
Bedrooms
Bathrooms
Sq Ft
Price
Montville, Connecticut
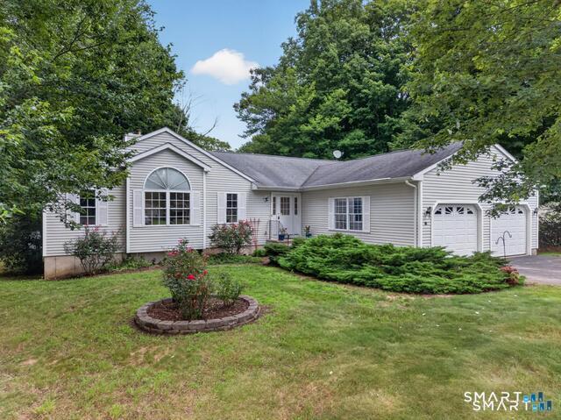
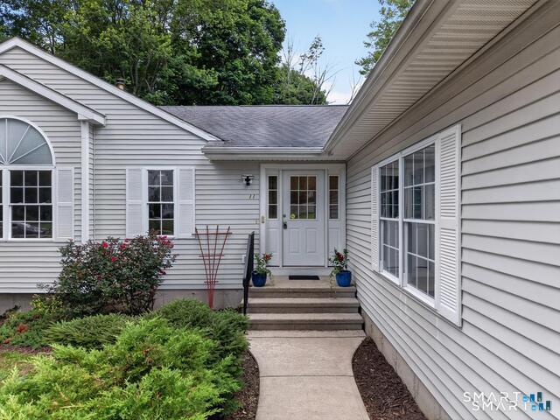
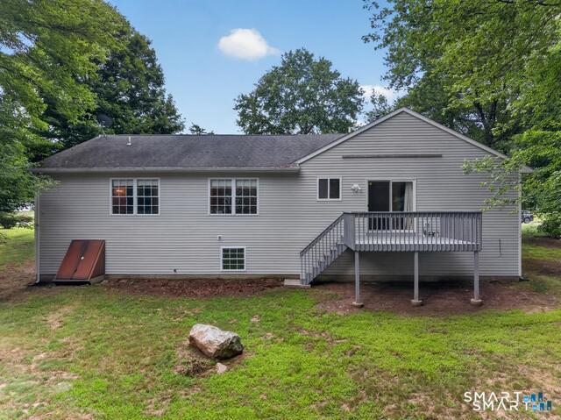
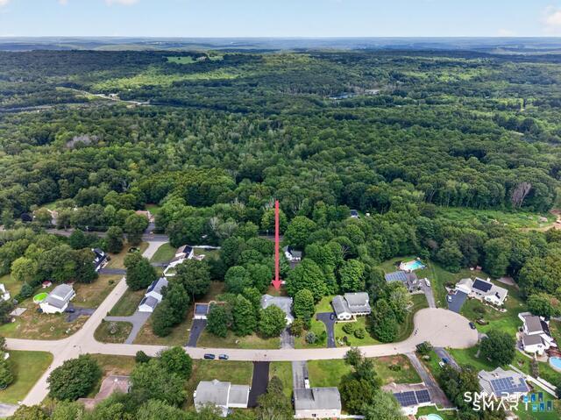
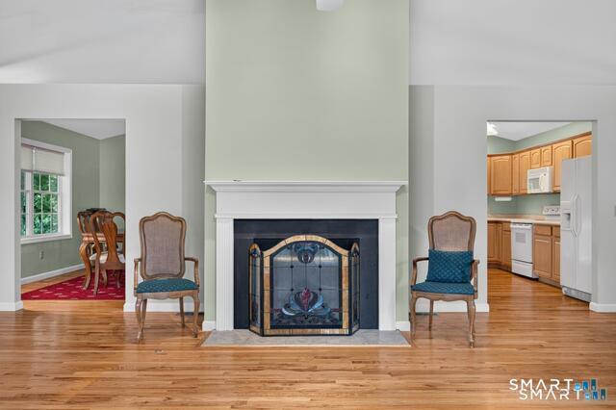
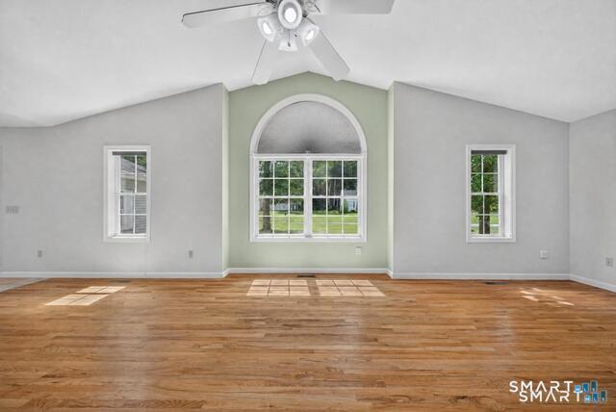
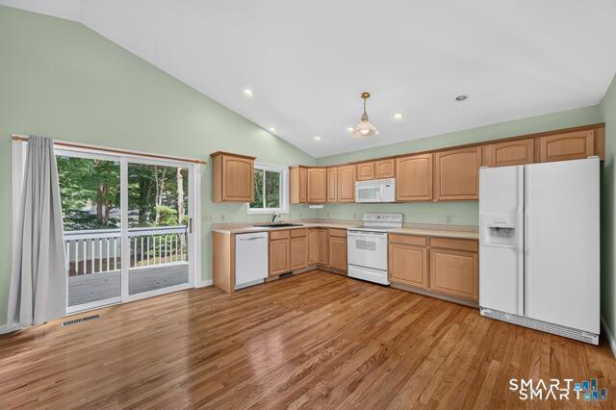
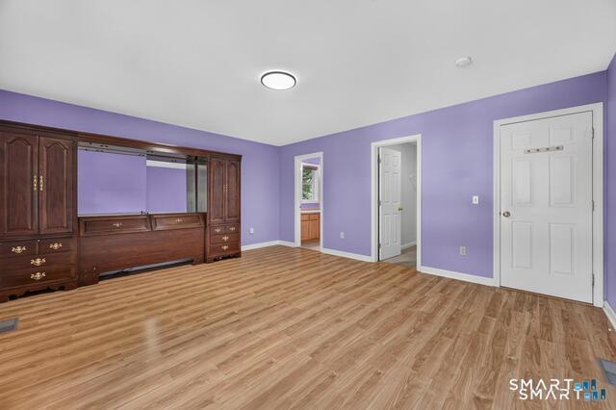
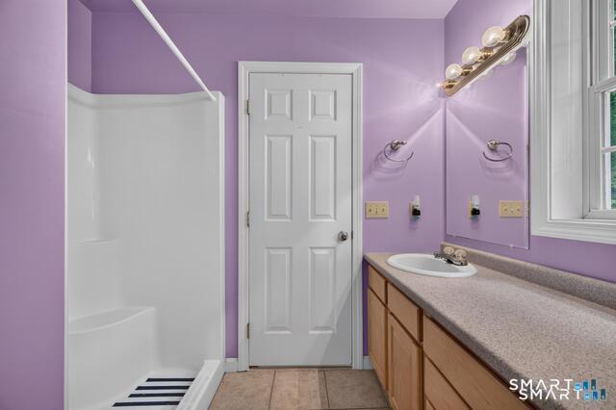
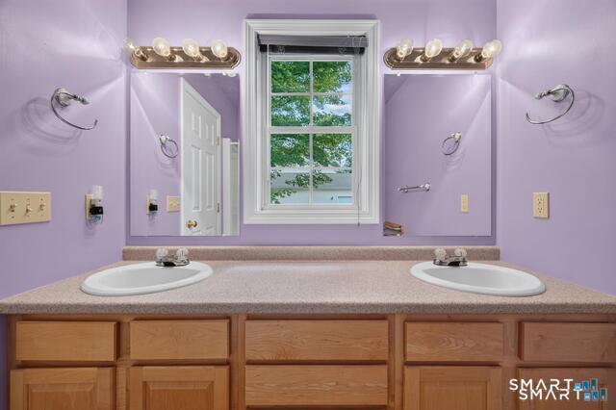
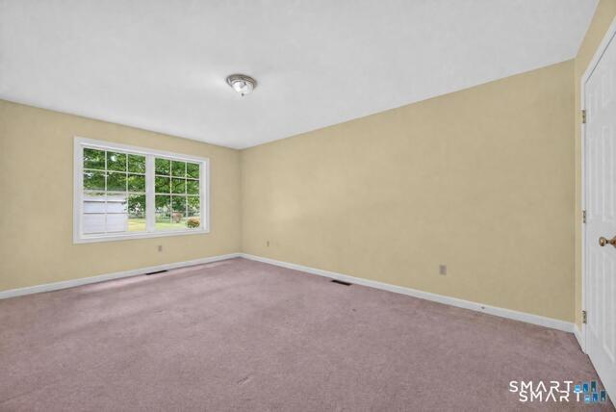
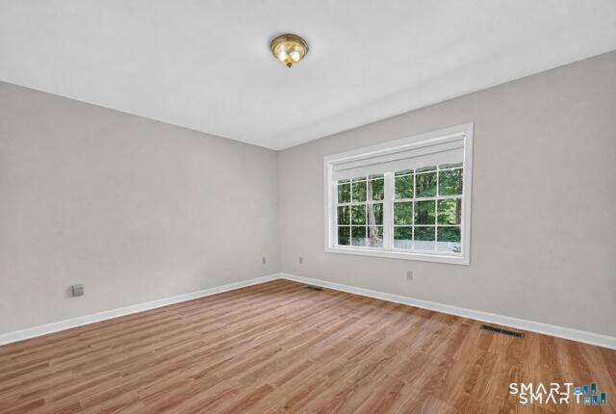
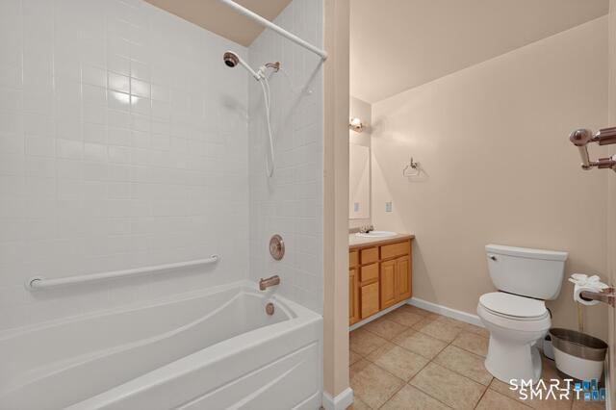
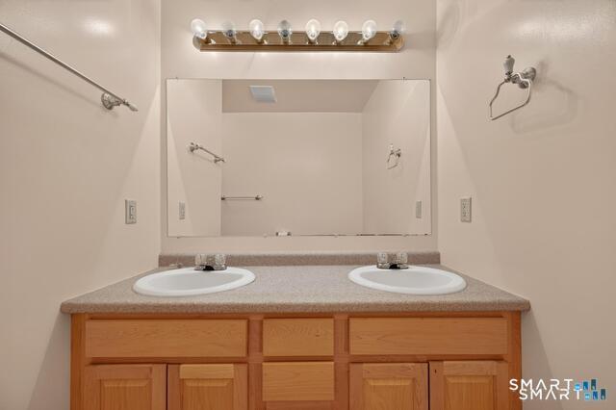
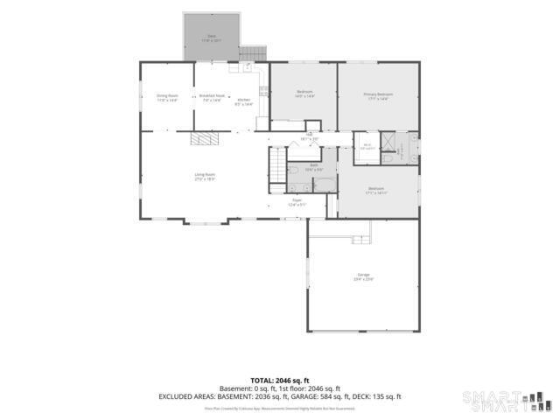
Get ready to host the holidays this season, with a welcoming front entrance into a large gathering area to create memories. The house is located in the desirable Oakdale section of Montville, CT. Nestled on a quiet street with a cul-de-sac, this property offers both comfort and convenience, featuring a spacious two-car garage and an inviting open-concept design. The main living area showcases vaulted ceilings, a center gas fireplace, gleaming hardwood floors, and large windows throughout, filling the home with an abundance of natural light. The generously sized primary bedroom offers a private en-suite full bathroom, creating a comfortable retreat. Enjoy the convenience of Montville's excellent school system, with local schools just a short distance away. Ideally located near the upcoming Electric Boat presence at Crystal Mall, with easy access to both Mohegan Sun and Foxwoods casinos. This home combines peaceful neighborhood living with convenient access to employment, entertainment, and everyday amenities. This home is an estate sale, probate is completed.
Listing Courtesy of RE/MAX on the Bay
Our team consists of dedicated real estate professionals passionate about helping our clients achieve their goals. Every client receives personalized attention, expert guidance, and unparalleled service. Meet our team:

Broker/Owner
860-214-8008
Email
Broker/Owner
843-614-7222
Email
Associate Broker
860-383-5211
Email
Realtor®
860-919-7376
Email
Realtor®
860-538-7567
Email
Realtor®
860-222-4692
Email
Realtor®
860-539-5009
Email
Realtor®
860-681-7373
Email
Acres : 0.46
Appliances Included : Electric Cooktop, Electric Range, Microwave, Refrigerator, Dishwasher
Attic : Unfinished, Access Via Hatch
Basement : Full, Unfinished, Hatchway Access, Concrete Floor
Full Baths : 2
Baths Total : 2
Beds Total : 3
City : Montville
Cooling : Central Air
County : New London
Elementary School : Per Board of Ed
Fireplaces : 1
Foundation : Concrete
Fuel Tank Location : In Basement
Garage Parking : Attached Garage, Driveway
Garage Slots : 2
Handicap : 32" Minimum Door Widths, Appliances are Low/Secure, Bath Grab Bars, Hallways 36+ Inches Wide, Hard/Low Nap Floors
Description : In Subdivision, Lightly Wooded, Treed, Level Lot, On Cul-De-Sac
Middle School : Leonard Tyl
Neighborhood : Oakdale
Parcel : 2436159
Total Parking Spaces : 6
Postal Code : 06370
Roof : Asphalt Shingle
Sewage System : Public Sewer Connected
SgFt Description : one level living, semi open floor plan with large rooms
Total SqFt : 2050
Tax Year : July 2026-June 2027
Total Rooms : 6
Watersource : Private Well
weeb : RPR, IDX Sites, Realtor.com
Phone
860-384-7624
Address
20 Hopmeadow St, Unit 821, Weatogue, CT 06089
