
Bedrooms
Bathrooms
Sq Ft
Price
Killingly, Connecticut
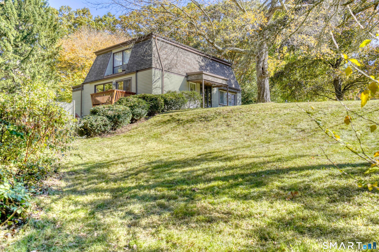
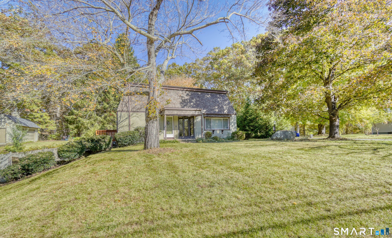
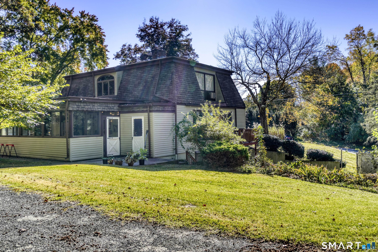
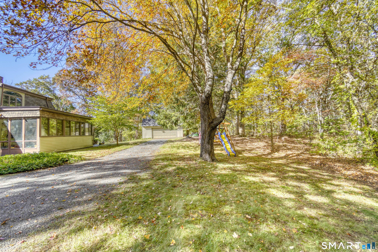
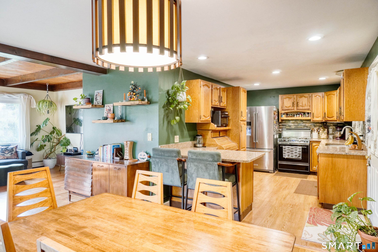
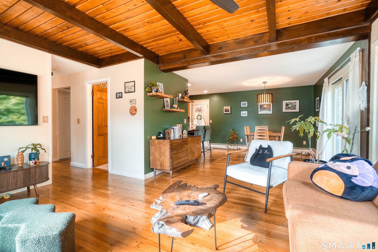
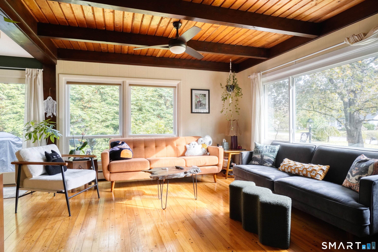
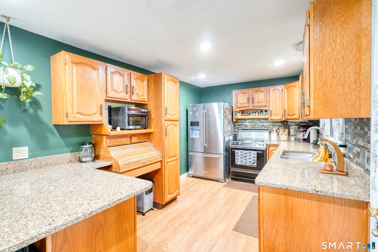
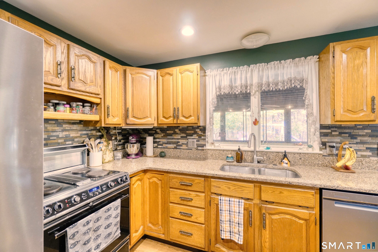
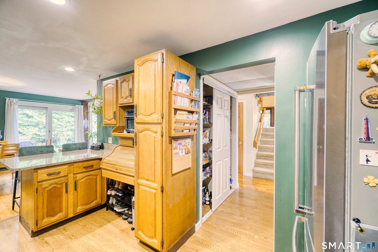
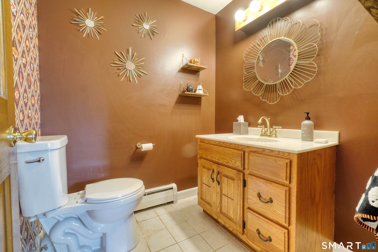
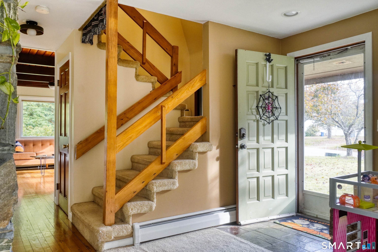
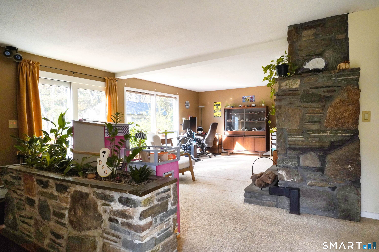
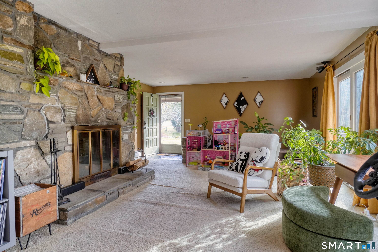
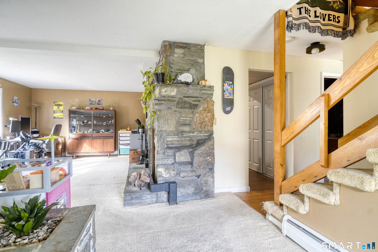
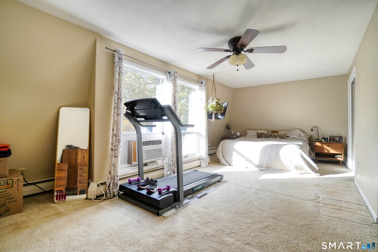
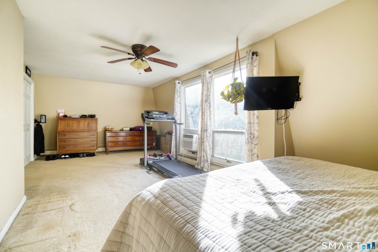
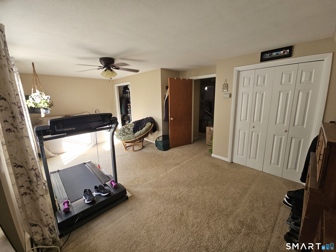
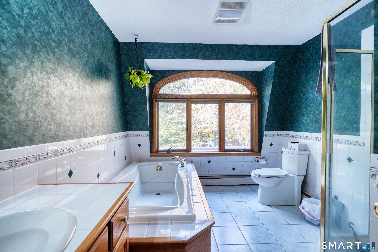
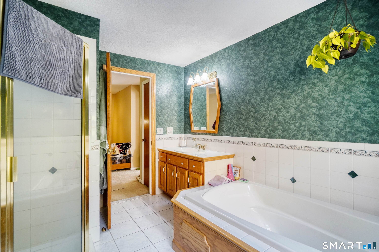
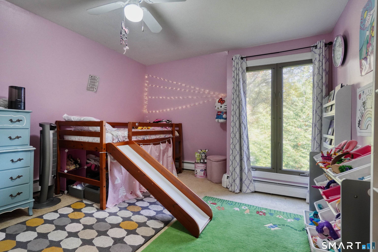
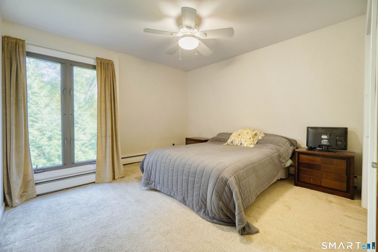
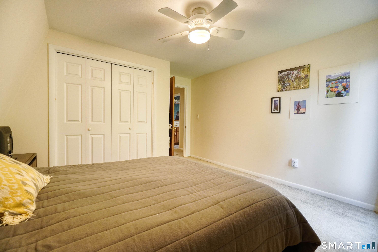
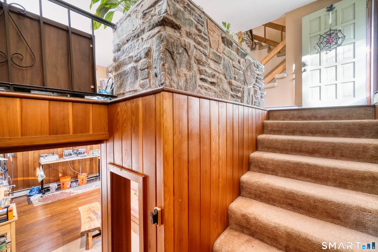
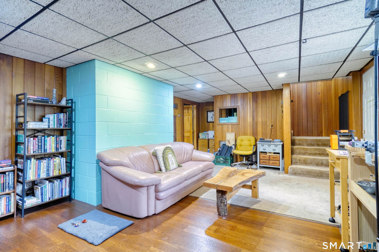
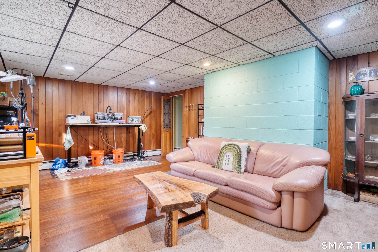
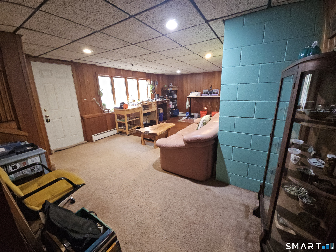
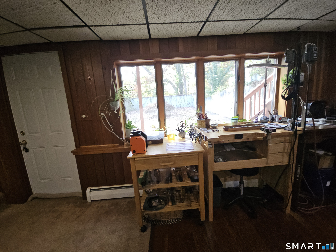
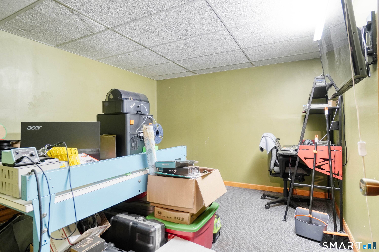
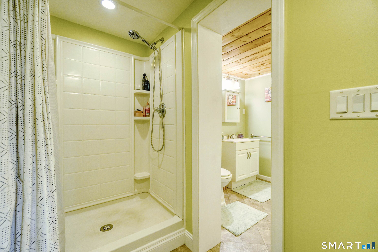
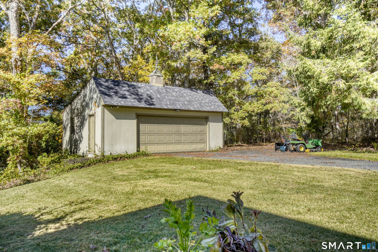
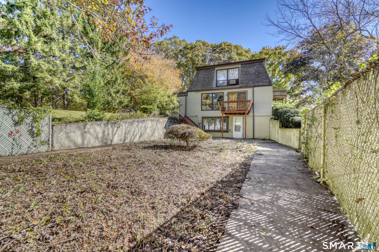
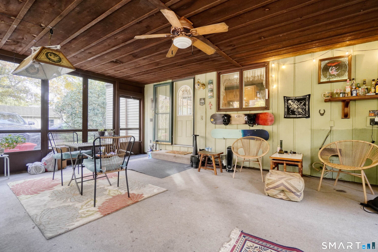
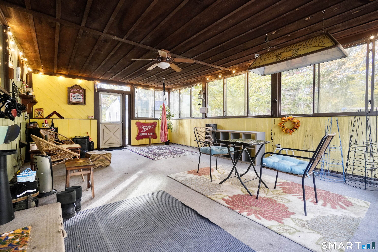
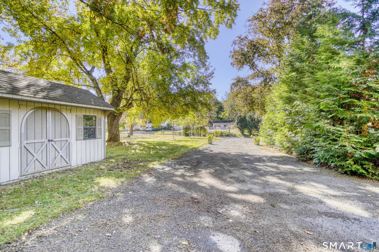
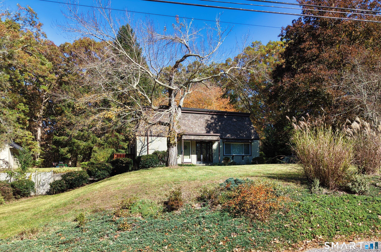
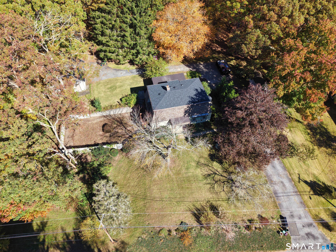
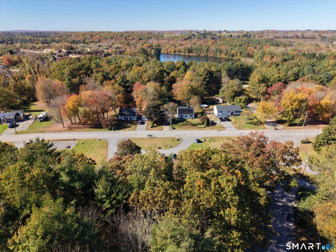
Welcome Home to this unique custom built 3 bdrm, 2.5 bathrm home on almost an acre of land. Enjoy your coffee in the morning sitting in the Sun room facing the private backyard surrounded by conservation land. There's a storage shed and a huge 2 car garage w/workshop space and electricity for the handy person or car enthusiast. Inside the home you have an open concept from the dining room into the living room with newer vinyl picture windows, pegged hardwood floors and wooden beamed ceiling. Or relax in the den with a custom built stone fireplace that leads out to a small deck overlooking the side yard. The kitchen has laminate floors, newer appliances, and granite countertops. Upstairs there's a huge primary bedroom with 2 closets, a full bathroom w/tiled floor, shower stall and separate tub, and 2 other good sized bedrooms w/closets. Enjoy more entertaining space in the partially finished basement that walks out to the lower level of the yard. There's a 2nd finished room and full bathroom w/shower stall that could make for a potential inlaw situation. Exterior updates include newer septic system (5 yrs) and new roof on very top of house and garage. There used to be an inground pool to the side of the house. Previous owners filled it in with rocks, dirt and various plants. Sellers willing to give buyers up to $10,000 towards closing costs with an accepted offer. It's in a good commuter location to Rte 395 and Rte 6. Nothing to do but move in and make this home your own!
Listing Courtesy of Devries Dolber Realty LLC
Our team consists of dedicated real estate professionals passionate about helping our clients achieve their goals. Every client receives personalized attention, expert guidance, and unparalleled service. Meet our team:

Broker/Owner
860-214-8008
Email
Broker/Owner
843-614-7222
Email
Associate Broker
860-383-5211
Email
Realtor®
860-919-7376
Email
Realtor®
860-538-7567
Email
Realtor®
860-222-4692
Email
Realtor®
860-539-5009
Email
Realtor®
860-681-7373
Email
Acres : 0.84
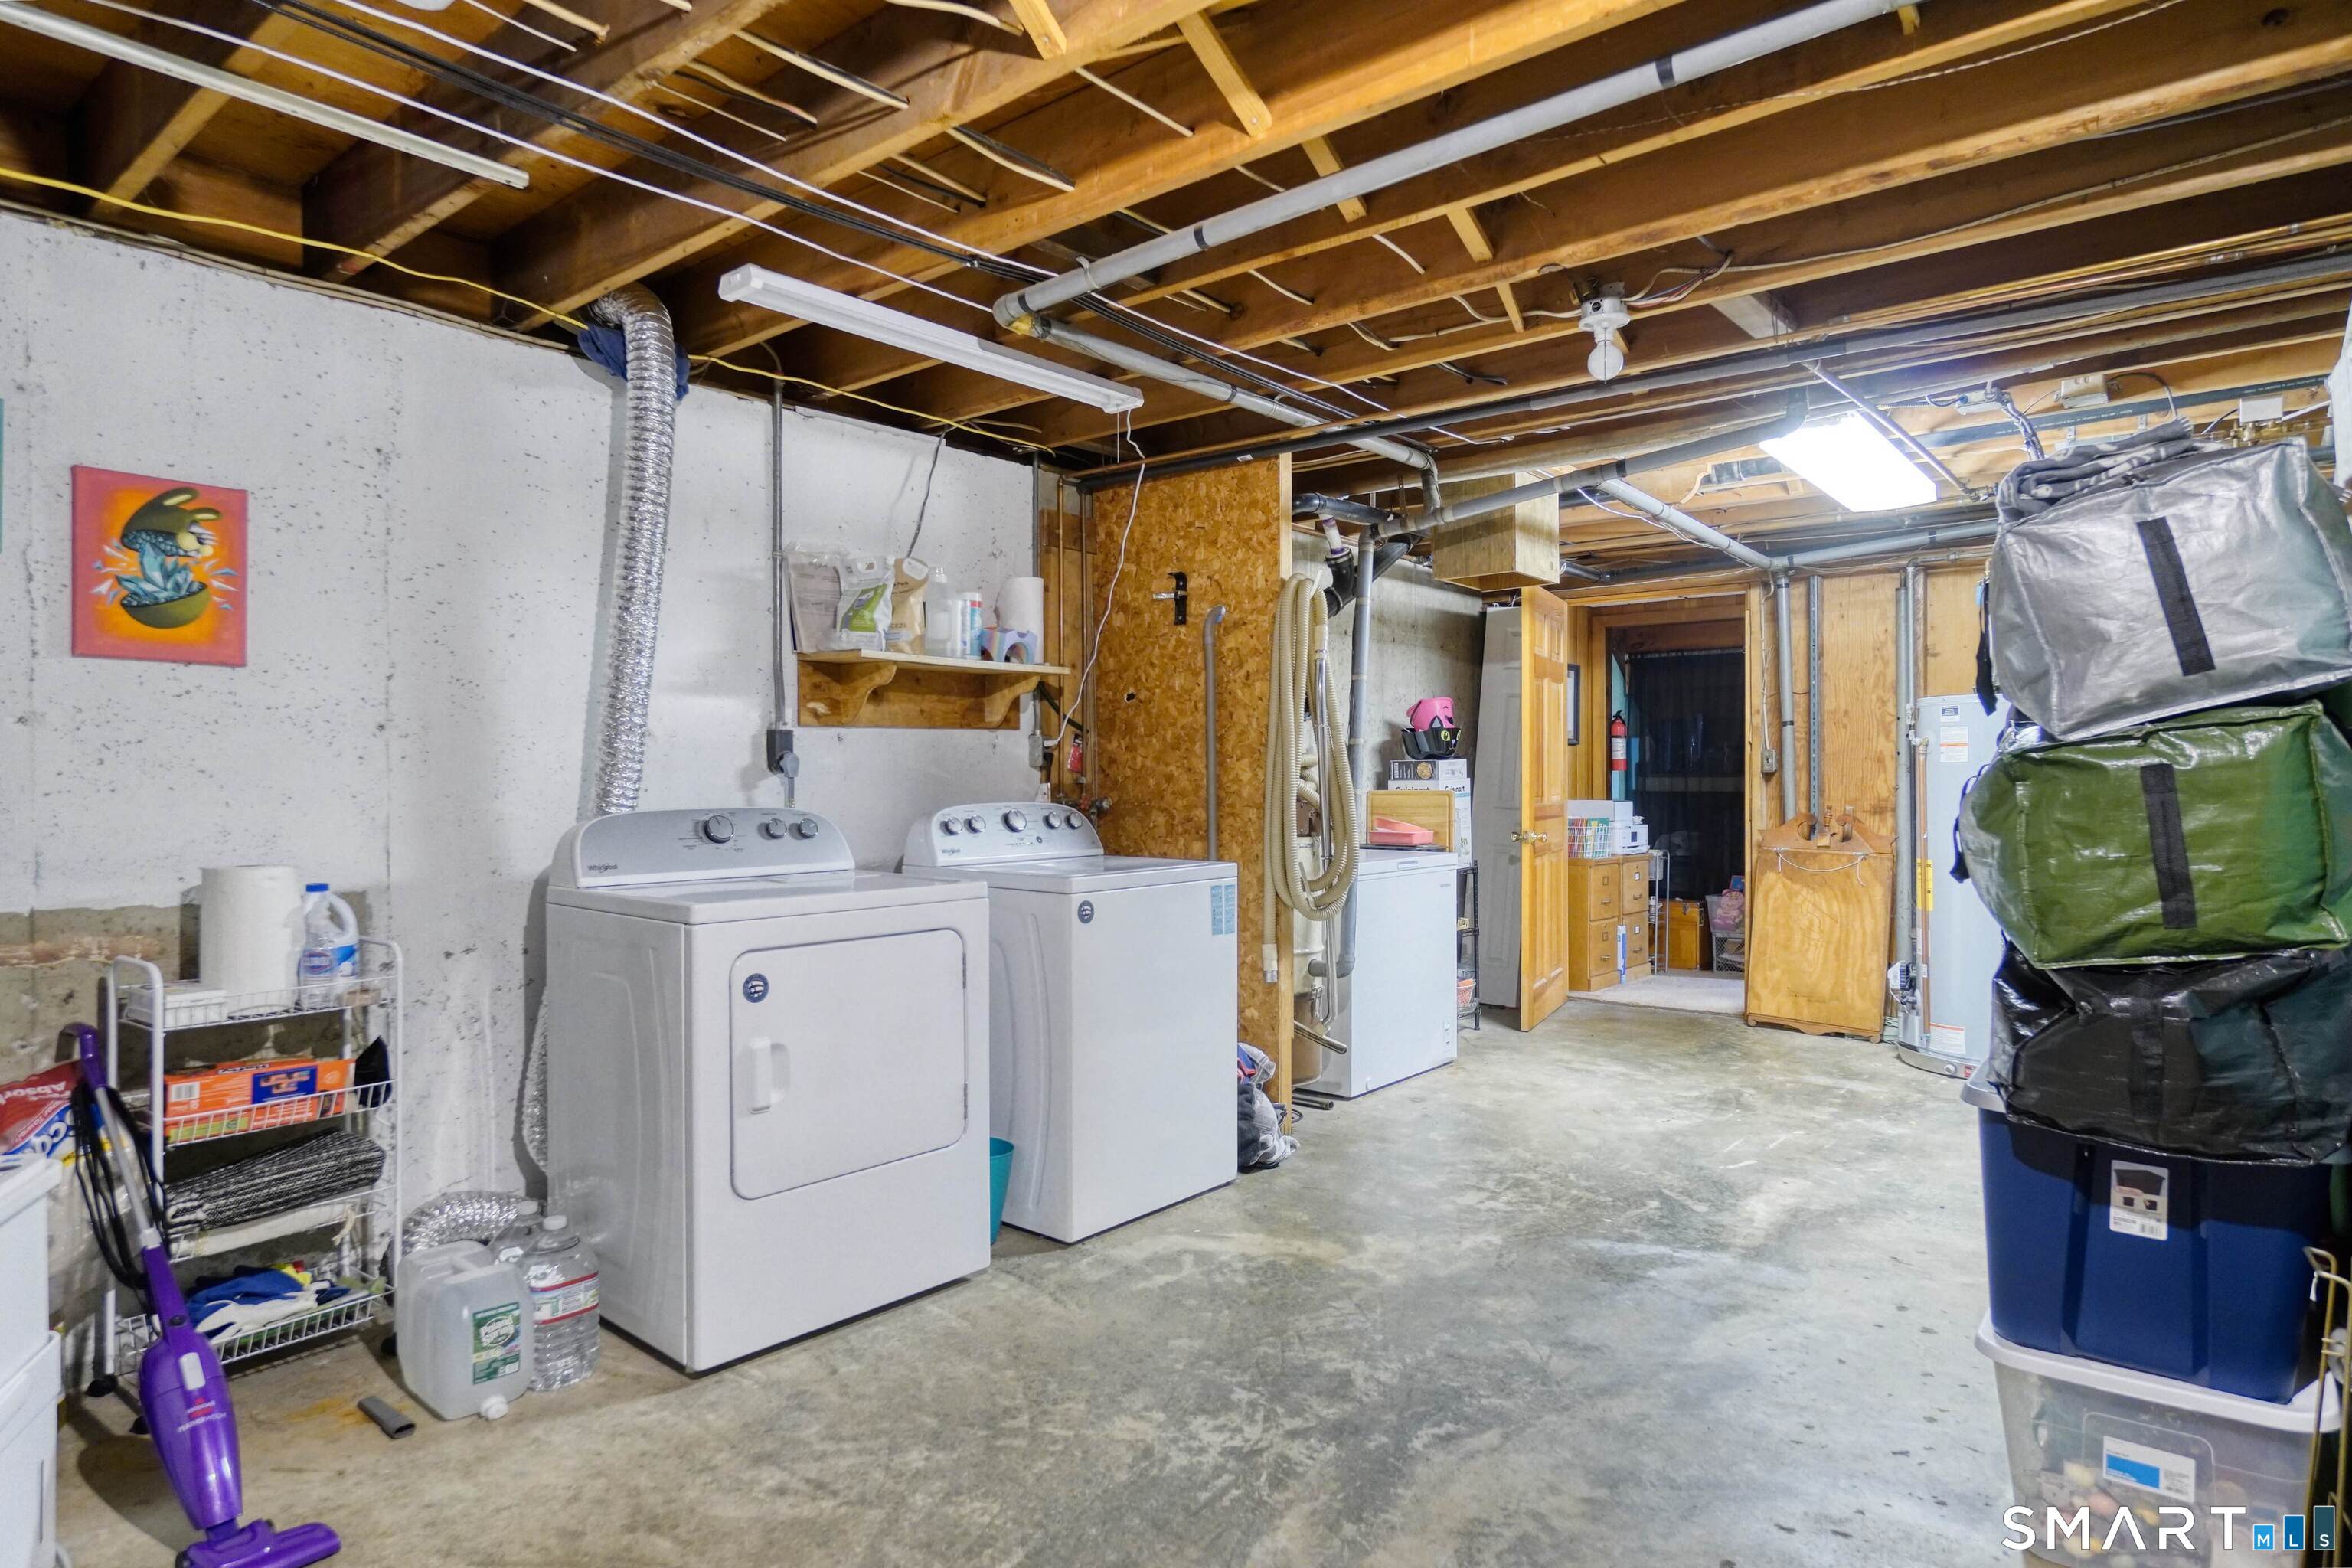
Appliances Included : Electric Range, Refrigerator, Dishwasher, Washer, Dryer
Attic : Access Via Hatch
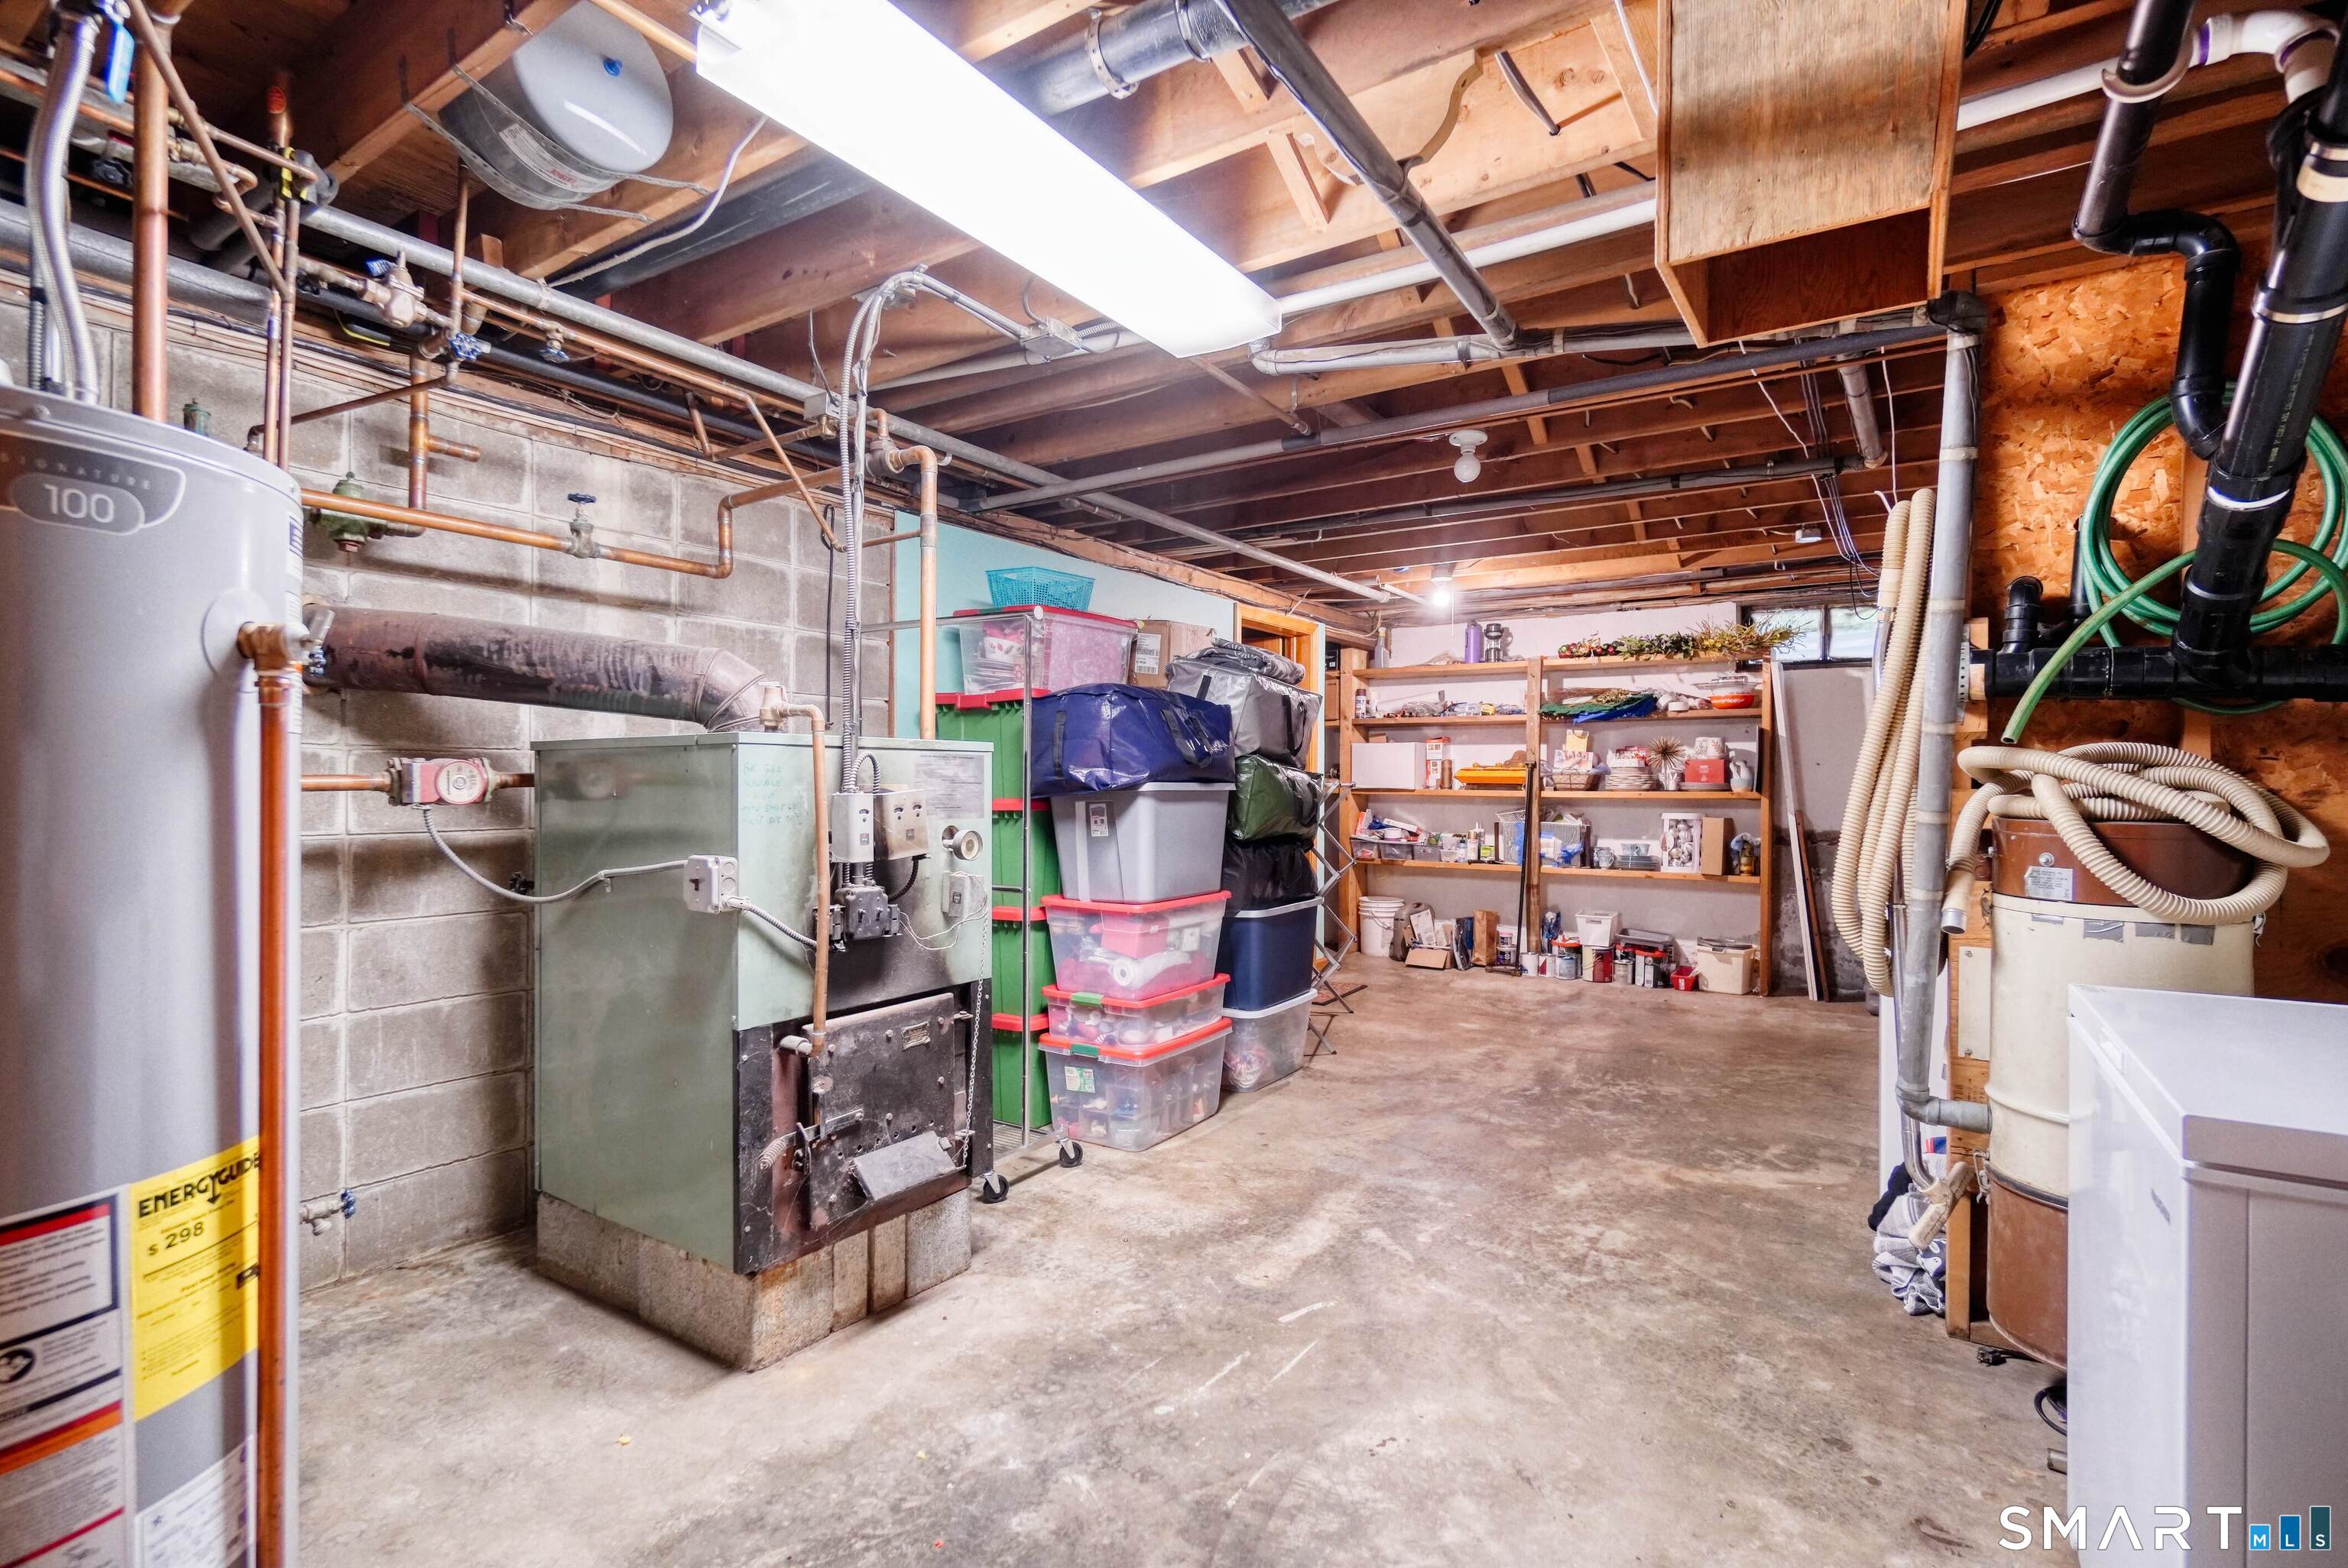
Basement : Full, Storage, Interior Access, Partially Finished, Liveable Space, Concrete Floor, Full With Walk-Out
Full Baths : 2
Half Baths : 1
Baths Total : 3
Beds Total : 3
City : Killingly
Cooling : None
County : Windham
Elementary School : Per Board of Ed
Fireplaces : 1
Foundation : Concrete
Fuel Tank Location : In Basement
Garage Parking : Detached Garage, Paved, Off Street Parking, Driveway
Garage Slots : 2
Description : Lightly Wooded
Middle School : Per Board of Ed
Neighborhood : Danielson
Parcel : 1689862
Total Parking Spaces : 6
Postal Code : 06239
Roof : Asphalt Shingle
Sewage System : Septic
Total SqFt : 2644
Tax Year : July 2026-June 2027
Total Rooms : 7
Watersource : Private Well
weeb : RPR, IDX Sites, Realtor.com
Phone
860-384-7624
Address
20 Hopmeadow St, Unit 821, Weatogue, CT 06089
