

Bedrooms
Bathrooms
Sq Ft
Price
East Haven, Connecticut
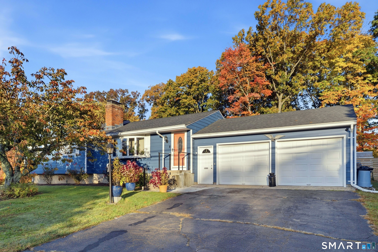
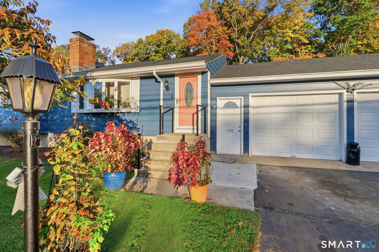
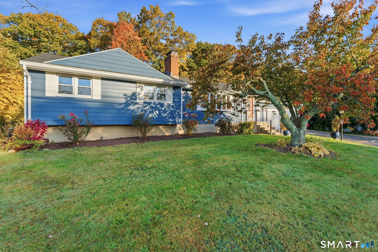
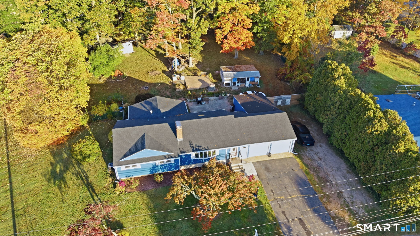
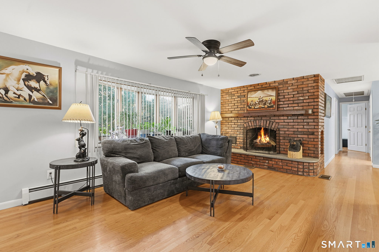
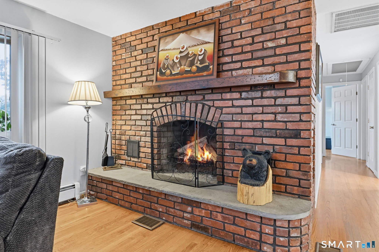
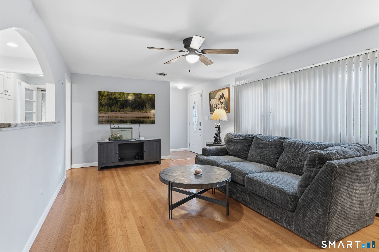
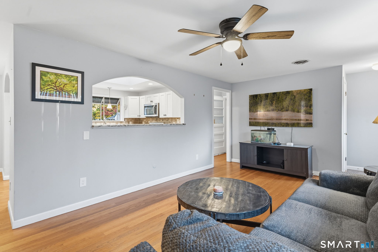
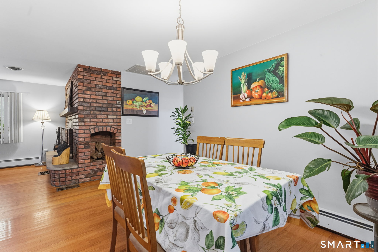
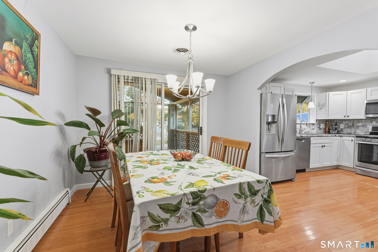
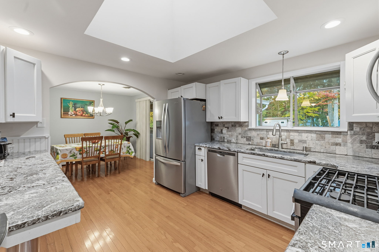
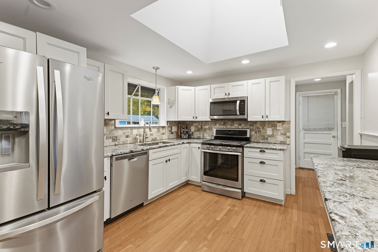
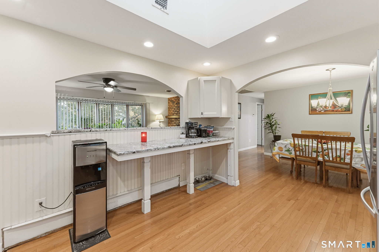
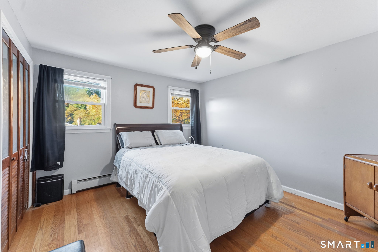
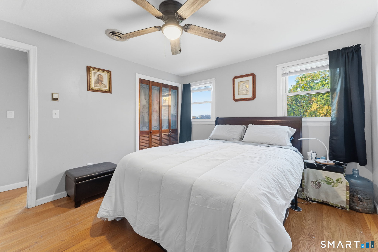
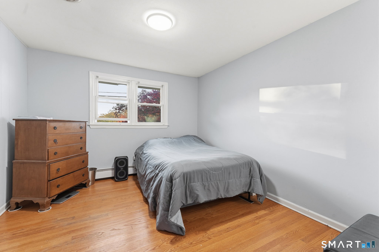
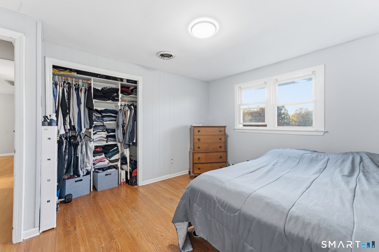
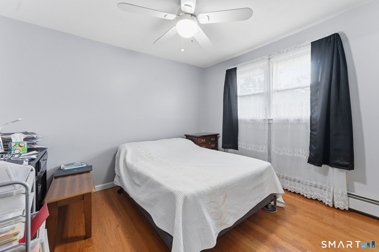
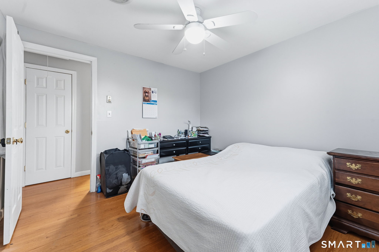
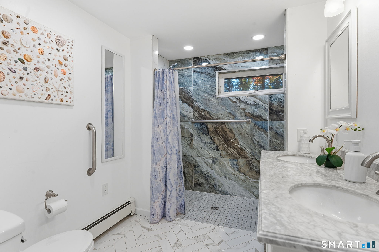
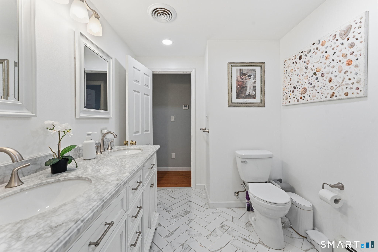
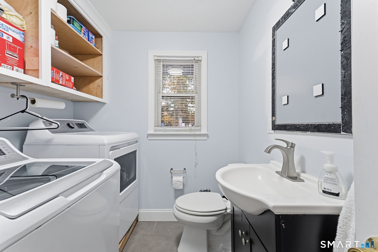
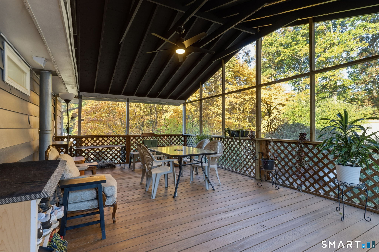
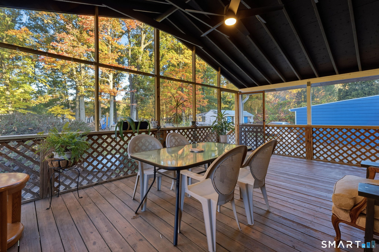
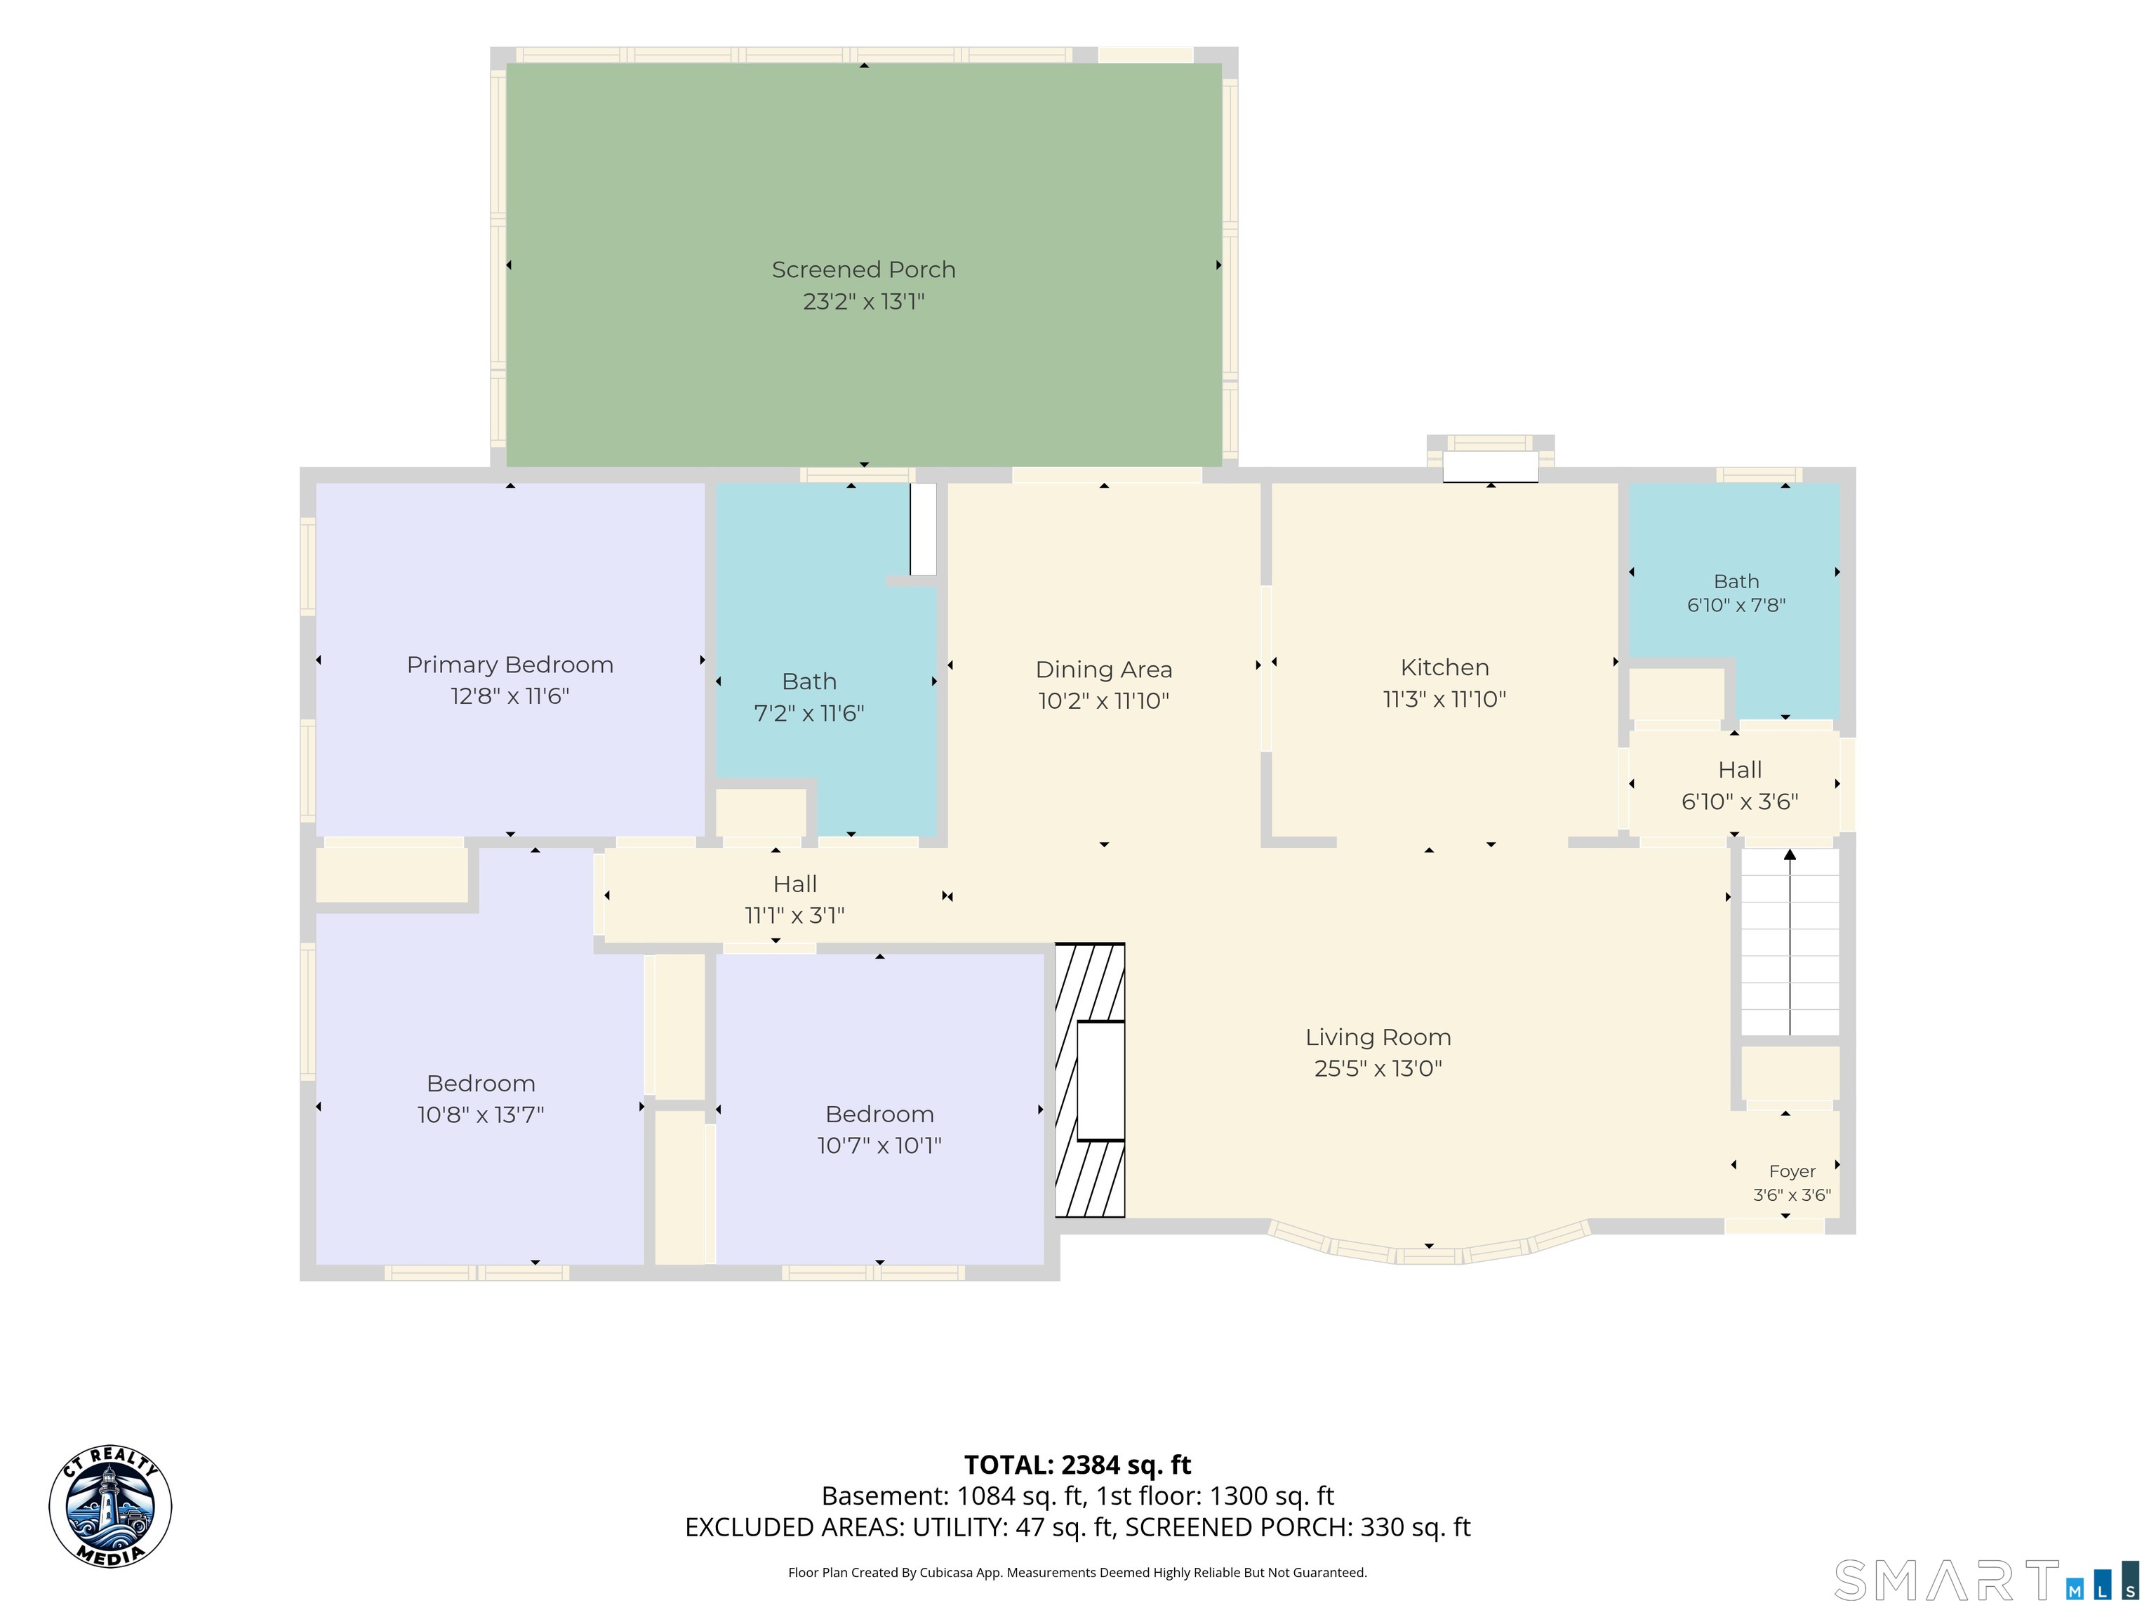
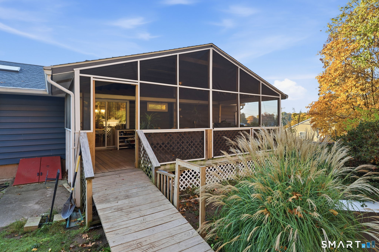
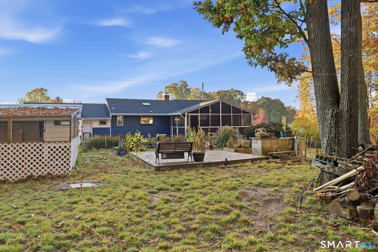
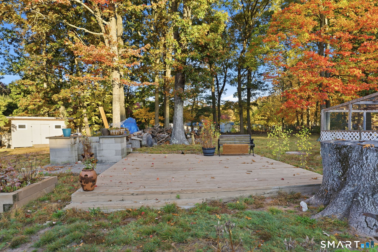
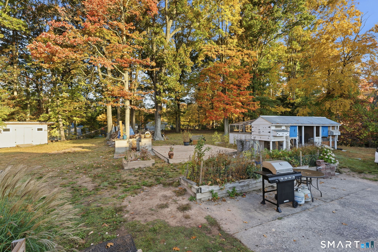
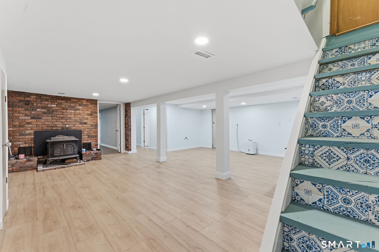
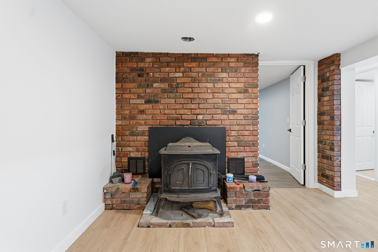
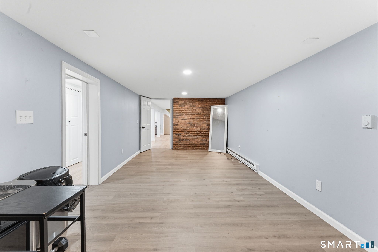
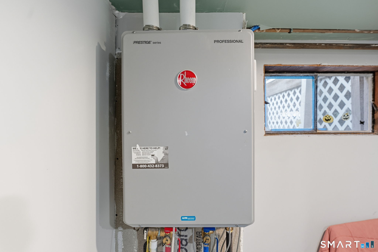
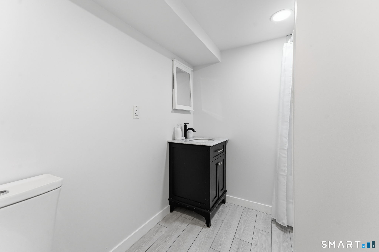
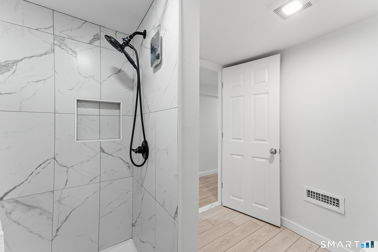
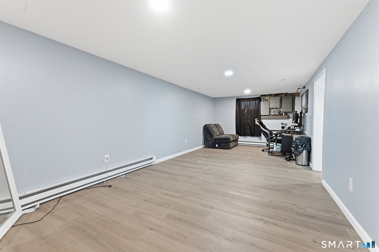
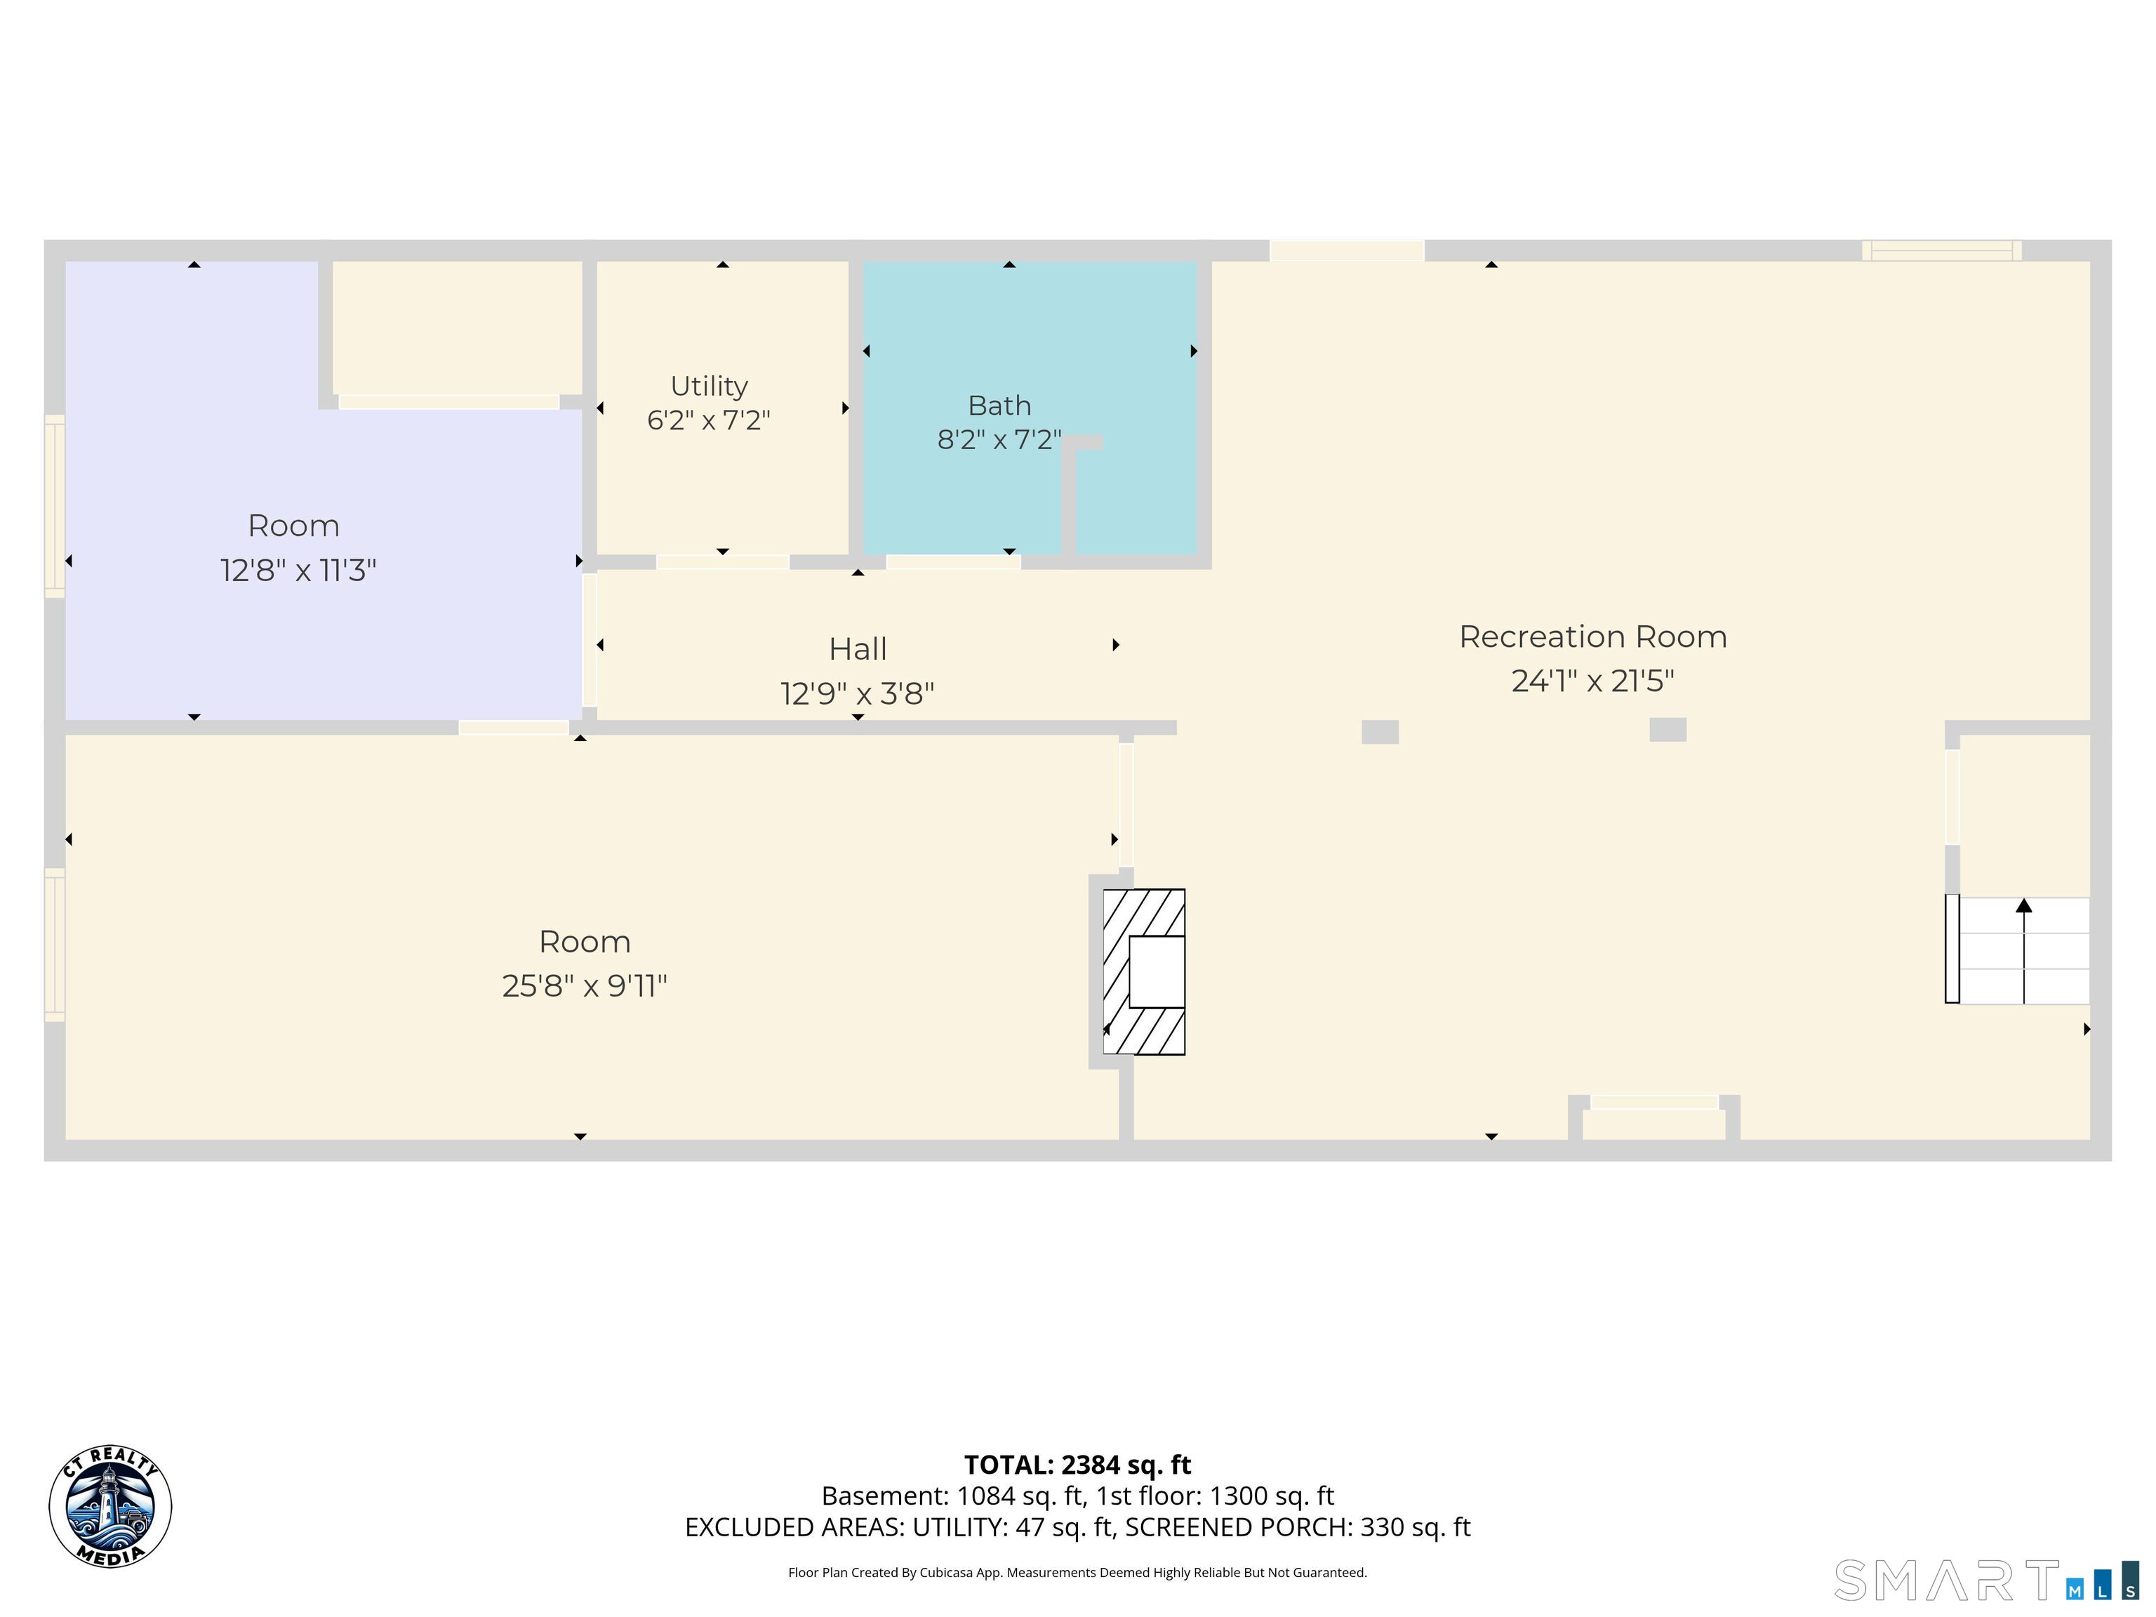
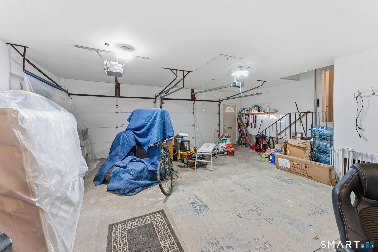
Discover this charming Ranch-style home resting atop a gentle hill in one of East Haven's most desirable neighborhoods. Set on a generous .71-acre lot, this 3-bedroom, 2.5-bath home offers comfortable one-level living, recent updates, and endless potential. Coveted southeastern exposure welcomes an ideal balance of bright morning sunlight, consistent daytime warmth, and protection from harsh afternoon heat. The expansive backyard offers ample space for gardening, entertaining, and relaxing. Inside, a welcoming living room features a wood-burning fireplace, while sliders from the dining room lead to a large screened in porch - perfect for gatherings with family and friends. The partially finished basement offers flexible space for recreation, hobbies, or a home office, with a wood-burning stove for added warmth. Major updates include a 2026 natural gas Heating/Central AC system and 2025 natural gas tankless professional water heater w/warranties. The attached Heated and Air Conditioned 2-car garage features a large extended rear area ideal for a workout room, workshop, storage, plus pull-down stairs for its own attic access, for additional storage. A freestanding shed and former chicken coop provide even more possibilities for storage, hobbies, or workspace. With a desirable location, spacious grounds, valuable updates, and room to personalize, this East Haven Ranch is full of opportunity. Come envision the possibilities! There is VA LOAN which is ASSUMABLE to qualified buyers
Listing Courtesy of RE/MAX One
Our team consists of dedicated real estate professionals passionate about helping our clients achieve their goals. Every client receives personalized attention, expert guidance, and unparalleled service. Meet our team:

Broker/Owner
860-214-8008
Email
Broker/Owner
843-614-7222
Email
Associate Broker
860-383-5211
Email
Realtor®
860-919-7376
Email
Realtor®
860-538-7567
Email
Realtor®
860-222-4692
Email
Realtor®
860-539-5009
Email
Realtor®
860-681-7373
Email
Acres : 0.71
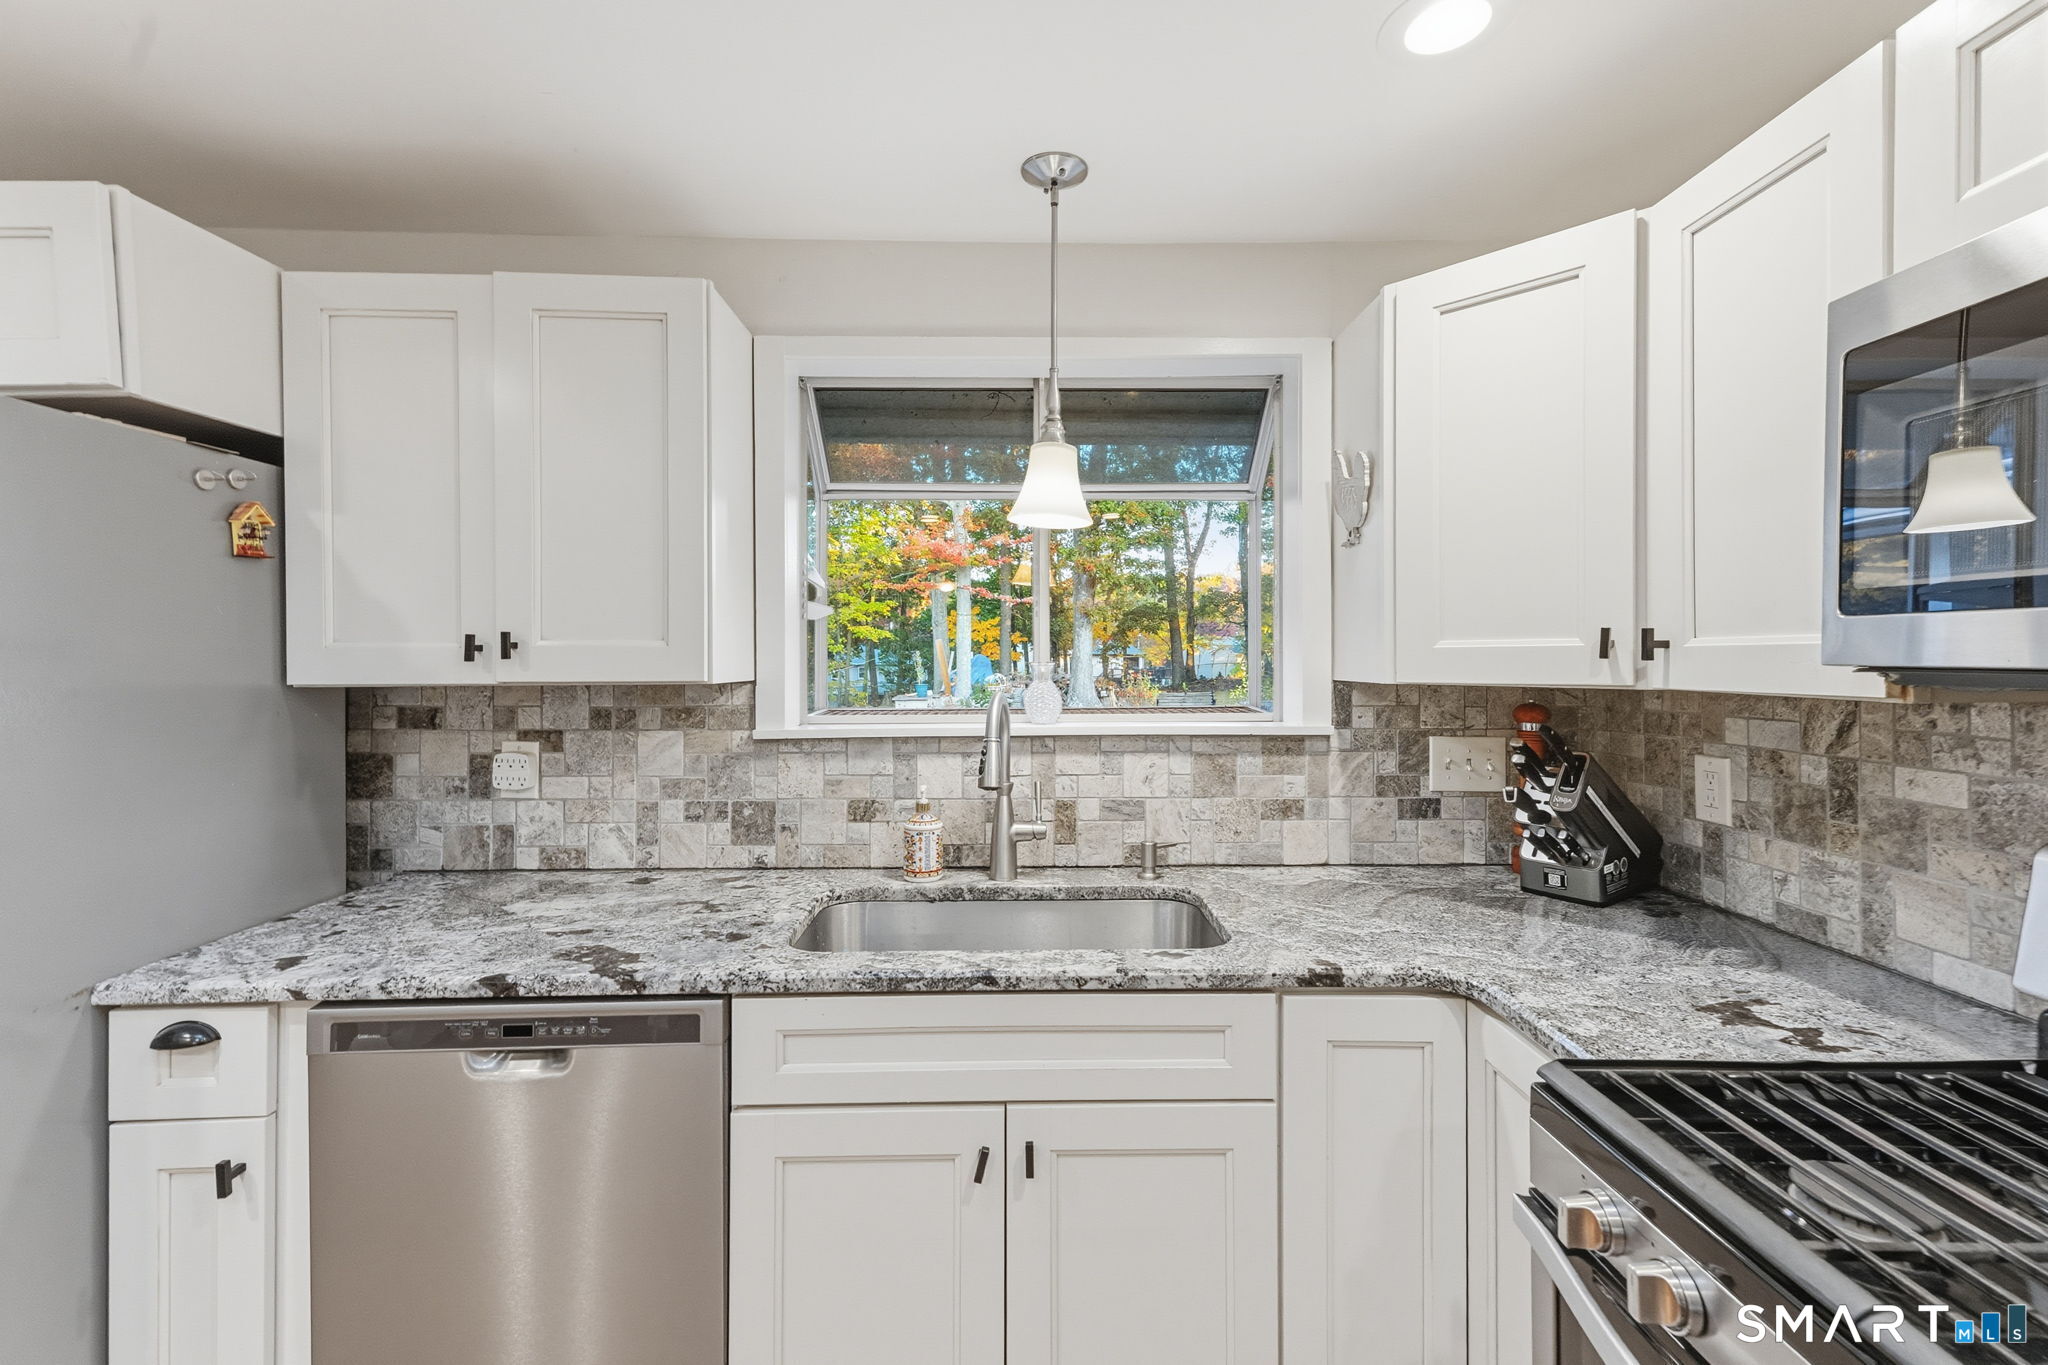
Appliances Included : Gas Cooktop, Gas Range, Oven/Range, Microwave, Refrigerator, Dishwasher, Disposal, Washer, Dryer
Attic : Pull-Down Stairs
Basement : Partial, Heated, Hatchway Access, Cooled, Interior Access, Partially Finished, Liveable Space
Full Baths : 1
Half Baths : 1
Baths Total : 2
Beds Total : 3
City : East Haven
Cooling : Ceiling Fans, Central Air
County : New Haven
Elementary School : Per Board of Ed
Fireplaces : 2
Foundation : Concrete
Garage Parking : Attached Garage, Paved, Off Street Parking, Driveway
Garage Slots : 2
Handicap : 32" Minimum Door Widths, Hallways 36+ Inches Wide
Description : Fence - Full, Lightly Wooded, Treed, Level Lot
Middle School : Per Board of Ed
Amenities : Basketball Court, Golf Course, Library, Medical Facilities, Park, Public Rec Facilities, Tennis Courts
Neighborhood : Foxon
Parcel : 1098702
Total Parking Spaces : 6
Postal Code : 06512
Roof : Asphalt Shingle
Additional Room Information : Workshop
Sewage System : Public Sewer Connected
Total SqFt : 2448
Tax Year : July 2026-June 2027
Total Rooms : 9
Watersource : Public Water Connected
weeb : RPR, IDX Sites, Realtor.com
Phone
860-384-7624
Address
20 Hopmeadow St, Unit 821, Weatogue, CT 06089
