
Bedrooms
Bathrooms
Sq Ft
Price
Thomaston, Connecticut
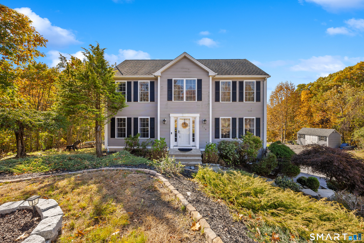
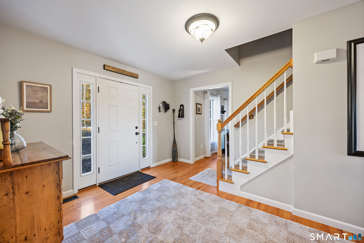
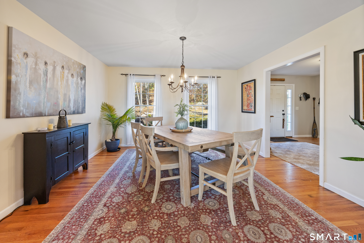
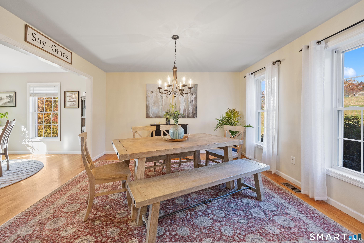
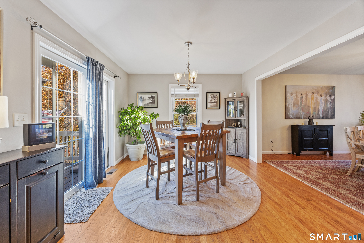
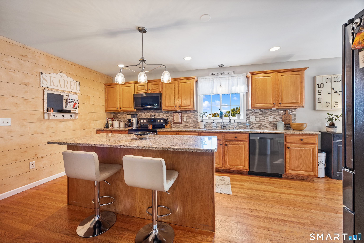
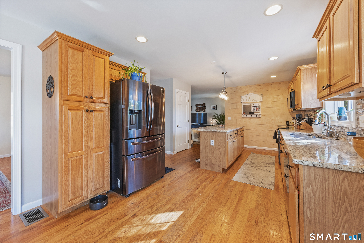
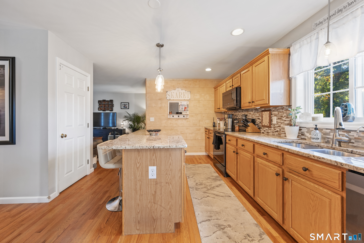
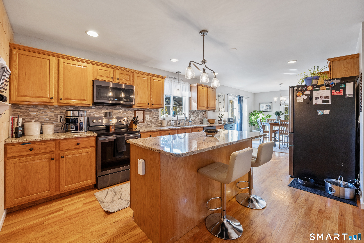
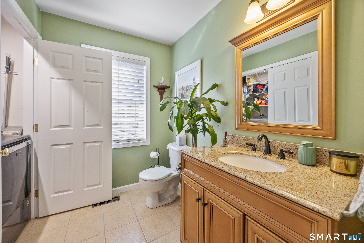
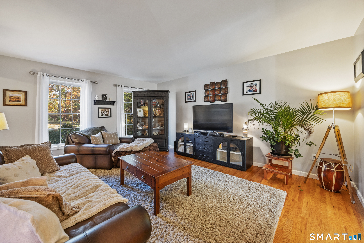
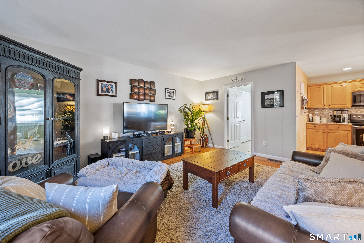
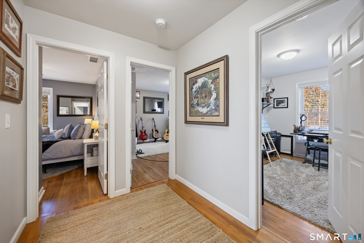
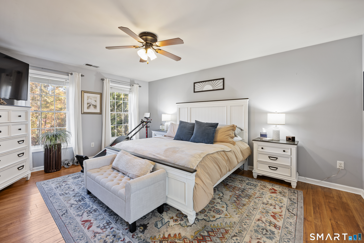
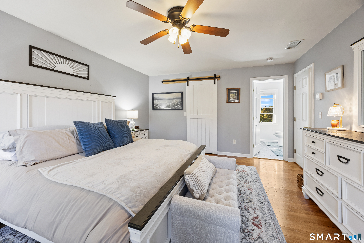
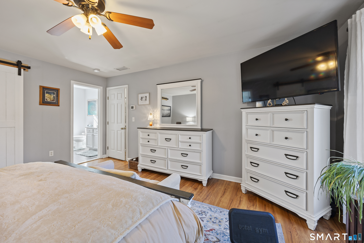
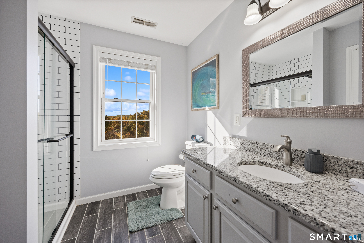
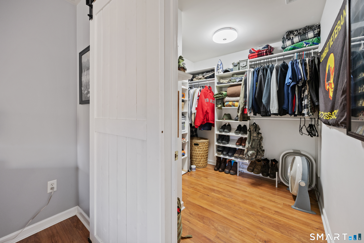
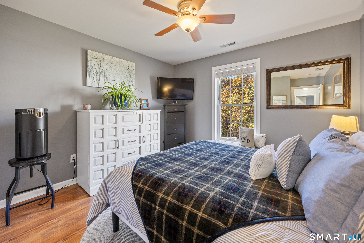
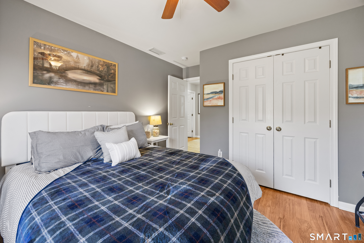
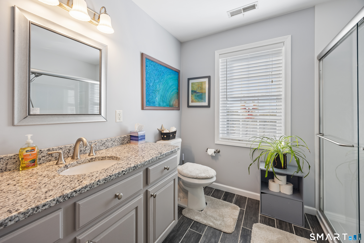
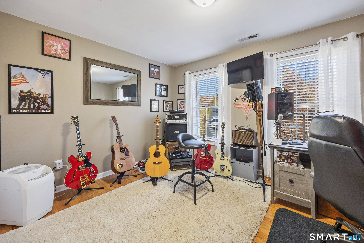
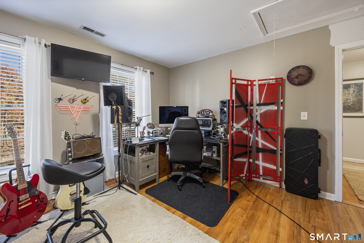
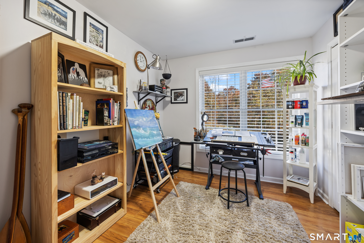
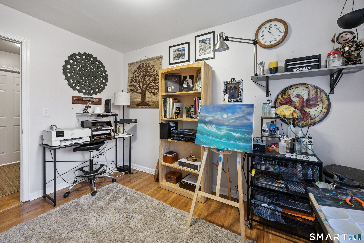
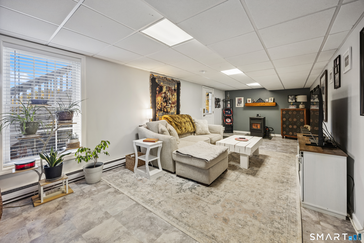
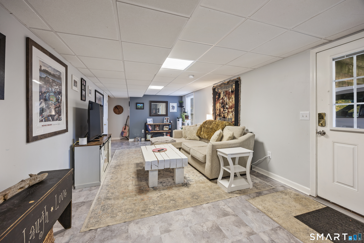
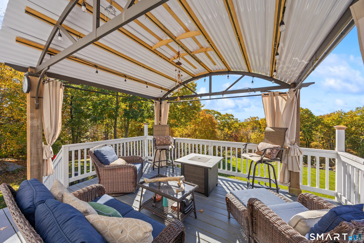
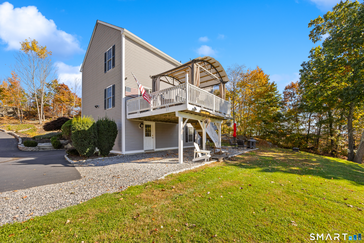
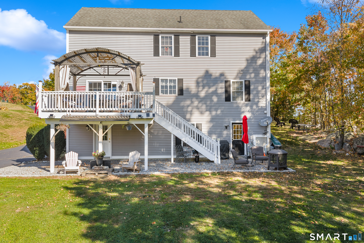
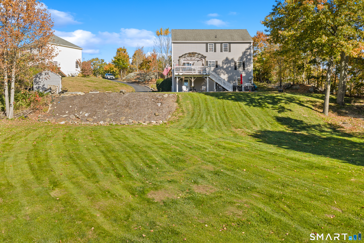
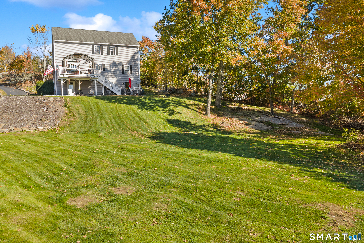
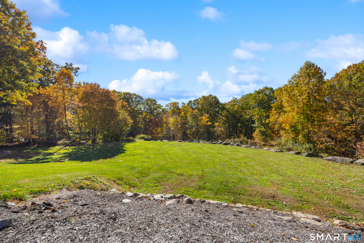
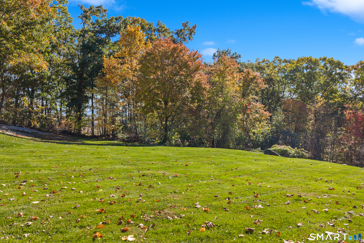
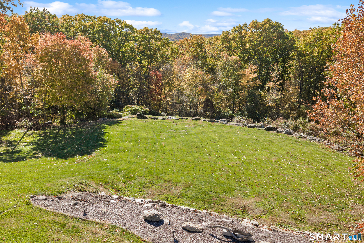
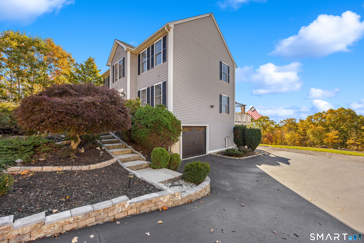
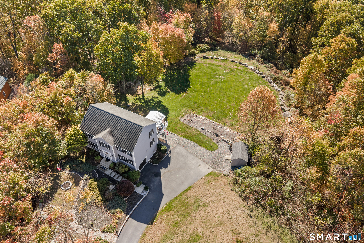
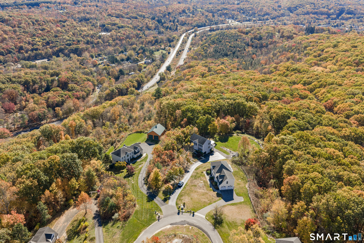
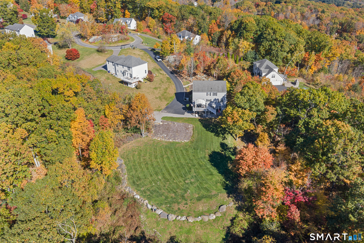
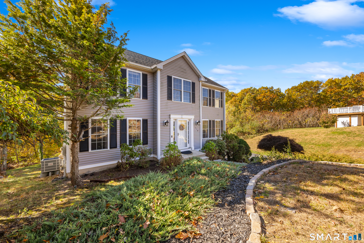
Tucked away on a quiet cul-de-sac on a private 2.94 acre lot, this 4 bedroom 2.5 bathroom Colonial delivers a perfect balance of space, comfort, and peaceful surroundings. Step into the entry foyer, where hardwood floors extend throughout the home. The main level layout leads into a light filled living room, flowing into a dining room designed for hosting gatherings with ease. The kitchen features sleek stainless steel appliances, recessed lighting, generous cabinetry storage, a center island with an eating space, and glass sliders that open directly to the back deck which features a new gazebo. A cozy pellet stove (added in 2023) also adds extra warmth to the living space. Upstairs, four bedrooms offer generous space and hardwood flooring. The primary suite serves as a tranquil retreat, complete with its own fully remodeled bathroom (2025), ceiling fan, and a spacious walk-in closet optimized with a custom redesign and a stylish barn door. Both full bathrooms have been beautifully redone. Downstairs, the lower level features a cozy family room ideal for leisure or entertainment. Major mechanical and structural updates provide ultimate peace of mind, including a new furnace and central air conditioning system with a heat pump (2024), a new hot water heater (2026), completely updated electrical wiring and a replaced panel (2026), a new garage door with a jackshaft opener (2021), new shutters (2021), and a newer driveway (2020).
Listing Courtesy of KW Legacy Partners
Our team consists of dedicated real estate professionals passionate about helping our clients achieve their goals. Every client receives personalized attention, expert guidance, and unparalleled service. Meet our team:

Broker/Owner
860-214-8008
Email
Broker/Owner
843-614-7222
Email
Associate Broker
860-383-5211
Email
Realtor®
860-919-7376
Email
Realtor®
860-538-7567
Email
Realtor®
860-222-4692
Email
Realtor®
860-539-5009
Email
Realtor®
860-681-7373
Email
Acres : 2.94
Appliances Included : Dryer, Washer, Dishwasher, Range Hood, Microwave, Oven/Range, Refrigerator
Attic : Storage Space, Pull-Down Stairs
Basement : Full, Storage, Partially Finished, Full With Walk-Out
Full Baths : 2
Half Baths : 1
Baths Total : 3
Beds Total : 4
City : Thomaston
Cooling : Ceiling Fans, Central Air
County : Litchfield
Elementary School : Black Rock
Fireplaces : 2
Foundation : Concrete
Fuel Tank Location : In Ground
Garage Parking : Under House Garage
Garage Slots : 1
Description : Treed, Sloping Lot, On Cul-De-Sac
Middle School : Per Board of Ed
Neighborhood : Reynolds Bridge
Parcel : 2468535
Postal Code : 06787
Roof : Asphalt Shingle
Sewage System : Public Sewer Connected
Total SqFt : 2233
Tax Year : July 2025-June 2026
Total Rooms : 7
Watersource : Private Well
weeb : RPR, IDX Sites, Realtor.com
Phone
860-384-7624
Address
20 Hopmeadow St, Unit 821, Weatogue, CT 06089
