
Bedrooms
Bathrooms
Sq Ft
Price
Branford, Connecticut
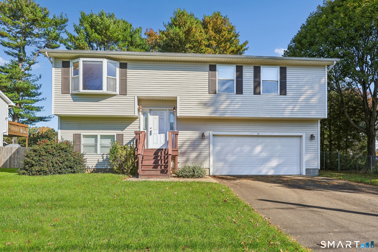
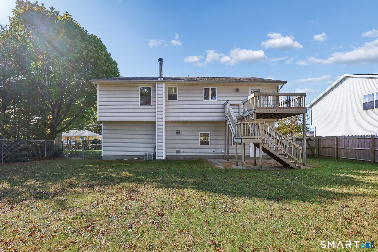
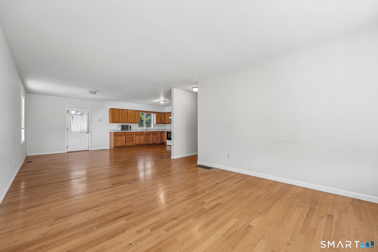
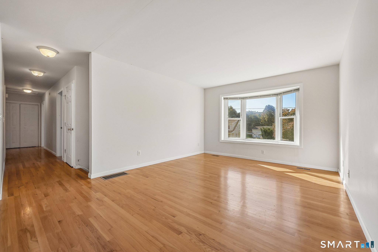
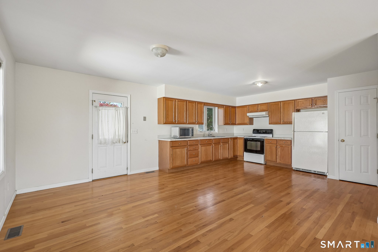
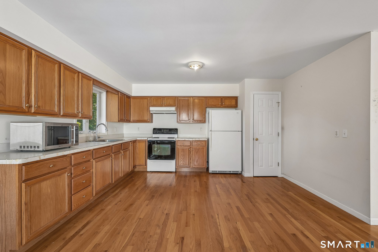
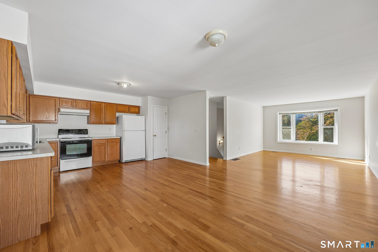
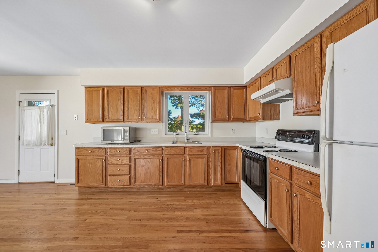
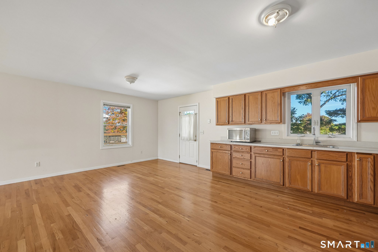
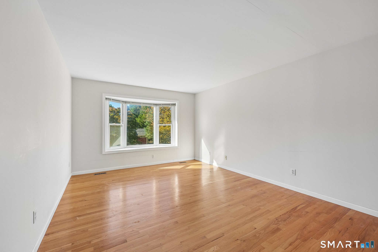
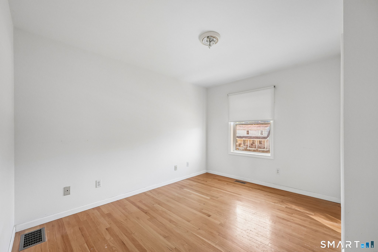
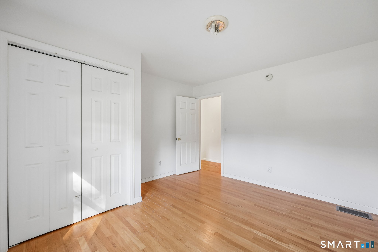
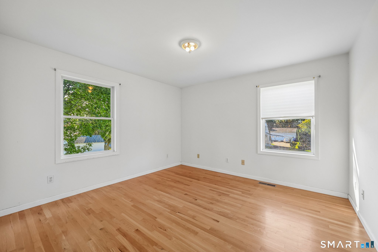
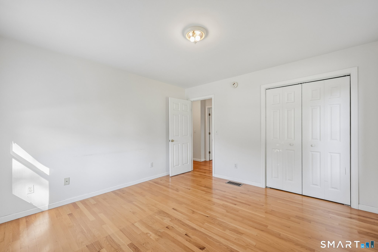
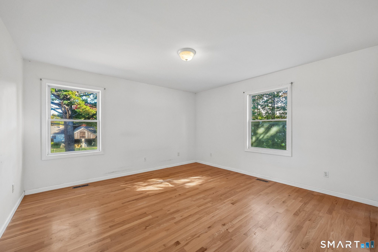
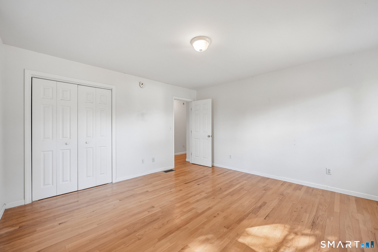
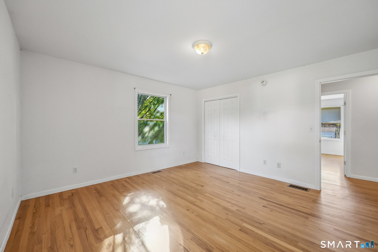
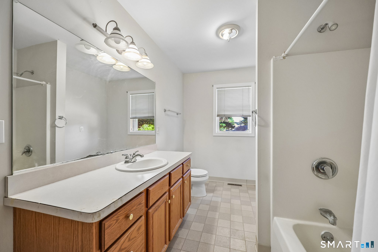
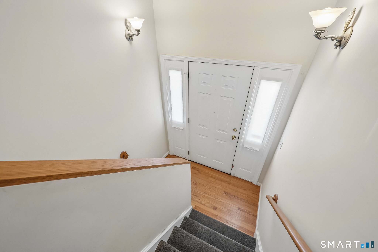
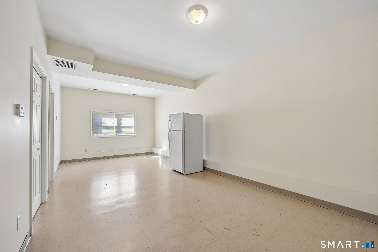
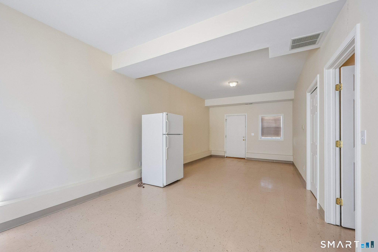
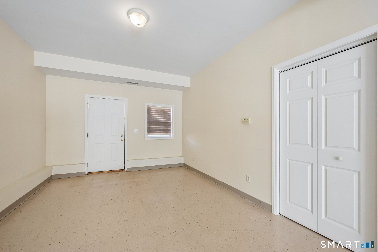
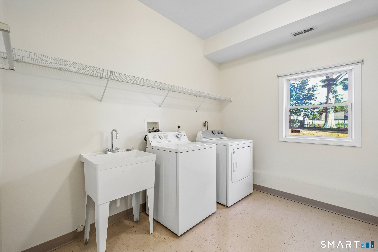
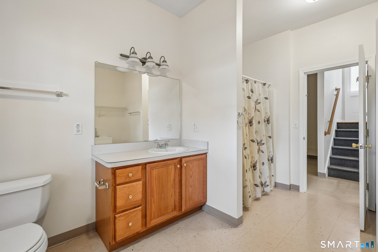
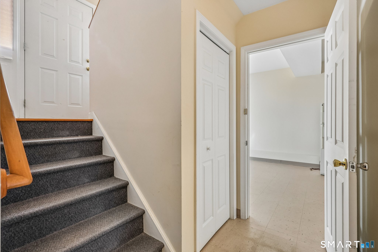
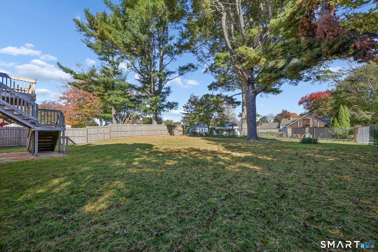
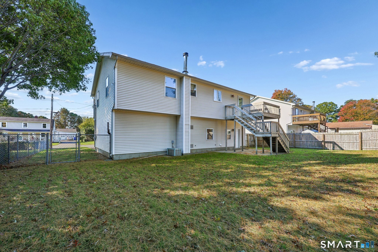
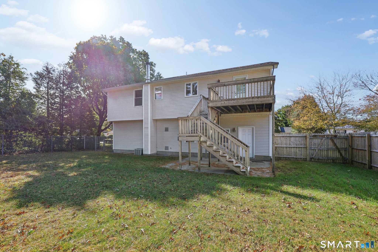
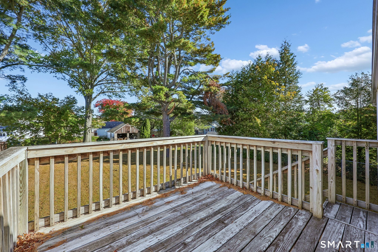
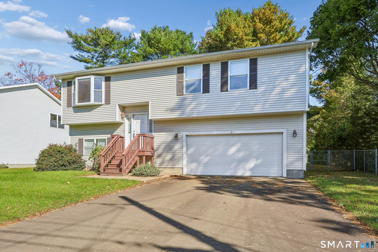
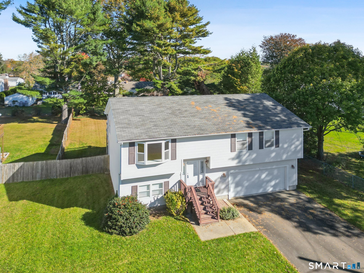
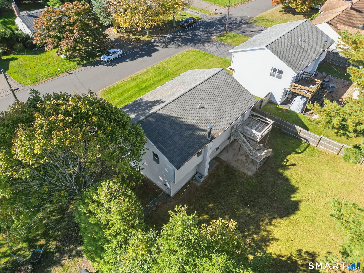
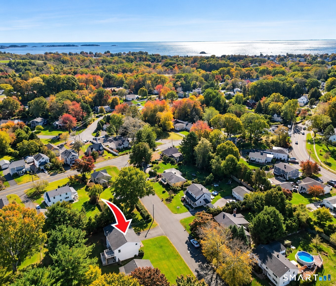
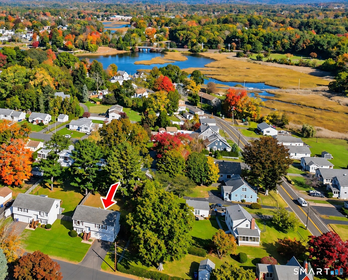
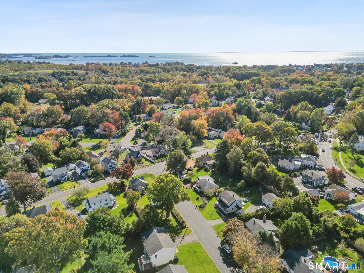
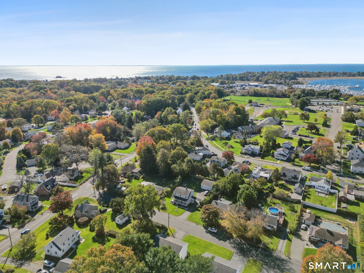
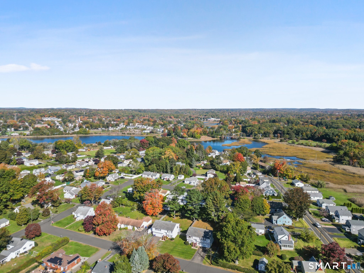
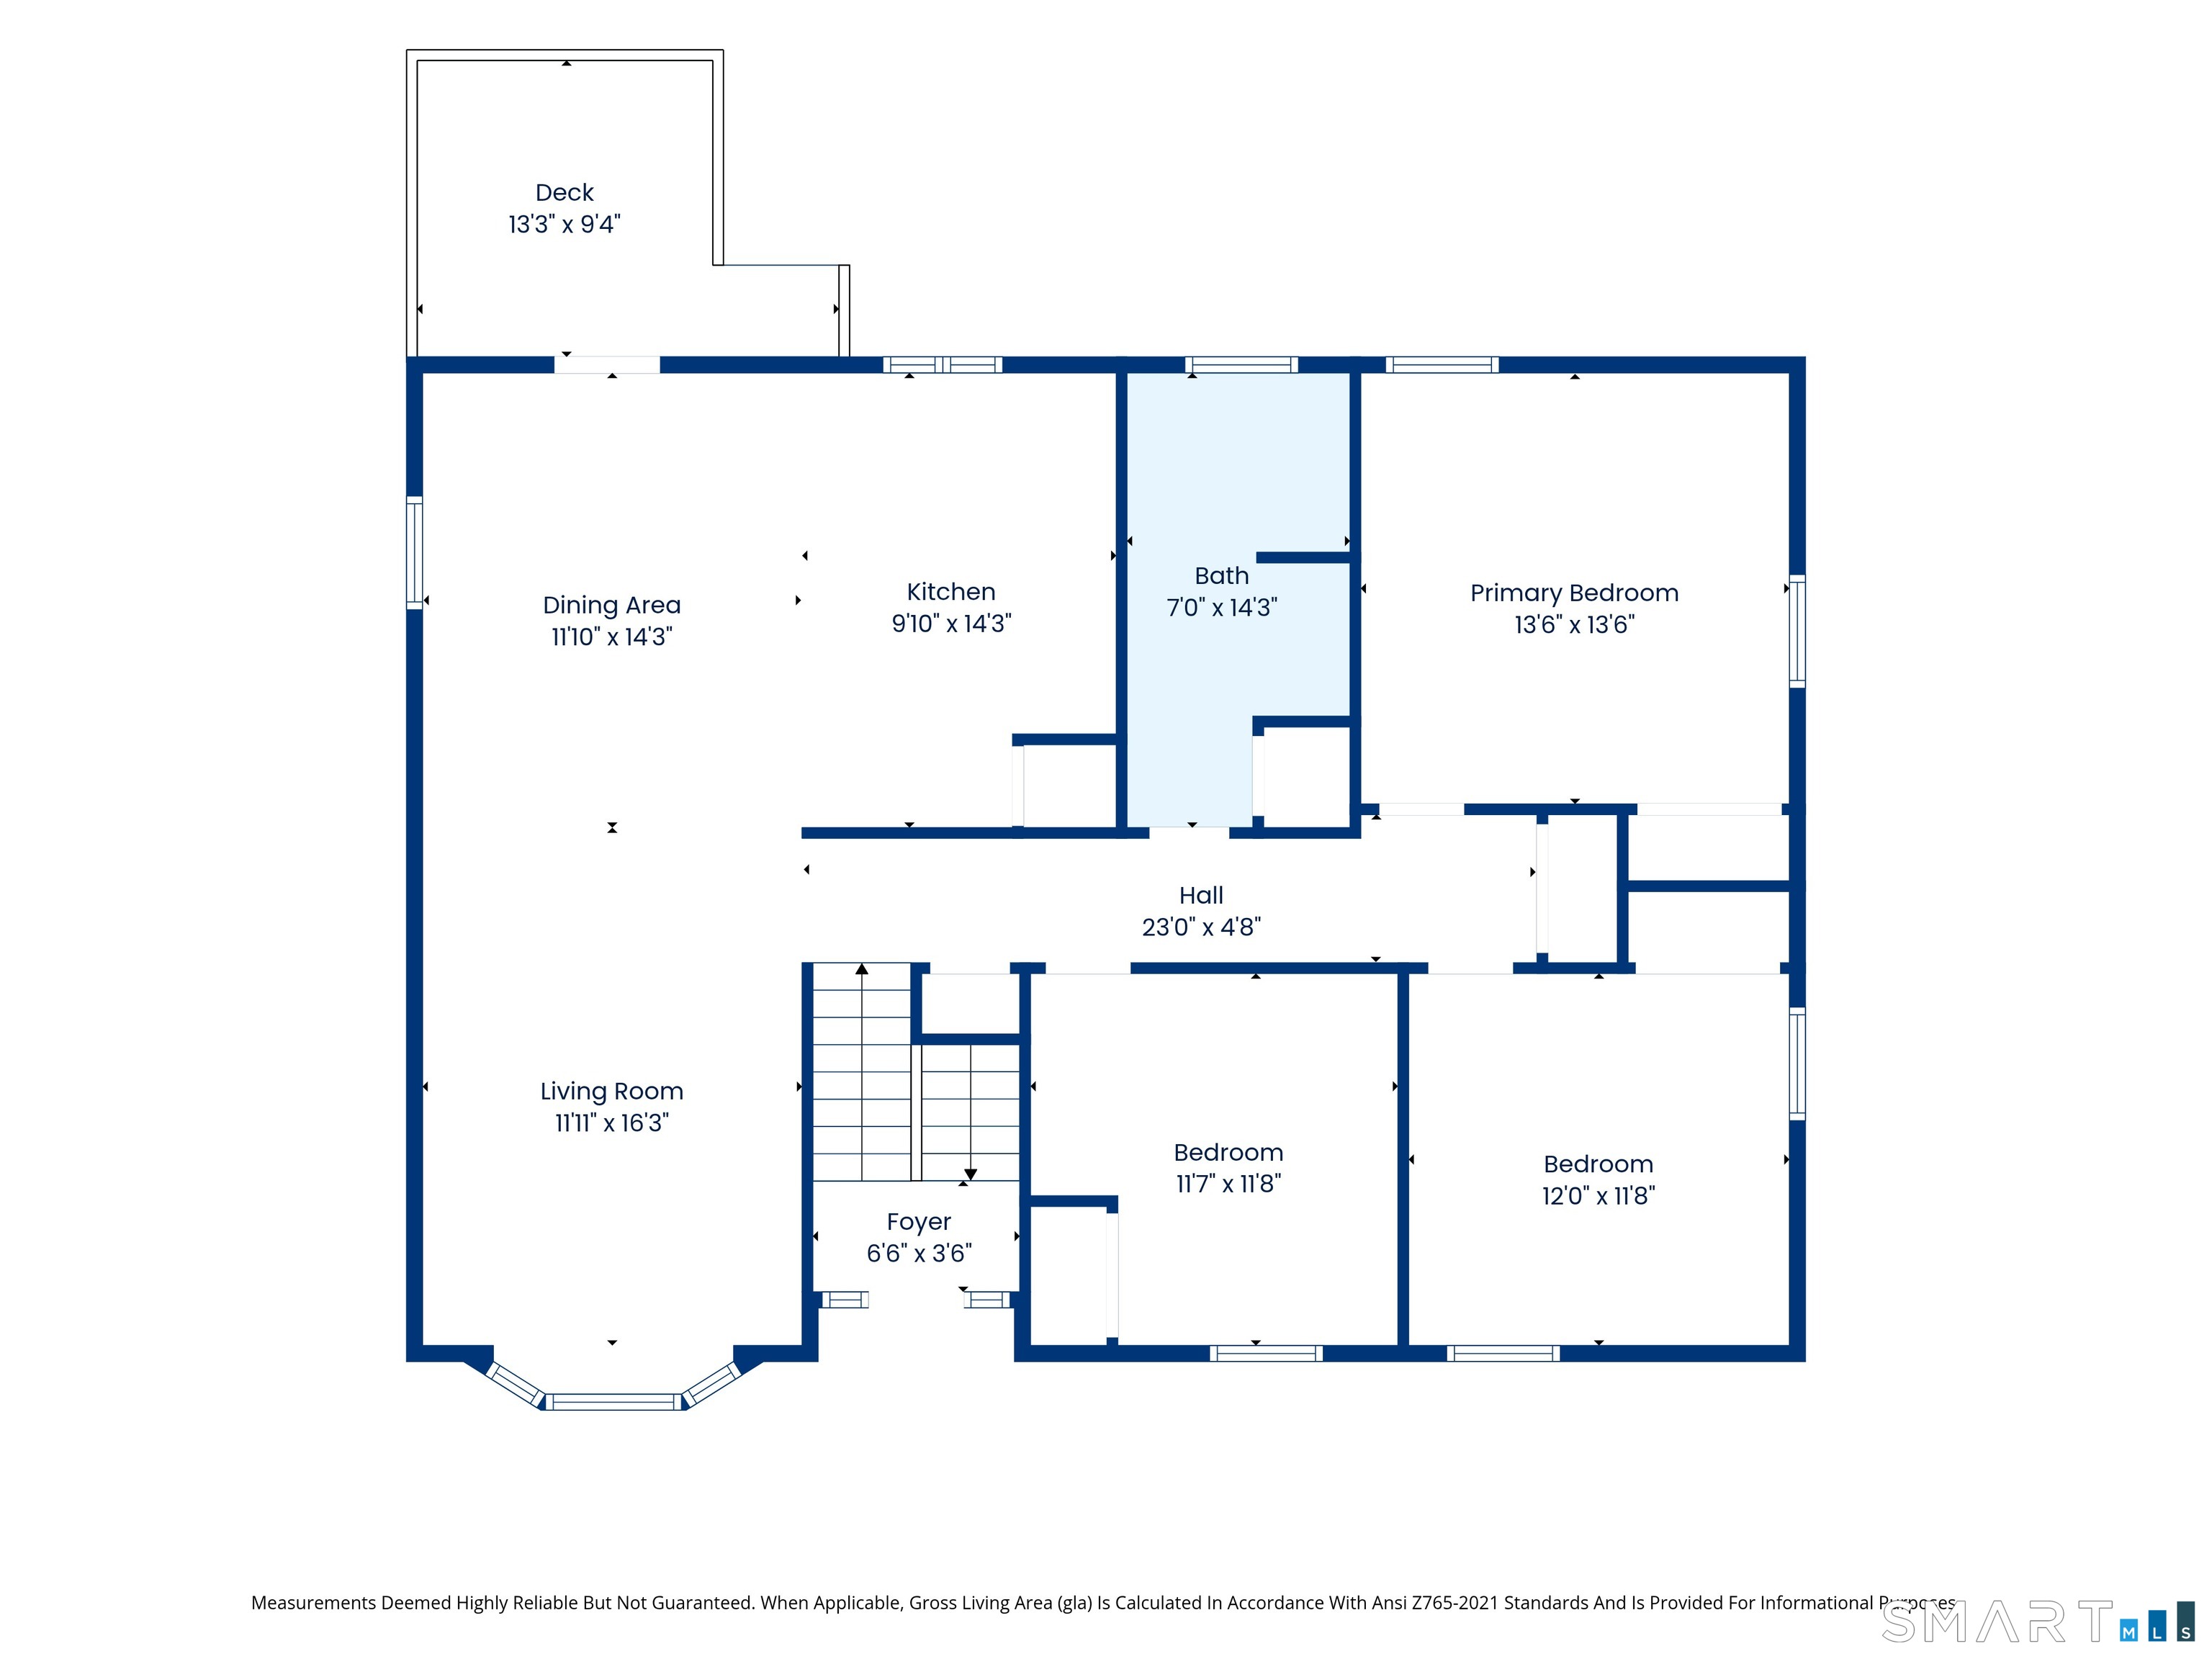
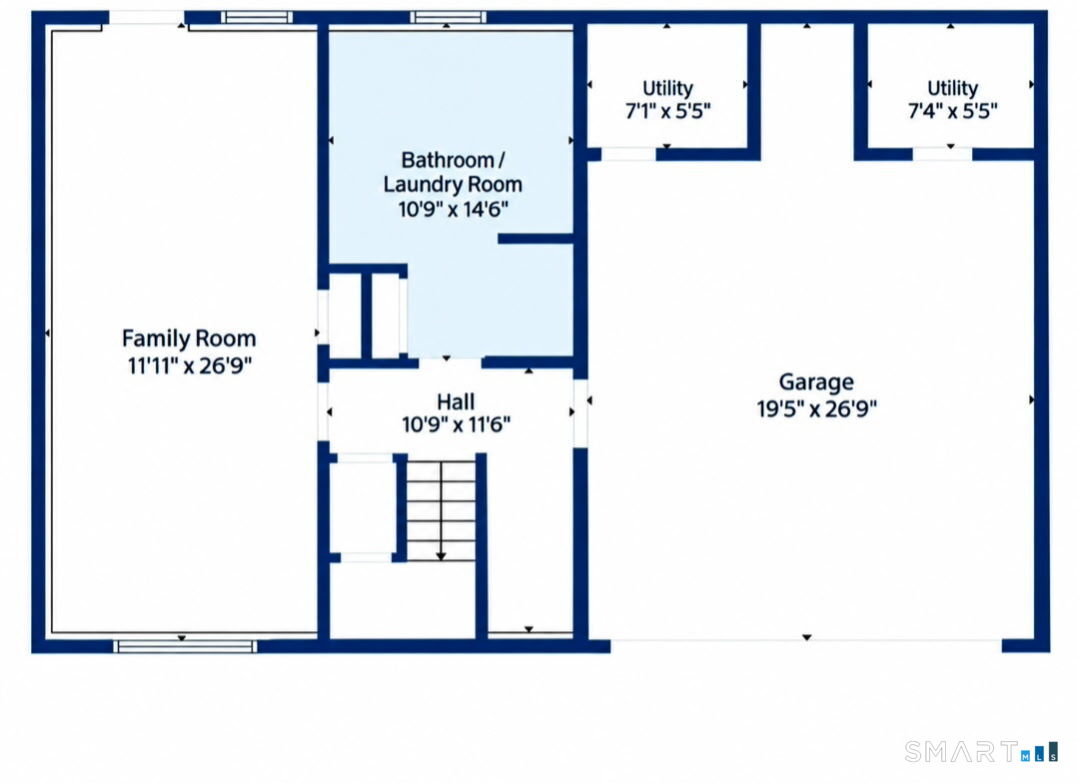
Beautiful Home in a Fabulous Branford Location! Built in 2002 and nestled on a quaint street between Branford's charming downtown and the shoreline, this bright and spacious three-bedroom, two-full-bath home offers a wonderful open floor plan and beautiful hardwood floors throughout the main level! The inviting living room features a lovely bay window and flows seamlessly into the dining area, perfect for entertaining. The kitchen offers an abundance of cabinet space, step out from the kitchen to the wonderful back deck overlooking the large, level, fully fenced backyard, ideal for outdoor gatherings and relaxation. Three generously sized bedrooms feature hardwood floors, along with a full bathroom on the main level. The finished lower level boasts impressive ceiling height and a spacious family room, perfect for recreation, a home office, or possible in-law setup, subject to town approval. A large laundry room with a second full bathroom and a two-car garage add to the home's appeal. Enjoy a fabulous location within walking distance of downtown Branford's restaurants, shops, breweries, Foote Memorial Park, marinas, the scenic Shoreline Greenway Trail, and the train station! A wonderful place to call home!
Listing Courtesy of RE/MAX Alliance
Our team consists of dedicated real estate professionals passionate about helping our clients achieve their goals. Every client receives personalized attention, expert guidance, and unparalleled service. Meet our team:

Broker/Owner
860-214-8008
Email
Broker/Owner
843-614-7222
Email
Associate Broker
860-383-5211
Email
Realtor®
860-919-7376
Email
Realtor®
860-538-7567
Email
Realtor®
860-222-4692
Email
Realtor®
860-539-5009
Email
Realtor®
860-681-7373
Email
Acres : 0.26
Appliances Included : Oven/Range, Refrigerator, Dishwasher, Washer, Dryer
Attic : Access Via Hatch
Basement : Full, Fully Finished, Full With Walk-Out
Full Baths : 2
Baths Total : 2
Beds Total : 3
City : Branford
Cooling : Central Air
County : New Haven
Elementary School : Per Board of Ed
Foundation : Concrete
Fuel Tank Location : Above Ground
Garage Parking : Under House Garage
Garage Slots : 2
Description : Level Lot
Amenities : Library, Park, Playground/Tot Lot, Public Rec Facilities, Shopping/Mall, Tennis Courts
Neighborhood : N/A
Parcel : 1066766
Postal Code : 06405
Roof : Asphalt Shingle
Sewage System : Public Sewer Connected
Total SqFt : 1986
Tax Year : July 2026-June 2027
Total Rooms : 6
Watersource : Public Water Connected
weeb : RPR, IDX Sites, Realtor.com
Phone
860-384-7624
Address
20 Hopmeadow St, Unit 821, Weatogue, CT 06089
