
Bedrooms
Bathrooms
Sq Ft
Price
Rocky Hill, Connecticut
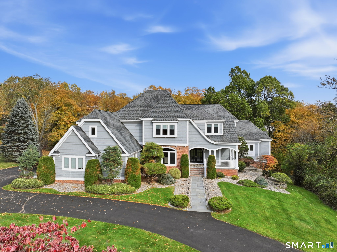
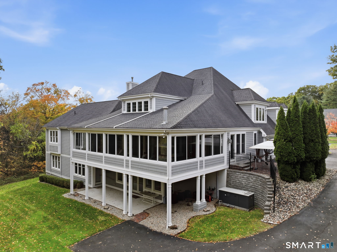
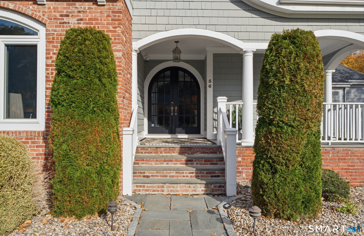
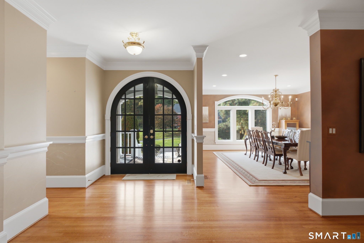
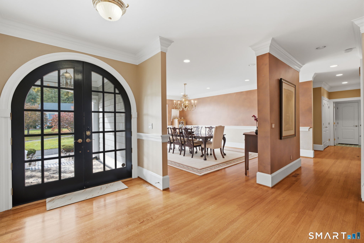
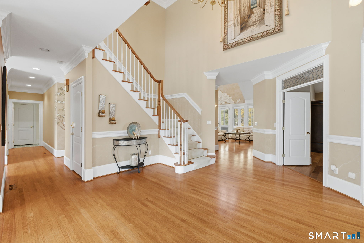
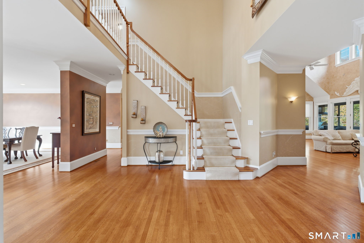
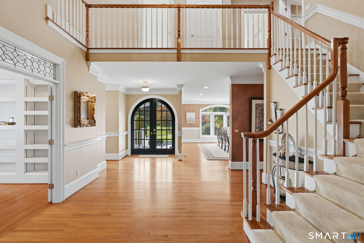
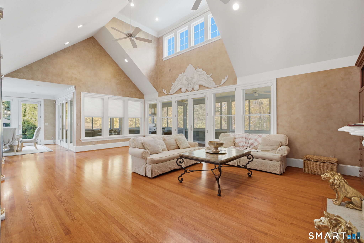
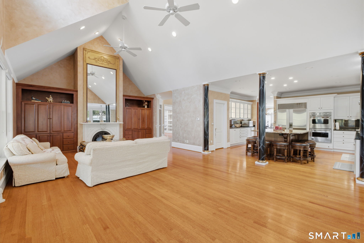
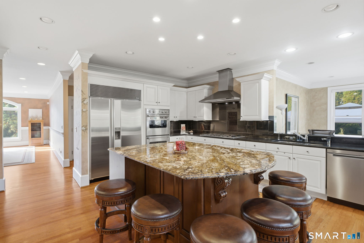
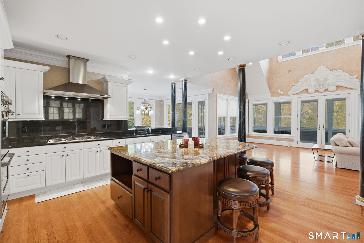
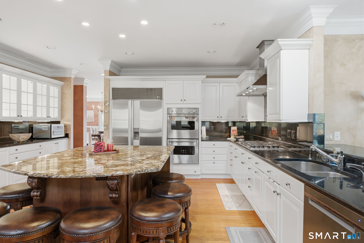
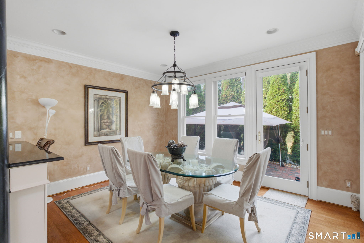
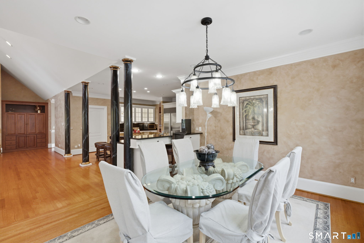
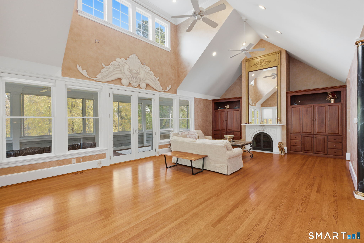
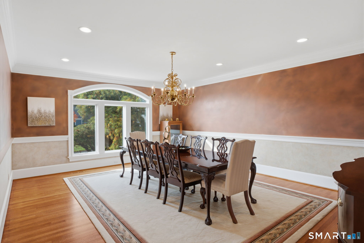
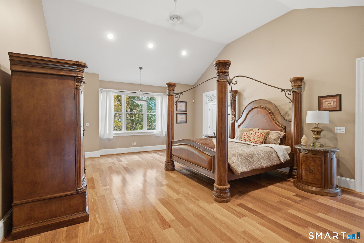
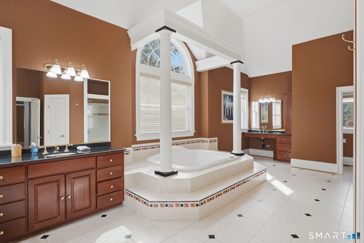
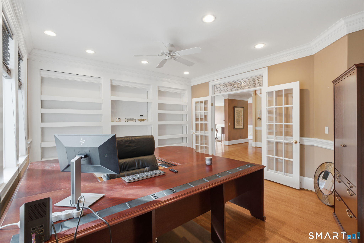
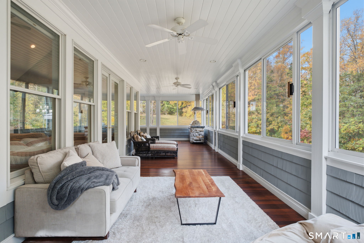
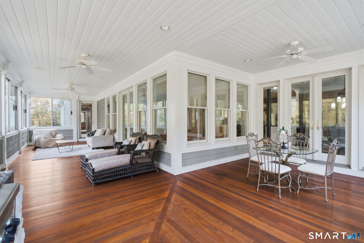
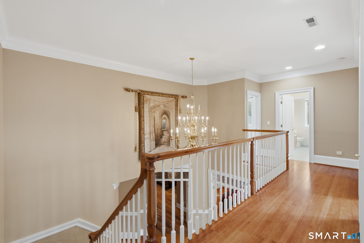
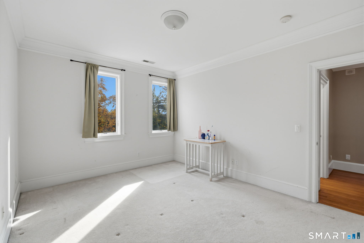
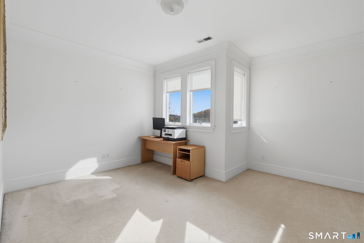
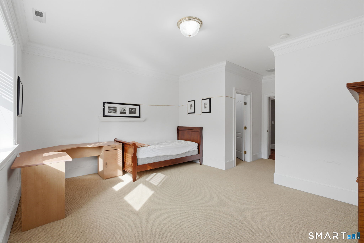
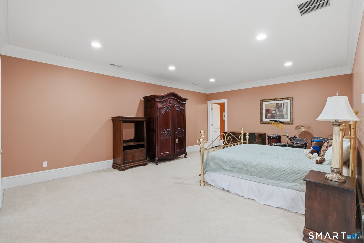
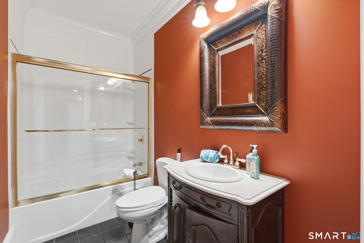
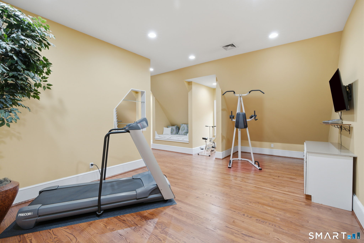
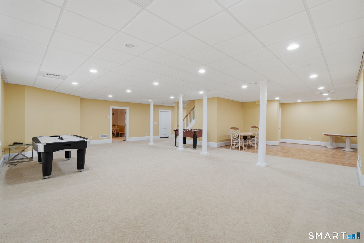
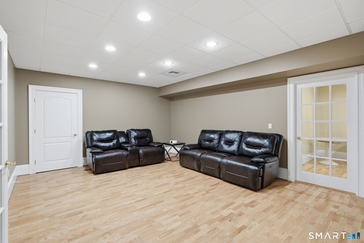
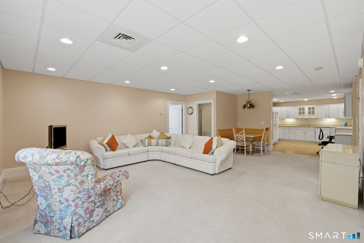
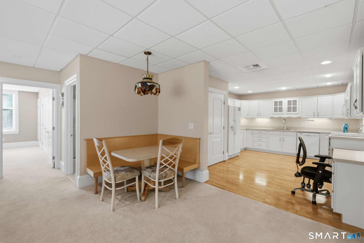
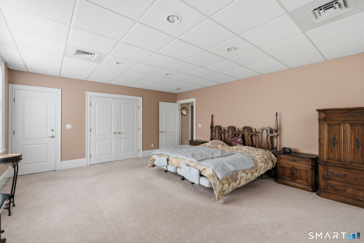
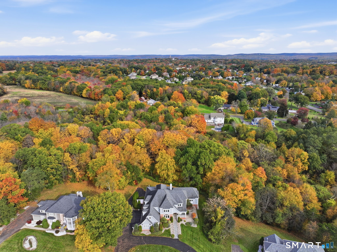
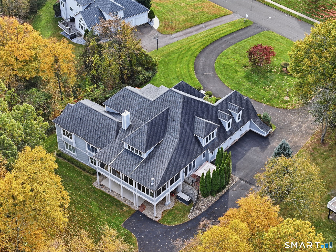
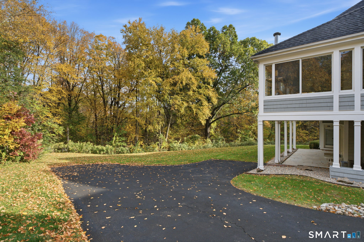
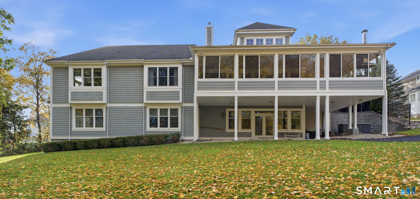
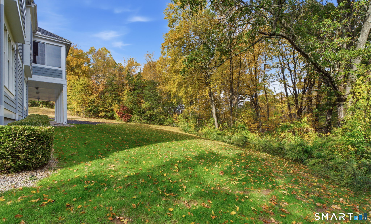
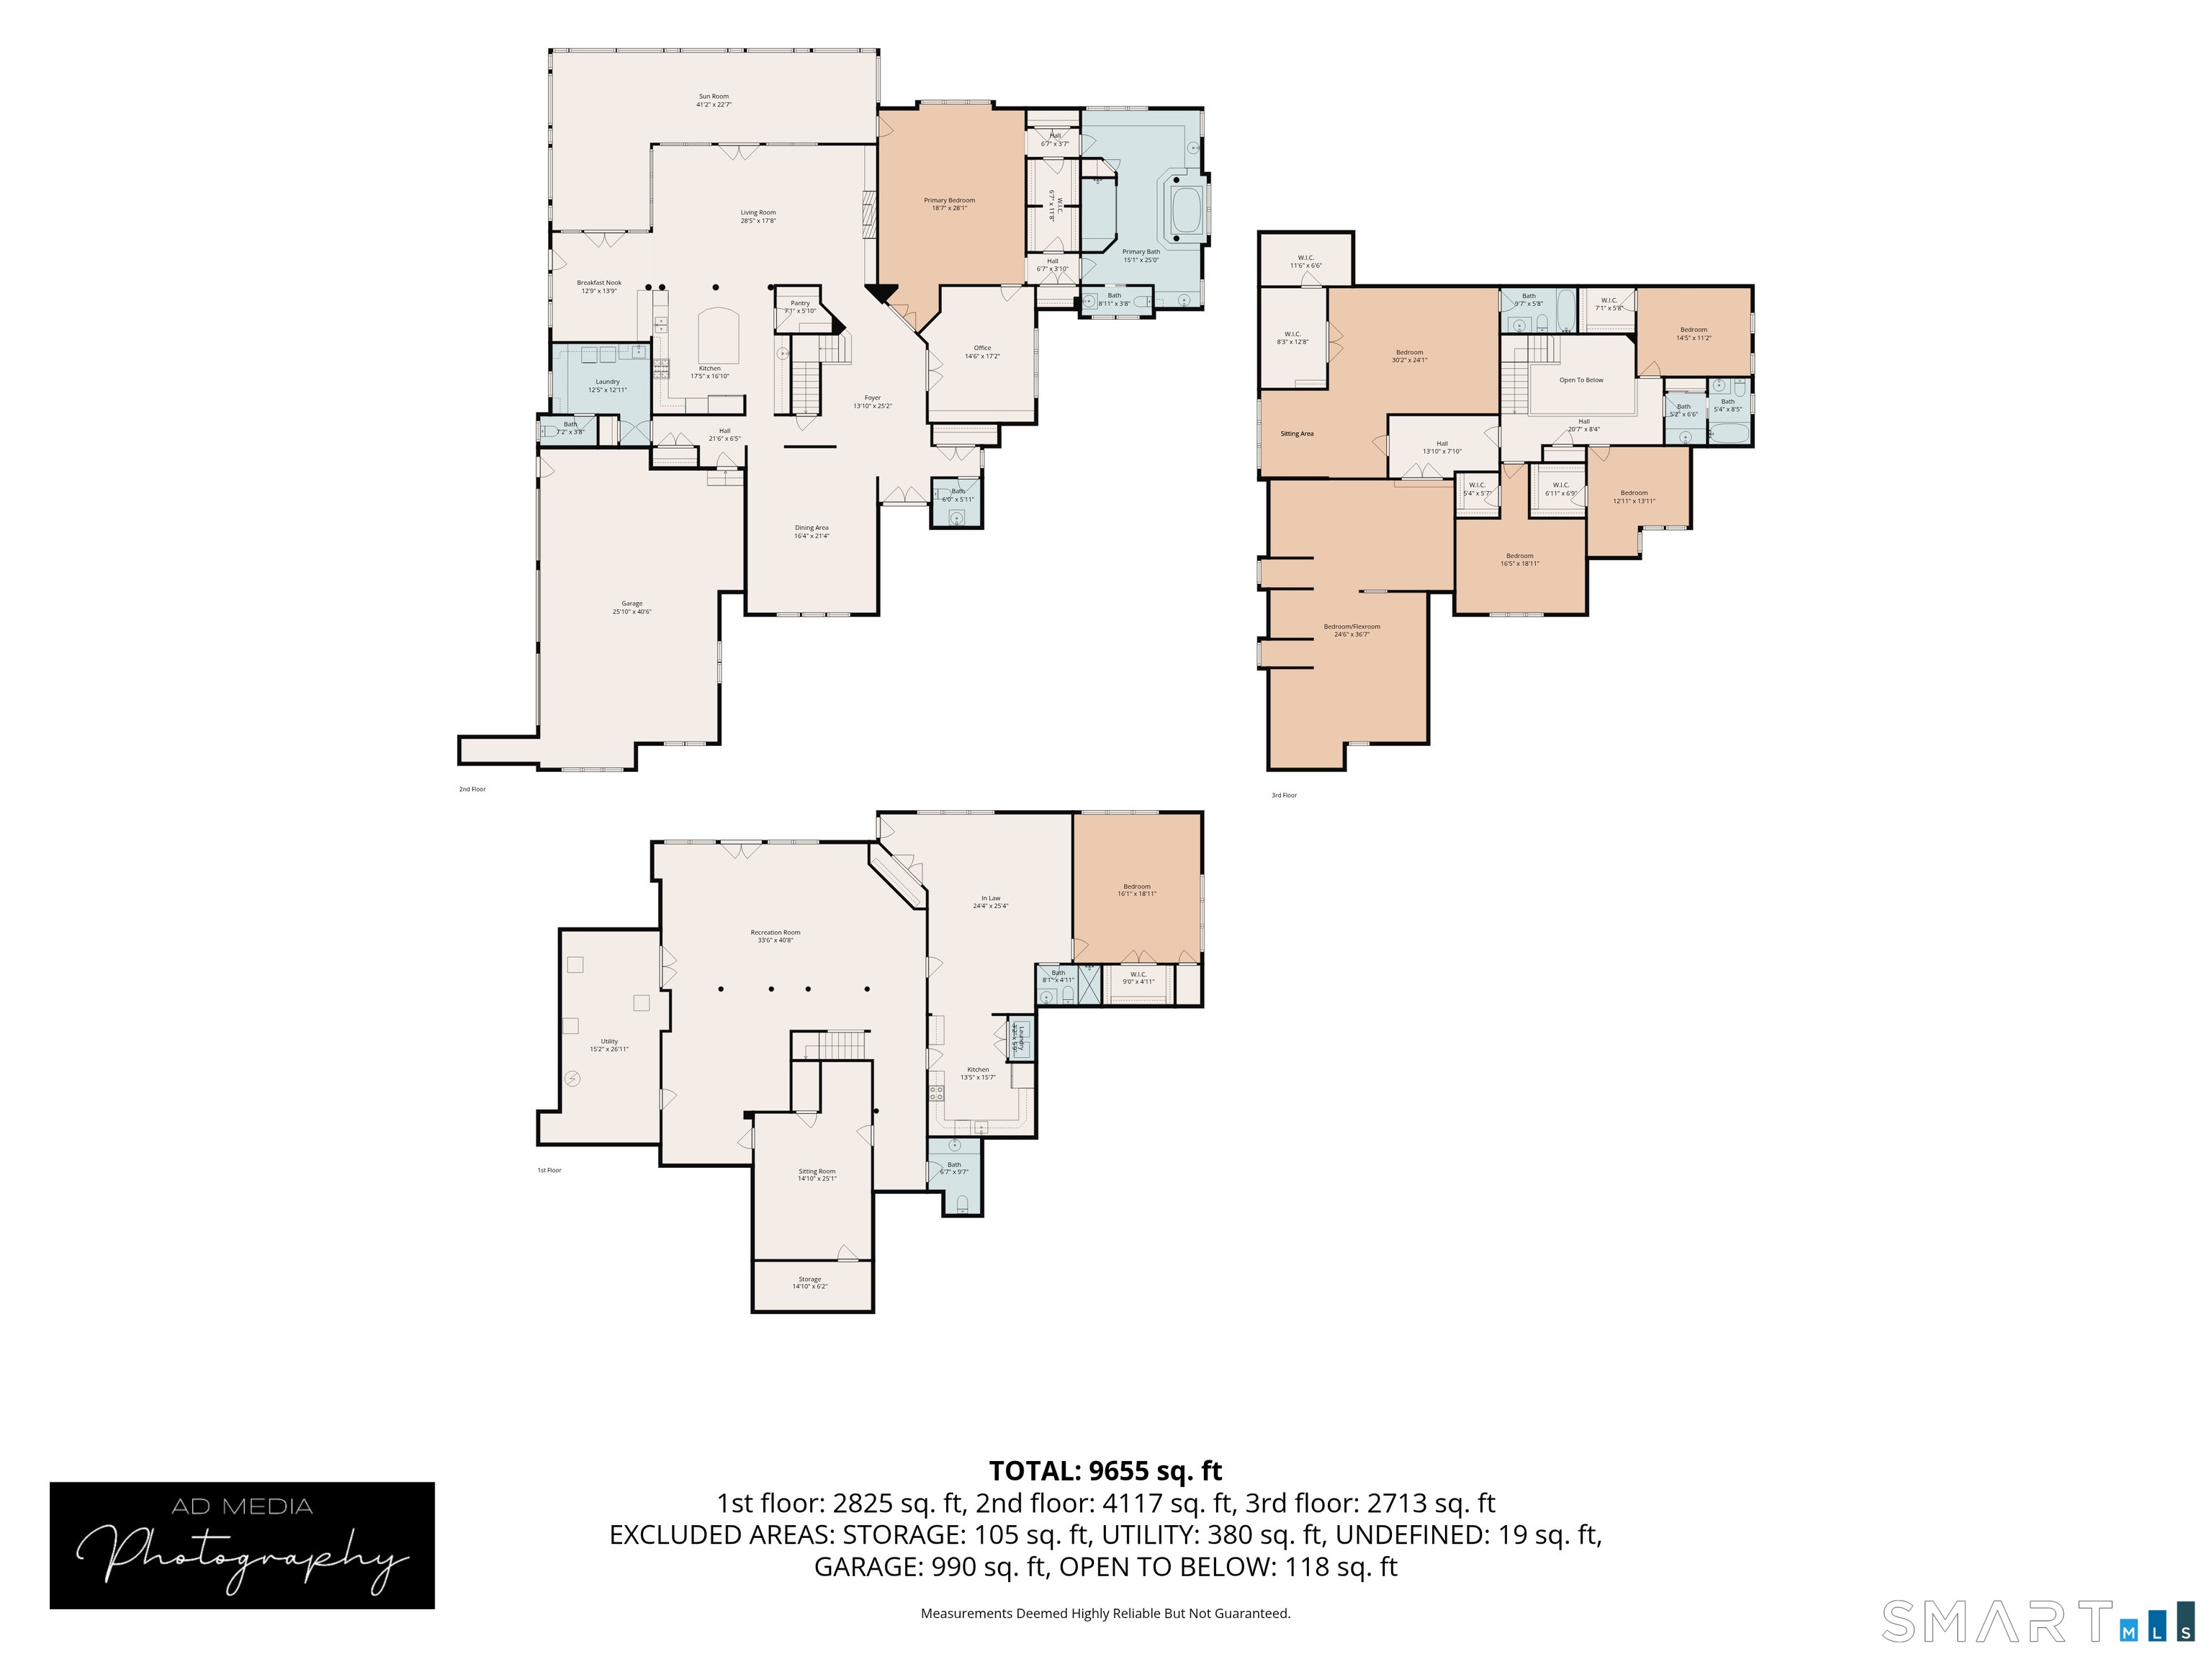
Elegance on a grand scale, yet with all the warmth and comfort of home! Offering approximately 10,000 square feet of beautifully designed living space, this exceptional custom-built residence is truly something special! The circular driveway, arched entry and bluestone front porch create unforgettable curb appeal. Inside, discover exquisite details, hand-painted accents and wonderful spaces for entertaining. A gracious dining room with Palladian-style window, home office with built-ins and spectacular great room with marble fireplace set the stage. The kitchen is a showstopper with an enormous center island and sun-filled casual dining area. French doors open to an incredible enclosed wraparound porch with mahogany flooring, also accessible from the great room and first-floor primary suite. The primary bath offers a whirlpool tub, separate vanities and oversized shower. Upstairs, a second primary suite plus four additional bedrooms provide room for everyone! The finished walkout lower level is equally impressive, featuring a complete one-bedroom in-law apartment with its own driveway, fabulous media room and spacious recreation area. Add a three-car garage and six heating zones. Grand in every way, yet wonderfully inviting. This is a home that truly must be experienced to be appreciated! There is so much to appreciate here that words and photographs can only begin to tell the story.
Listing Courtesy of William Raveis Real Estate
Our team consists of dedicated real estate professionals passionate about helping our clients achieve their goals. Every client receives personalized attention, expert guidance, and unparalleled service. Meet our team:

Broker/Owner
860-214-8008
Email
Broker/Owner
843-614-7222
Email
Associate Broker
860-383-5211
Email
Realtor®
860-919-7376
Email
Realtor®
860-538-7567
Email
Realtor®
860-222-4692
Email
Realtor®
860-539-5009
Email
Realtor®
860-681-7373
Email
Acres : 1.04
Appliances Included : Gas Cooktop, Wall Oven, Microwave, Range Hood, Subzero, Dishwasher, Disposal, Washer, Dryer
Attic : Pull-Down Stairs
Basement : Full, Heated, Fully Finished, Apartment, Full With Walk-Out
Full Baths : 4
Half Baths : 3
Baths Total : 7
Beds Total : 6
City : Rocky Hill
Cooling : Central Air
County : Hartford
Elementary School : West Hill
Fireplaces : 1
Foundation : Concrete
Garage Parking : Attached Garage
Garage Slots : 3
Description : Sloping Lot, Professionally Landscaped
Middle School : Griswold
Amenities : Golf Course, Medical Facilities, Park
Neighborhood : N/A
Parcel : 2254264
Postal Code : 06067
Roof : Asphalt Shingle
Sewage System : Public Sewer Connected
Total SqFt : 10292
Tax Year : July 2026-June 2027
Total Rooms : 14
Watersource : Public Water Connected
weeb : RPR, IDX Sites, Realtor.com
Phone
860-384-7624
Address
20 Hopmeadow St, Unit 821, Weatogue, CT 06089
