
Bedrooms
Bathrooms
Sq Ft
Price
Avon, Connecticut
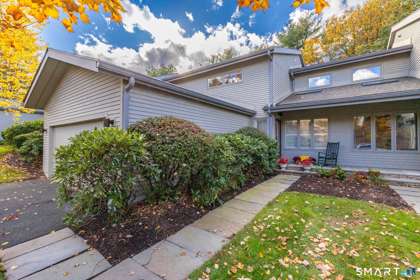
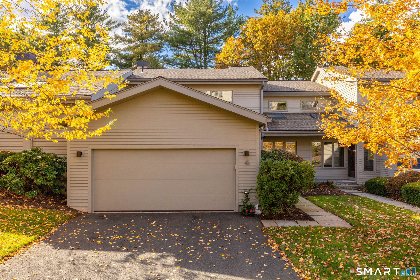
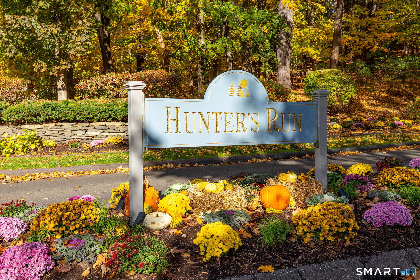
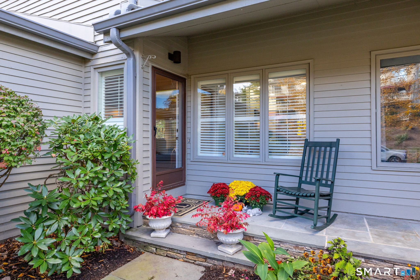
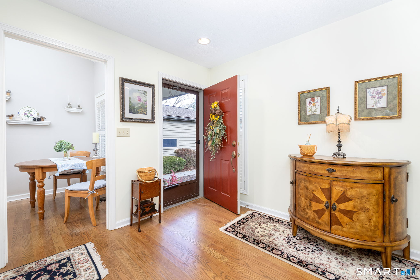
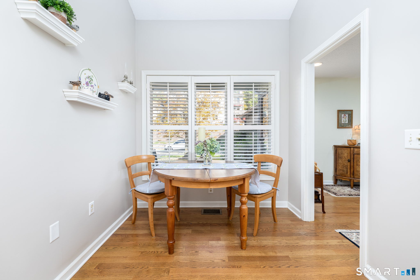
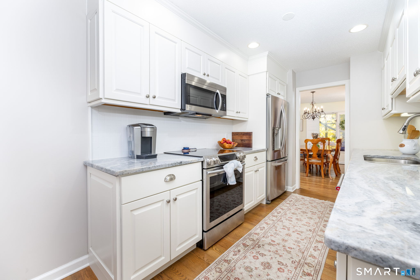
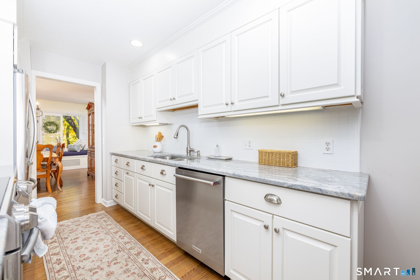
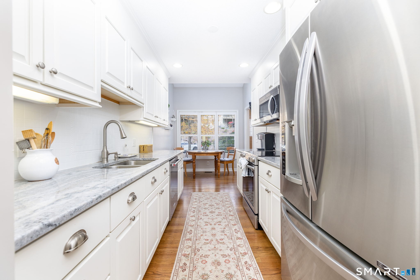
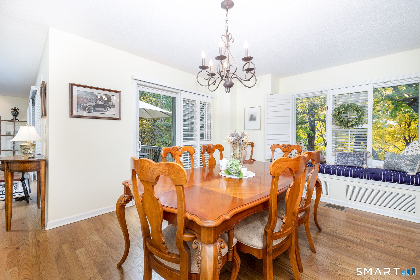
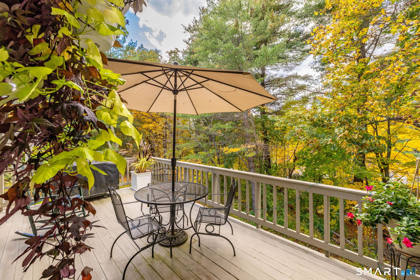
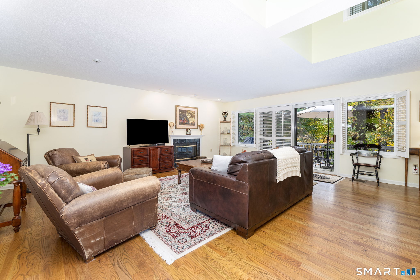
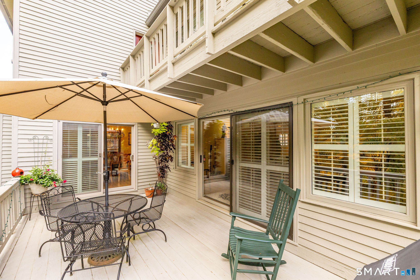
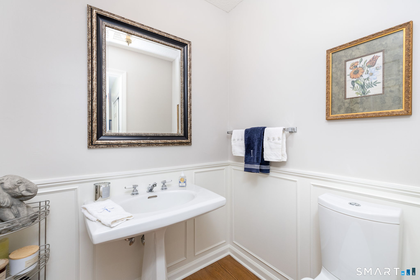
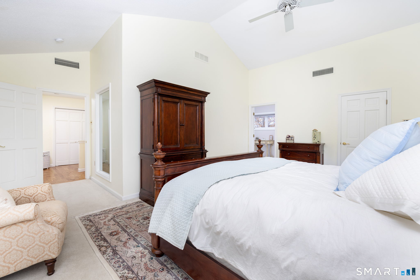
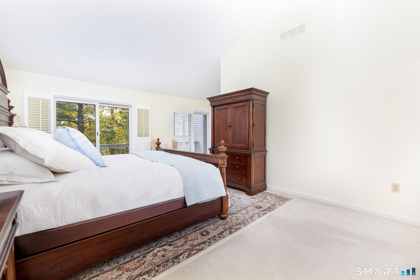
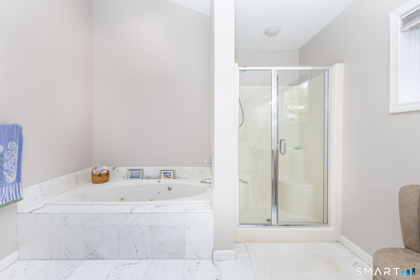
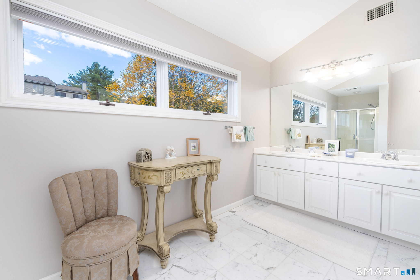
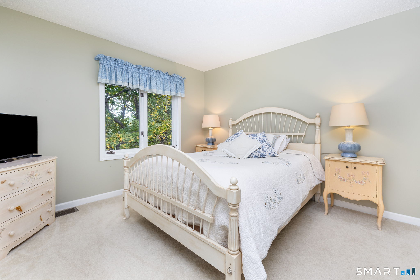
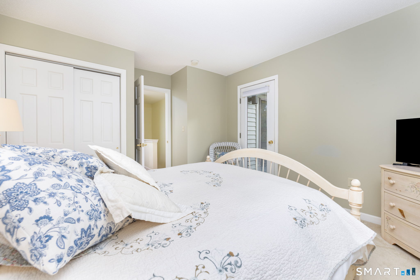
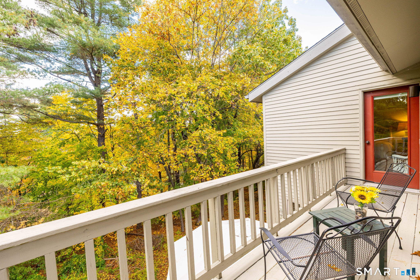
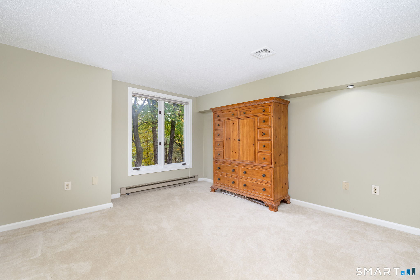
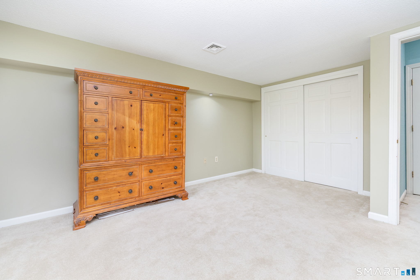
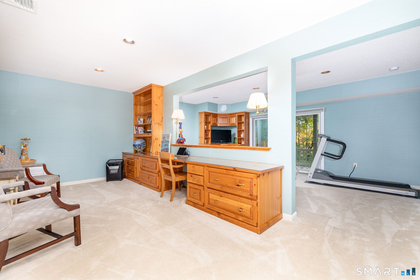
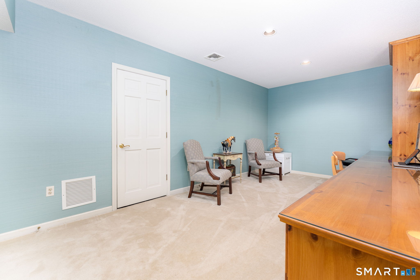
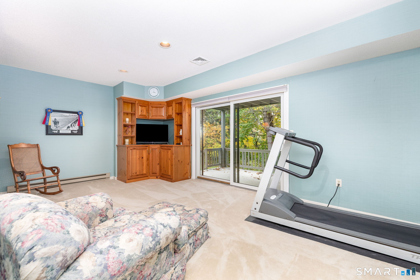
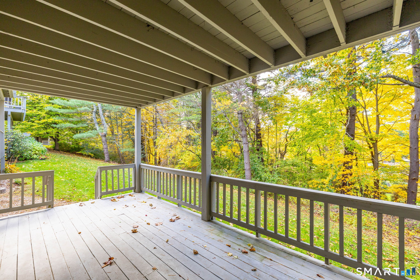
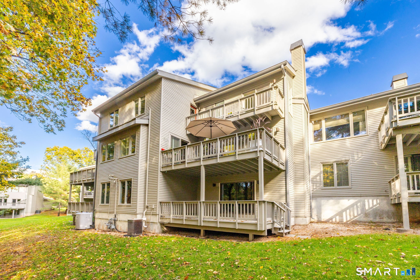
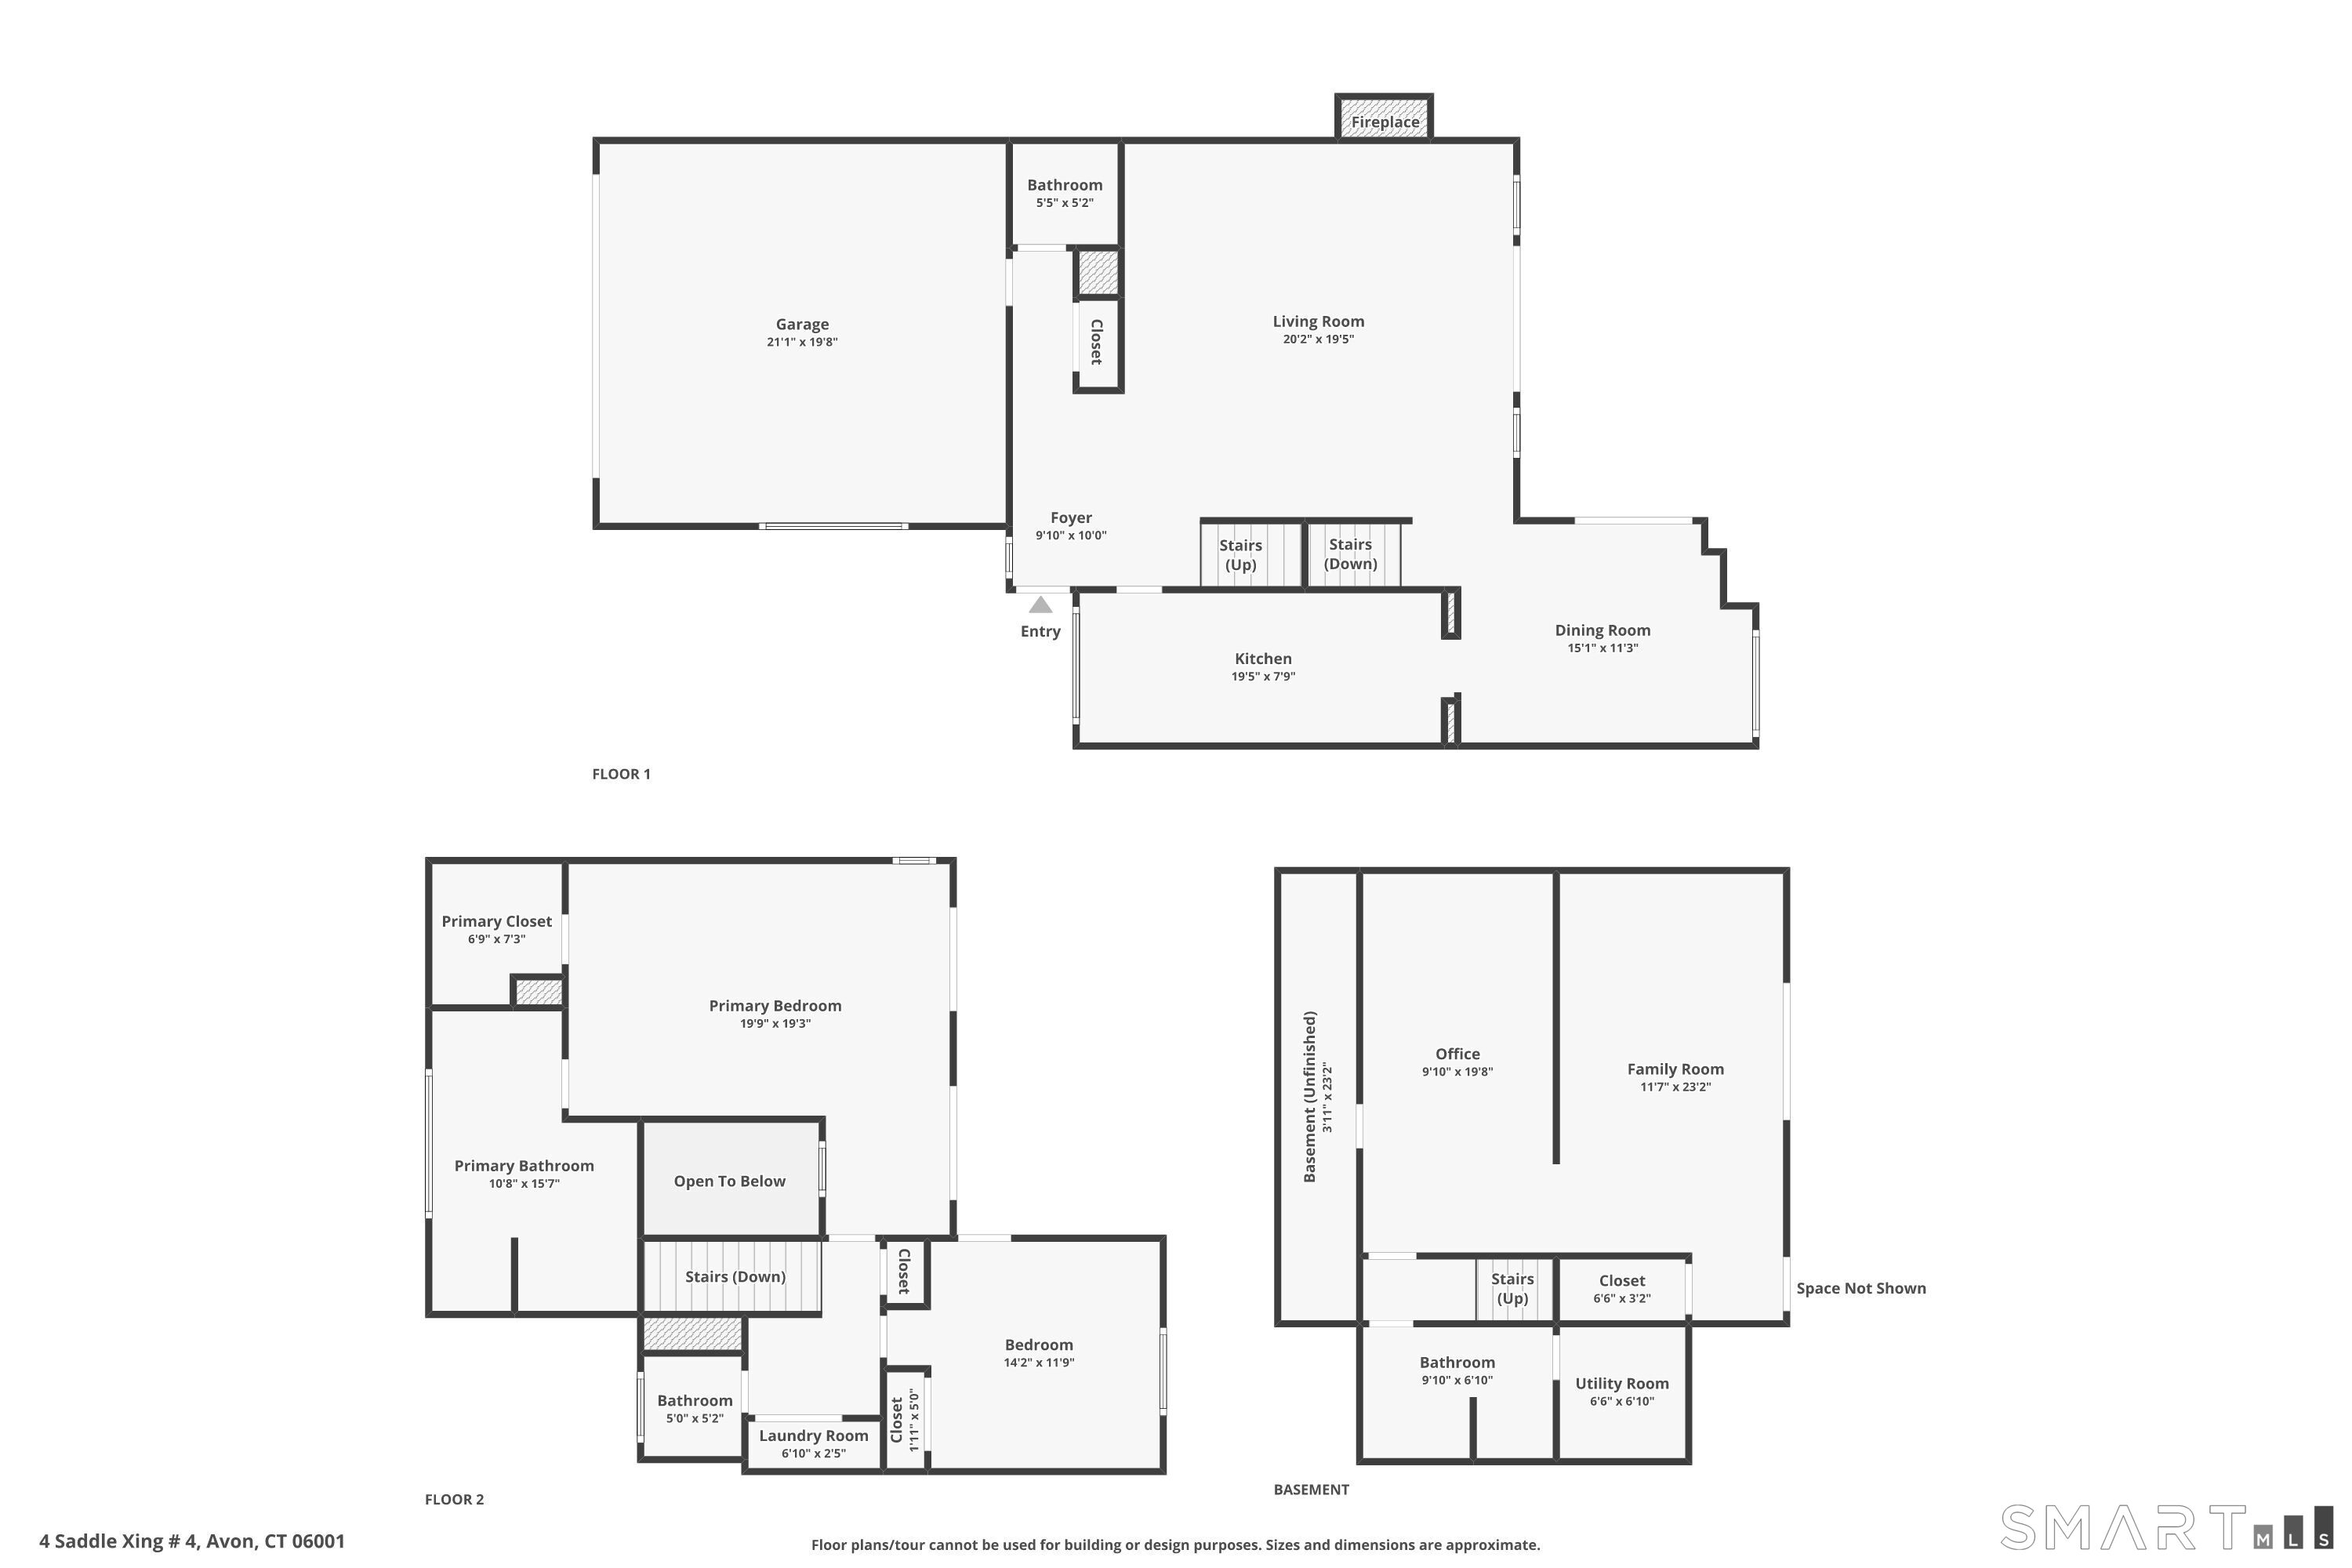
Welcome to 4 Saddle Crossing, a beautifully updated and meticulously maintained home in Avon's highly desirable Hunter's Run community! Bright, spacious, and inviting, this 3-bedroom, 3.5-bath home offers a flexible floor plan with thoughtful updates throughout. Beautiful hardwood floors, crown molding, and elegant plantation shutters add warmth and character. The spacious living room features a cozy fireplace and flows seamlessly into the dining room, complete with charming window seating and access to an expansive deck overlooking a peaceful wooded setting. The updated eat-in kitchen features Granite countertops, stainless steel appliances, and plenty of space for everyday living and skylights for natural light. Upstairs, two generously sized bedrooms both with balcony/deck access including the primary suite with soaring ceilings, a spacious walk-in closet, and full bath with whirlpool tub. The finished walk-out lower level offers exceptional flexibility with a third bedroom, family , recreation room or home office, full bath, and sliders leading to a second private deck. Additional highlights include central air conditioning, abundant storage, and an attached two-car garage. Enjoy the convenience of low-maintenance living in a beautiful setting, just minutes from Avon's shopping, dining, golf, and outdoor recreation. Quarterly tax district fee applies. Schedule your private showing today!
Listing Courtesy of Glanville Real Estate
Our team consists of dedicated real estate professionals passionate about helping our clients achieve their goals. Every client receives personalized attention, expert guidance, and unparalleled service. Meet our team:

Broker/Owner
860-214-8008
Email
Broker/Owner
843-614-7222
Email
Associate Broker
860-383-5211
Email
Realtor®
860-919-7376
Email
Realtor®
860-538-7567
Email
Realtor®
860-222-4692
Email
Realtor®
860-539-5009
Email
Realtor®
860-681-7373
Email
Appliances Included : Oven/Range, Microwave, Refrigerator, Dishwasher, Disposal
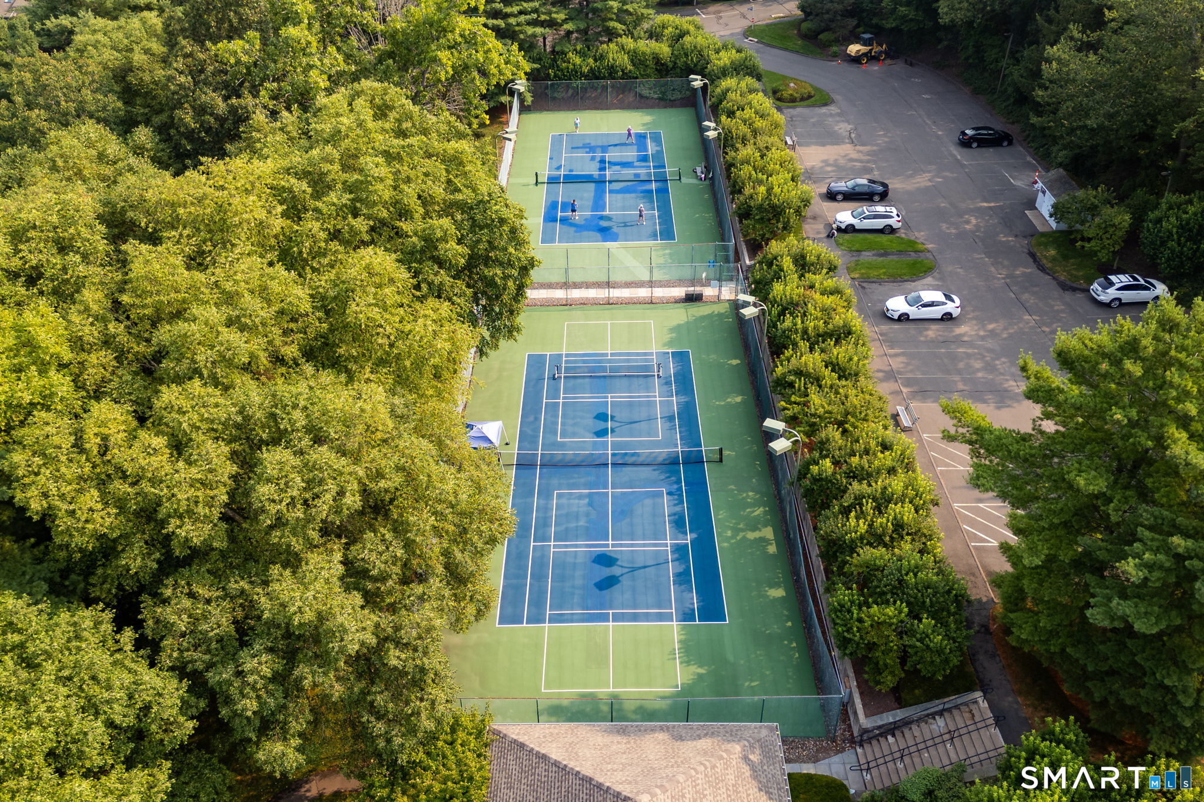
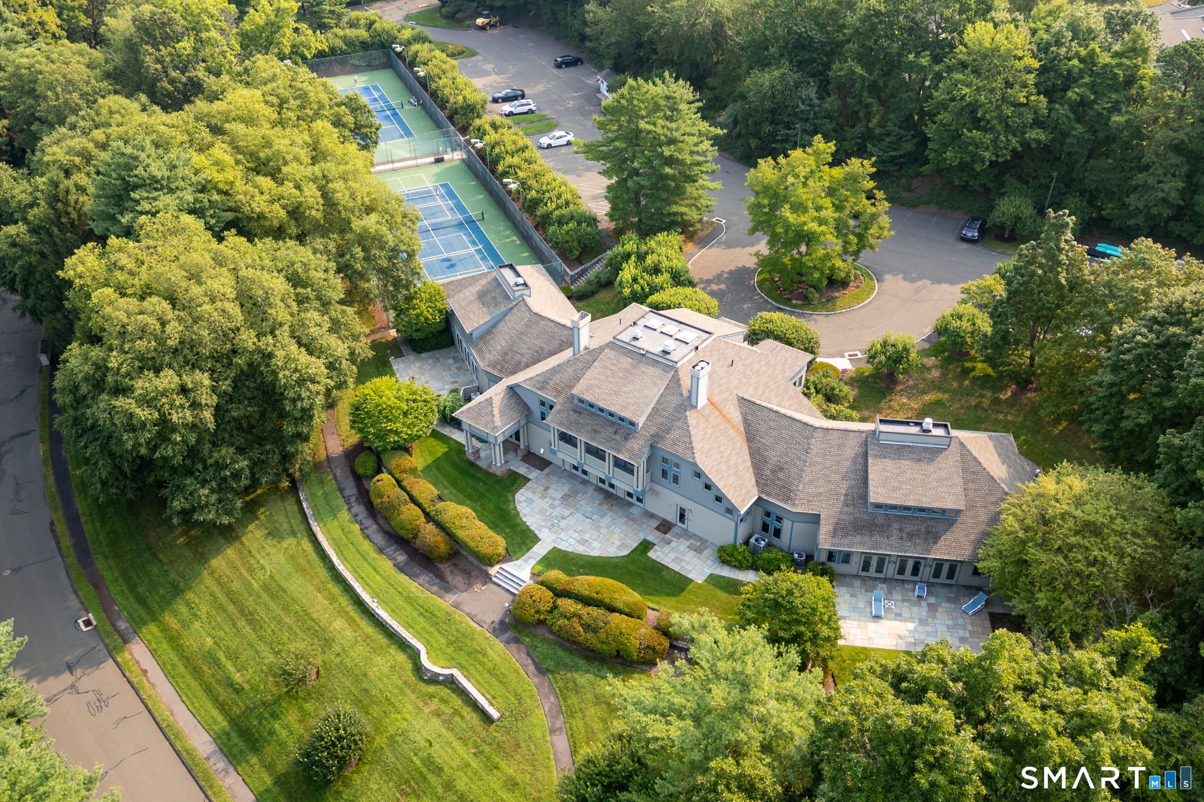
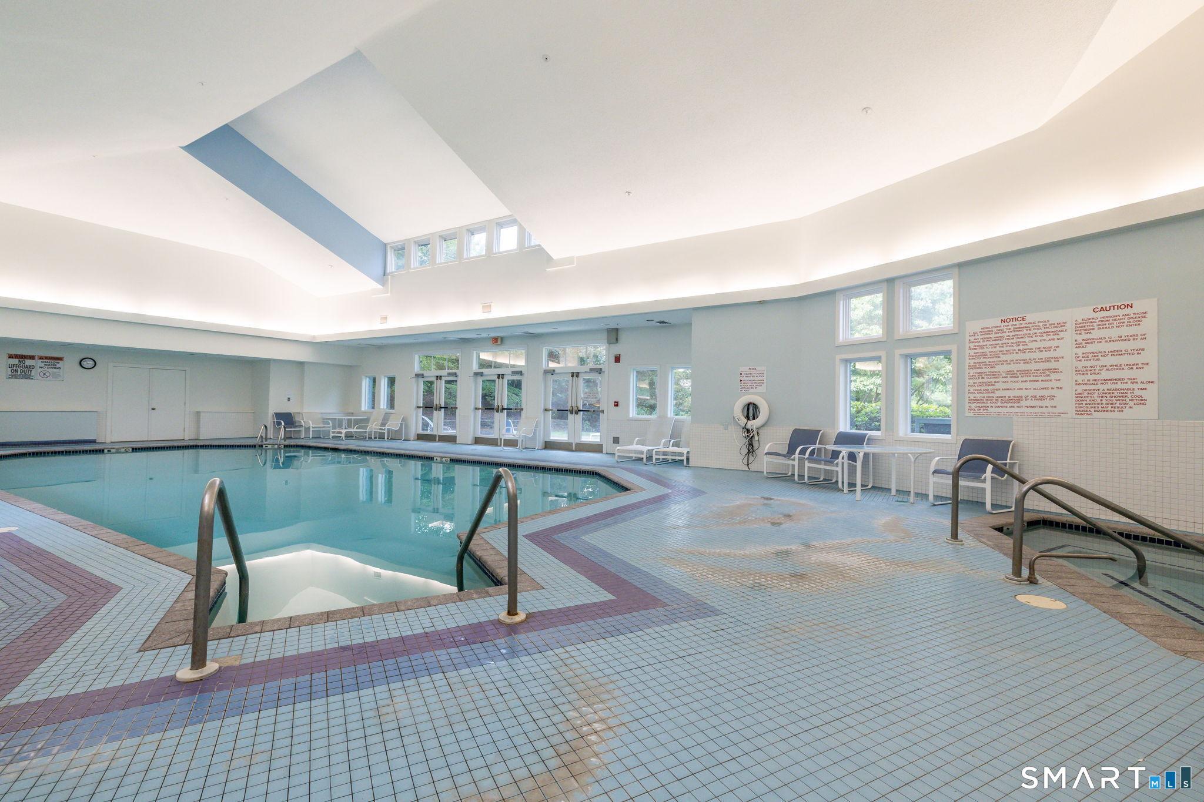
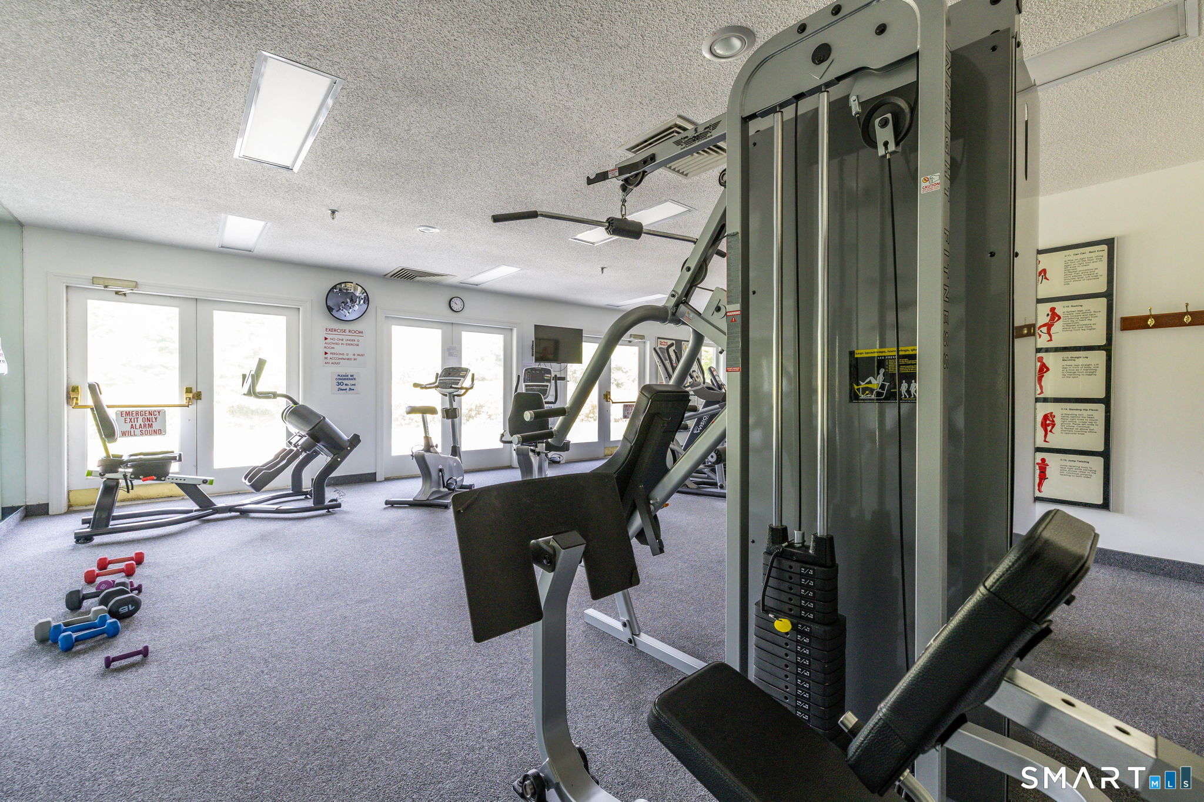
Association Amenities : Club House, Exercise Room/Health Club, Pool, Tennis Courts
Association Fee Includes : Club House, Tennis, Grounds Maintenance, Trash Pickup, Snow Removal, Property Management, Pool Service, Road Maintenance, Insurance
Basement : Full, Heated, Storage, Cooled, Partially Finished, Walk-out, Liveable Space
Full Baths : 3
Half Baths : 1
Baths Total : 4
Beds Total : 3
City : Avon
Complex : Hunter's Run
Cooling : Ceiling Fans, Central Air
County : Hartford
Elementary School : Per Board of Ed
Fireplaces : 1
Garage Parking : Attached Garage
Garage Slots : 2
Description : N/A
Amenities : Golf Course, Health Club, Library, Medical Facilities, Shopping/Mall, Stables/Riding, Tennis Courts
Neighborhood : N/A
Parcel : 2248239
Pets : As per the association
Pets Allowed : Yes
Pool Description : Indoor Pool
Postal Code : 06001
Additional Room Information : Foyer
Sewage System : Public Sewer Connected
Total SqFt : 2729
Tax Year : July 2026-June 2027
Total Rooms : 7
Watersource : Public Water Connected
weeb : RPR, IDX Sites, Realtor.com
Phone
860-384-7624
Address
20 Hopmeadow St, Unit 821, Weatogue, CT 06089
