
Bedrooms
Bathrooms
Sq Ft
Price
Enfield, Connecticut
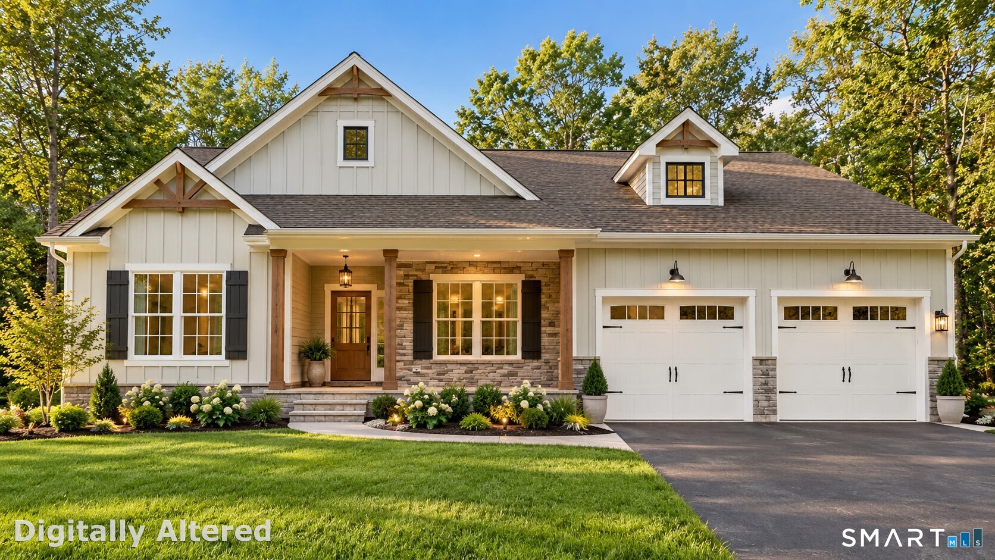
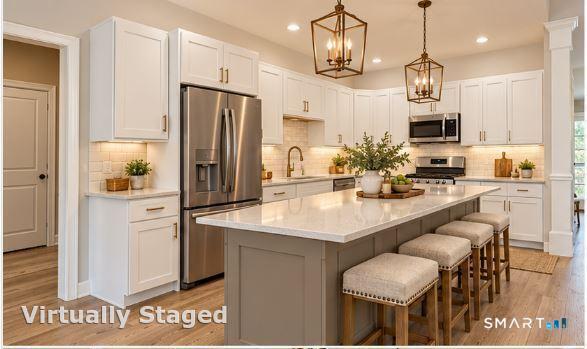
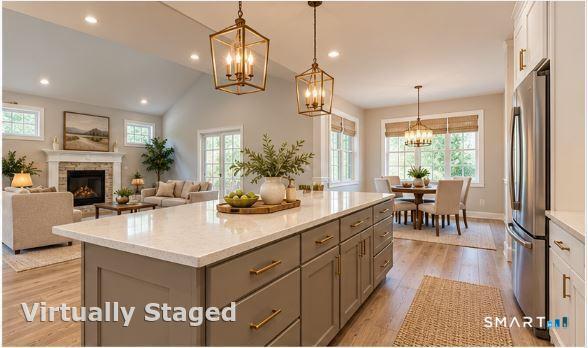
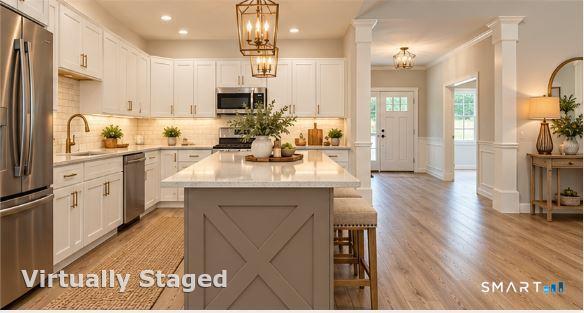
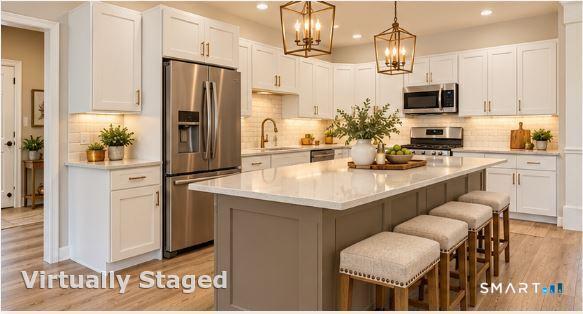
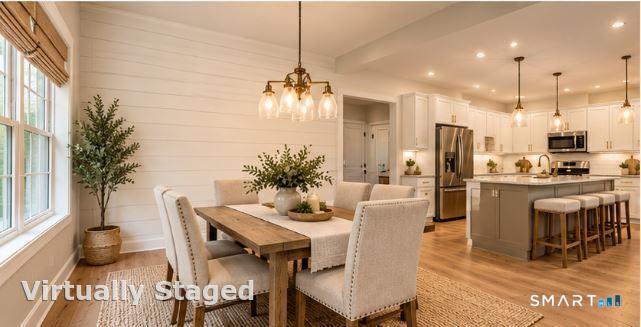
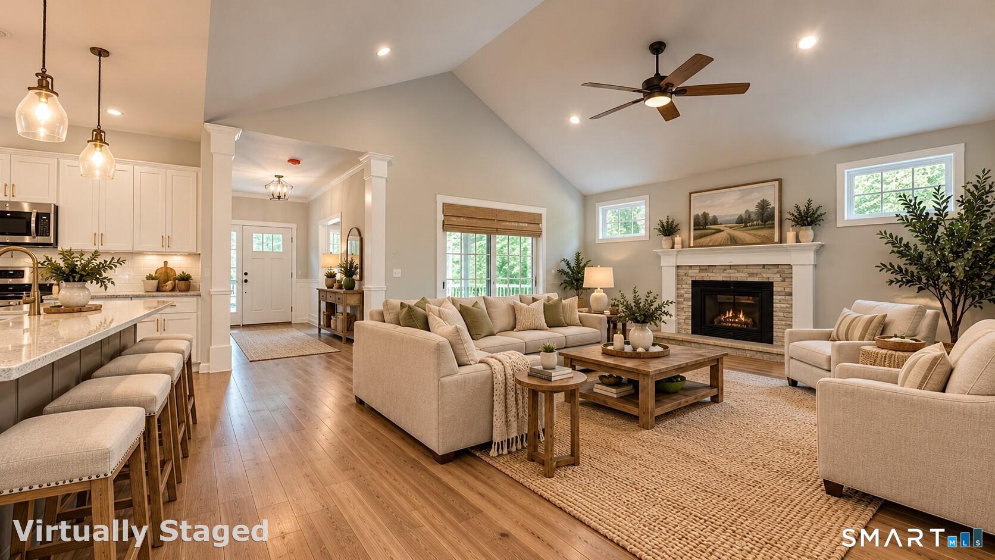
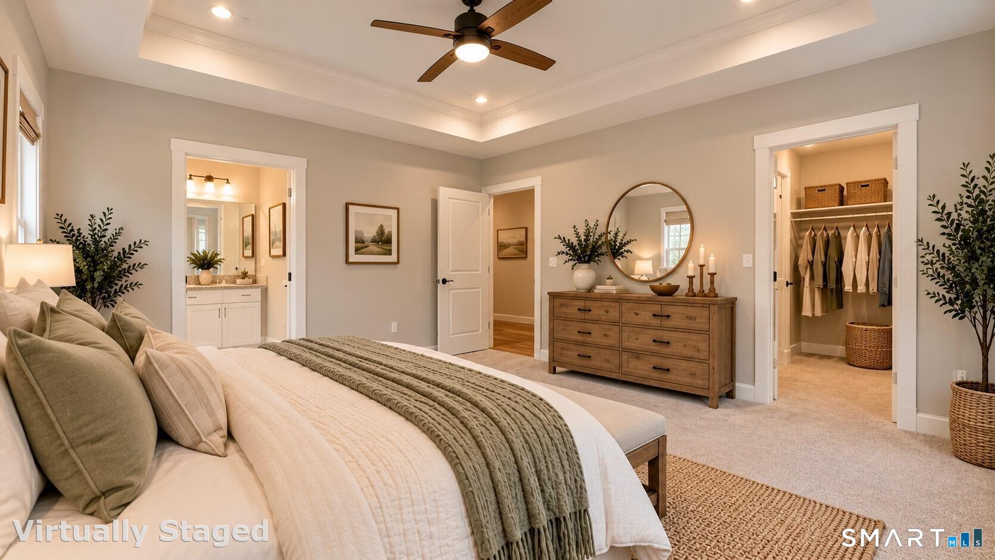
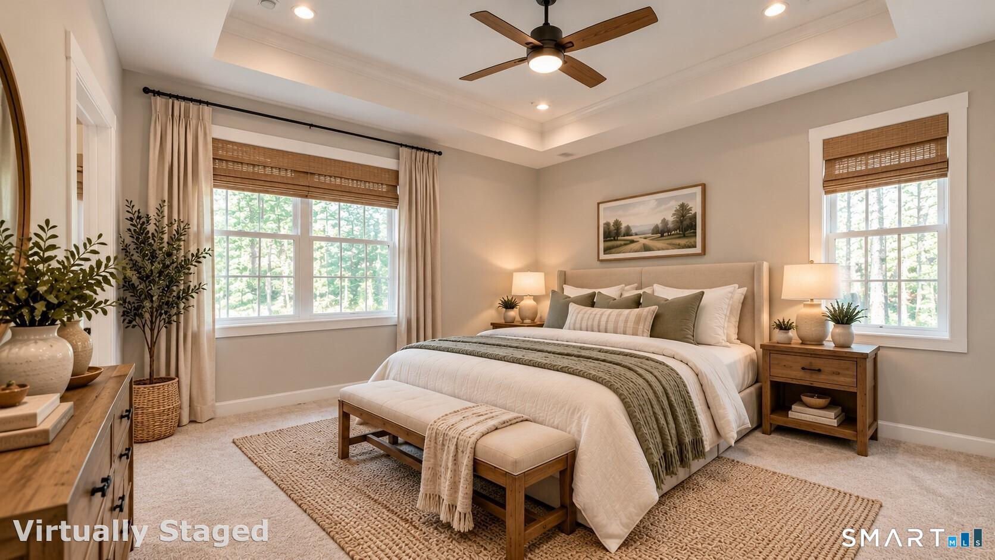
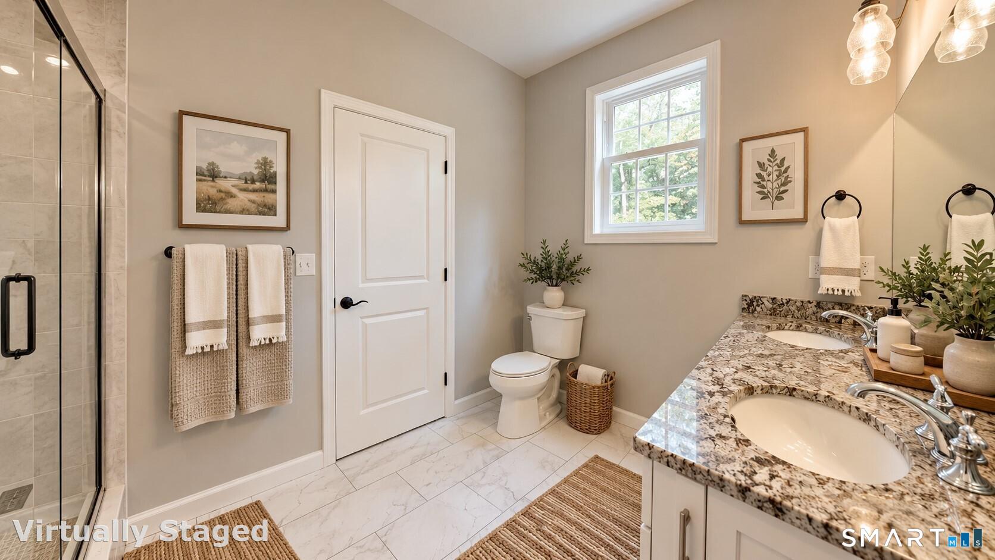
Farmhouse Style Ranch with Tons of Character! Discover the charm of new construction and the comfort of one-level living in this beautifully designed home! Step inside to an inviting open floor plan with 9-foot ceilings, smooth ceilings, recessed lighting, and hardwood floors throughout the main living space. The large, gorgeous Kitchen is the heart of the home, featuring granite countertops, an expansive center island with breakfast bar seating, plentiful cabinetry, and generous workspace for cooking and entertaining. The Kitchen flows seamlessly into the spacious Living Room with dramatic cathedral ceilings and sliders opening to a super-private rear covered deck. Retreat to the Primary Suite, complete with an elegant tray ceiling, huge walk-in closet, and private full bathroom with tiled shower, double sinks, granite countertops, and tile flooring. A second full tiled bathroom adds convenience. Central air keeps you comfortable year-round. Outside, enjoy a welcoming front covered porch, a peaceful rear covered deck, and the convenience of an attached two-car garage. With its modern farmhouse appeal, open-concept layout, and thoughtful finishes, this new construction Ranch offers the lifestyle you've been looking for. Foundation work is scheduled to begin next week, now under construction: Hurry to choose your colors, cabinets, tile, countertops etc.
Listing Courtesy of Coldwell Banker Realty
Our team consists of dedicated real estate professionals passionate about helping our clients achieve their goals. Every client receives personalized attention, expert guidance, and unparalleled service. Meet our team:

Broker/Owner
860-214-8008
Email
Broker/Owner
843-614-7222
Email
Associate Broker
860-383-5211
Email
Realtor®
860-919-7376
Email
Realtor®
860-538-7567
Email
Realtor®
860-222-4692
Email
Realtor®
860-539-5009
Email
Realtor®
860-681-7373
Email
Acres : 0.59
Appliances Included : Allowance
Attic : Unfinished, Storage Space, Exterior Access
Basement : Full, Unfinished, Storage, Interior Access, Concrete Floor
Full Baths : 2
Baths Total : 2
Beds Total : 3
City : Enfield
Cooling : Central Air
County : Hartford
Elementary School : Edgar H. Parkman
Foundation : Concrete
Fuel Tank Location : Above Ground
Garage Parking : Attached Garage
Garage Slots : 2
Description : In Subdivision, Treed, Level Lot
Middle School : J. F. Kennedy
Amenities : Health Club, Medical Facilities, Park, Public Pool, Shopping/Mall
Neighborhood : N/A
Parcel : 999999999
Postal Code : 06082
Roof : Asphalt Shingle
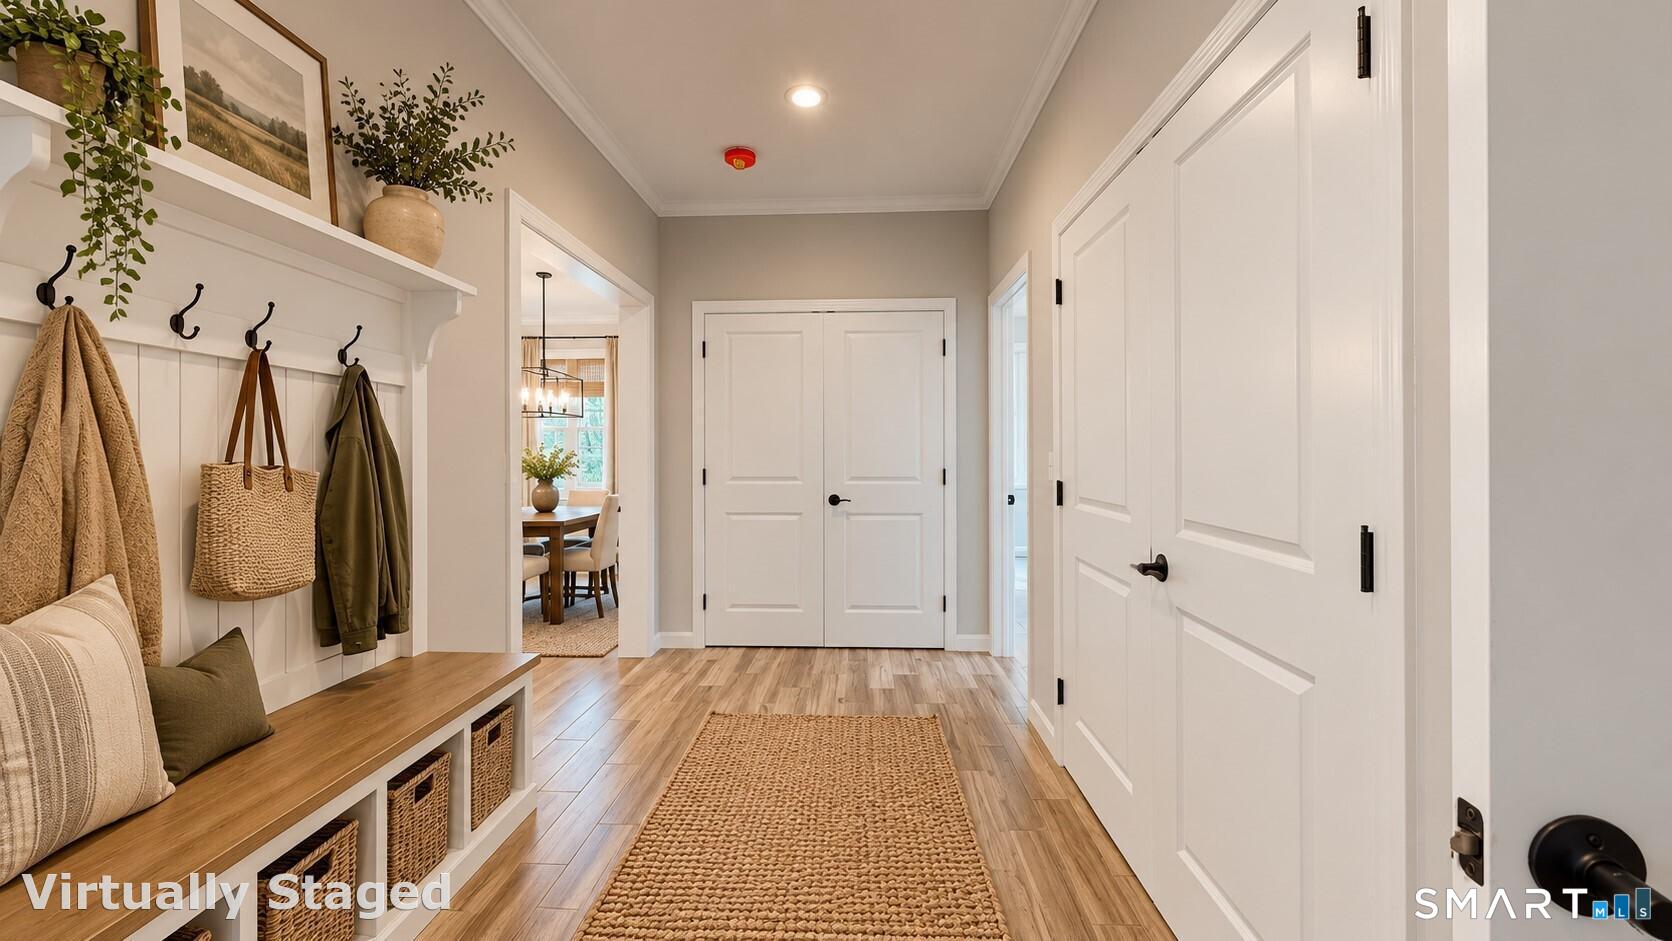
Additional Room Information : Foyer, Laundry Room, Mud Room
Sewage System : Public Sewer Connected
SgFt Description : Large Dining room and covered rear deck.
Total SqFt : 1940
Tax Year : July 2026-June 2027
Total Rooms : 8
Watersource : Public Water Connected
weeb : RPR, IDX Sites, Realtor.com
Phone
860-384-7624
Address
20 Hopmeadow St, Unit 821, Weatogue, CT 06089
