

Bedrooms
Bathrooms
Sq Ft
Price
East Granby, Connecticut
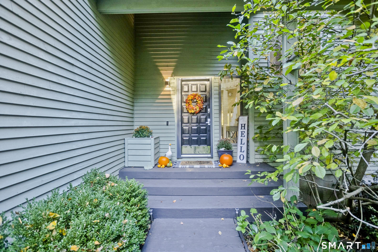
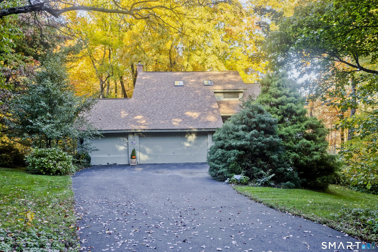
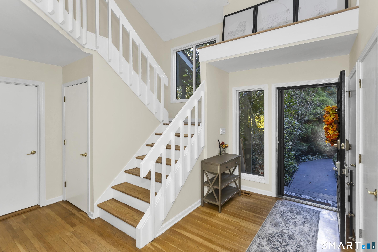
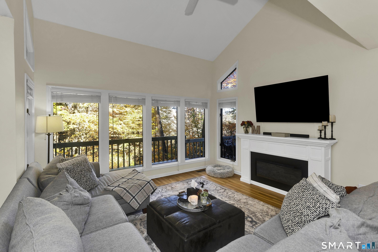
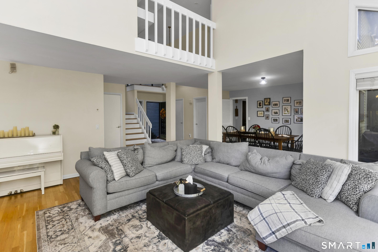
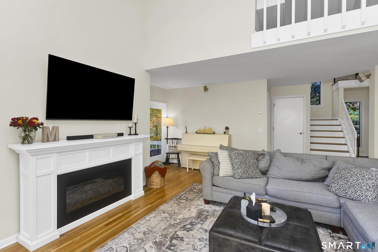
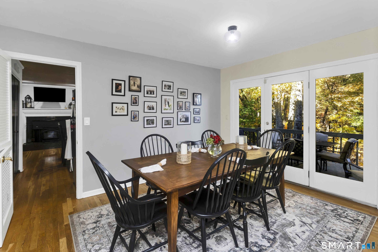
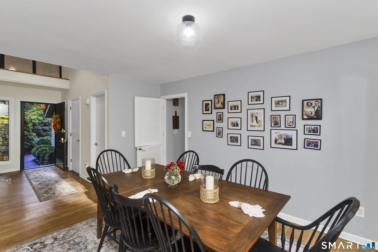
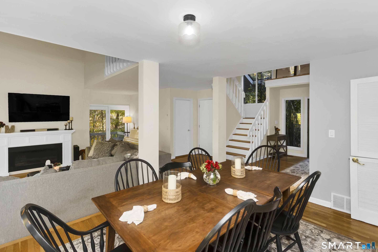
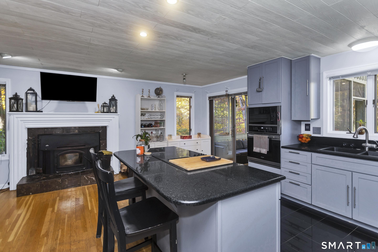
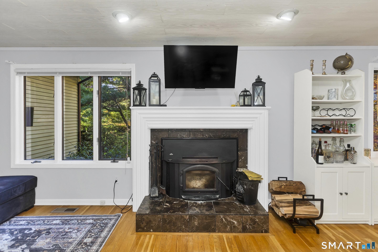
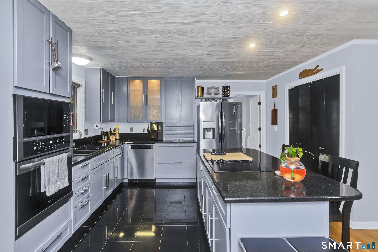
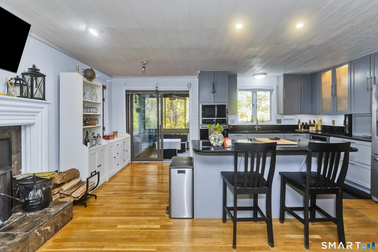
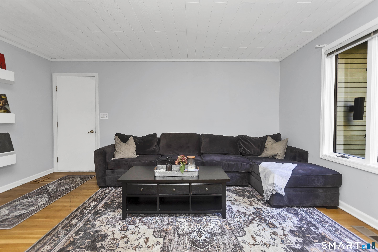
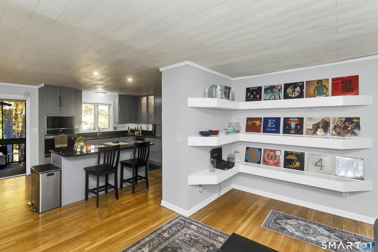
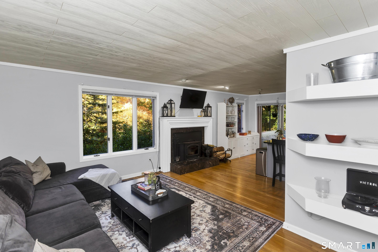
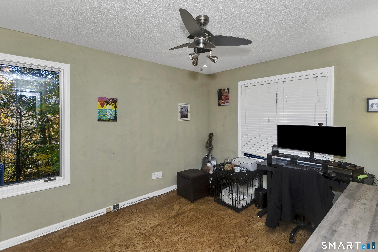
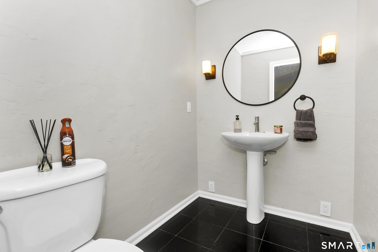
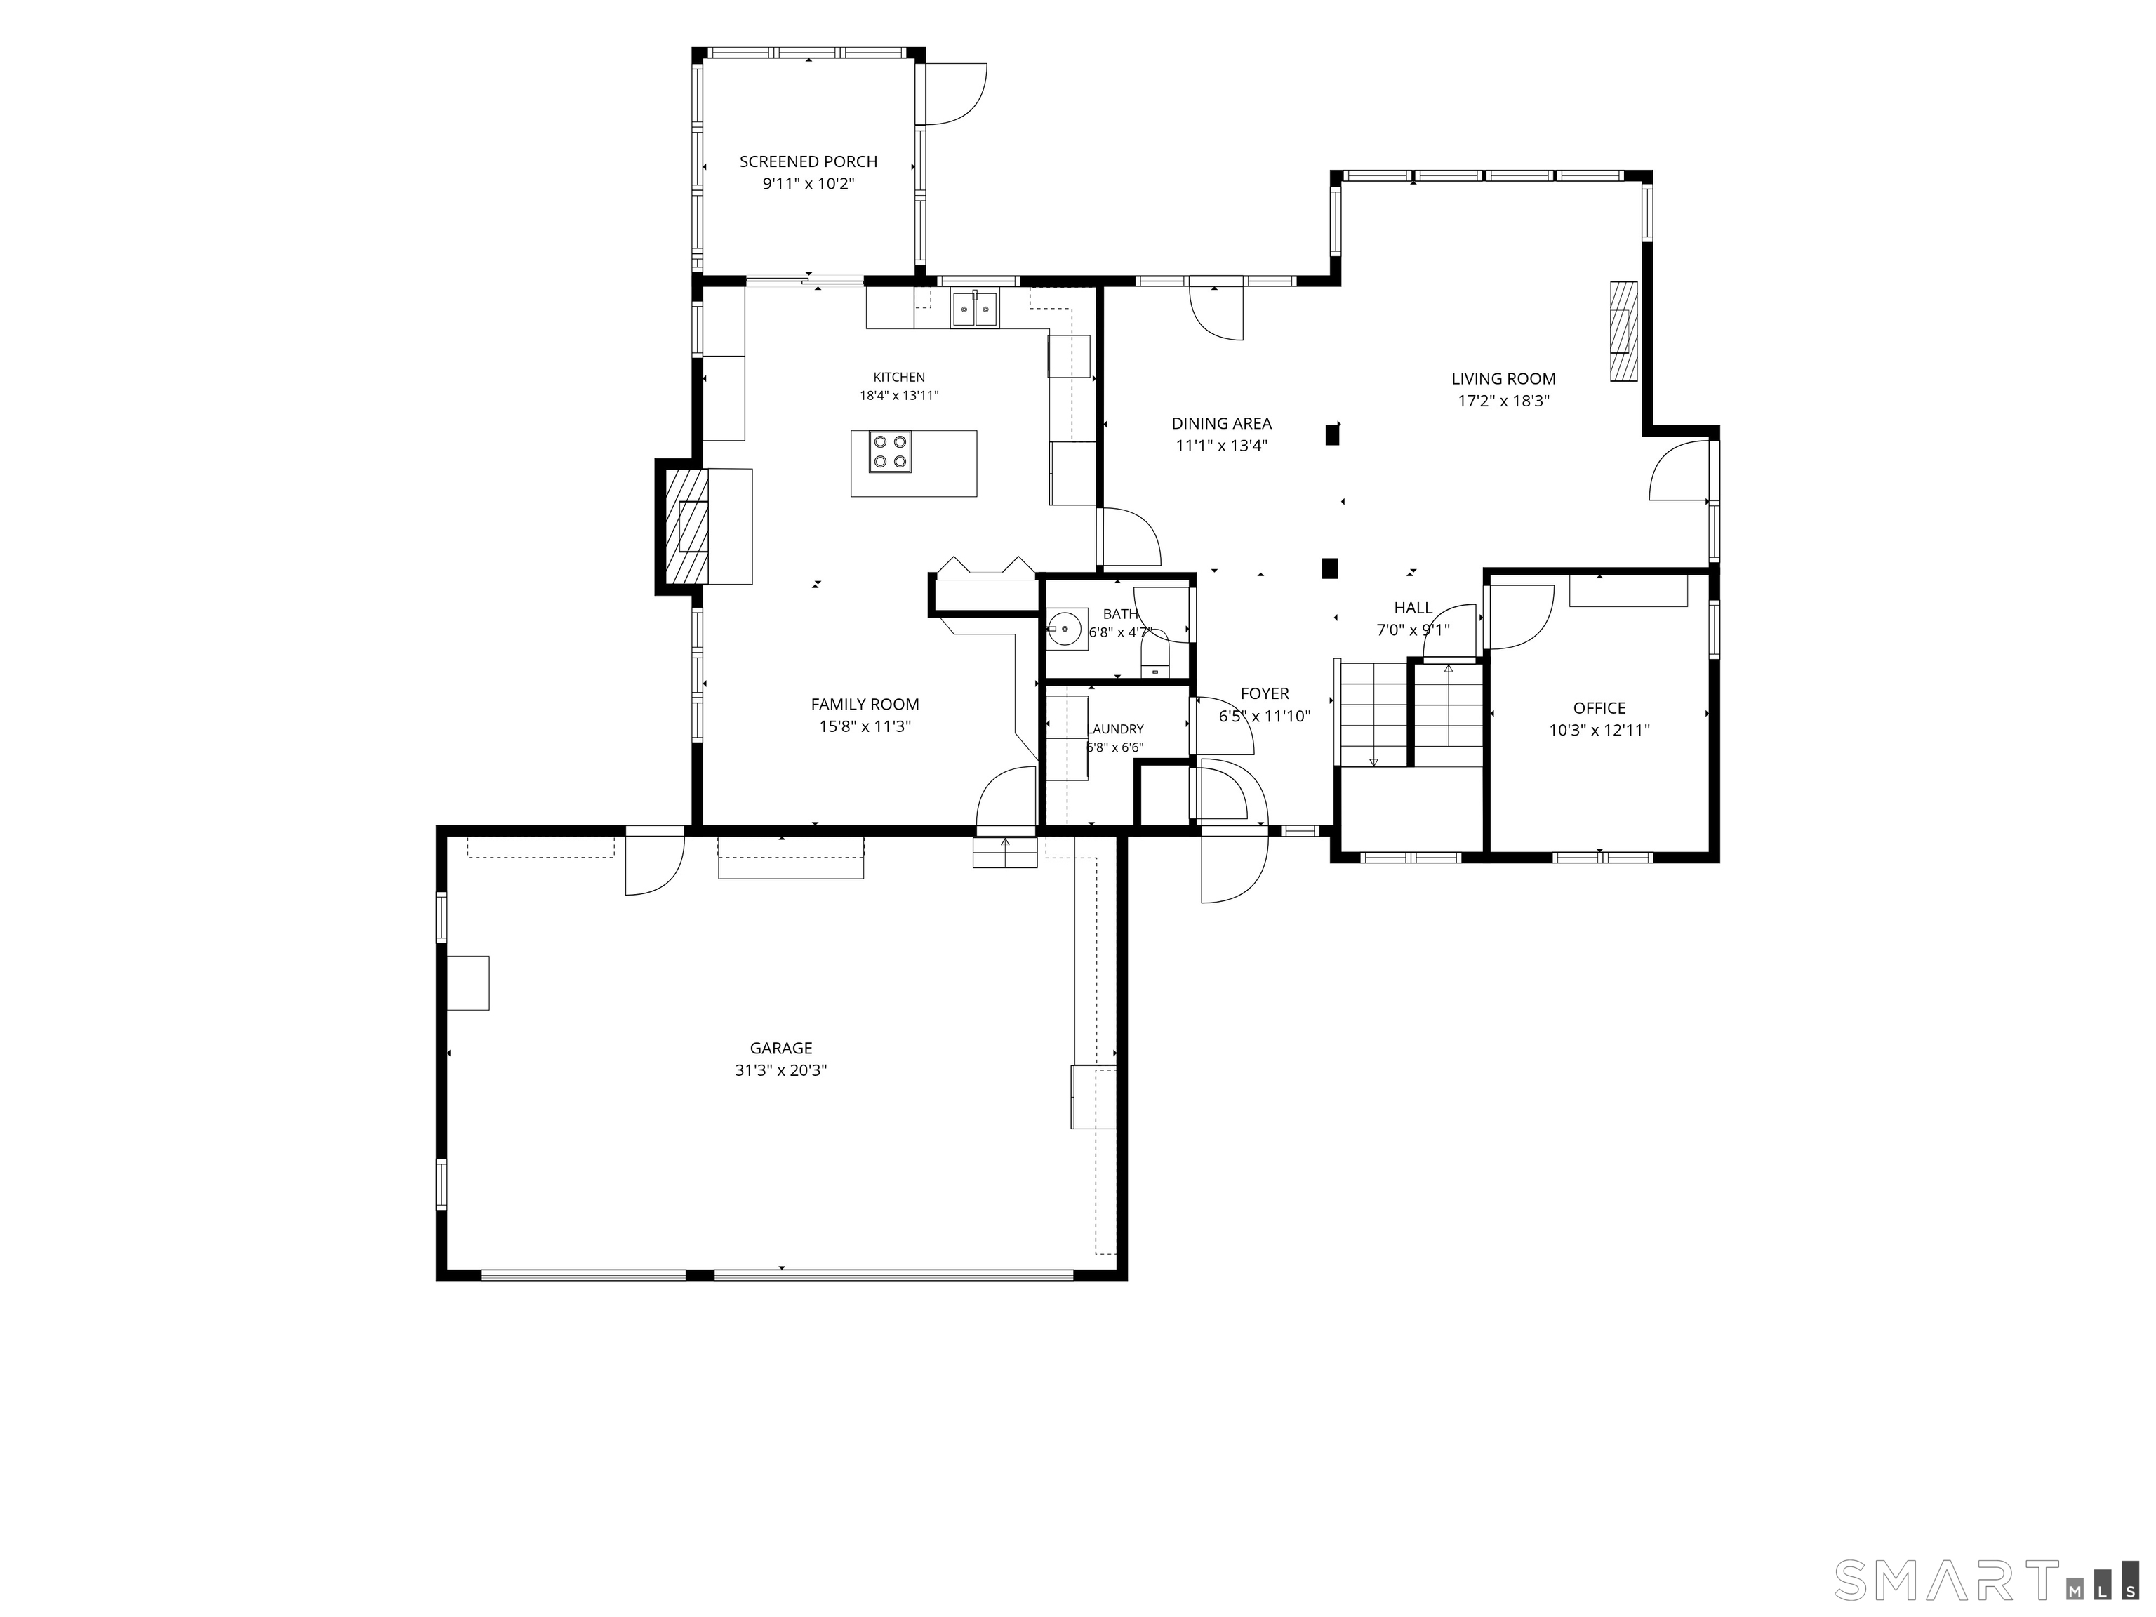
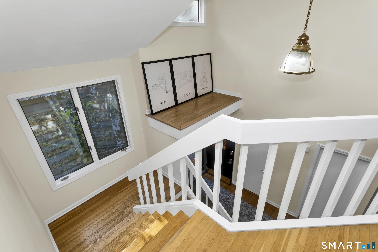
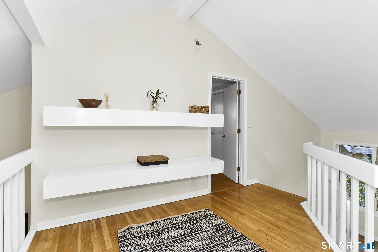
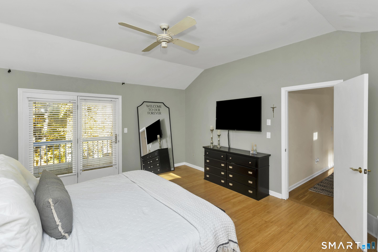
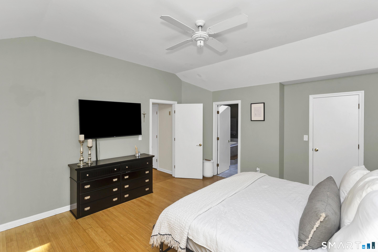
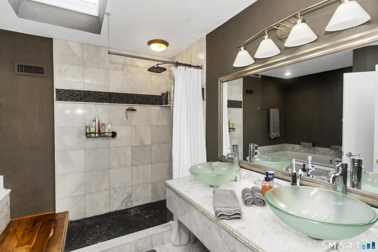
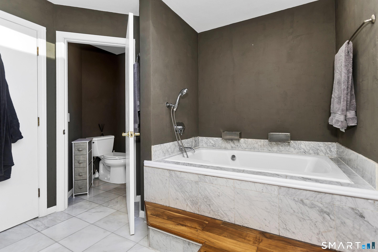
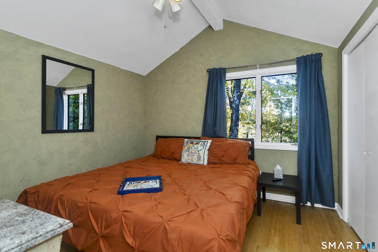
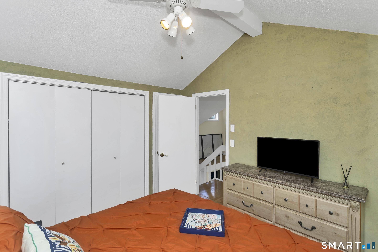
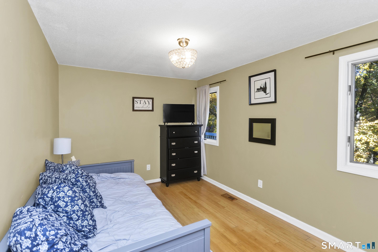
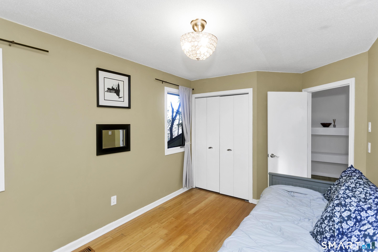
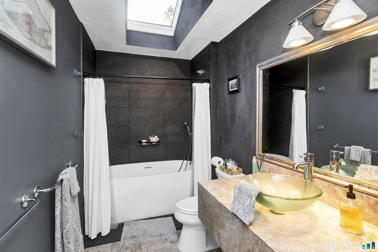
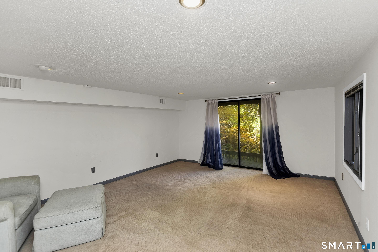
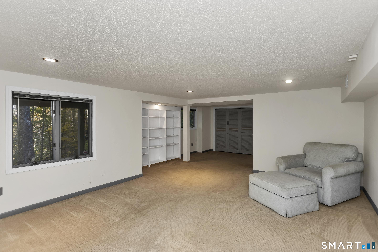
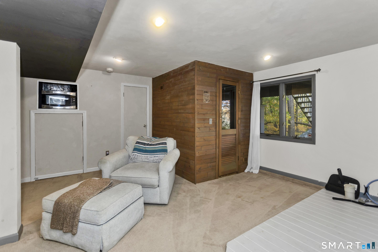
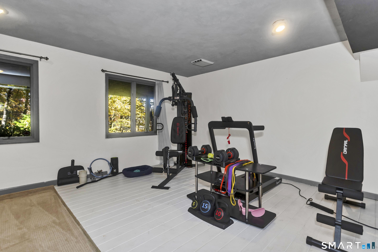
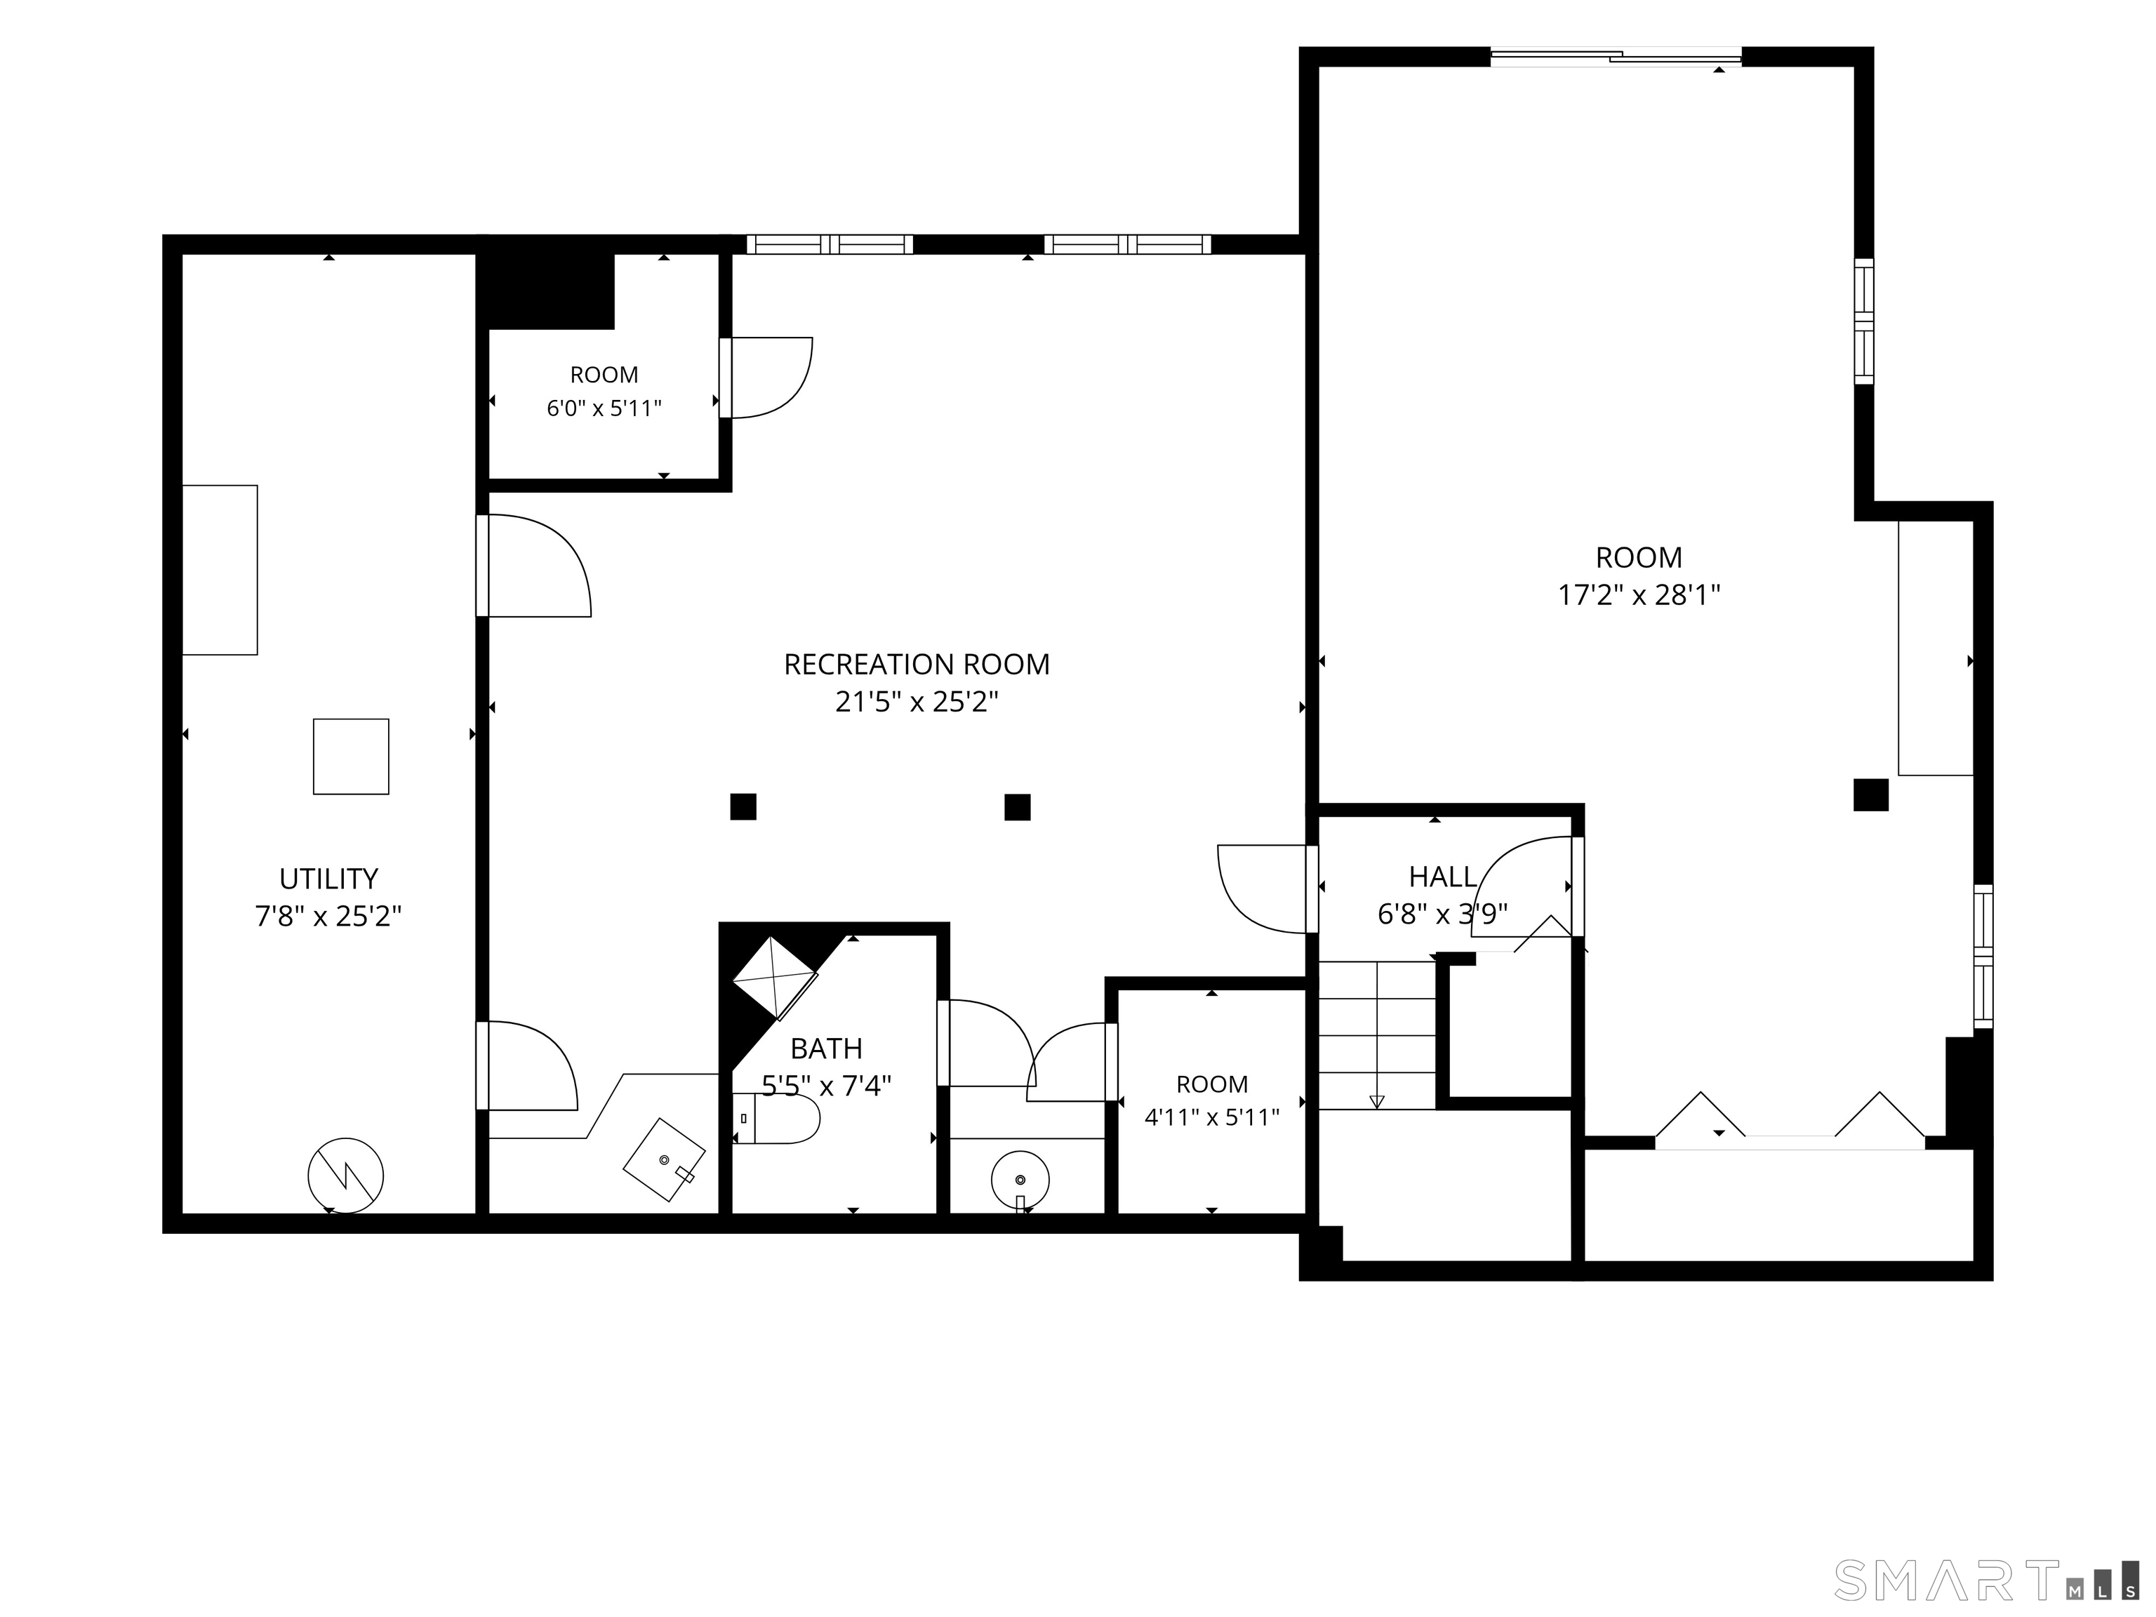
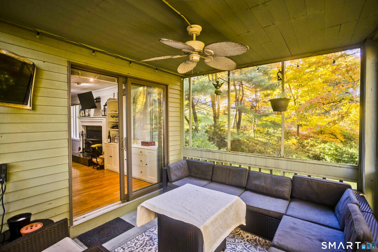
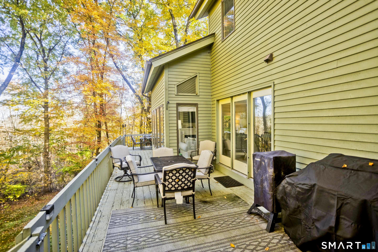
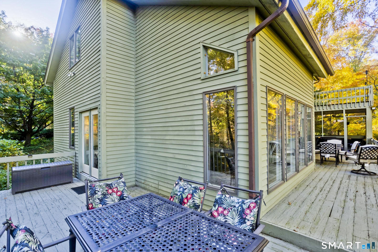
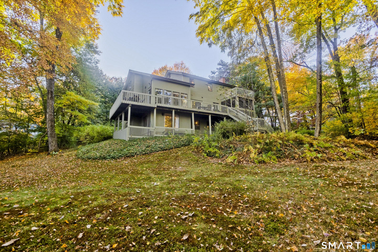
Spacious home privately situated on a serene lot in a desirable cul-de-sac. A sun-filled, two-story foyer welcomes you as natural light flows throughout. The sunken living room features a vaulted ceiling and a stunning wall of windows, seamlessly connecting to the adjacent dining room. French doors open to a wraparound deck overlooking a peaceful backyard that abuts the East Granby Land Trust, creating a beautiful natural backdrop for outdoor entertaining, dining, or unwinding. Warm wood floors extend throughout the main level, which offers an inviting blend of comfort and functionality. The eat-in kitchen features granite countertops, stainless appliances, and a pantry. Additional highlights include a screened porch, family room with built-ins and a fireplace, a private office, a powder room, and convenient first-floor laundry. Upstairs, the spacious primary suite is a true retreat with a walk-in closet, French doors to a private deck, and an en-suite bath featuring dual sinks and a Jacuzzi tub. Two additional bedrooms, an updated full bath, and an inviting loft complete the second level. The finished walk-out lower level offers exceptional flexibility, featuring a full bath, sauna, exercise area, kitchenette, and an expansive room ideal for guests or an in-law arrangement. Enjoy the perfect balance of privacy and convenience with easy access to trails, golf, parks, schools, and I-91.
Listing Courtesy of Signature Realty LLC
Our team consists of dedicated real estate professionals passionate about helping our clients achieve their goals. Every client receives personalized attention, expert guidance, and unparalleled service. Meet our team:

Broker/Owner
860-214-8008
Email
Broker/Owner
843-614-7222
Email
Associate Broker
860-383-5211
Email
Realtor®
860-919-7376
Email
Realtor®
860-538-7567
Email
Realtor®
860-222-4692
Email
Realtor®
860-539-5009
Email
Realtor®
860-681-7373
Email
Acres : 1.93
Appliances Included : Electric Cooktop, Wall Oven, Microwave, Refrigerator, Dishwasher, Washer, Dryer
Attic : Storage Space, Access Via Hatch
Basement : Full, Heated, Storage, Interior Access, Partially Finished, Walk-out, Full With Walk-Out
Full Baths : 3
Half Baths : 1
Baths Total : 4
Beds Total : 3
City : East Granby
Cooling : Ceiling Fans, Central Air
County : Hartford
Elementary School : Per Board of Ed
Fireplaces : 1
Foundation : Concrete
Fuel Tank Location : In Basement
Garage Parking : Attached Garage, Paved, Driveway
Garage Slots : 3
Description : Lightly Wooded, Sloping Lot
Neighborhood : N/A
Parcel : 2228559
Total Parking Spaces : 9
Postal Code : 06026
Roof : Asphalt Shingle
Sewage System : Septic
Total SqFt : 3490
Tax Year : July 2026-June 2027
Total Rooms : 8
Watersource : Public Water Connected
weeb : RPR, IDX Sites, Realtor.com
Phone
860-384-7624
Address
20 Hopmeadow St, Unit 821, Weatogue, CT 06089
