
Total Rooms
Units
Sq Ft
Price
Vernon, Connecticut
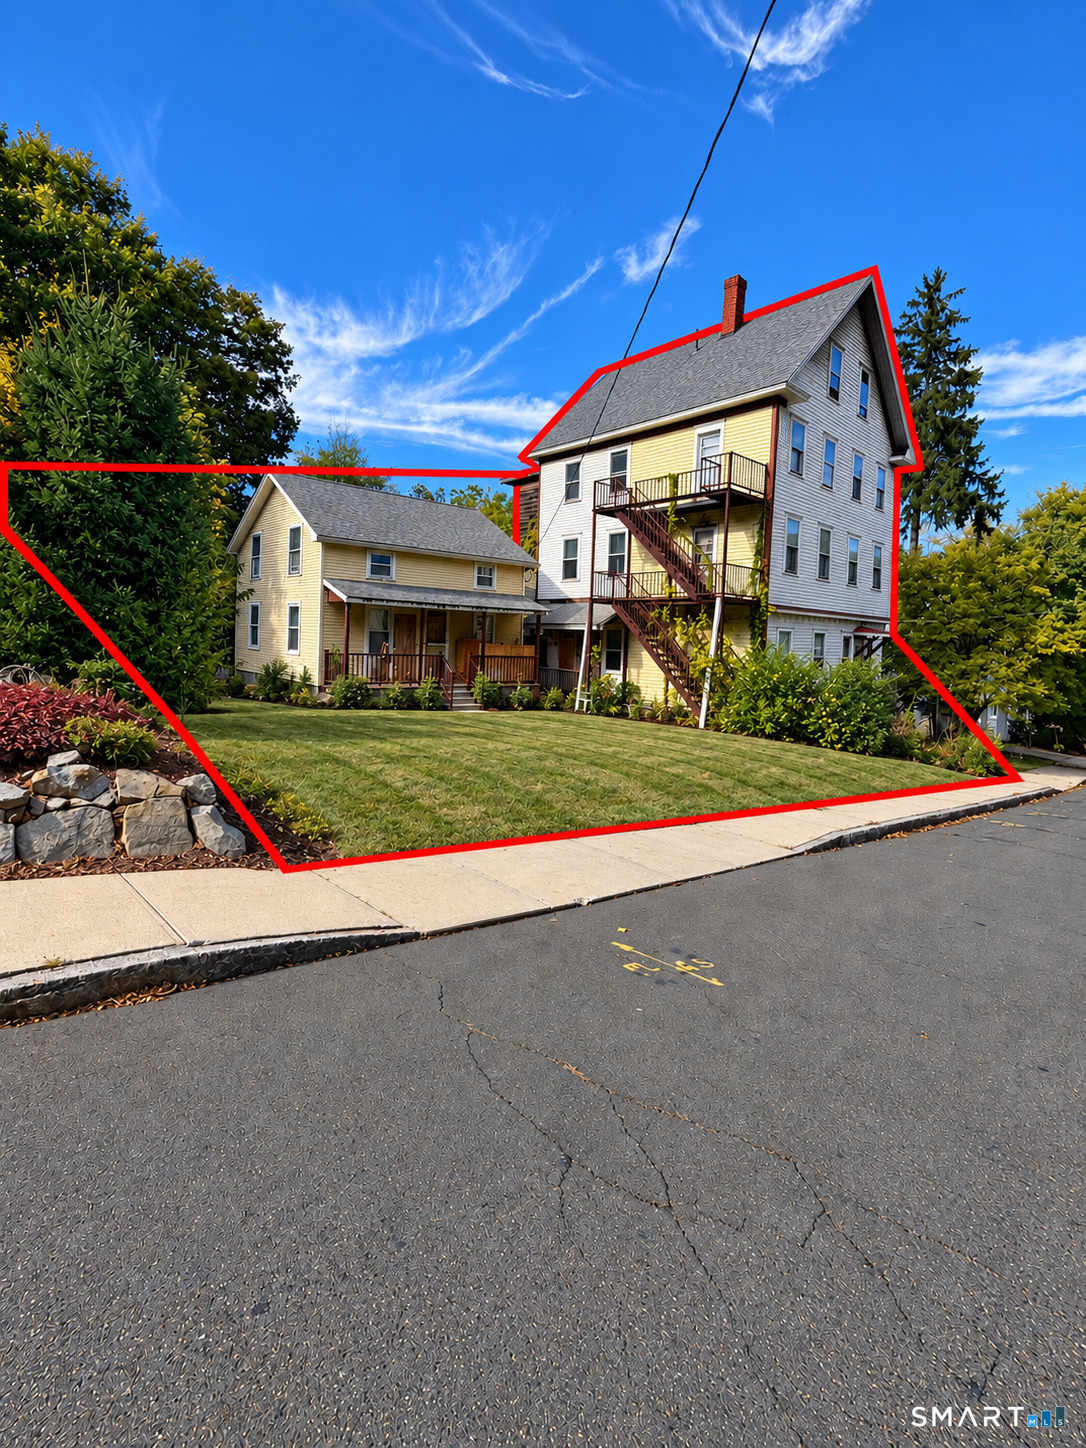
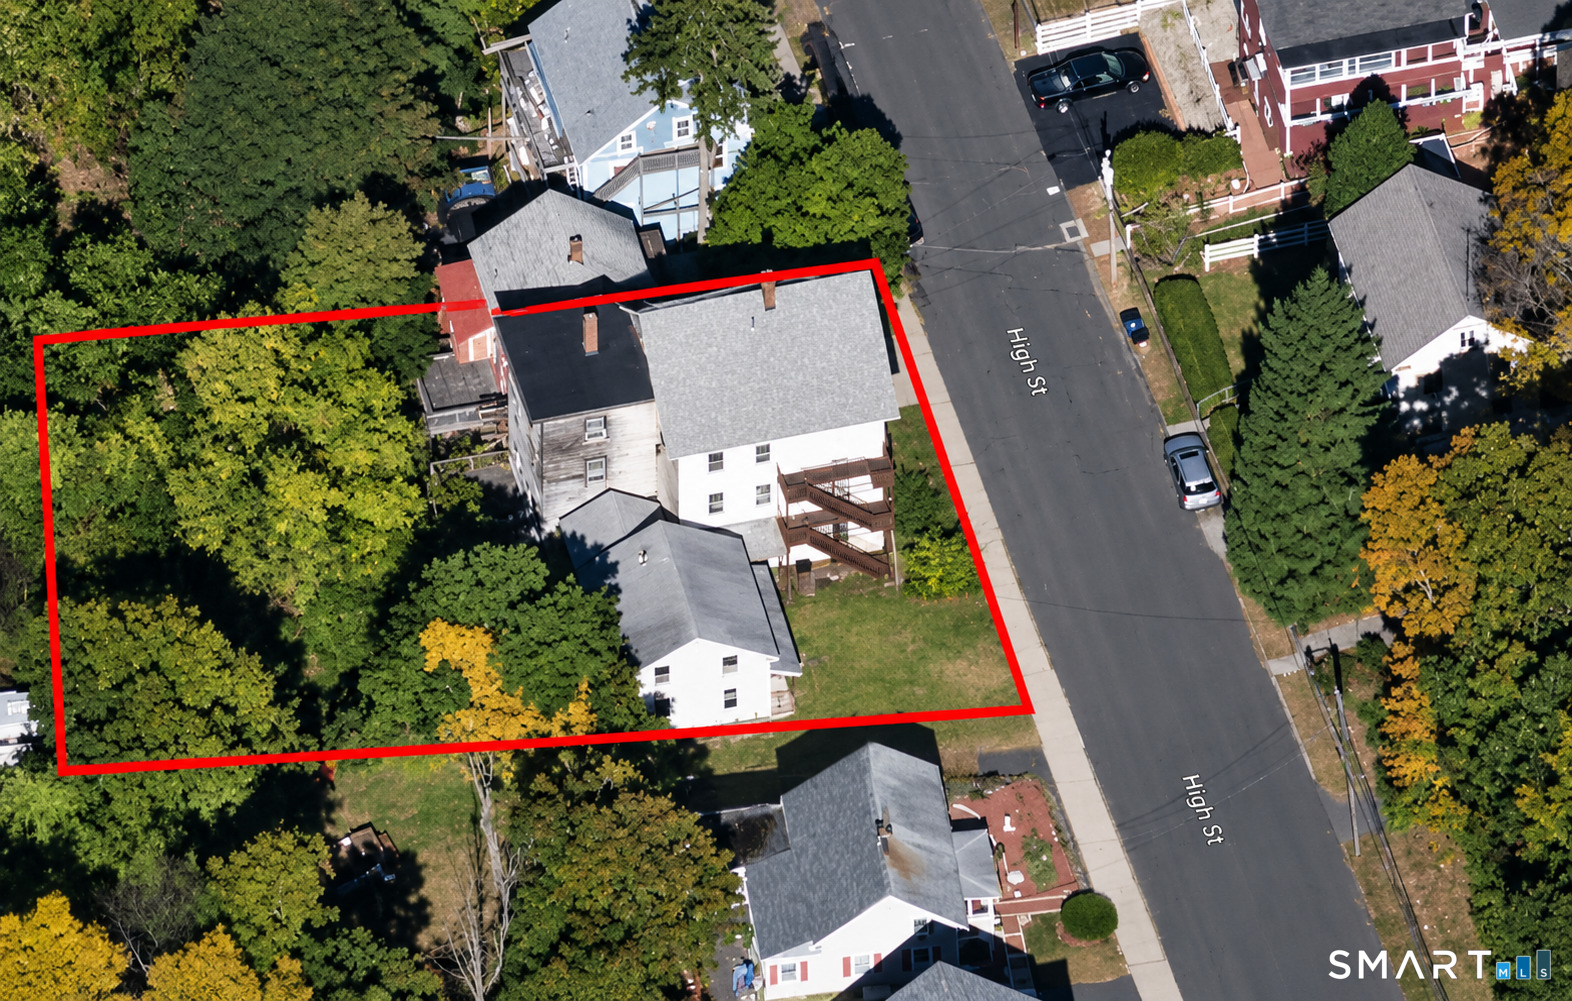
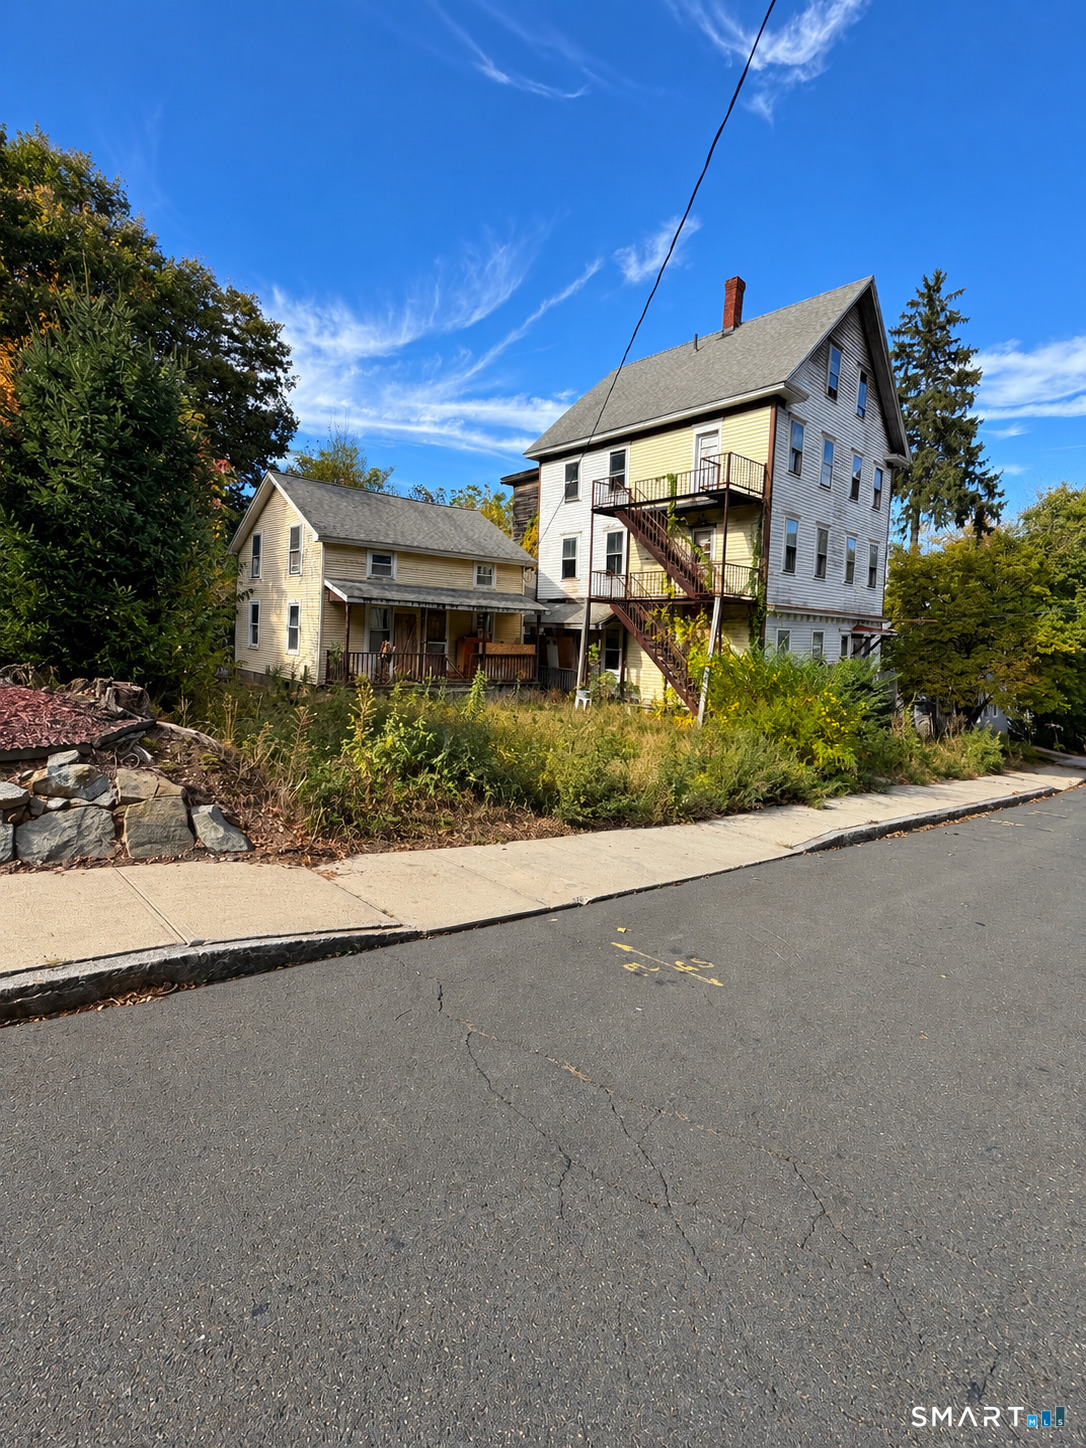
132-134 High Street puts two income-producing buildings on one 0.31-acre lot, which makes it a strong fit for an investor or an owner-occupant who wants rental income. 132 High St is a 31/2-story, three-family building with about 4,206 sq ft of finished living space. It has 21 total rooms, 8 bedrooms, 3 full baths and 3 separate kitchens, plus a full basement and a rear deck. 134 High St is a detached 2-story Colonial single-family with about 1,238 sq ft. It has 7 rooms, 4 bedrooms and 2 full baths, along with a covered front porch, a partial basement and a detached garage. Together that's 4 units, 12 bedrooms and roughly 5,400 sq ft of living space, with public water and sewer. Both buildings need full renovation, so this is a true value-add project. Buyers can rebuild the systems and finishes to today's standards and set rents at market levels. With 12 bedrooms across four separate units, a fully renovated property could bring in substantial monthly income and support strong long-term cash flow and equity growth. Owner-occupants could live in the single-family and let the three-family help cover the mortgage, or rent all four units for maximum return.
Listing Courtesy of Exceptional Real Estate LLC
Our team consists of dedicated real estate professionals passionate about helping our clients achieve their goals. Every client receives personalized attention, expert guidance, and unparalleled service. Meet our team:

Broker/Owner
860-214-8008
Email
Broker/Owner
843-614-7222
Email
Associate Broker
860-383-5211
Email
Realtor®
860-919-7376
Email
Realtor®
860-538-7567
Email
Realtor®
860-222-4692
Email
Realtor®
860-539-5009
Email
Realtor®
860-681-7373
Email
Acres : 0.31
Attic : Unfinished, Walk-up
Basement : Full, Unfinished
Full Baths : 5
Baths Total : 5
Beds Total : 10
City : Vernon
Cooling : None
County : Tolland
Elementary School : Per Board of Ed
Foundation : Masonry
Garage Parking : Detached Garage, Off Street Parking
Garage Slots : 1
Description : City Views
Neighborhood : N/A
Parcel : 2362222
Total Parking Spaces : 5
Postal Code : 06066
Roof : Asphalt Shingle
Sewage System : Public Sewer Connected
SgFt Description : Combined - 3 family is 4206 and single family is 1238 sqft
Total SqFt : 5444
Tax Year : July 2026-June 2027
Total Rooms : 28
Watersource : Public Water Connected
weeb : RPR, IDX Sites, Realtor.com
Phone
860-384-7624
Address
20 Hopmeadow St, Unit 821, Weatogue, CT 06089
