
Bedrooms
Bathrooms
Sq Ft
Price
Bridgeport, Connecticut
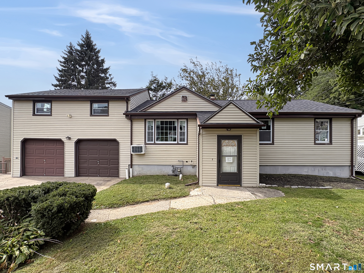
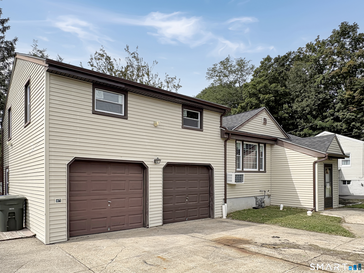
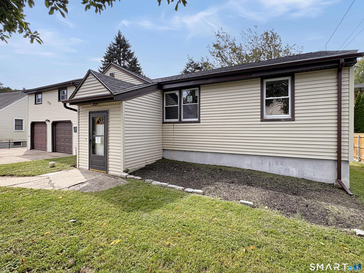
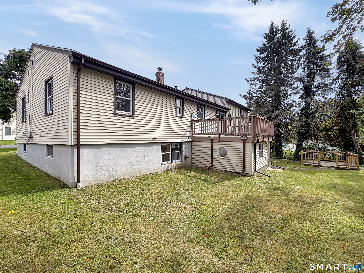
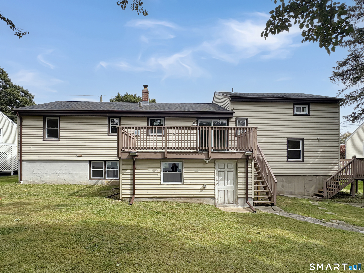
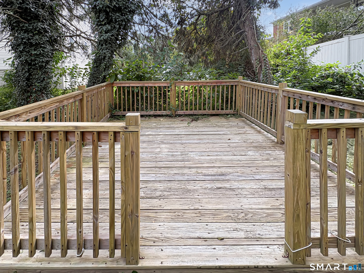
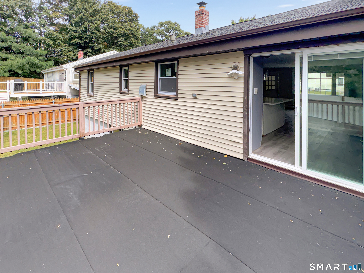
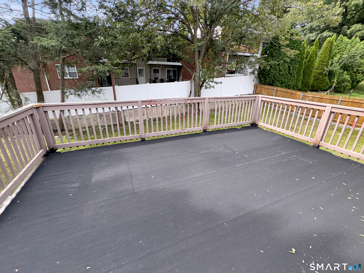
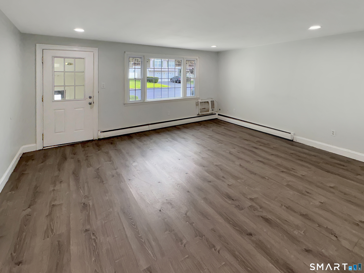
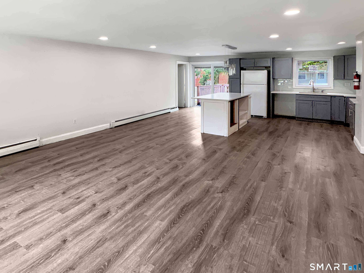
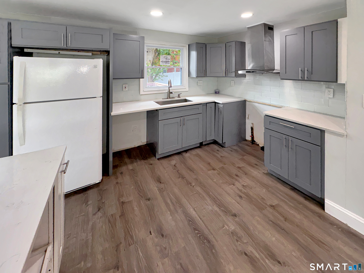
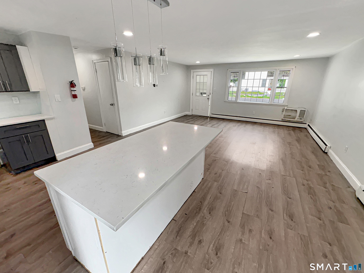
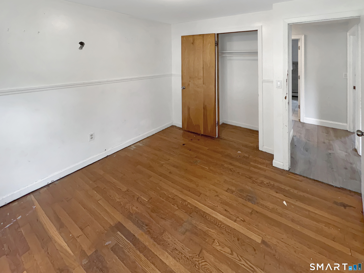
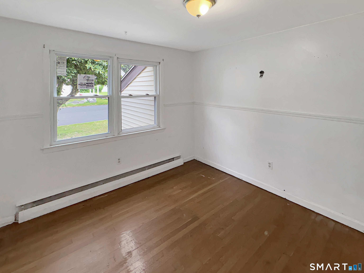
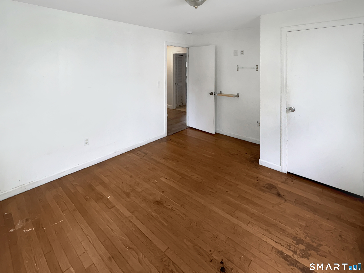
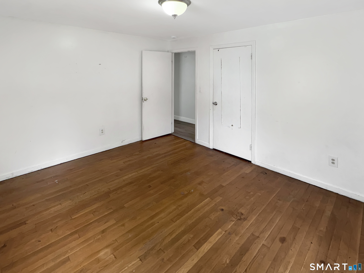
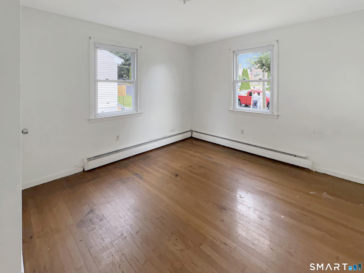
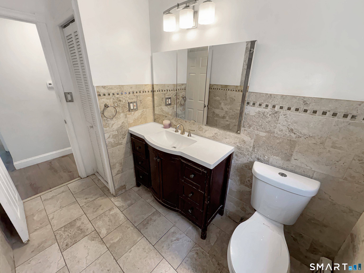
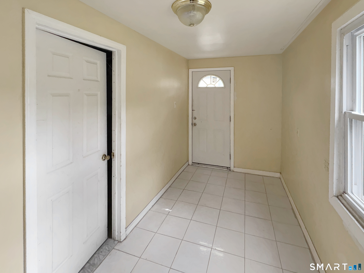
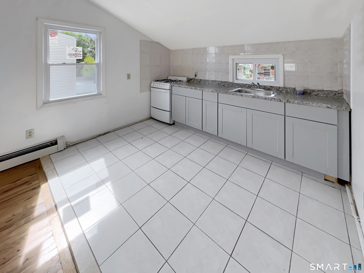
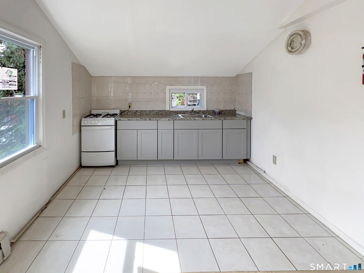
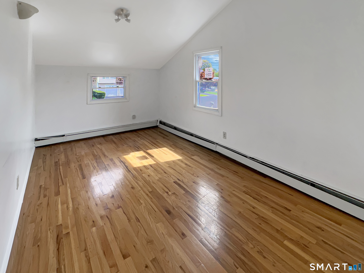
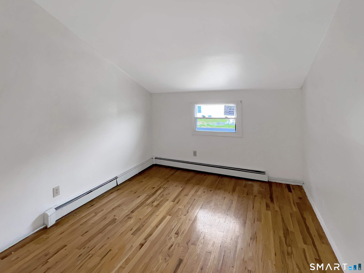
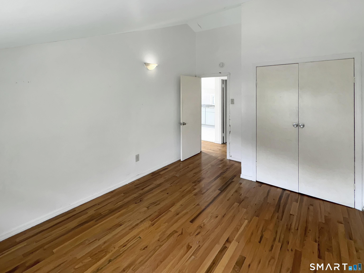
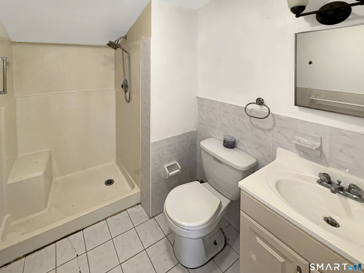
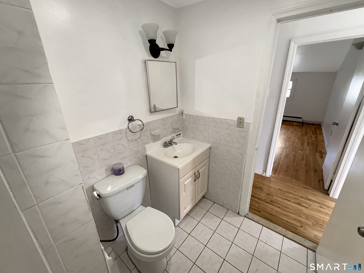
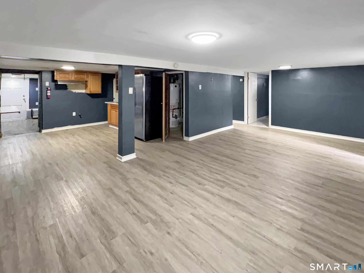
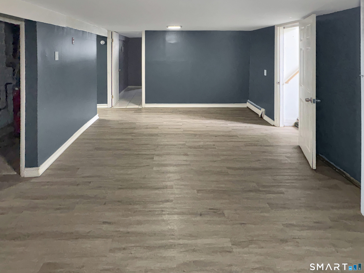
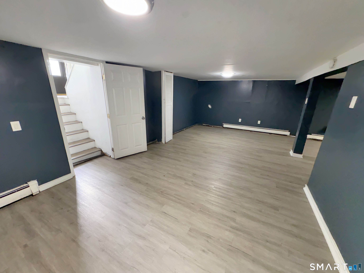
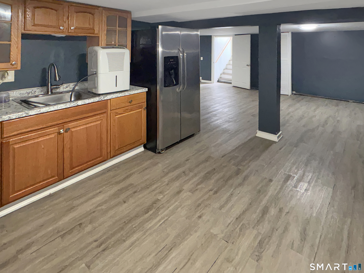
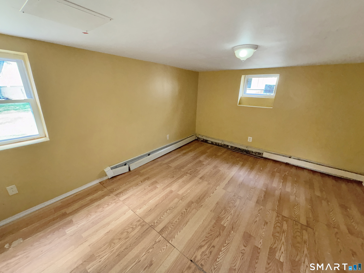
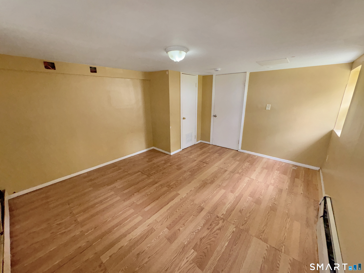
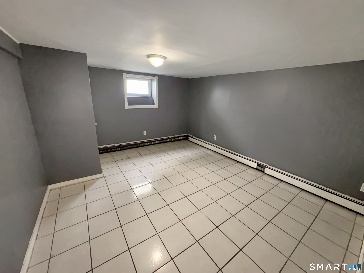
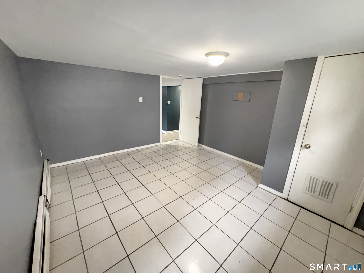
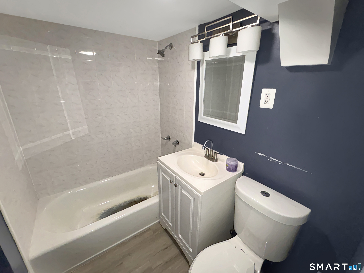
Ranch-style home with a brand-new roof, gutters, some replacement windows, a fully finished basement and additional finished second-floor space. The main level features an open kitchen, living and dining area, hardwood flooring in some rooms, three bedrooms and a full bathroom. Sliding doors from the kitchen area open to a rooftop patio. The second floor offers a loft with high ceilings, an additional finished room and a full bathroom. The finished walkout basement includes an open area, three additional rooms and a bathroom. Additional features include an attached two-car garage, rear ground-level deck, level backyard, gas heat and gas hot water. This property is eligible under the Freddie Mac First Look Initiative through 11/21/26.
Listing Courtesy of Pulse Realty LLC
Our team consists of dedicated real estate professionals passionate about helping our clients achieve their goals. Every client receives personalized attention, expert guidance, and unparalleled service. Meet our team:

Broker/Owner
860-214-8008
Email
Broker/Owner
843-614-7222
Email
Associate Broker
860-383-5211
Email
Realtor®
860-919-7376
Email
Realtor®
860-538-7567
Email
Realtor®
860-222-4692
Email
Realtor®
860-539-5009
Email
Realtor®
860-681-7373
Email
Acres : 0.16
Appliances Included : None
Attic : Access Via Hatch
Bank Owned : 1
Basement : Full, Fully Finished
Full Baths : 3
Baths Total : 3
Beds Total : 4
City : Bridgeport
Cooling : None
County : Fairfield
Elementary School : Per Board of Ed
Foundation : Concrete
Garage Parking : Attached Garage
Garage Slots : 2
Description : Level Lot
Amenities : Library, Medical Facilities, Park, Public Transportation, Shopping/Mall, Walk to Bus Lines
Neighborhood : N/A
Parcel : 37841
Postal Code : 06606
Roof : Asphalt Shingle
Sewage System : Public Sewer Connected
Total SqFt : 2835
Tax Year : July 2025-June 2026
Total Rooms : 11
Watersource : Public Water Connected
weeb : RPR, IDX Sites, Realtor.com
Phone
860-384-7624
Address
20 Hopmeadow St, Unit 821, Weatogue, CT 06089
