
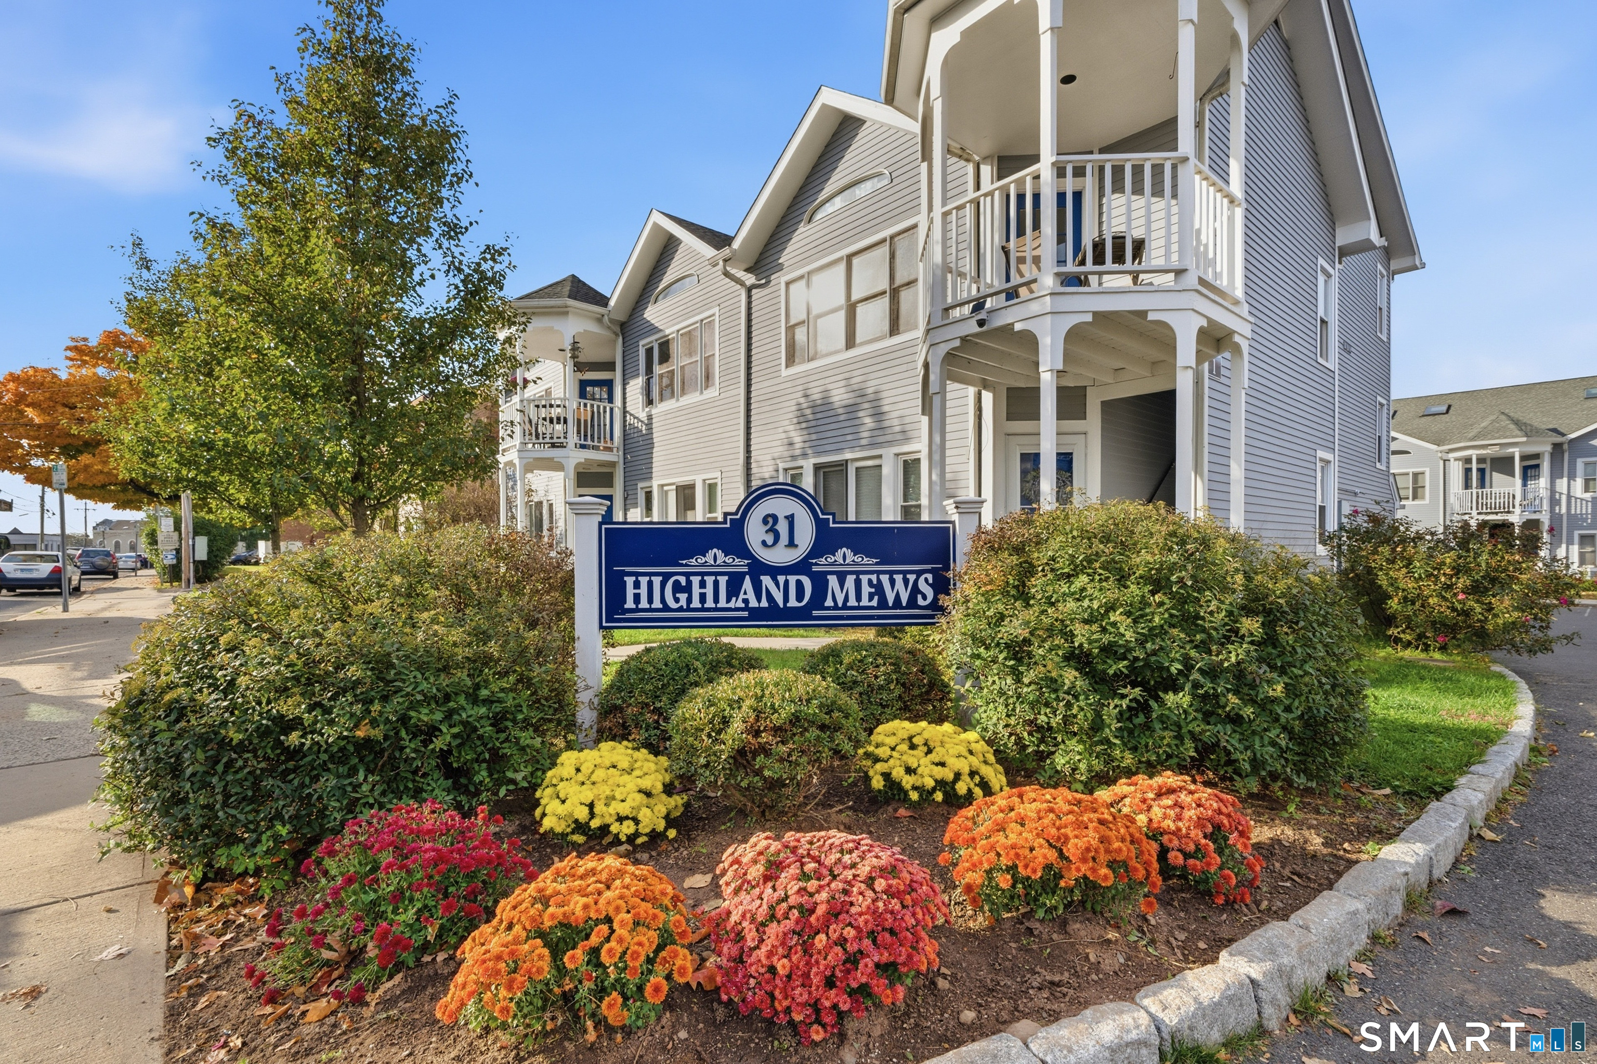
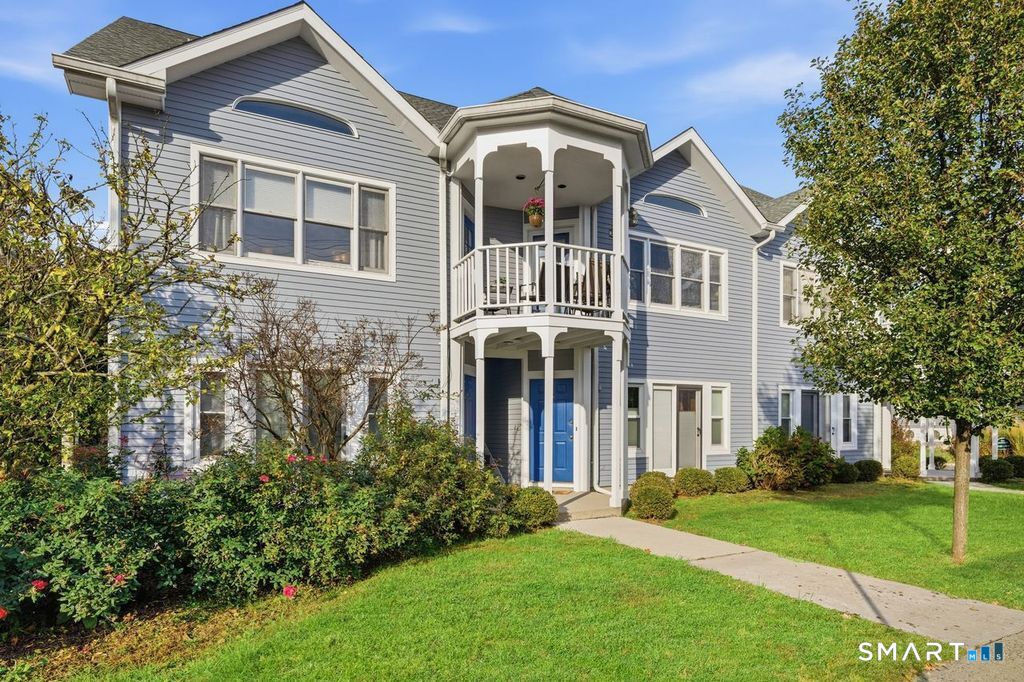
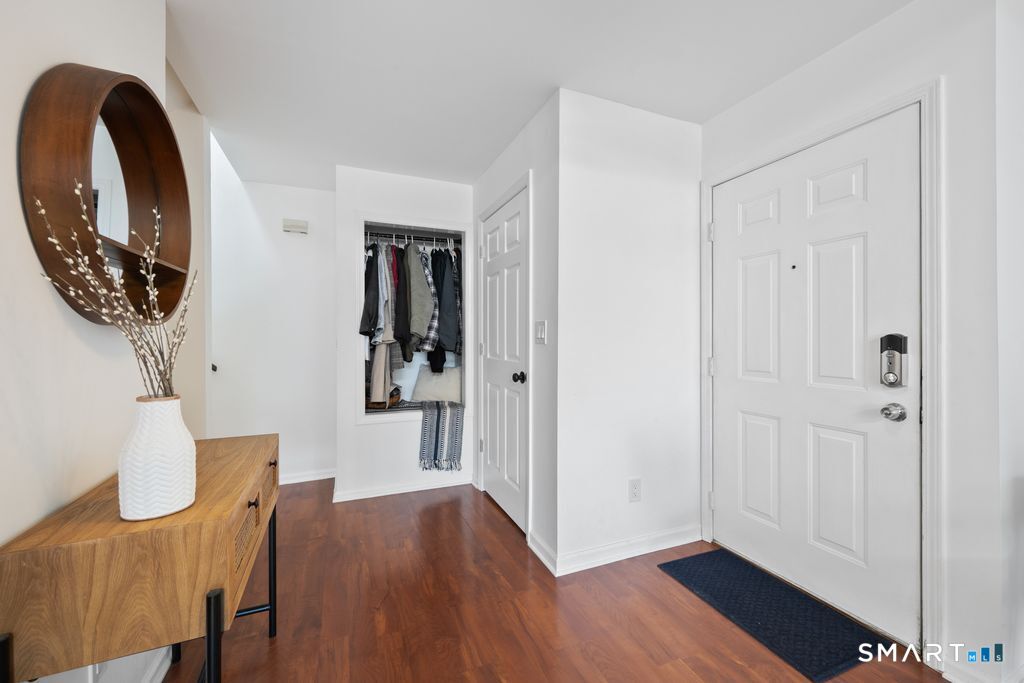
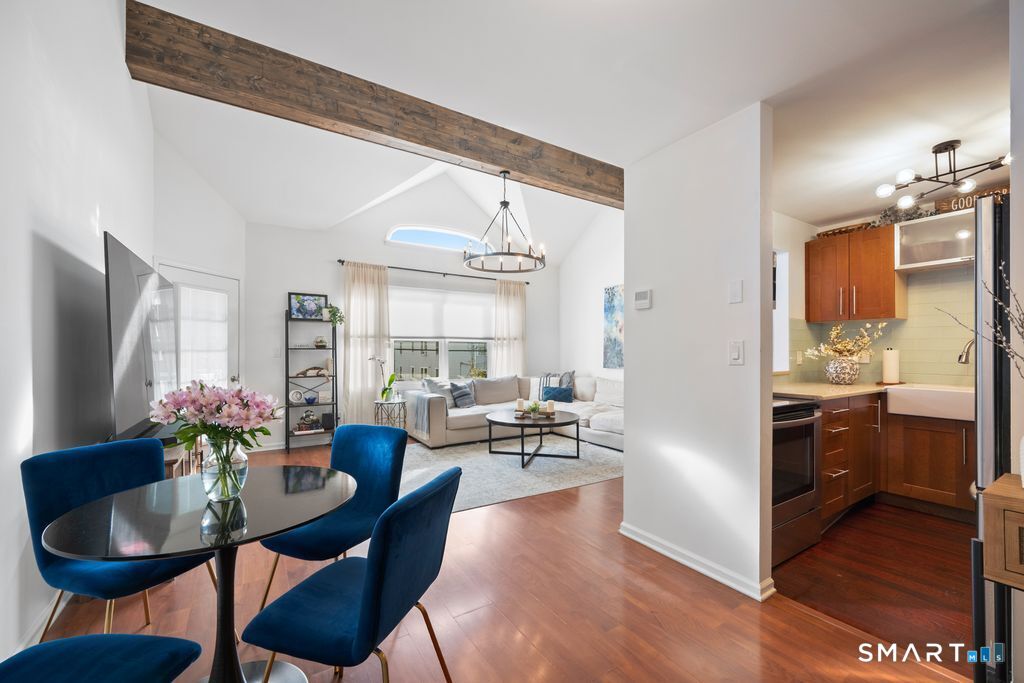
Bedrooms
Bathrooms
Sq Ft
Price
Norwalk, Connecticut
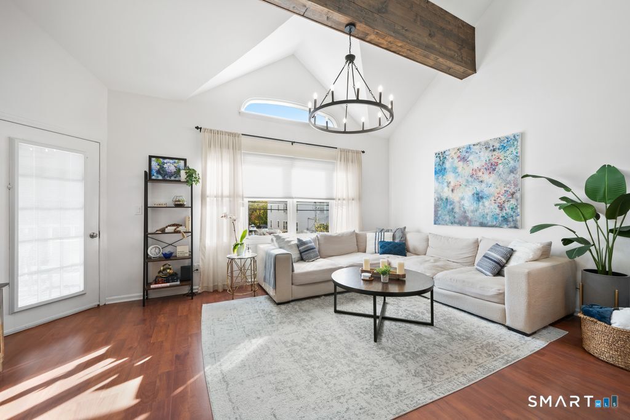
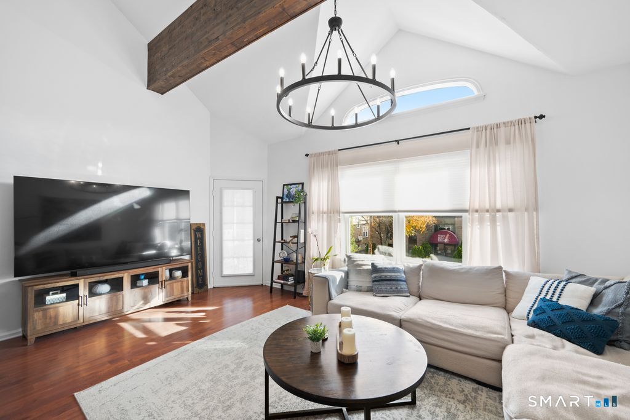
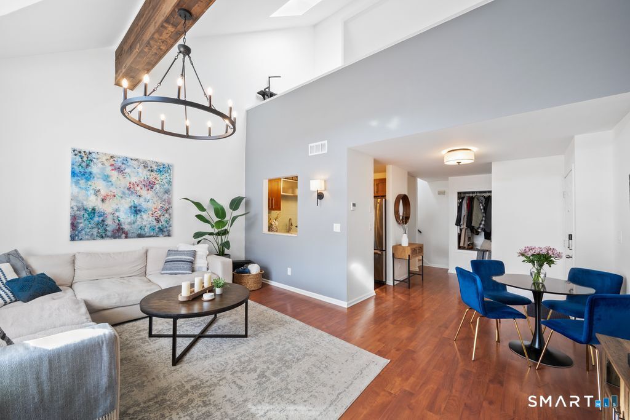
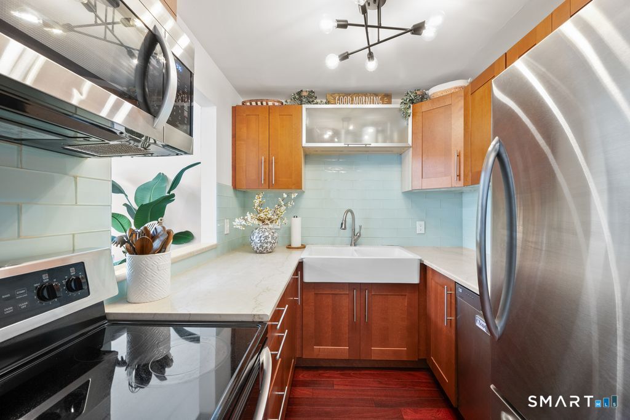
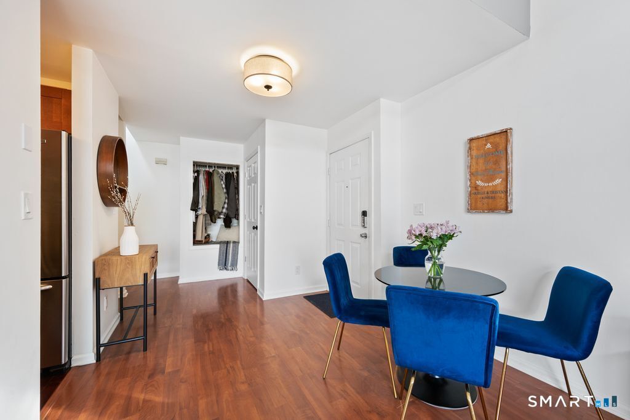
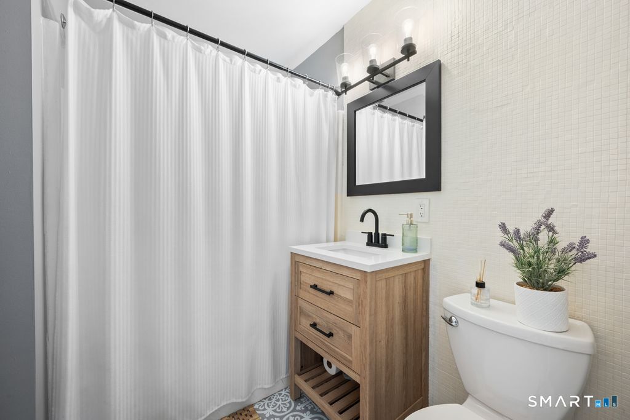
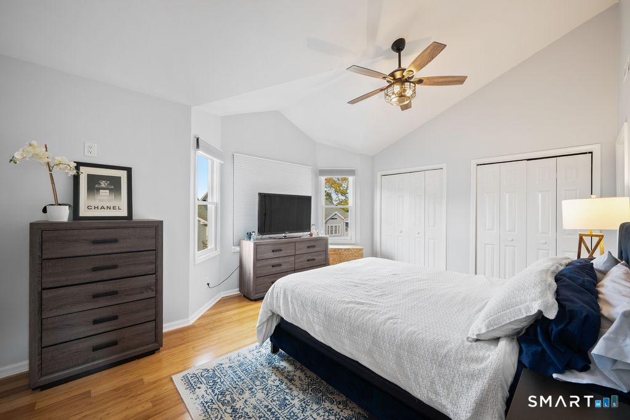
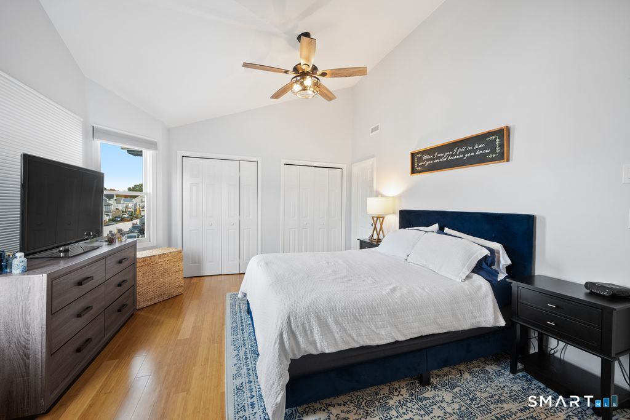
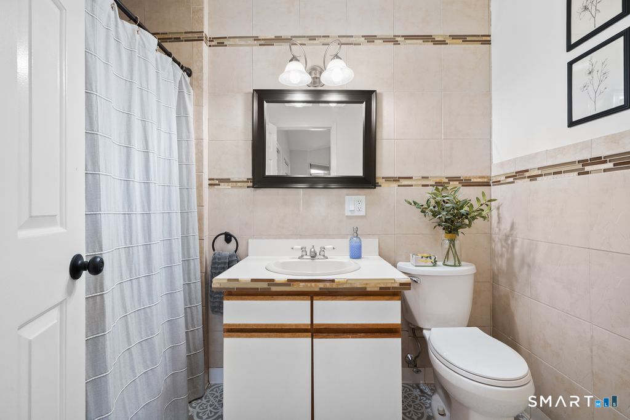
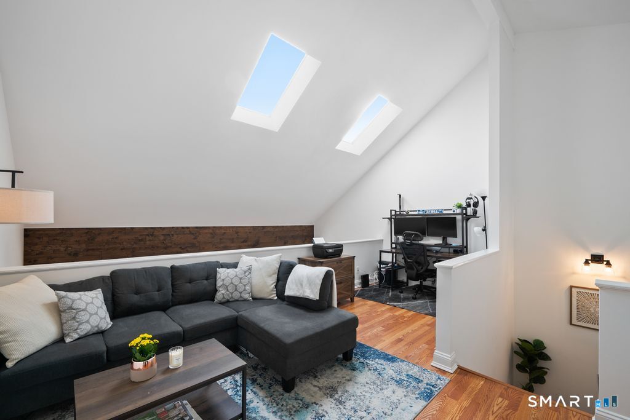
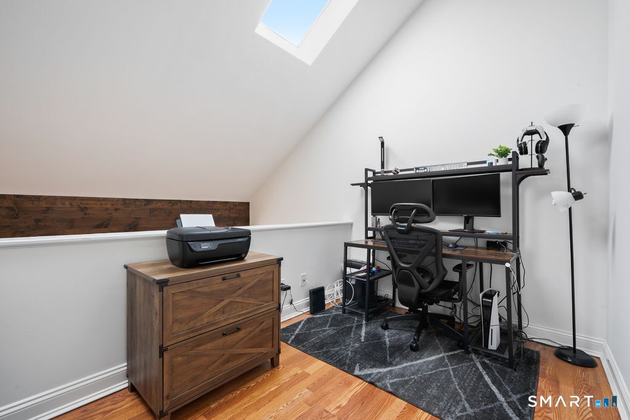
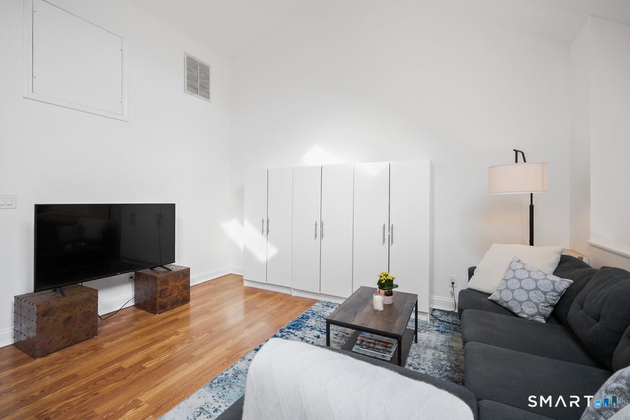
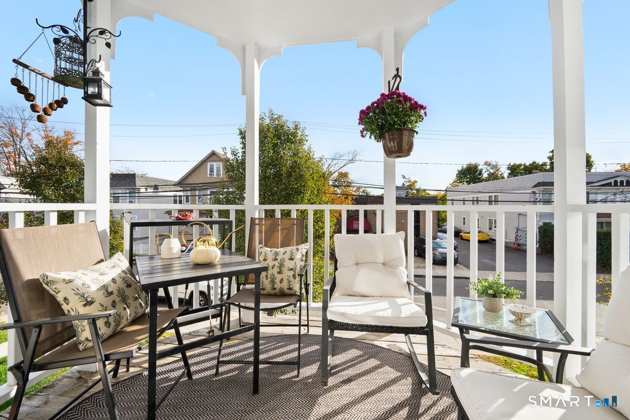
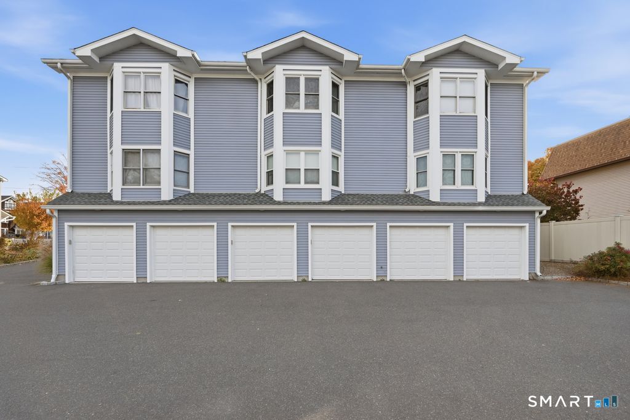
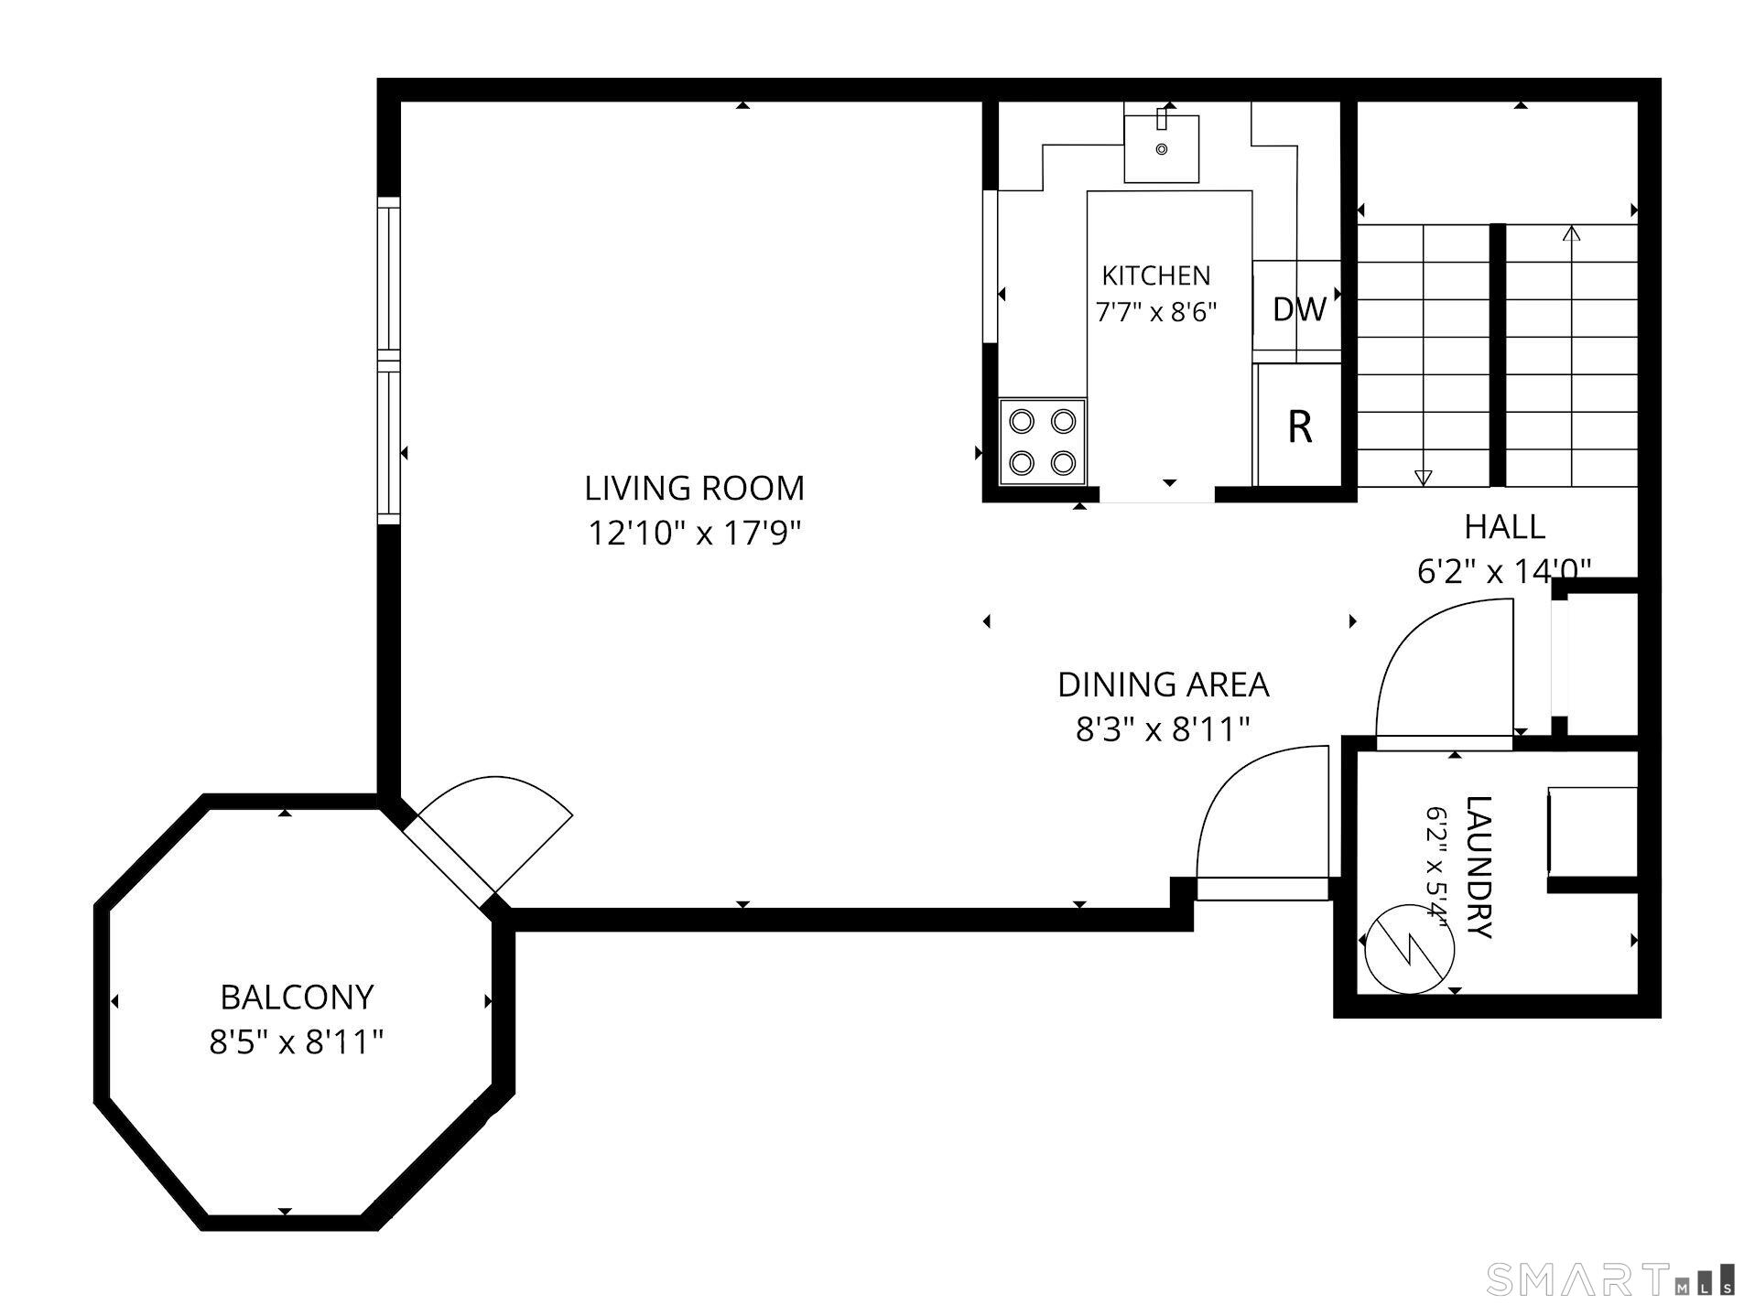
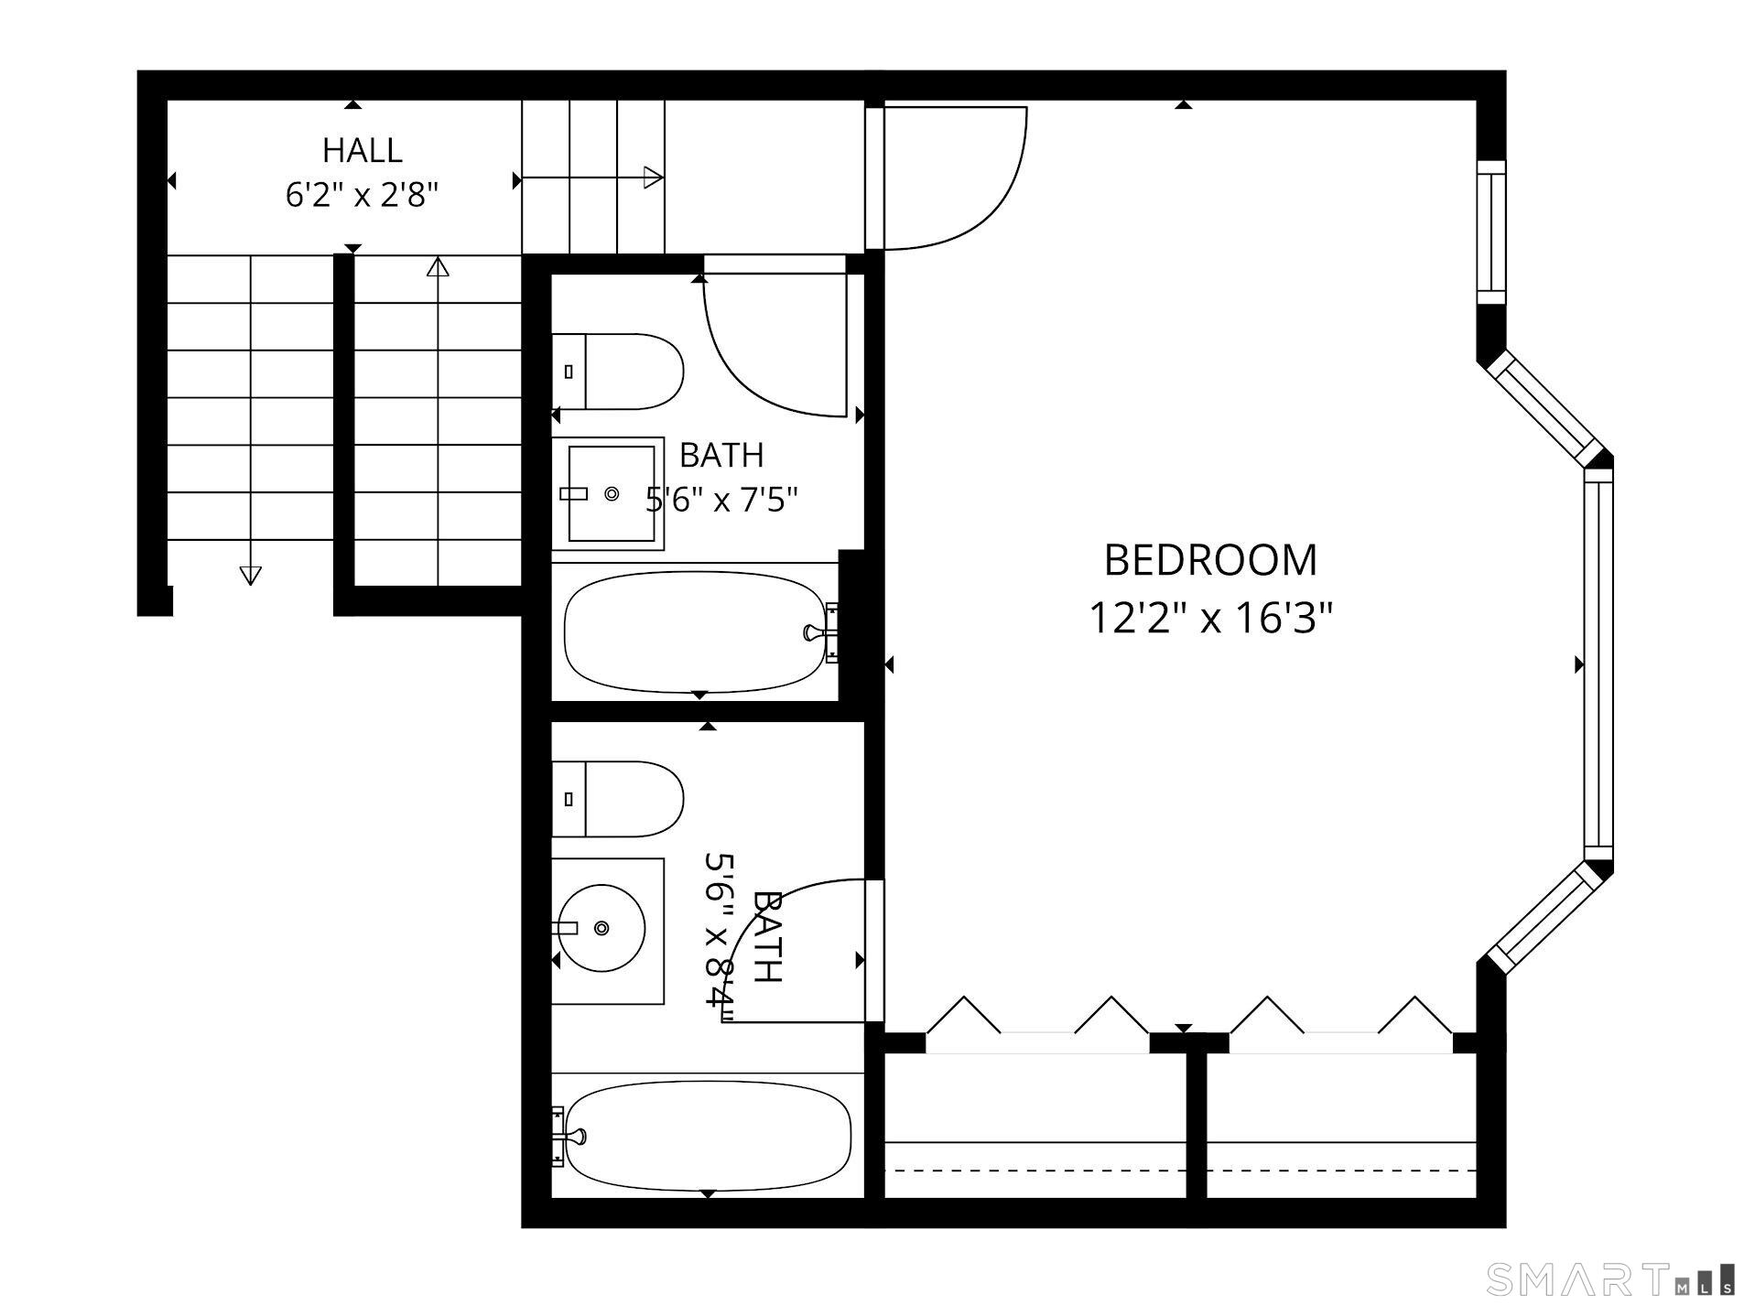
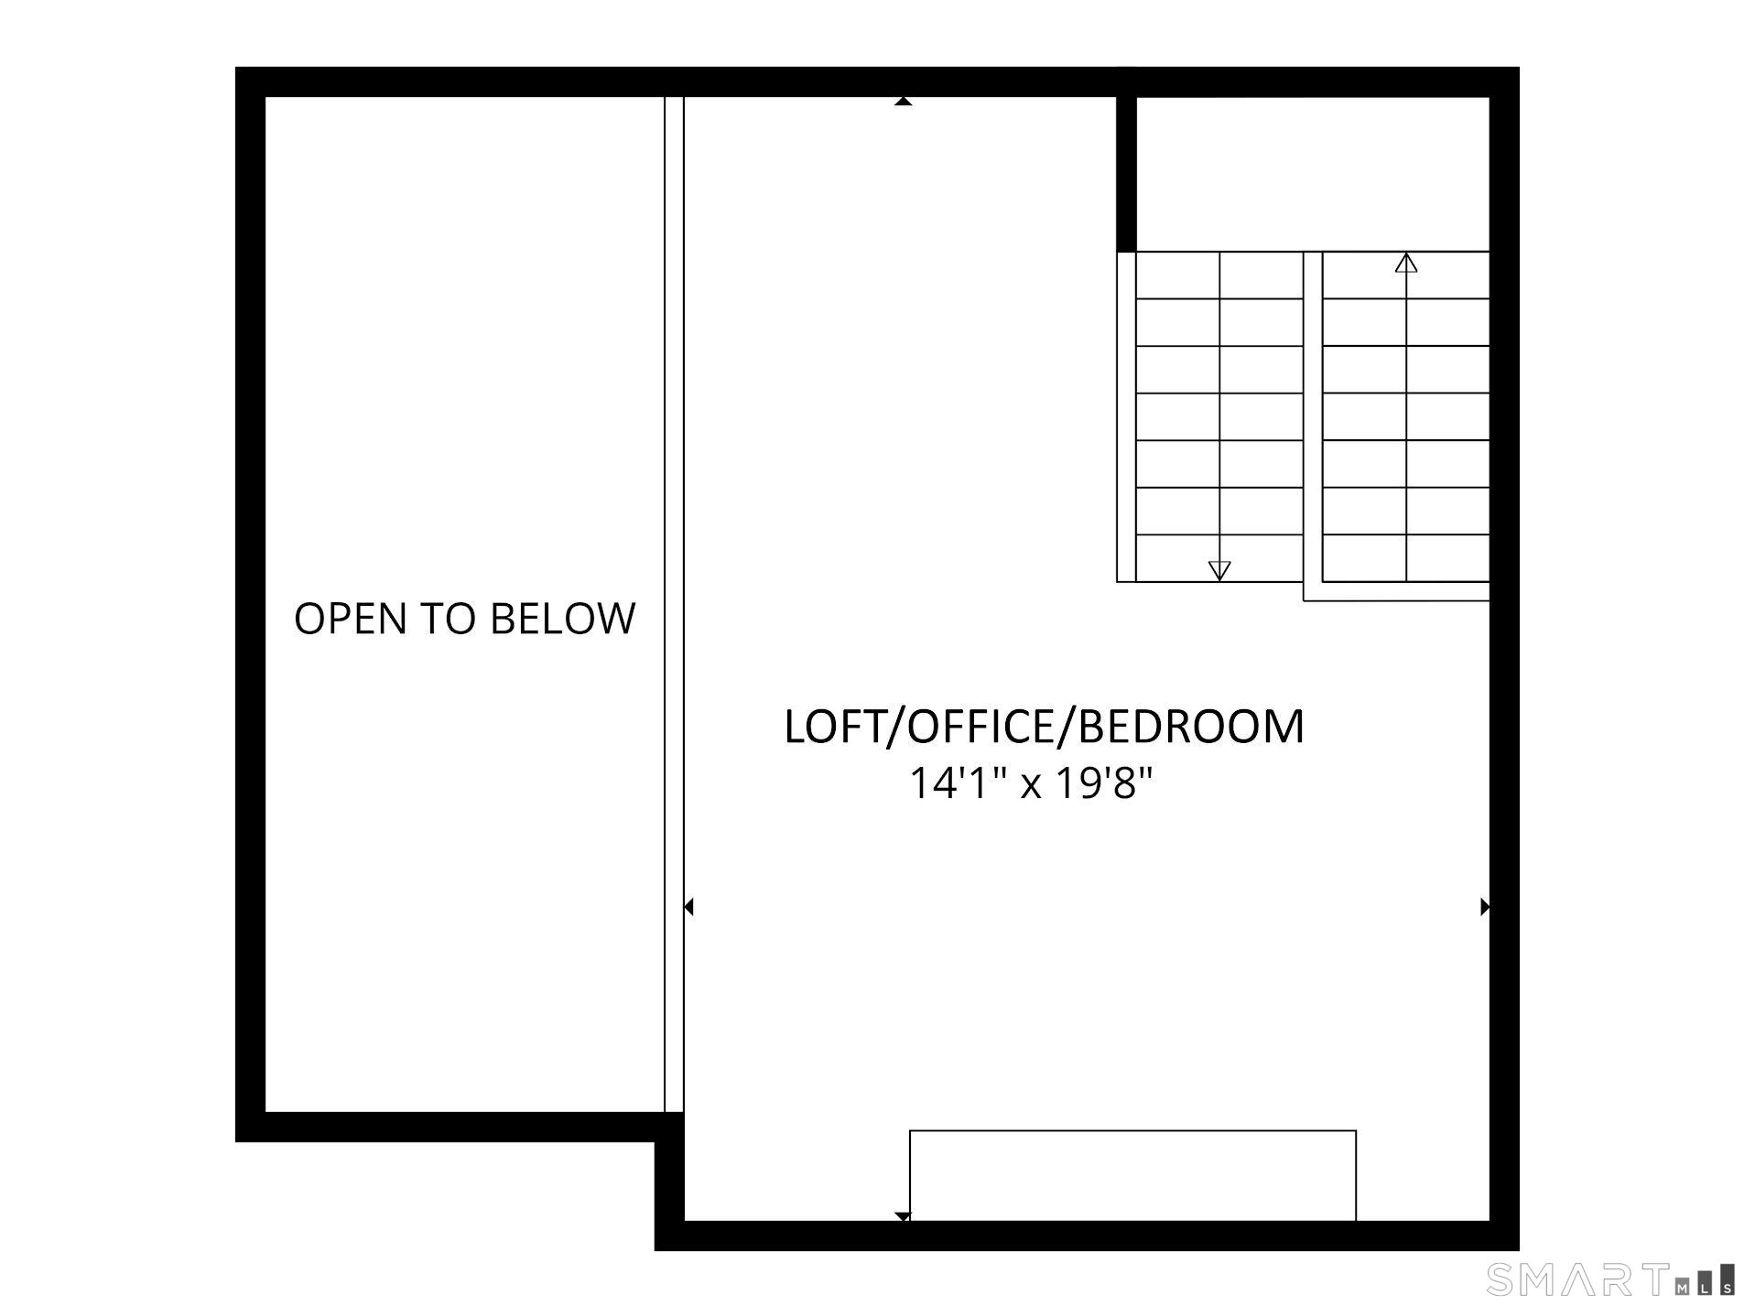
Discover effortless living in this beautifully updated, move-in-ready residence, offering an inviting blend of style, comfort, and functionality. Soaring ceilings and an open-concept design create an airy, light-filled main level, seamlessly connecting the living and dining spaces with the kitchen. A dedicated laundry room with additional pantry storage adds everyday convenience. Upstairs, the spacious primary suite features vaulted ceilings and a private en-suite bath, complemented by an additional full bathroom. A versatile loft provides valuable flexibility, ideal for a home office or second bedroom. An outdoor shared deck offers the perfect setting to relax or entertain, while the rare convenience of a one-car garage further enhances the appeal with an additional assigned parking spot. Thoughtfully designed for comfortable, low-maintenance living, this residence presents an exceptional opportunity for both owner-occupants and investors seeking a desirable rental property.
Listing Courtesy of Houlihan Lawrence
Our team consists of dedicated real estate professionals passionate about helping our clients achieve their goals. Every client receives personalized attention, expert guidance, and unparalleled service. Meet our team:

Broker/Owner
860-214-8008
Email
Broker/Owner
843-614-7222
Email
Associate Broker
860-383-5211
Email
Realtor®
860-919-7376
Email
Realtor®
860-538-7567
Email
Realtor®
860-222-4692
Email
Realtor®
860-539-5009
Email
Realtor®
860-681-7373
Email
Appliances Included : Electric Range, Microwave, Dishwasher, Washer, Electric Dryer
Association Fee Includes : Grounds Maintenance, Trash Pickup, Snow Removal, Hot Water, Water, Sewer
Attic : Access Via Hatch
Basement : None
Full Baths : 2
Baths Total : 2
Beds Total : 2
City : Norwalk
Complex : Highland Mews
Cooling : Central Air
County : Fairfield
Elementary School : Per Board of Ed
Garage Parking : Attached Garage, Assigned Parking
Garage Slots : 1
Description : Level Lot
Neighborhood : William Street Area
Parcel : 231340
Total Parking Spaces : 2
Pets : 1 dog, 2 cats
Pets Allowed : Restrictions
Postal Code : 06851
Sewage System : Public Sewer Connected
Total SqFt : 1125
Tax Year : July 2025-June 2026
Total Rooms : 7
Watersource : Public Water Connected
weeb : RPR, IDX Sites, Realtor.com
Phone
860-384-7624
Address
20 Hopmeadow St, Unit 821, Weatogue, CT 06089
