
Bedrooms
Bathrooms
Sq Ft
Price
Southington, Connecticut
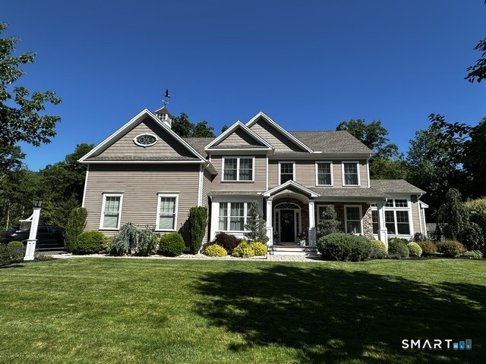
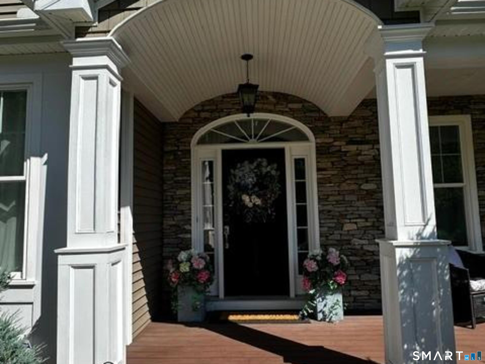
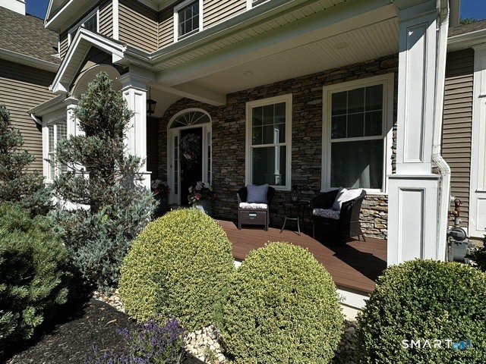
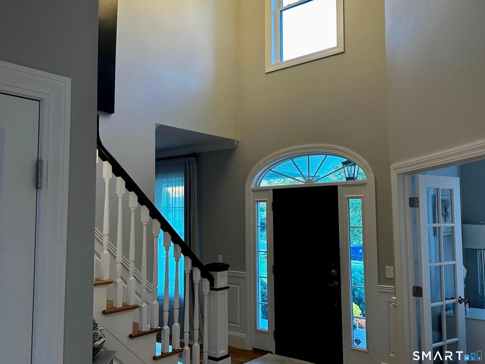
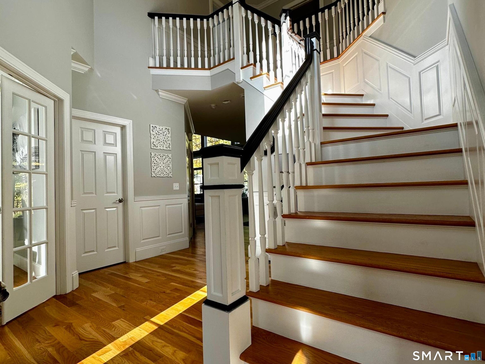
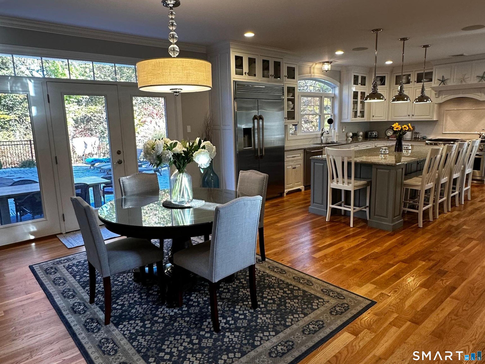
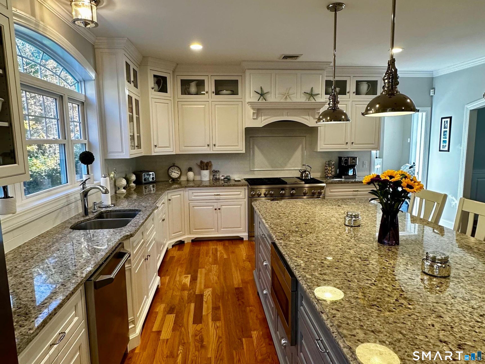
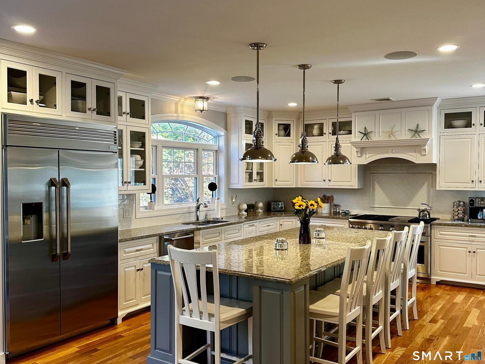
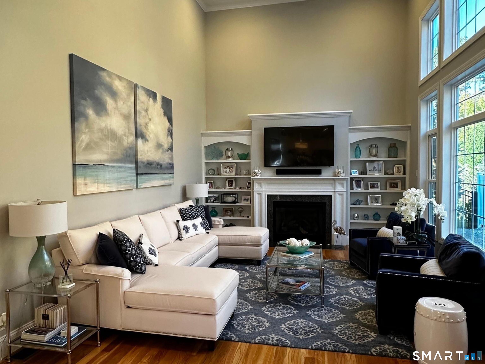
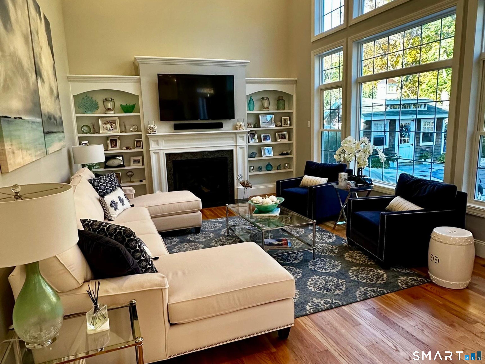
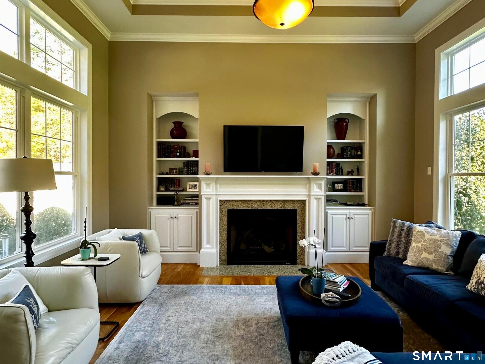
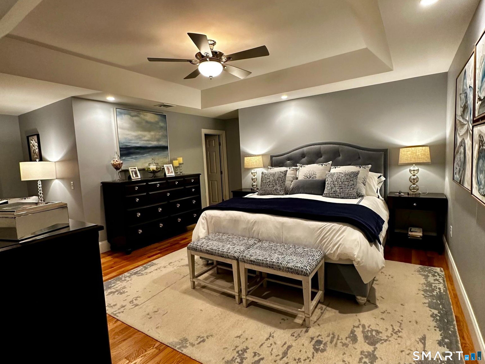
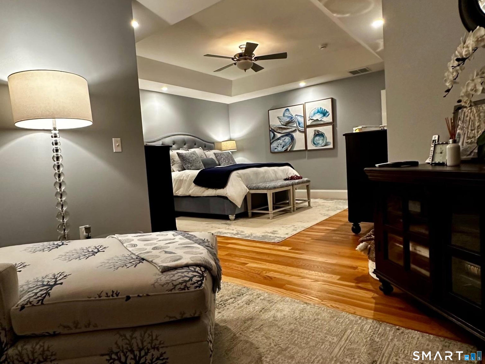
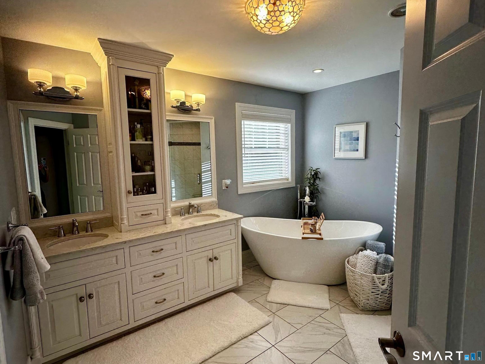
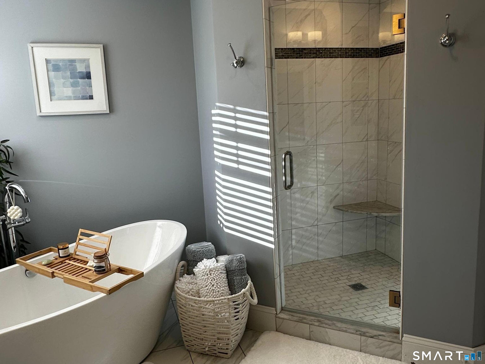
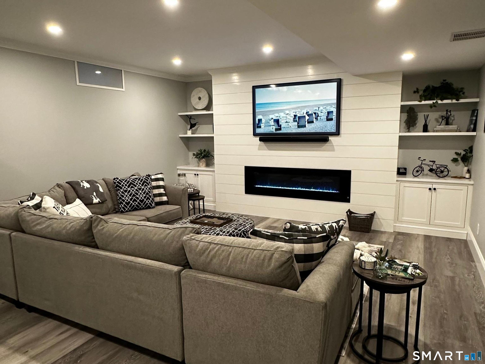
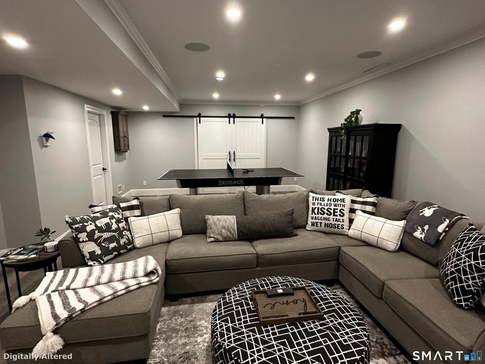
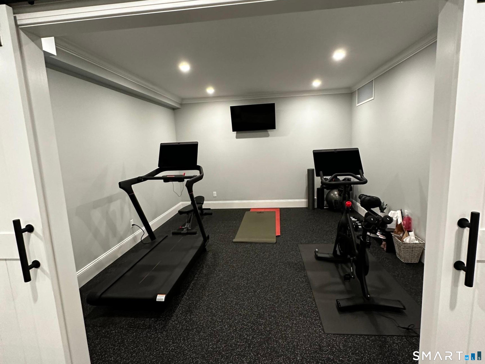
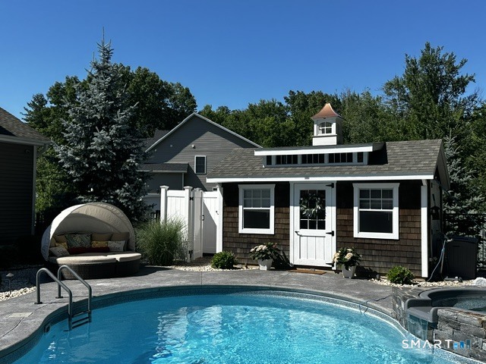
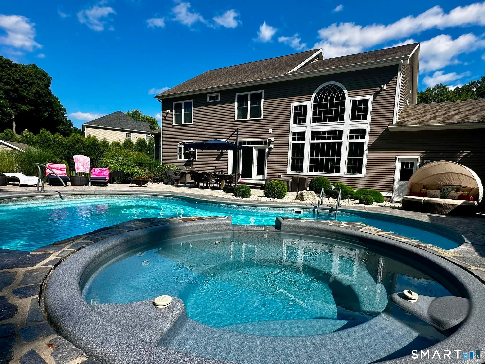
Modern elegance with beautiful curb appeal and a resort-like pool with pool house! Built in 2016, this gorgeous four-bedroom colonial is impeccably maintained featuring 3465 square feet plus an additional 1000 square-foot finished basement. The two-story great room with coffered ceiling and separate living room with tray ceiling feature gas fireplaces, built-ins, and walls of windows that bathe the spaces with natural light. The stunning oversized chef's kitchen includes a 48-inch GE Monogram stove with six-burner gas cooktop, griddle, double-ovens, and range hood that vents outside. Further kitchen amenities include a 48-inch GE Monogram built in refrigerator and freezer, high-end beaded inset white cabinetry with lots of glass, granite countertops, ten-foot accent-colored island with built-in microwave and storage, walk-in pantry, and built-in beverage cooler. Hardwood floors run throughout the first and second floors. Extensive millwork includes wainscoting in the foyer, dining room, stairway, and upstairs hallway, along with crown moldings that nicely frame the spaces throughout the finished basement, first floor, two-story foyer, second floor hallway, and master bedroom. The finished basement is a beautiful bonus space with premium flooring, nine-foot ceilings with recessed lighting, a shiplap accent wall with inset art-frame television and electric fireplace, surround sound, and a home gym. Broker related
Listing Courtesy of Hometowne Realty, Inc.
Our team consists of dedicated real estate professionals passionate about helping our clients achieve their goals. Every client receives personalized attention, expert guidance, and unparalleled service. Meet our team:

Broker/Owner
860-214-8008
Email
Broker/Owner
843-614-7222
Email
Associate Broker
860-383-5211
Email
Realtor®
860-919-7376
Email
Realtor®
860-538-7567
Email
Realtor®
860-222-4692
Email
Realtor®
860-539-5009
Email
Realtor®
860-681-7373
Email
Acres : 0.52
Appliances Included : Oven/Range, Microwave, Range Hood, Refrigerator, Dishwasher, Wine Chiller
Attic : Access Via Hatch
Basement : Full
Full Baths : 2
Half Baths : 1
Baths Total : 3
Beds Total : 4
City : Southington
Cooling : Central Air
County : Hartford
Elementary School : Walter A. Derynoski
Fireplaces : 2
Foundation : Concrete
Garage Parking : Attached Garage
Garage Slots : 3
Description : In Subdivision, Borders Open Space, On Cul-De-Sac, Professionally Landscaped
Middle School : John F. Kennedy Middle School
Amenities : Golf Course, Park
Neighborhood : N/A
Parcel : 2635794
Pool Description : Heated, Auto Cleaner, Pool House, Spa, Safety Fence, Vinyl, Salt Water, In Ground Pool
Postal Code : 06489
Roof : Asphalt Shingle
Sewage System : Public Sewer Connected
Total SqFt : 4465
Tax Year : July 2026-June 2027
Total Rooms : 9
Watersource : Public Water Connected
weeb : RPR, IDX Sites, Realtor.com
Phone
860-384-7624
Address
20 Hopmeadow St, Unit 821, Weatogue, CT 06089
