
Bedrooms
Bathrooms
Sq Ft
Price
West Hartford, Connecticut
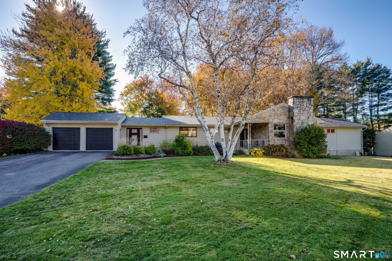
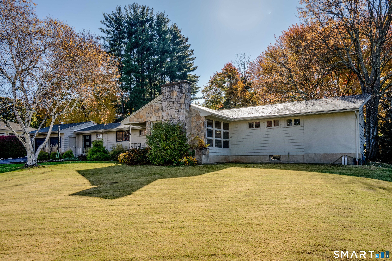
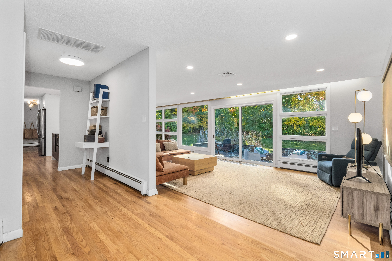
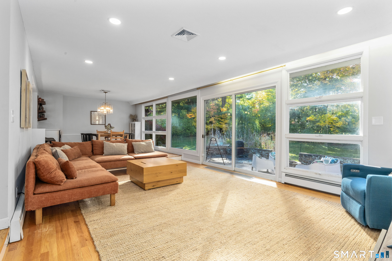
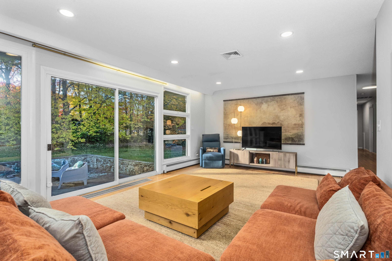
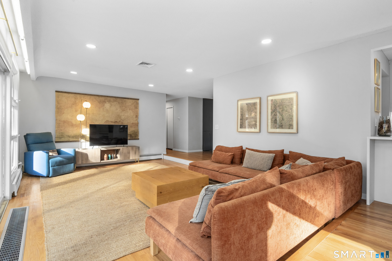
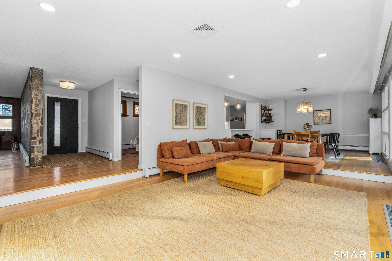
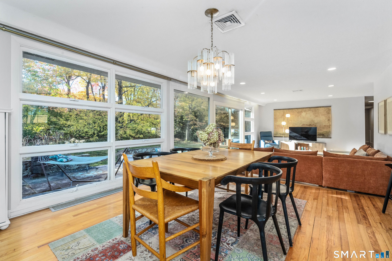
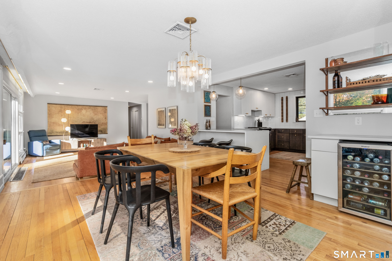
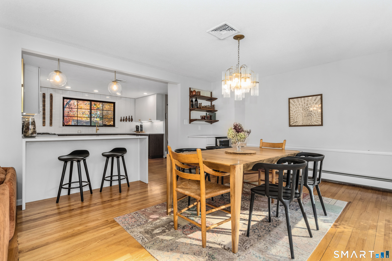
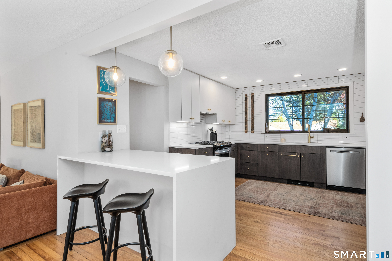
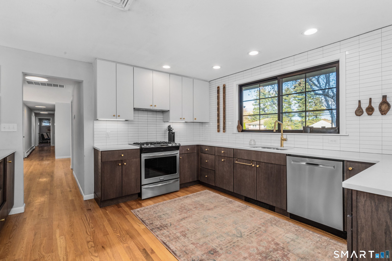
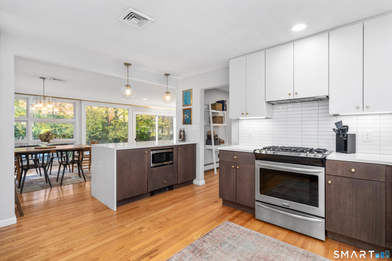
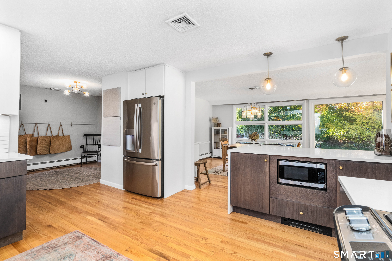
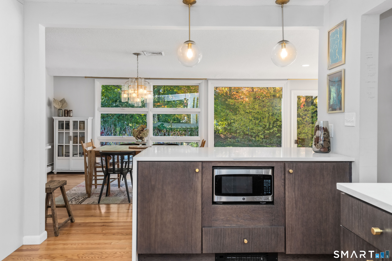
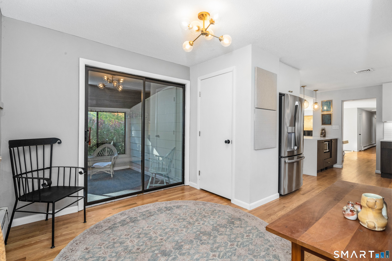
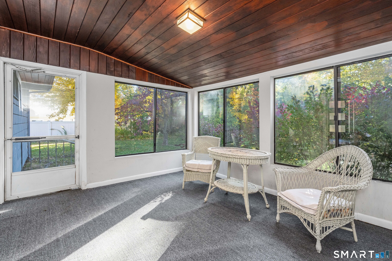
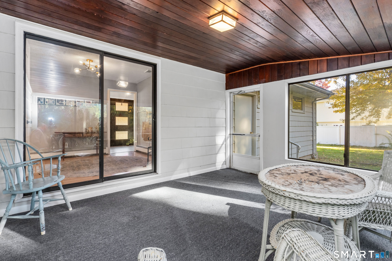
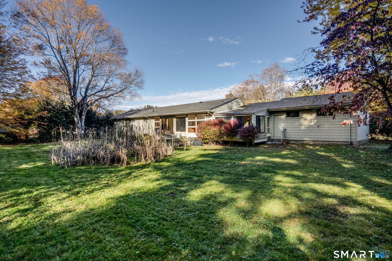
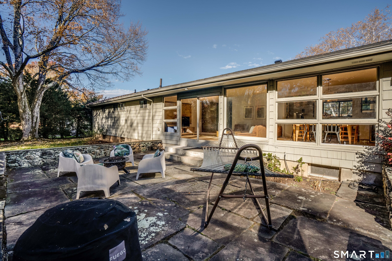
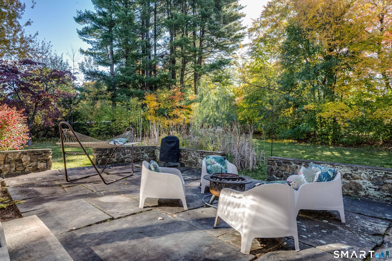
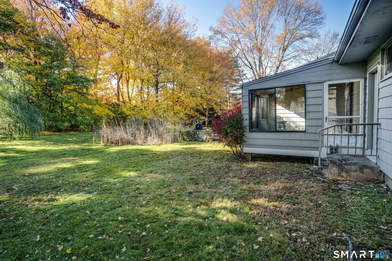
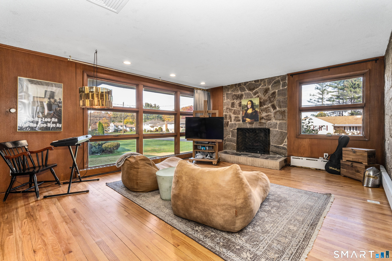
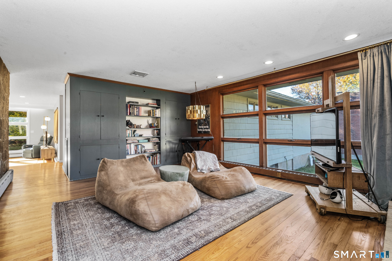
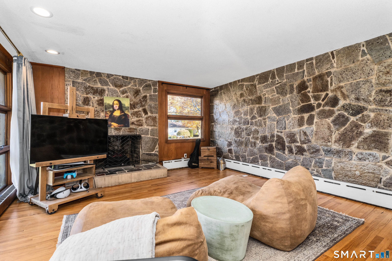
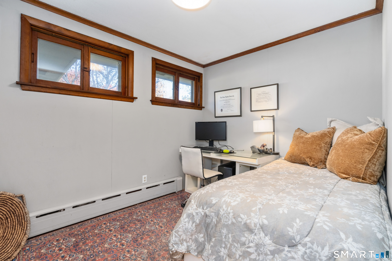
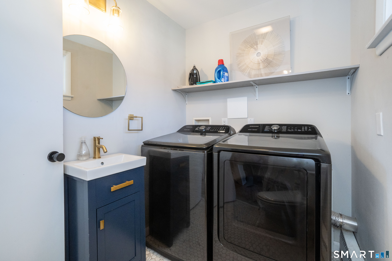
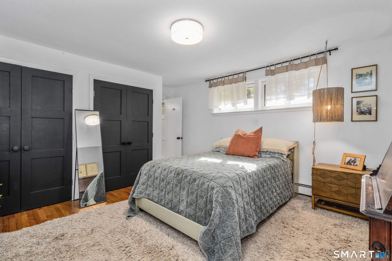
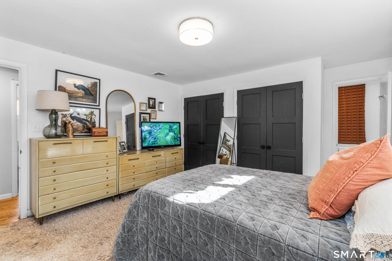
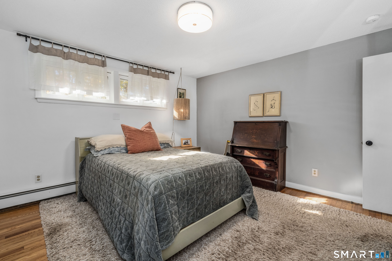
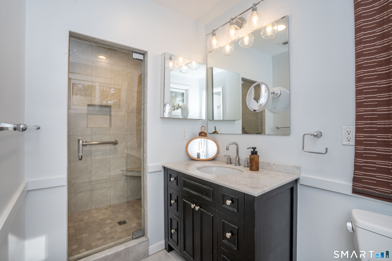
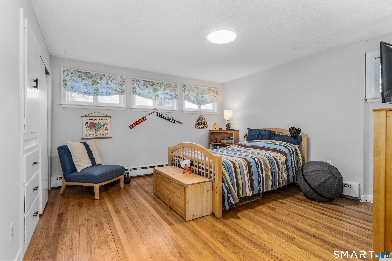
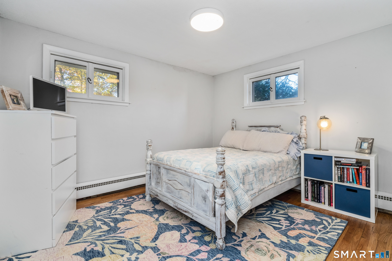
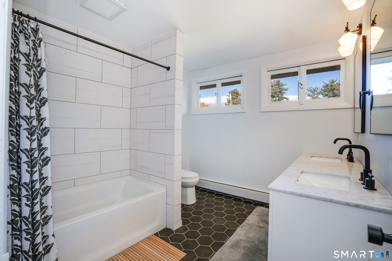
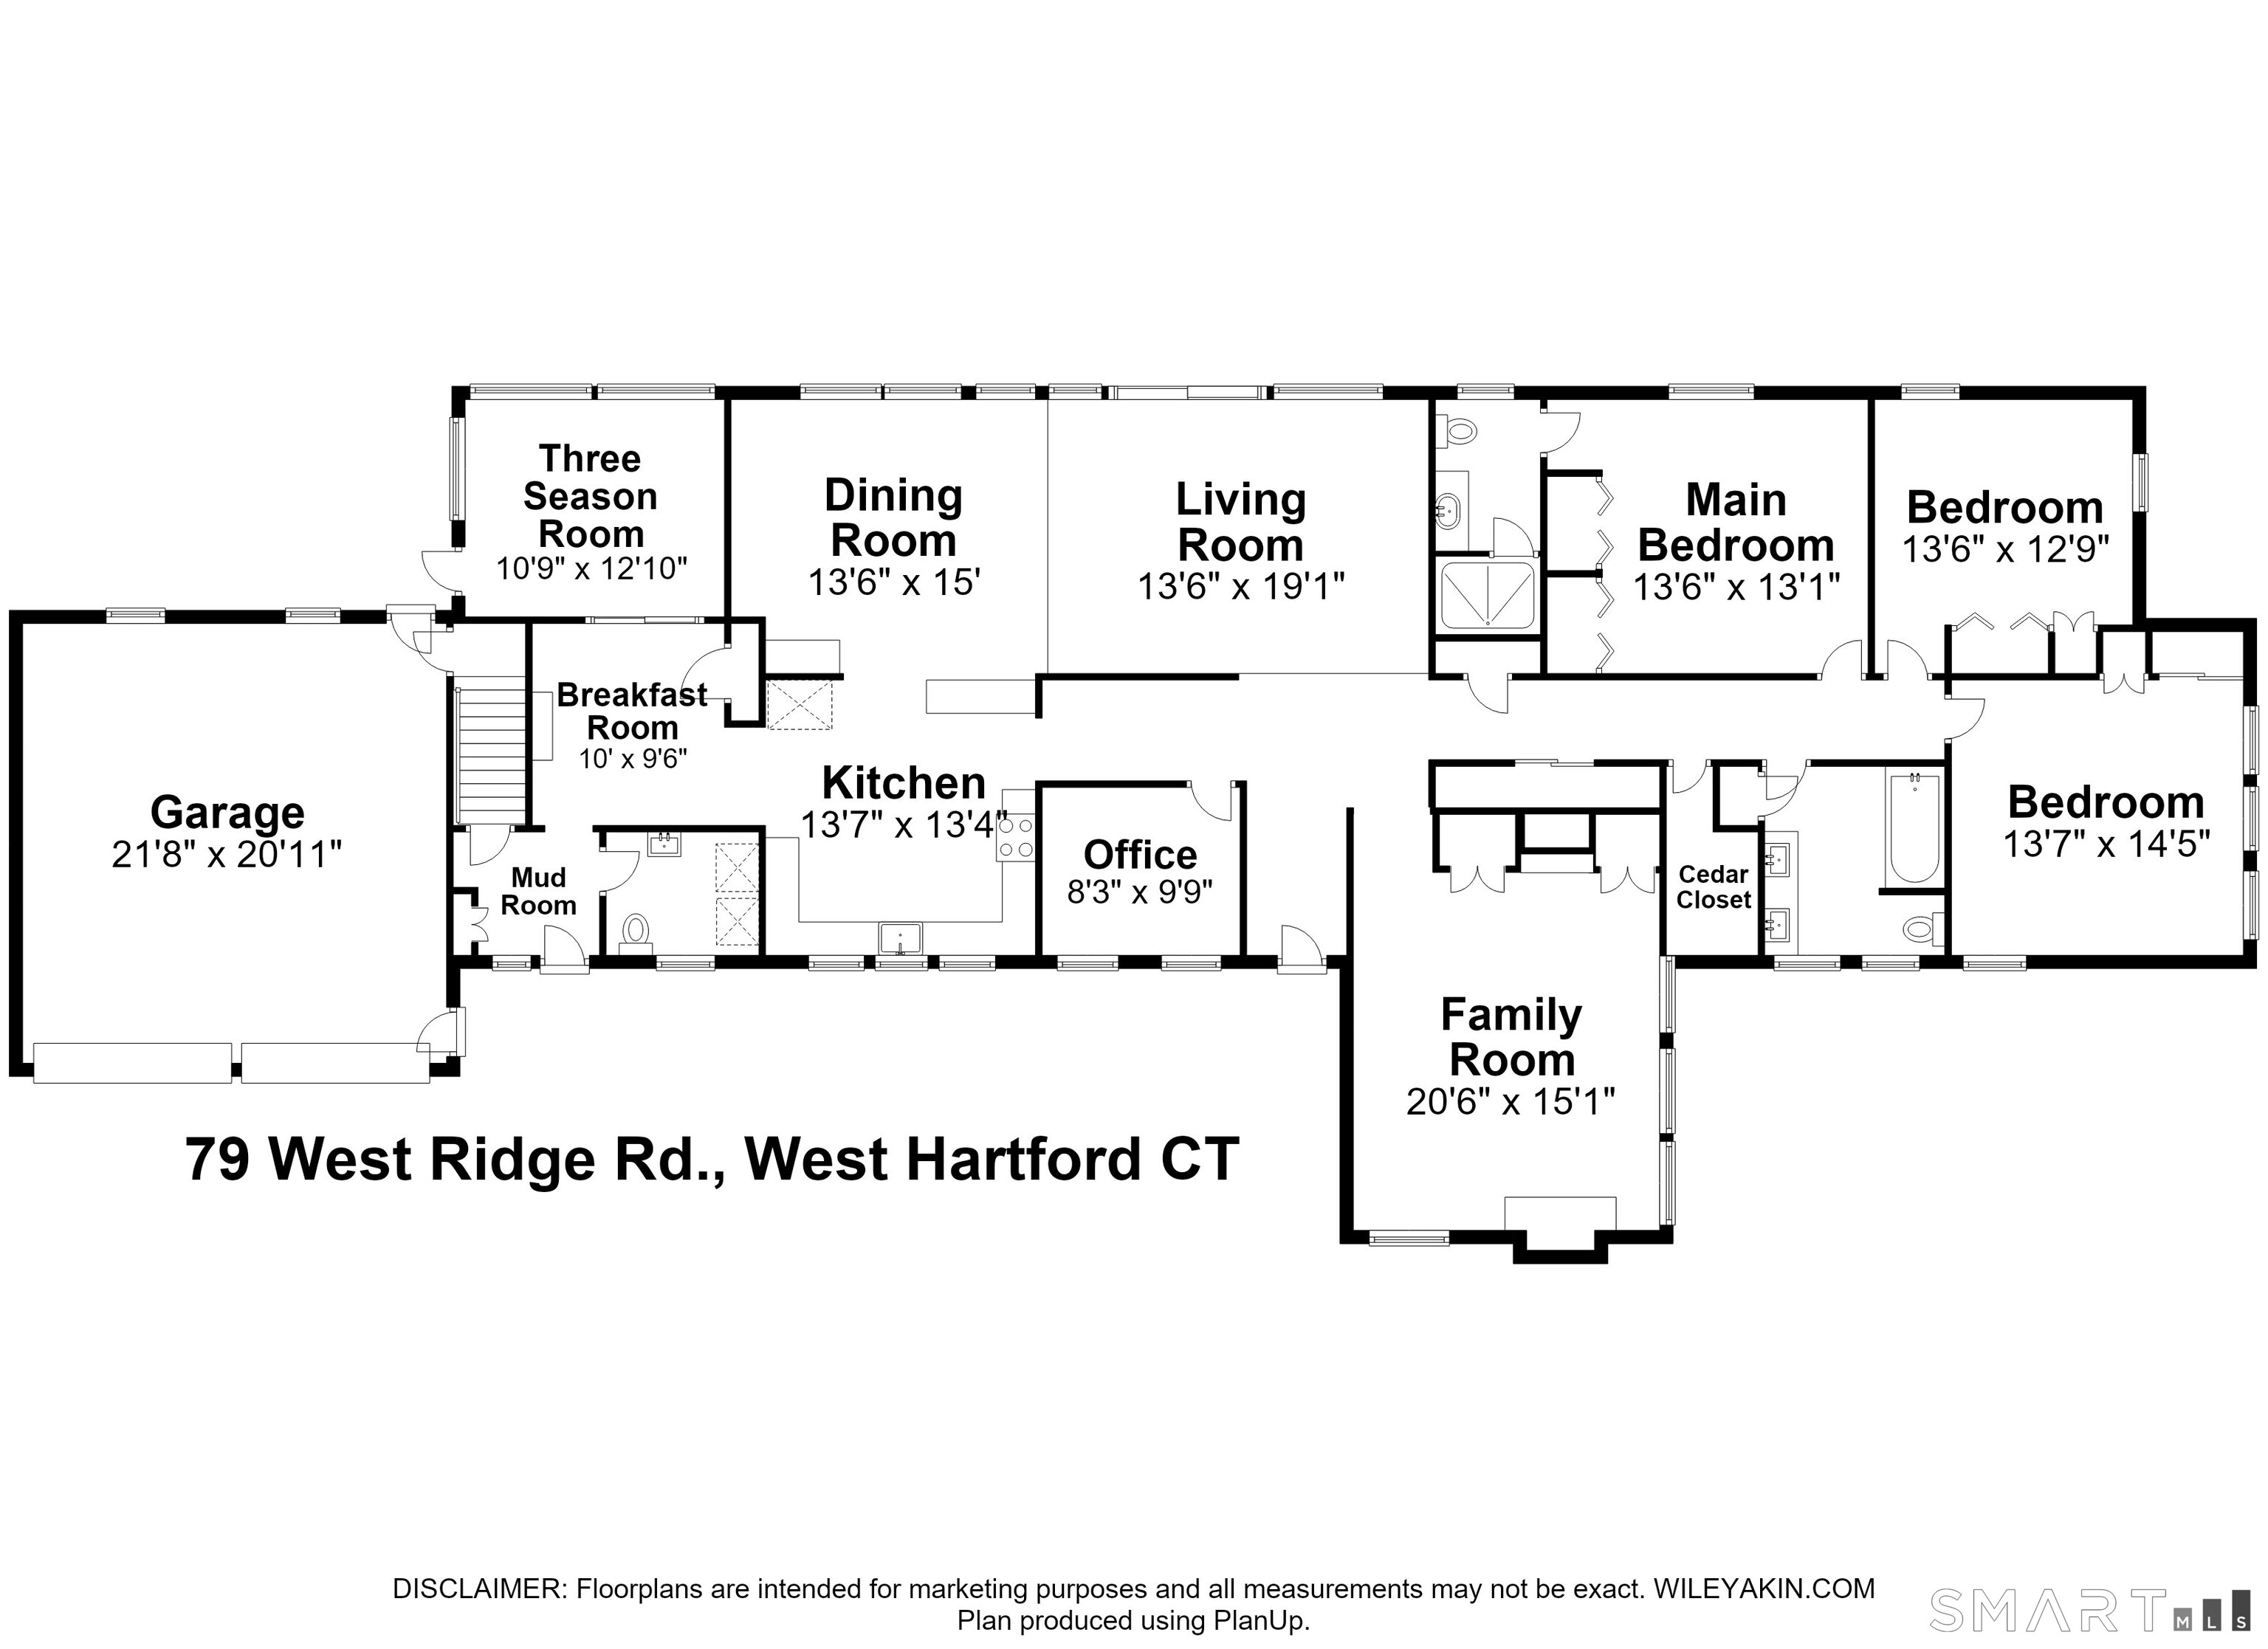
Discover the perfect blend of mid-century modern charm, spacious living, and thoughtful updates in this exceptional 2,507 square foot ranch! Built in 1955, this inviting home offers 3 generous bedrooms, 2.1 baths, and hardwood flooring throughout. The beautifully remodeled 2020 kitchen features modern cabinetry, stainless steel appliances, quartzite counters, gas cooking, tile backsplash, recessed lighting, and a large breakfast bar. Open to the dining room, this stylish space enjoys abundant natural light and is ideal for everyday living and entertaining. The dining room flows seamlessly into the step-down living room, where a dramatic wall of windows fills the space with sunlight and sliders lead to the patio and level backyard. Set on a generous .74-acre lot, there is plenty of room to relax, play, and entertain outdoors. The comfortable primary bedroom features a nicely updated private bath with a large stall shower, while two additional bedrooms offer excellent closet space. A dedicated home office can easily serve as a guest space, and the inviting family room boasts a fireplace, built-in cabinetry and shelving, and recessed lighting. All bathrooms and the central air system were updated in 2020, the roof is new in October 2026, and a basement drainage system was installed in 2021. Additional highlights include gas heat and hot water, a two-car garage, and a huge basement offering exciting potential for future finished living space.
Listing Courtesy of William Raveis Real Estate
Our team consists of dedicated real estate professionals passionate about helping our clients achieve their goals. Every client receives personalized attention, expert guidance, and unparalleled service. Meet our team:

Broker/Owner
860-214-8008
Email
Broker/Owner
843-614-7222
Email
Associate Broker
860-383-5211
Email
Realtor®
860-919-7376
Email
Realtor®
860-538-7567
Email
Realtor®
860-222-4692
Email
Realtor®
860-539-5009
Email
Realtor®
860-681-7373
Email
Acres : 0.74
Appliances Included : Oven/Range, Microwave, Range Hood, Refrigerator, Dishwasher, Disposal, Washer, Dryer
Attic : Access Via Hatch
Basement : Full
Full Baths : 2
Half Baths : 1
Baths Total : 3
Beds Total : 3
City : West Hartford
Cooling : Central Air
County : Hartford
Elementary School : Norfeldt
Fireplaces : 2
Foundation : Concrete
Garage Parking : Attached Garage
Garage Slots : 2
Description : Level Lot
Middle School : King Philip
Neighborhood : N/A
Parcel : 1910952
Postal Code : 06117
Roof : Asphalt Shingle
Sewage System : Public Sewer Connected
Total SqFt : 2507
Tax Year : July 2026-June 2027
Total Rooms : 8
Watersource : Public Water Connected
weeb : RPR, IDX Sites, Realtor.com
Phone
860-384-7624
Address
20 Hopmeadow St, Unit 821, Weatogue, CT 06089
