
Bedrooms
Bathrooms
Sq Ft
Price
Cheshire, Connecticut
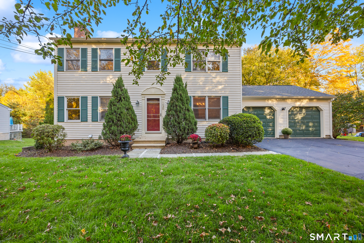
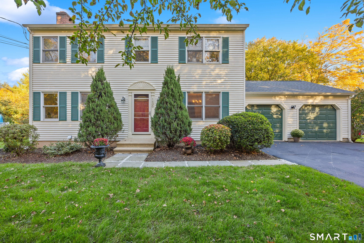
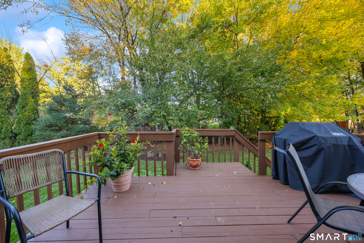
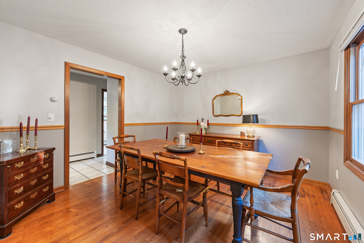
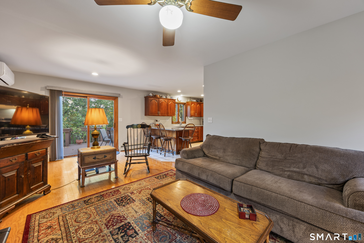
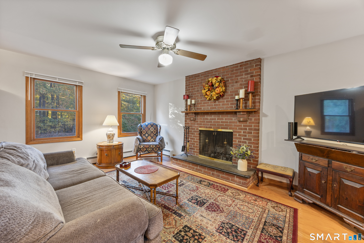
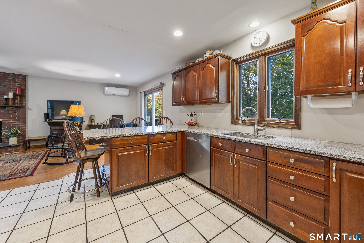
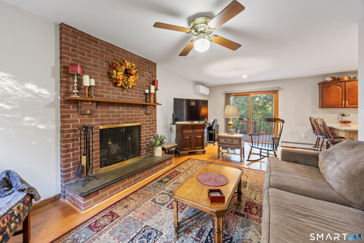
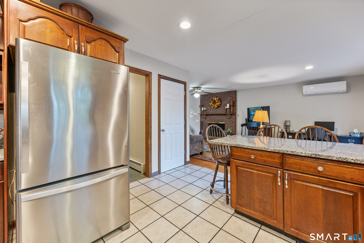
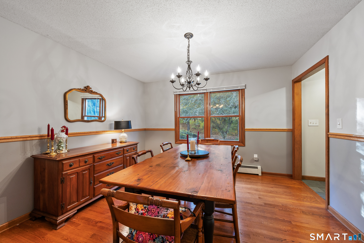
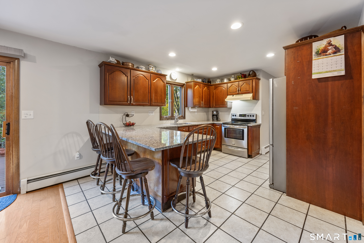
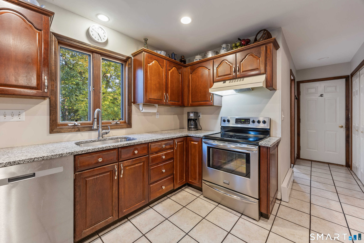
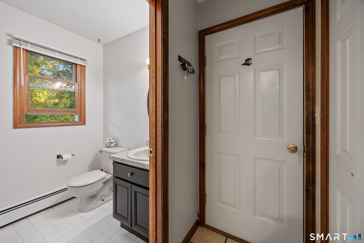
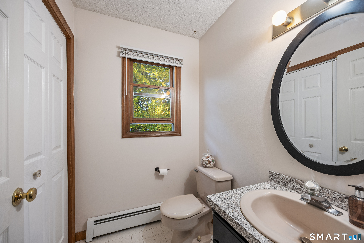
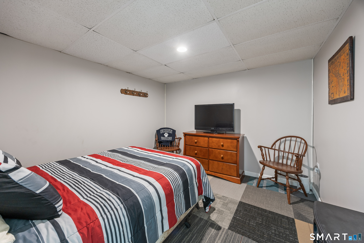
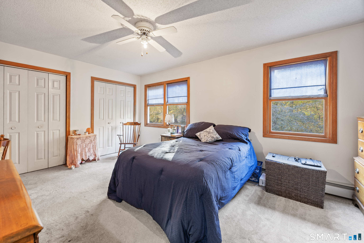
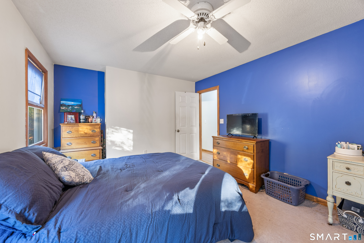
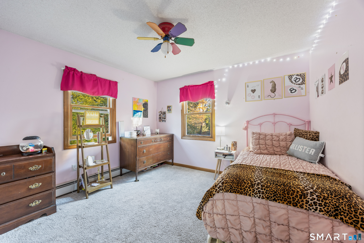
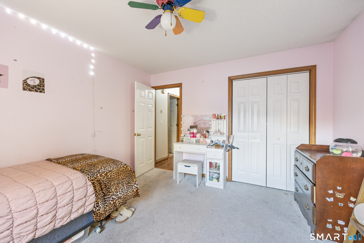
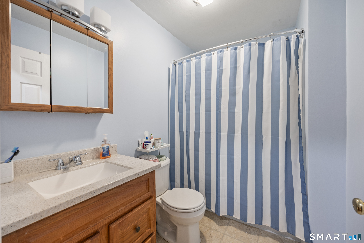
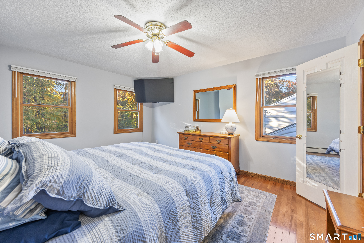
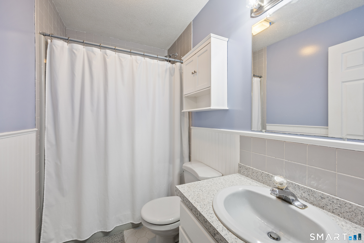
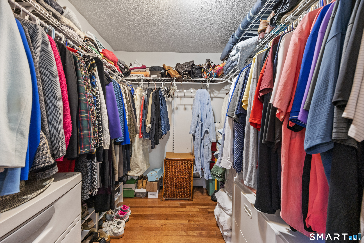
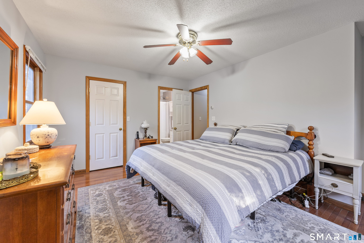
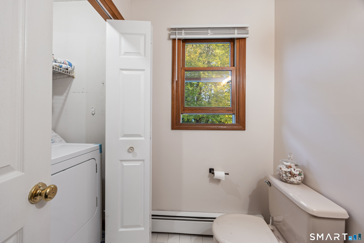
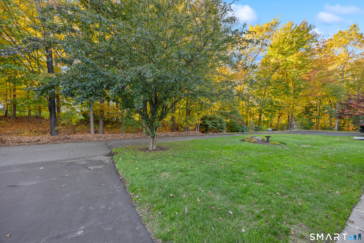
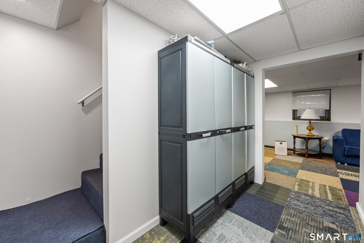
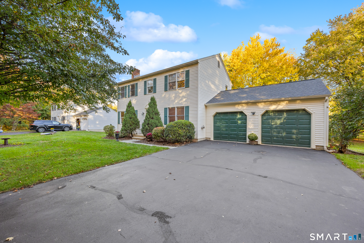
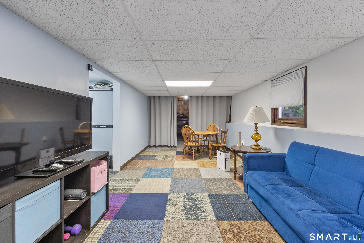
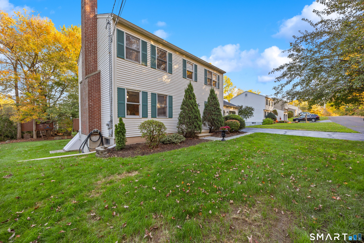
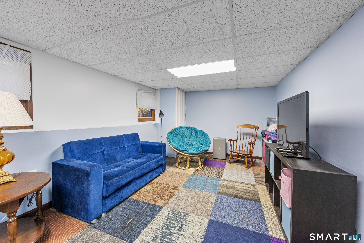
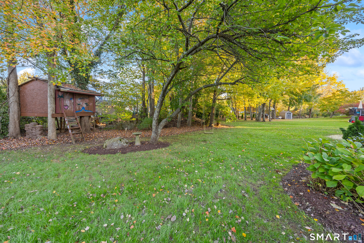
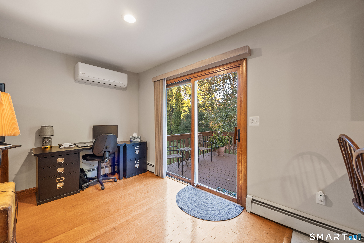
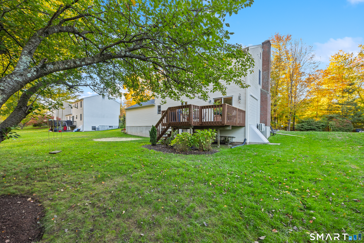
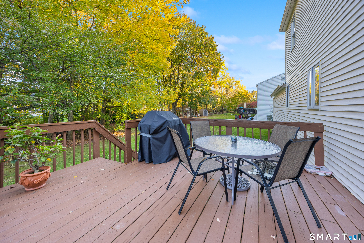
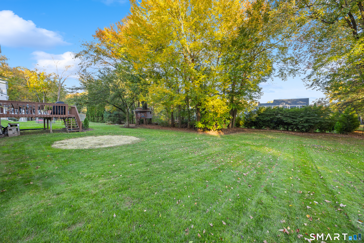
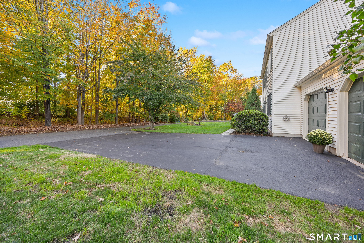
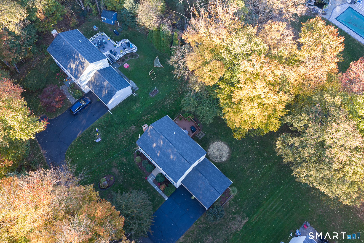
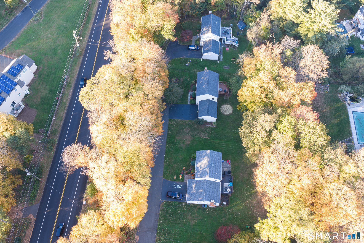
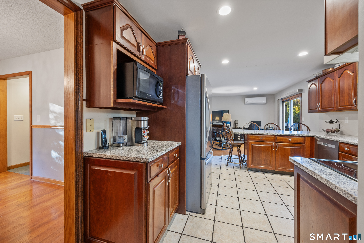
More than 30 years of care, a brand-new roof, and a backyard ready for your next gathering-this classic Cheshire Colonial is ready to welcome you home. Lovingly maintained by its original owners, this 3 bedroom, 2-1/2 bath home sits on 0.46 acres and offers 1,632 square feet plus a partially finished lower level. Hardwood floors bring warmth and character, while a comfortable layout offers space to come together and spread out. Formal living and dining rooms set the scene for holidays and special occasions, the eat-in kitchen welcomes everyday meals, and the family room with a fireplace is an inviting place to settle in at the end of the day. A convenient half bath completes the main level. Upstairs, the primary bedroom features its own full bath, with two additional bedrooms and a second full bath rounding out the floor. The partially finished lower level offers flexible space for movie nights, a home office, workouts, or hobbies, along with generous storage. Take your morning coffee out to the deck, gather friends for a summer dinner, or spend an afternoon tending the garden. Overlooking the backyard, the deck extends your living space outdoors. An attached two-car garage, low-maintenance vinyl siding, public water, septic, and oil-fired hot-water heat add everyday practicality. A new roof in 2026 and a boiler replaced in 2017 are valuable updates.
Listing Courtesy of Berkshire Hathaway NE Prop.
Our team consists of dedicated real estate professionals passionate about helping our clients achieve their goals. Every client receives personalized attention, expert guidance, and unparalleled service. Meet our team:

Broker/Owner
860-214-8008
Email
Broker/Owner
843-614-7222
Email
Associate Broker
860-383-5211
Email
Realtor®
860-919-7376
Email
Realtor®
860-538-7567
Email
Realtor®
860-222-4692
Email
Realtor®
860-539-5009
Email
Realtor®
860-681-7373
Email
Acres : 0.46
Appliances Included : Electric Range, Microwave, Range Hood, Refrigerator, Dishwasher, Disposal
Attic : Floored, Access Via Hatch
Basement : Full, Partially Finished
Full Baths : 2
Half Baths : 1
Baths Total : 3
Beds Total : 3
City : Cheshire
Cooling : Ceiling Fans, Split System, Whole House Fan
County : New Haven
Elementary School : Norton
Fireplaces : 1
Foundation : Concrete
Fuel Tank Location : In Basement
Garage Parking : Attached Garage, Paved, Driveway
Garage Slots : 2
Description : Level Lot
Middle School : Dodd
Amenities : Commuter Bus, Medical Facilities, Park, Private School(s), Public Rec Facilities, Public Transportation, Shopping/Mall
Neighborhood : Cook Hill
Parcel : 1087940
Total Parking Spaces : 2
Postal Code : 06410
Roof : Asphalt Shingle
Sewage System : Public Sewer Connected
Sewage Usage Fee : 490
Total SqFt : 1932
Tax Year : July 2026-June 2027
Total Rooms : 6
Watersource : Public Water Connected
weeb : RPR, IDX Sites, Realtor.com
Phone
860-384-7624
Address
20 Hopmeadow St, Unit 821, Weatogue, CT 06089
