
Bedrooms
Bathrooms
Sq Ft
Price
West Hartford, Connecticut
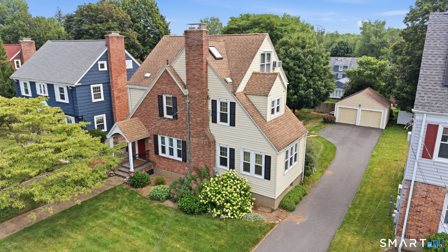
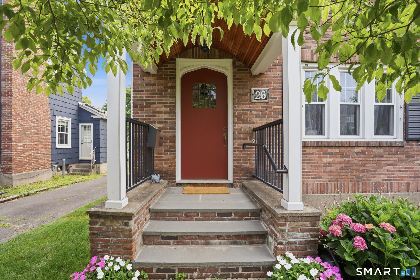
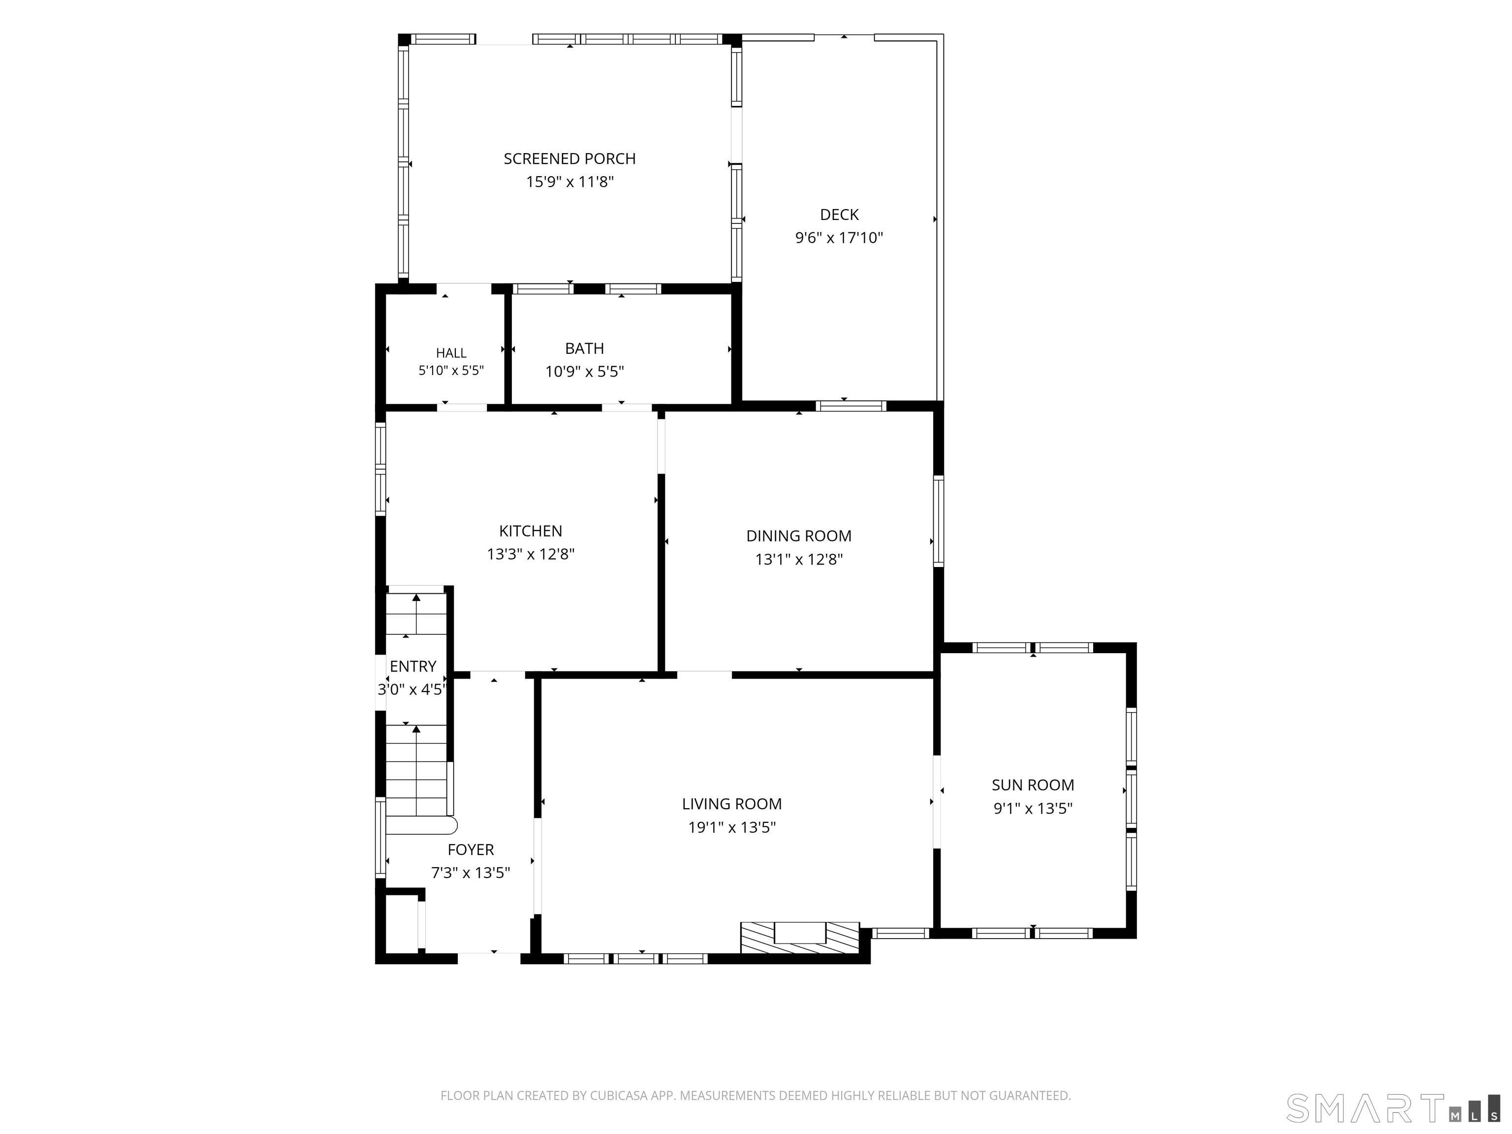
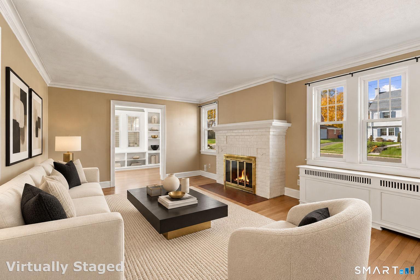
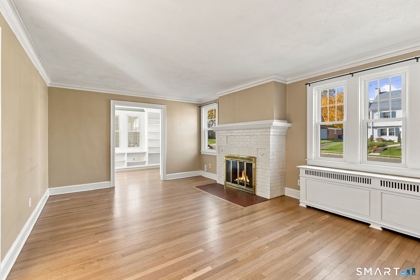
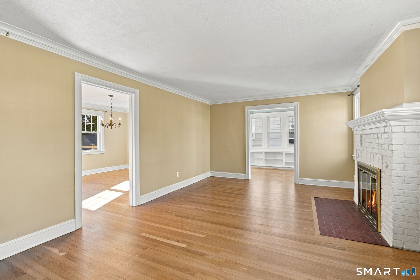
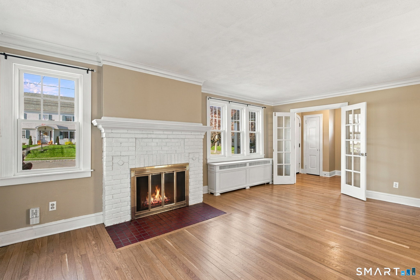
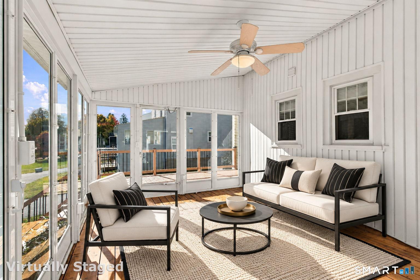
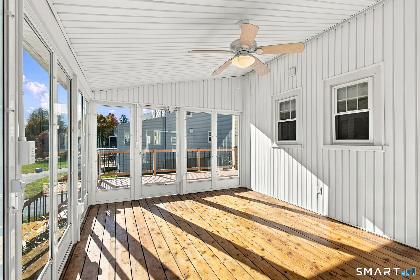
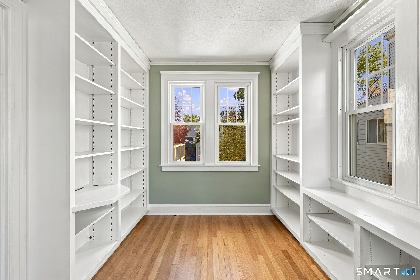
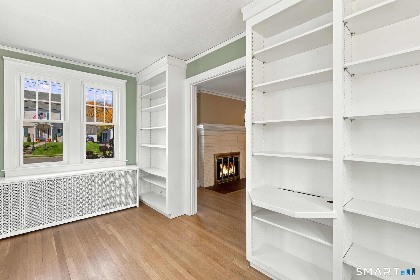
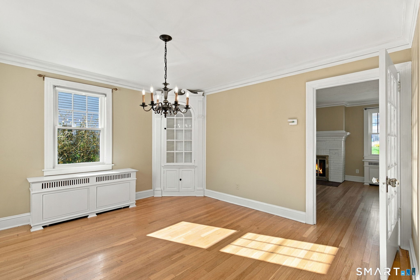
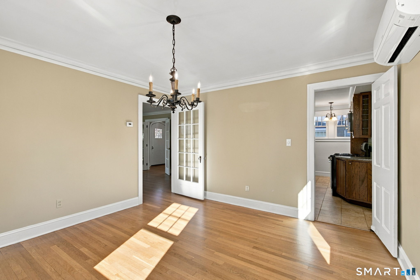
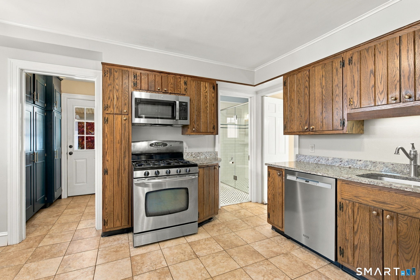
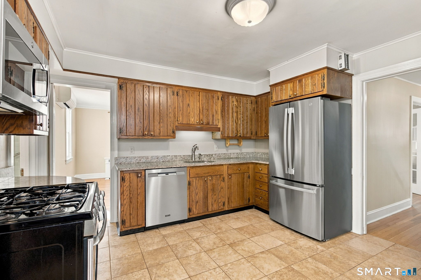
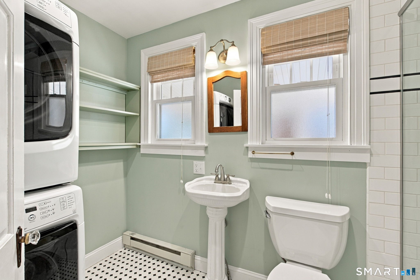
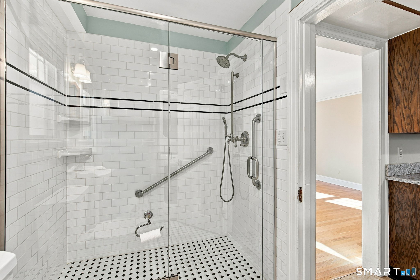
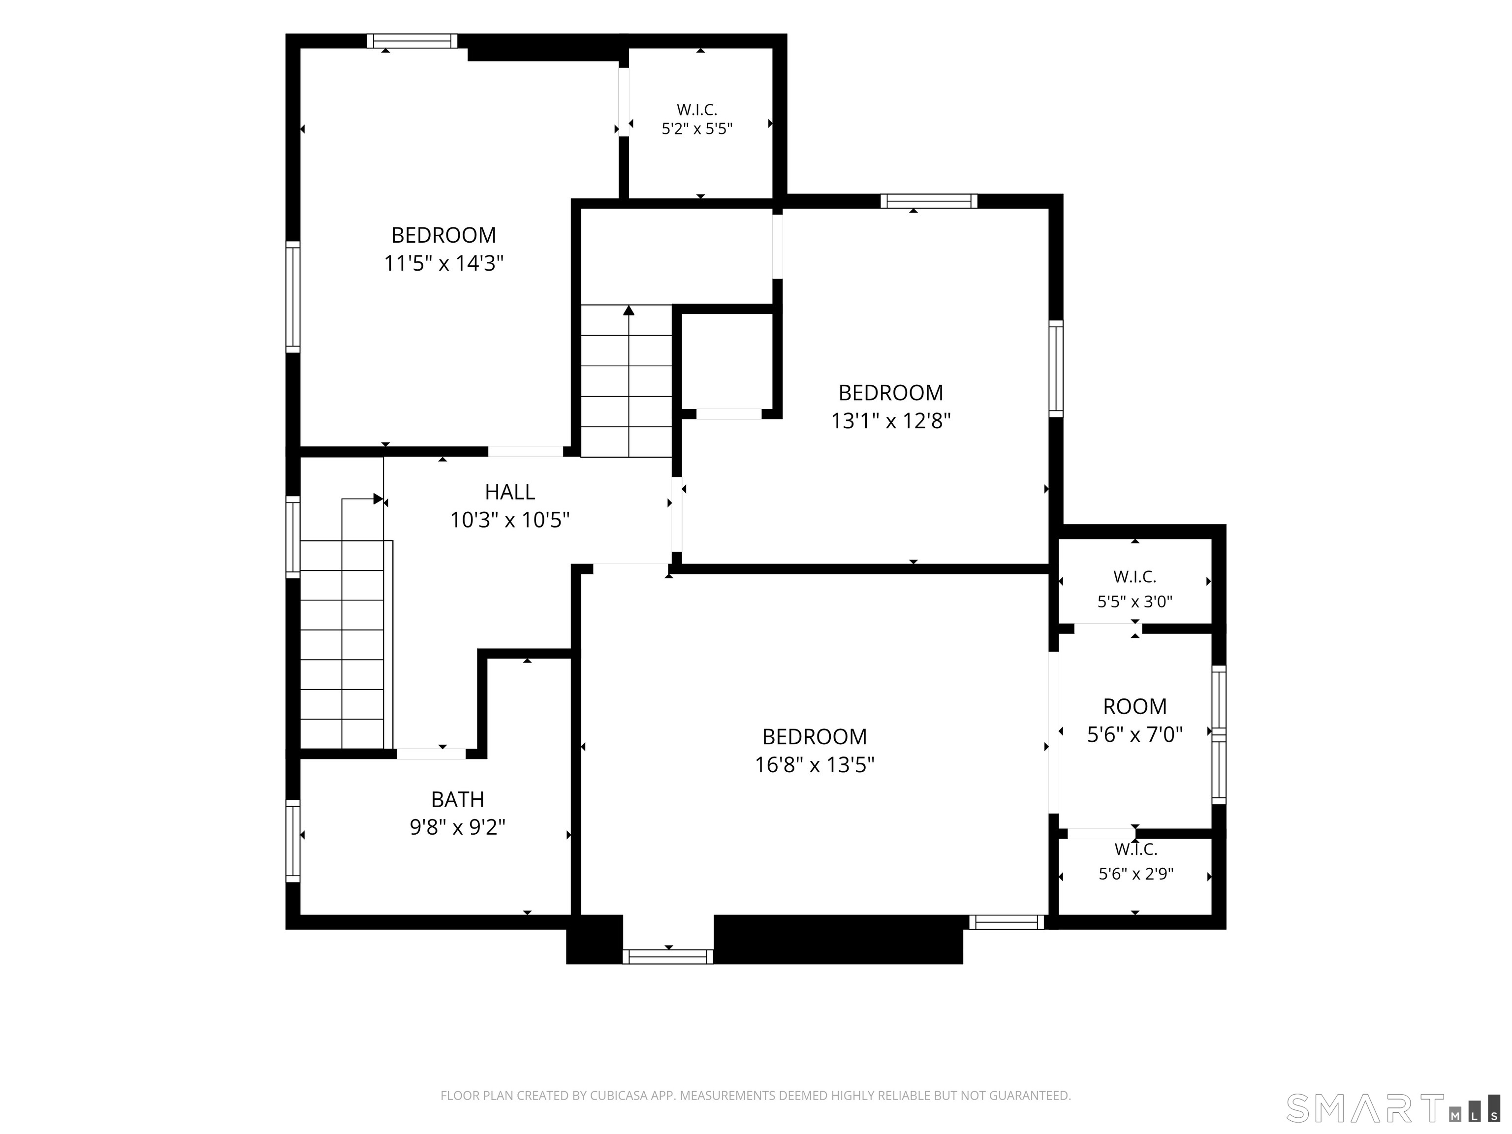
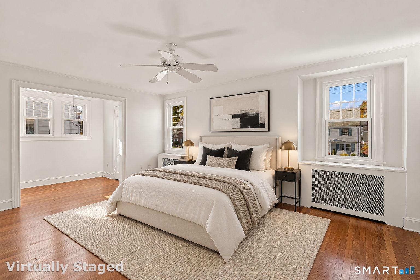
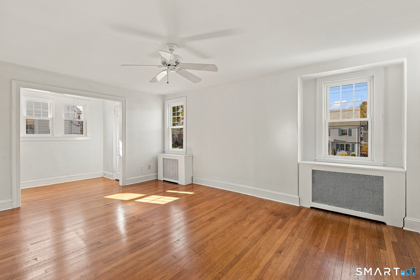
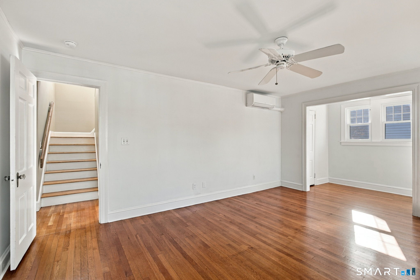
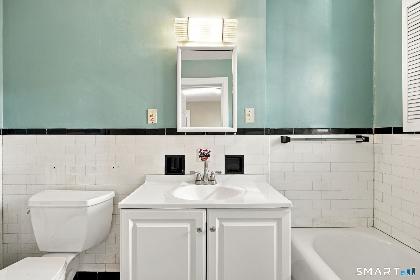
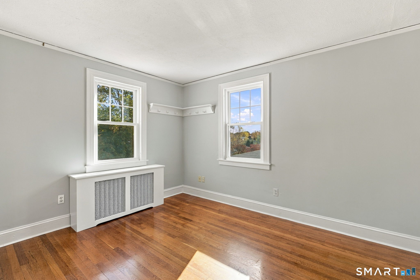
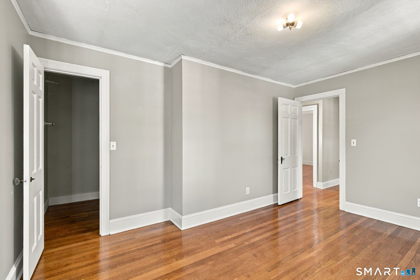
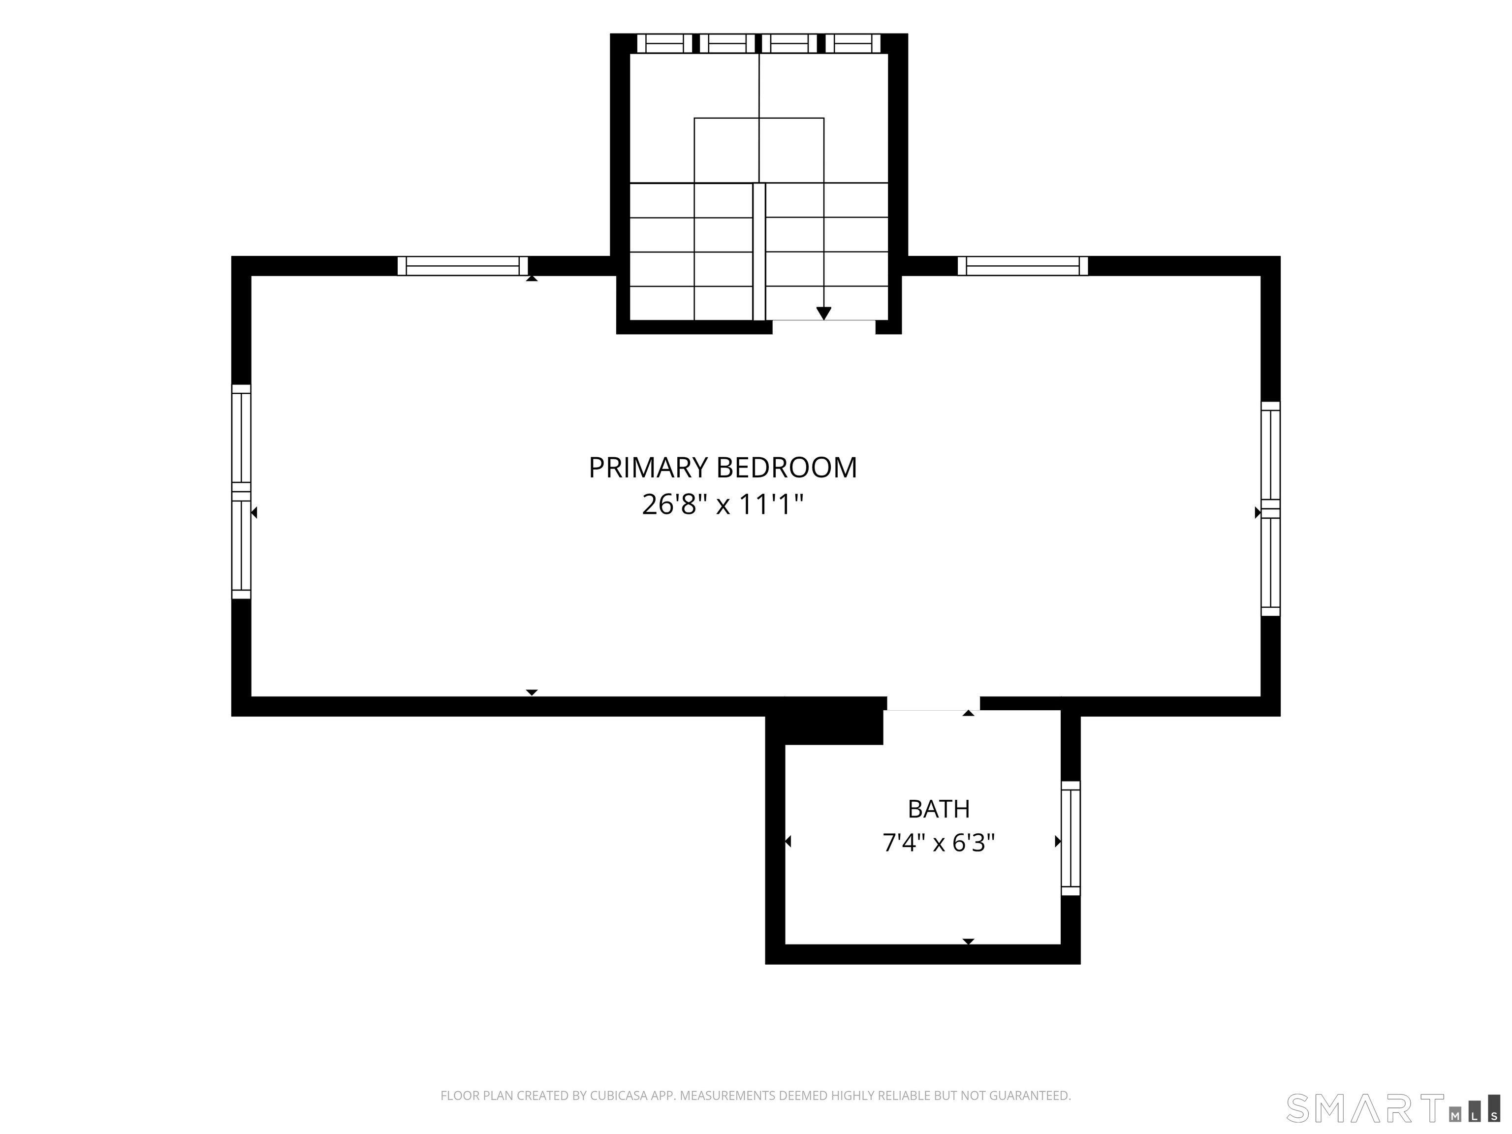
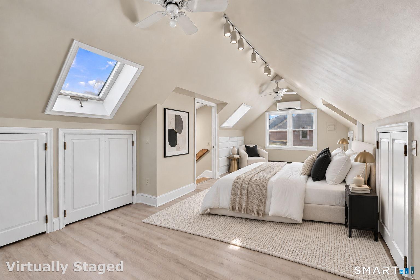
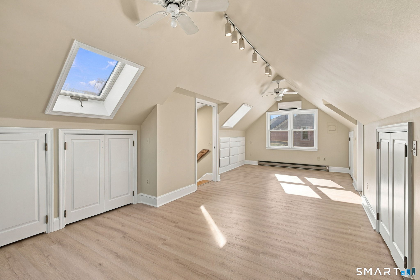
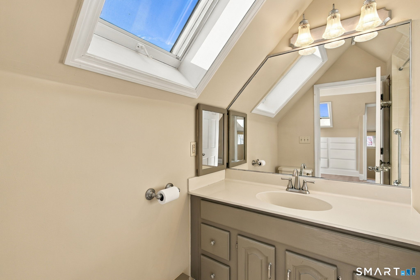
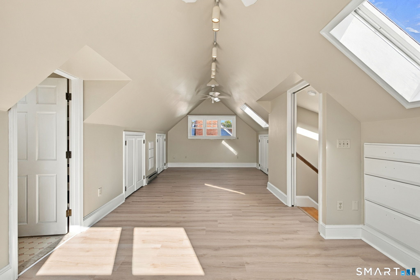
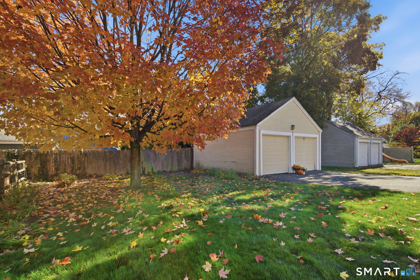
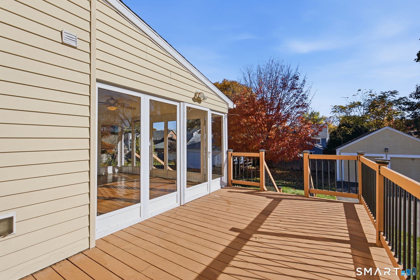
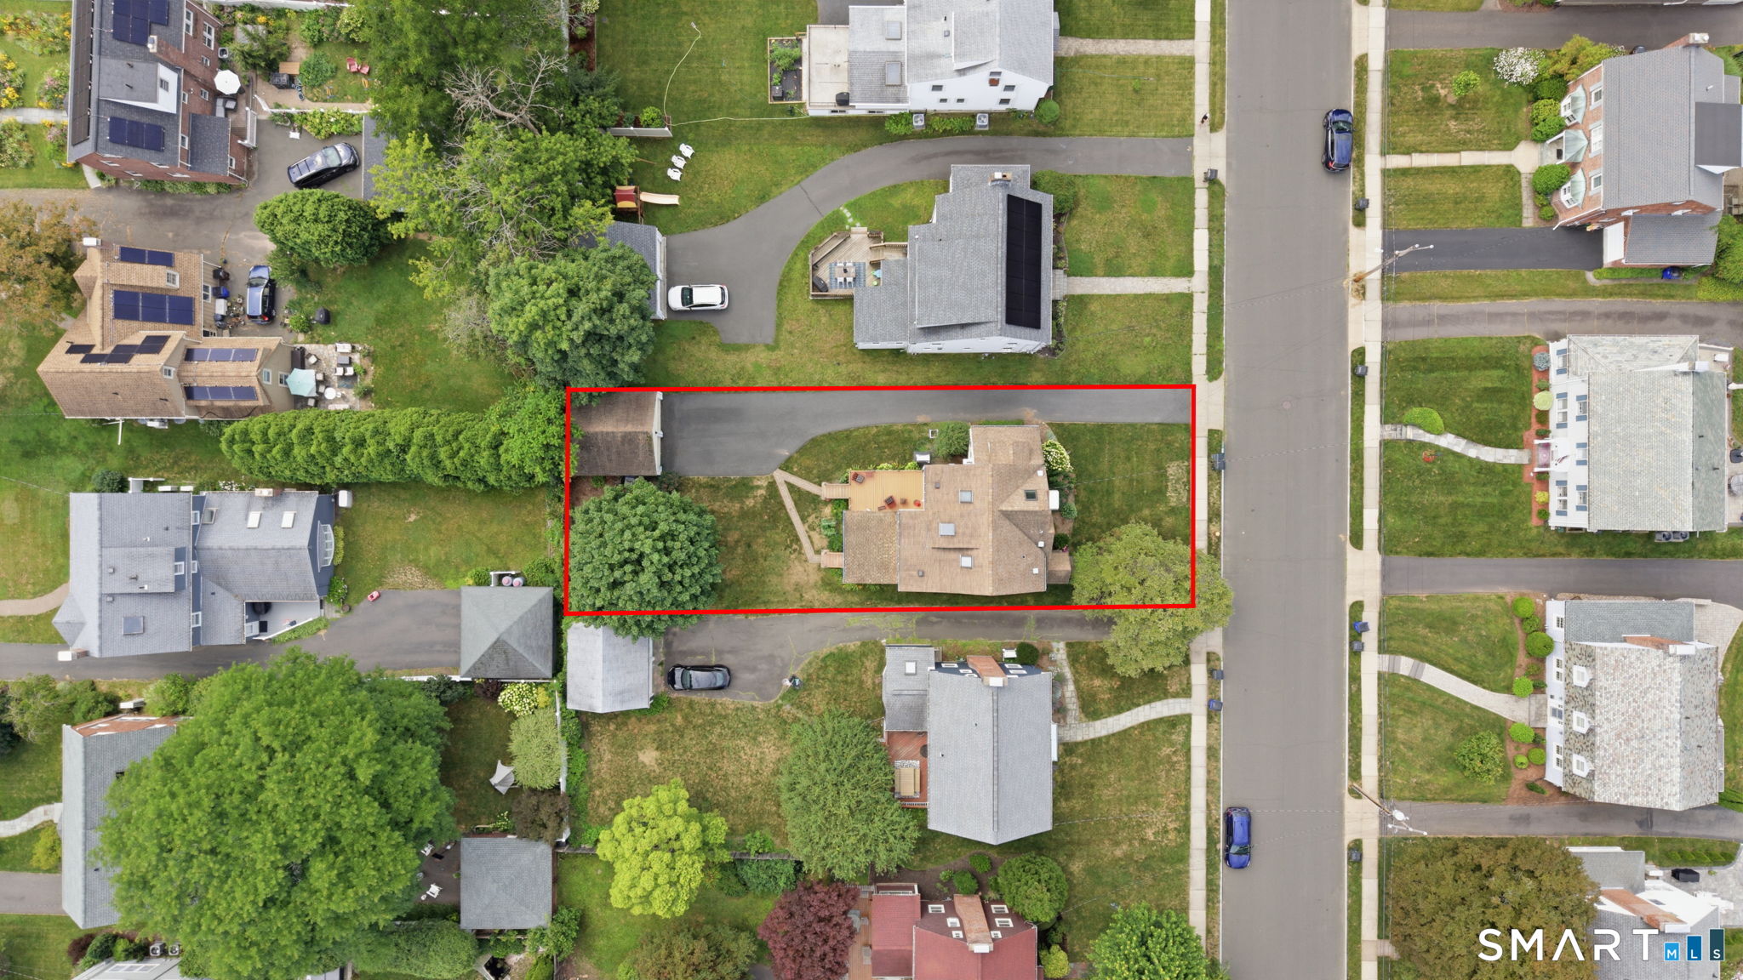
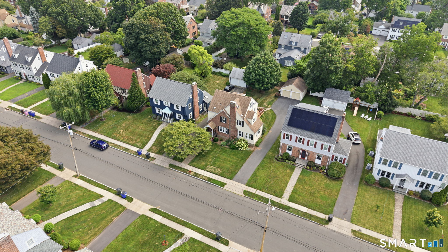
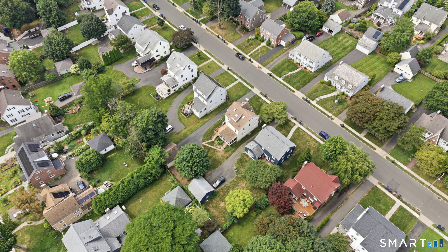
You know that neighborhood you've always wanted to live in? Beautiful homes, tree-lined streets and that unmistakable feeling of "I've made it"? Here's your chance. Welcome to 26 Montclair Drive, a three-story Tudor Colonial just one mile from West Hartford Center and Blue Back Square. This is where holidays become traditions, the driveway fills with cars and there's room for 10, 12 or more around the dining table! An oversized living room with fireplace flows into a beautiful built-in-lined space perfect for a library, office, playroom or retreat. The kitchen offers granite counters, ample cabinetry and pantry storage, while the rear three-season sunroom opens to a deck and level backyard. Four spacious bedrooms include TWO great primary options: a third-floor retreat with its own full bath or a large second-floor bedroom with double closets. Three full baths, one on every level, main-floor AND basement laundry, updated gas heating, a two-car garage and a HUGE basement full of potential bring substance to the charm. Add beautifully kept grounds, the nearby Trout Brook Trail and all the dining, shopping and energy of West Hartford Center. But it's more than space. It's Thanksgiving dinners, last-minute gatherings and pulling up another chair because there's always room for one more. The kind of home you spend years hoping to find. Don't let 26 Montclair Drive become your could've, should've, would've.
Listing Courtesy of William Raveis Real Estate
Our team consists of dedicated real estate professionals passionate about helping our clients achieve their goals. Every client receives personalized attention, expert guidance, and unparalleled service. Meet our team:

Broker/Owner
860-214-8008
Email
Broker/Owner
843-614-7222
Email
Associate Broker
860-383-5211
Email
Realtor®
860-919-7376
Email
Realtor®
860-538-7567
Email
Realtor®
860-222-4692
Email
Realtor®
860-539-5009
Email
Realtor®
860-681-7373
Email
Acres : 0.19
Appliances Included : Oven/Range, Microwave, Refrigerator, Dishwasher, Washer, Dryer
Attic : Heated, Finished, Walk-In
Basement : Full, Storage, Interior Access, Concrete Floor
Full Baths : 3
Baths Total : 3
Beds Total : 4
City : West Hartford
Cooling : Split System
County : Hartford
Elementary School : Per Board of Ed
Fireplaces : 1
Foundation : Concrete
Garage Parking : Detached Garage
Garage Slots : 2
Description : Level Lot, Professionally Landscaped
Middle School : Per Board of Ed
Amenities : Basketball Court, Library, Medical Facilities, Park, Private School(s), Public Transportation, Shopping/Mall, Walk to Bus Lines
Neighborhood : N/A
Parcel : 1902397
Postal Code : 06107
Roof : Asphalt Shingle
Additional Room Information : Bonus Room, Foyer, Workshop
Sewage System : Public Sewer Connected
SgFt Description : Gross Sq Ft inc Enclosed Porch
Total SqFt : 2518
Tax Year : July 2026-June 2027
Total Rooms : 8
Watersource : Public Water Connected
weeb : RPR, IDX Sites, Realtor.com
Phone
860-384-7624
Address
20 Hopmeadow St, Unit 821, Weatogue, CT 06089
