
Bedrooms
Bathrooms
Sq Ft
Price
Wolcott, Connecticut
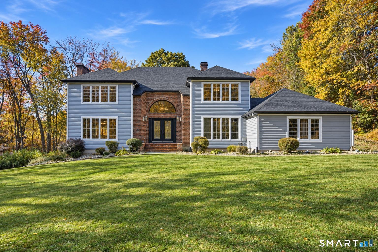
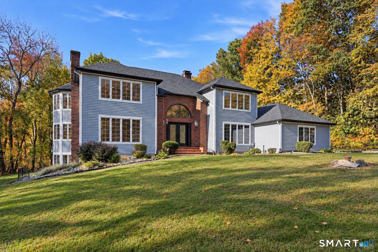
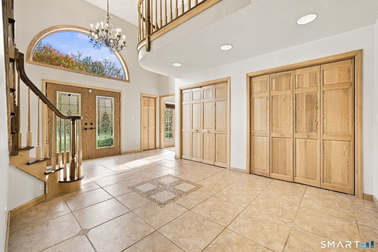
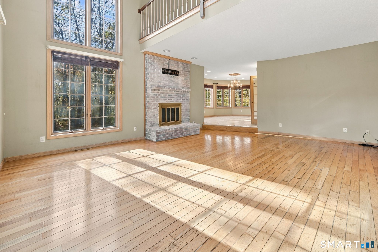
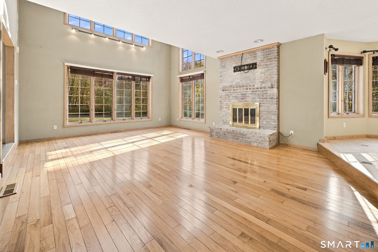
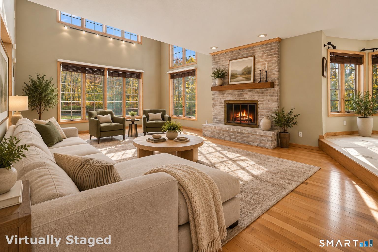
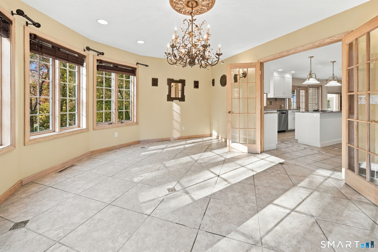
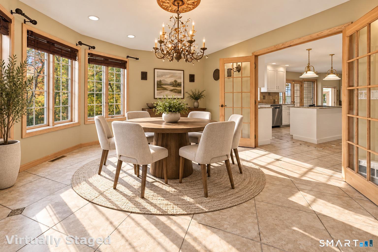
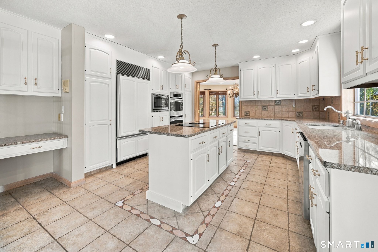
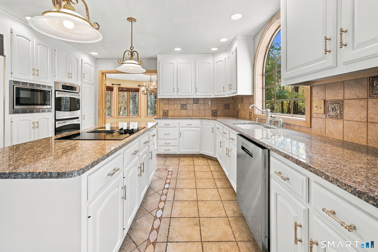
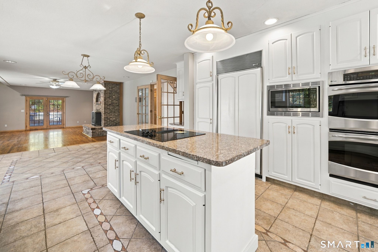
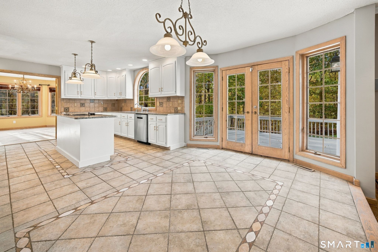
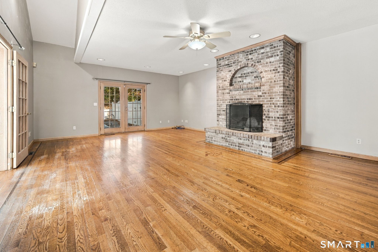
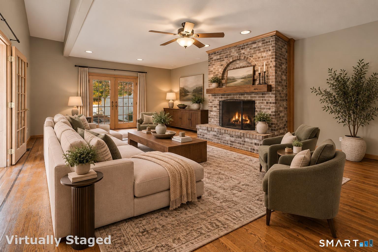
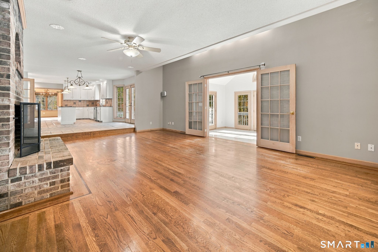
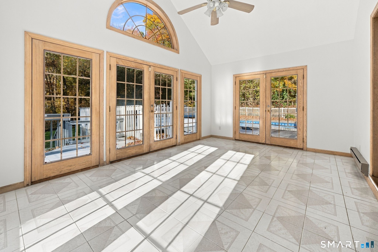
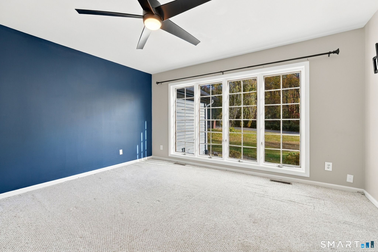
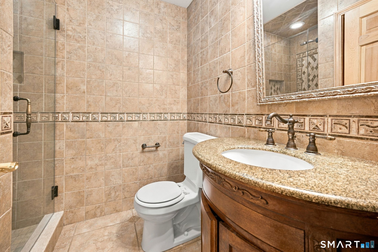
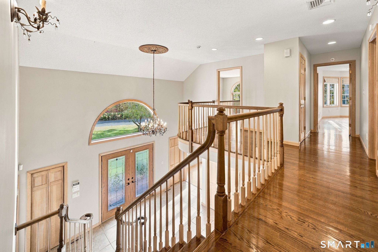
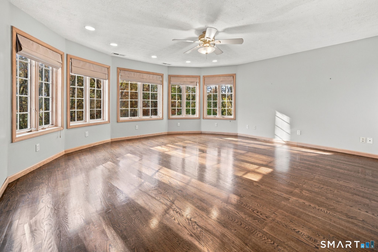
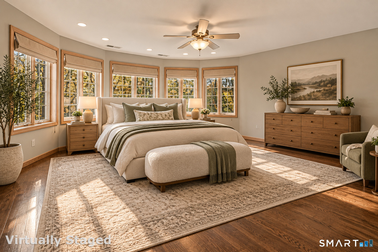
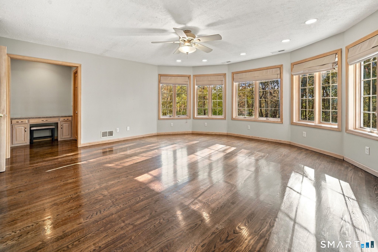
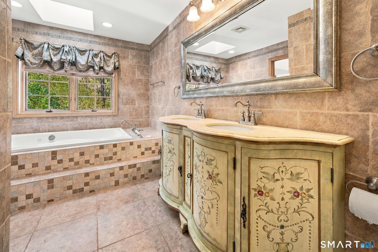
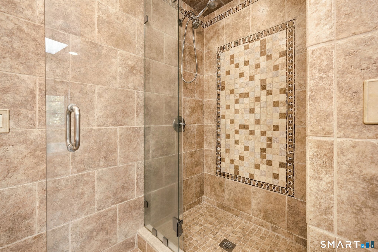
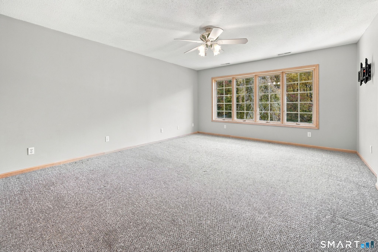
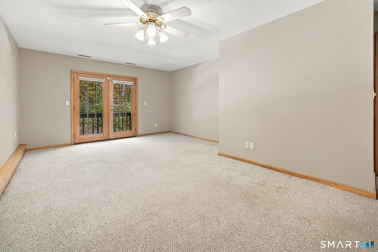
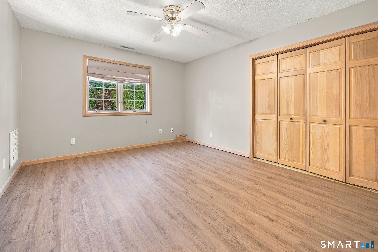
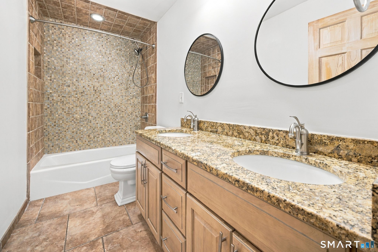
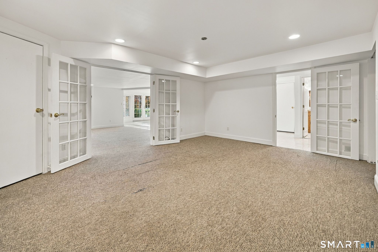
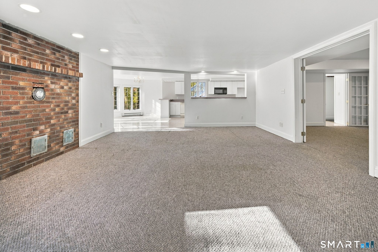
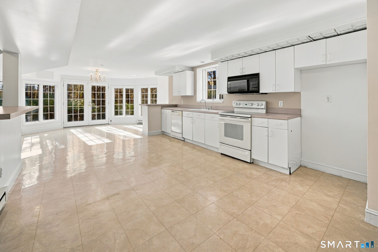
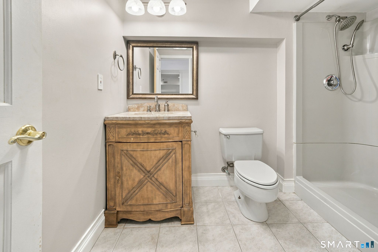
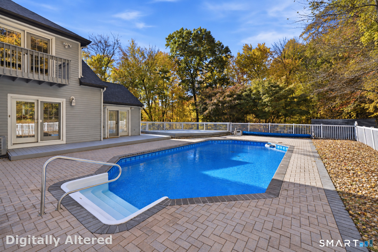
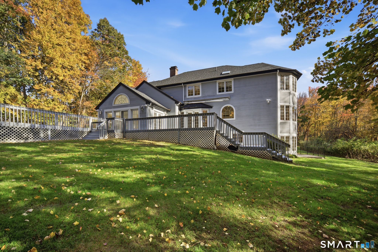
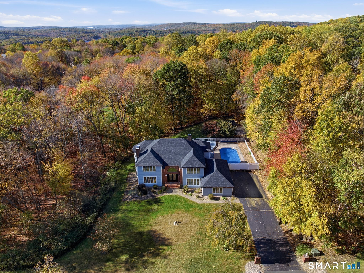
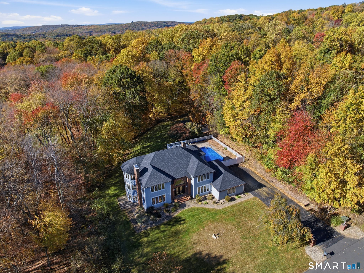
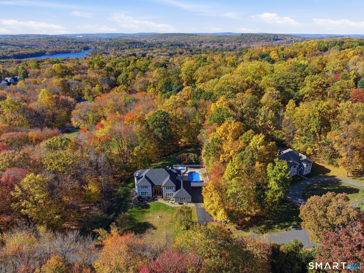
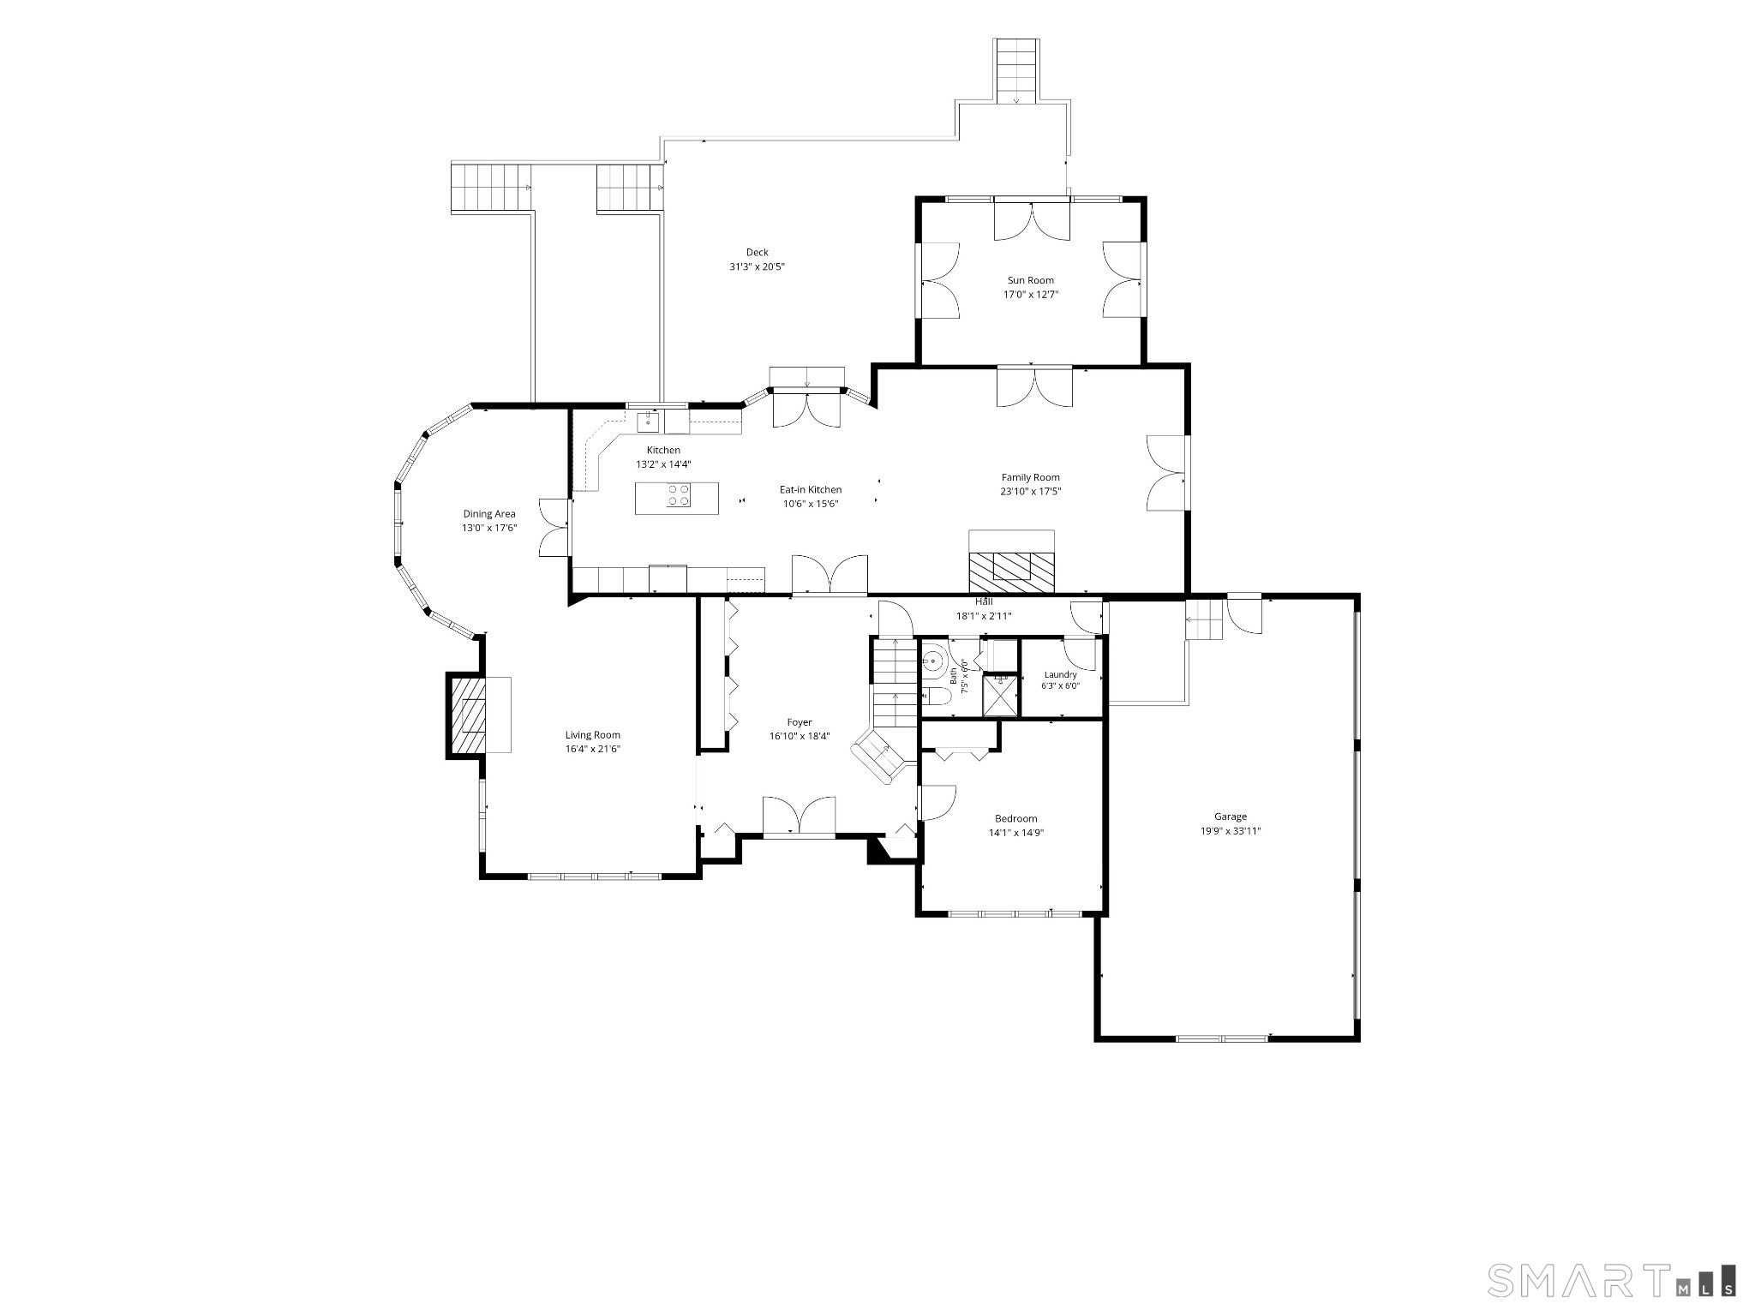
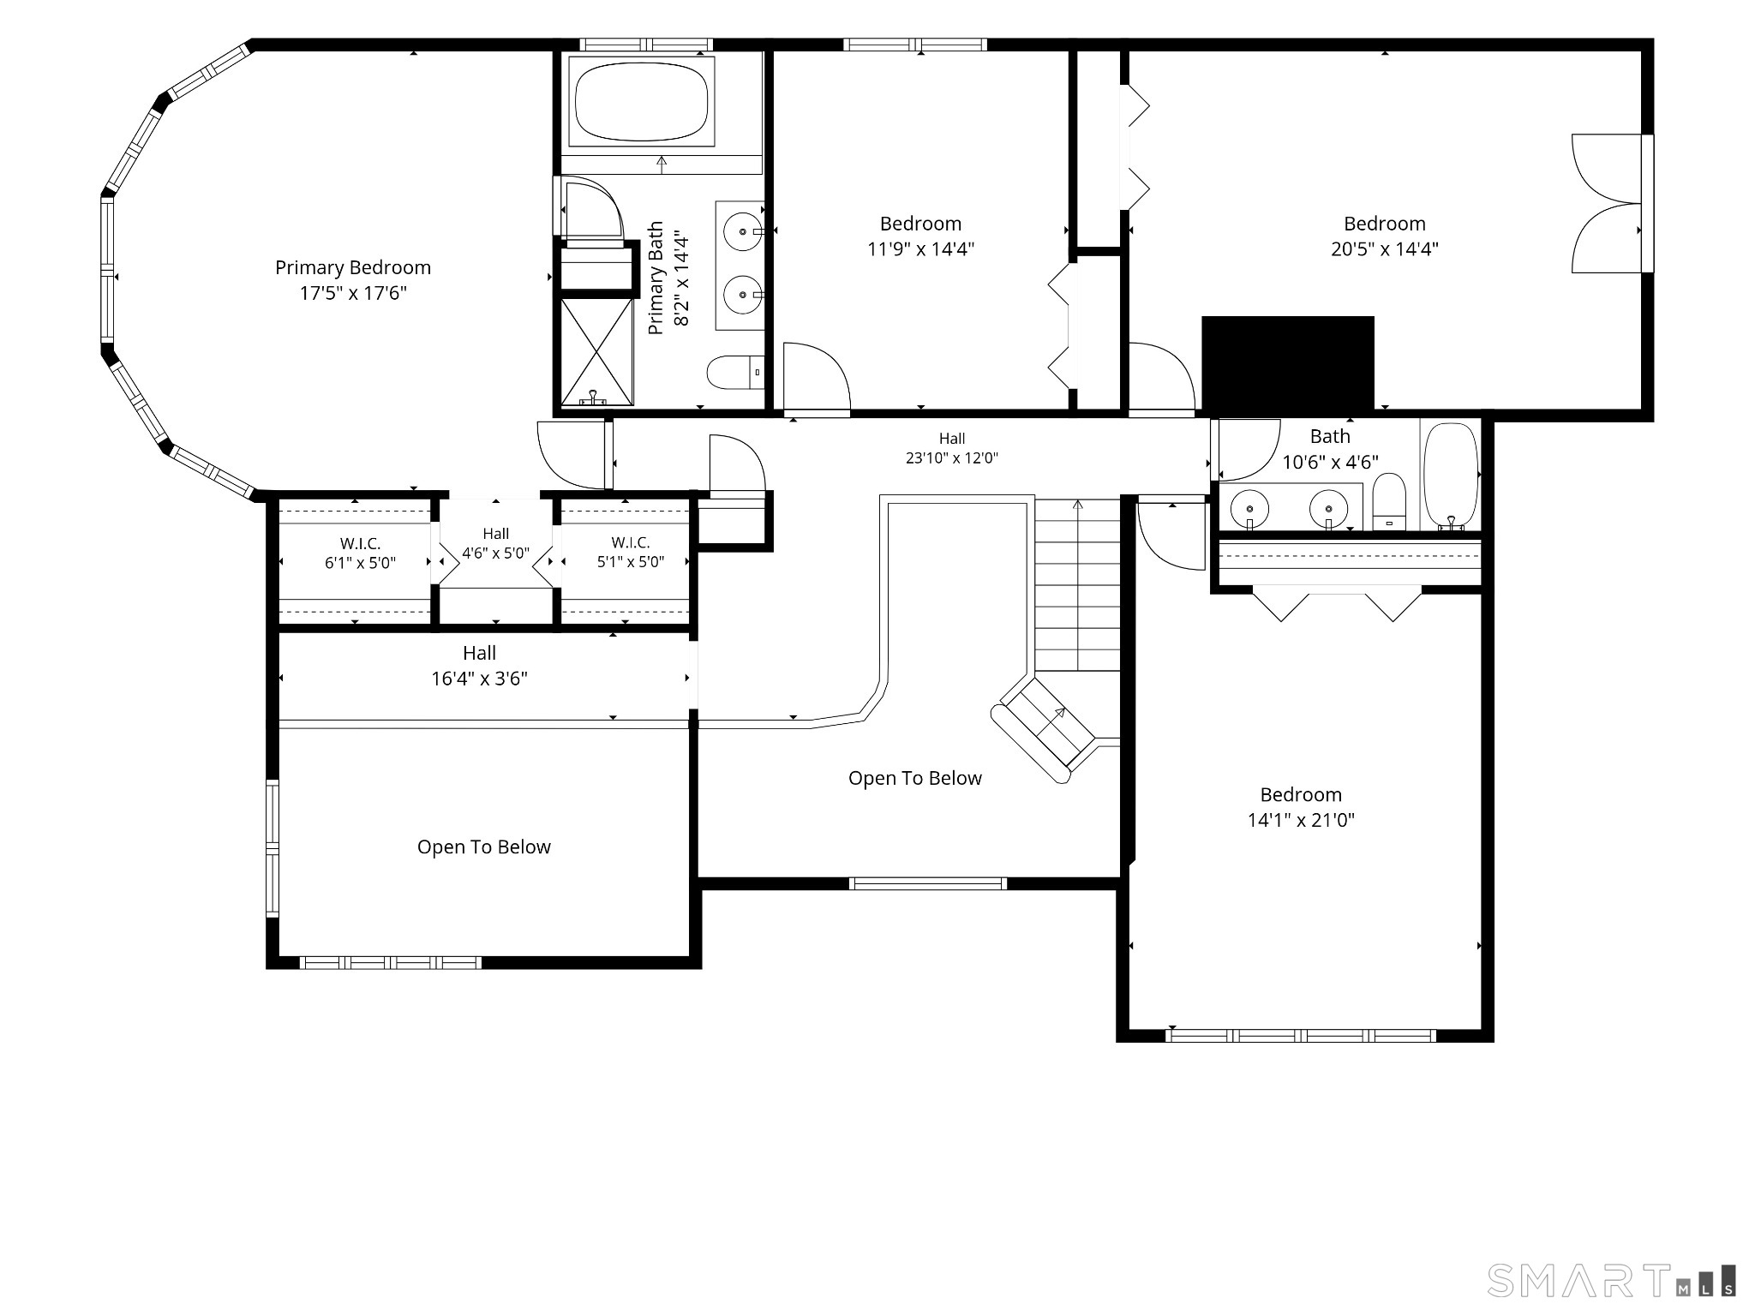
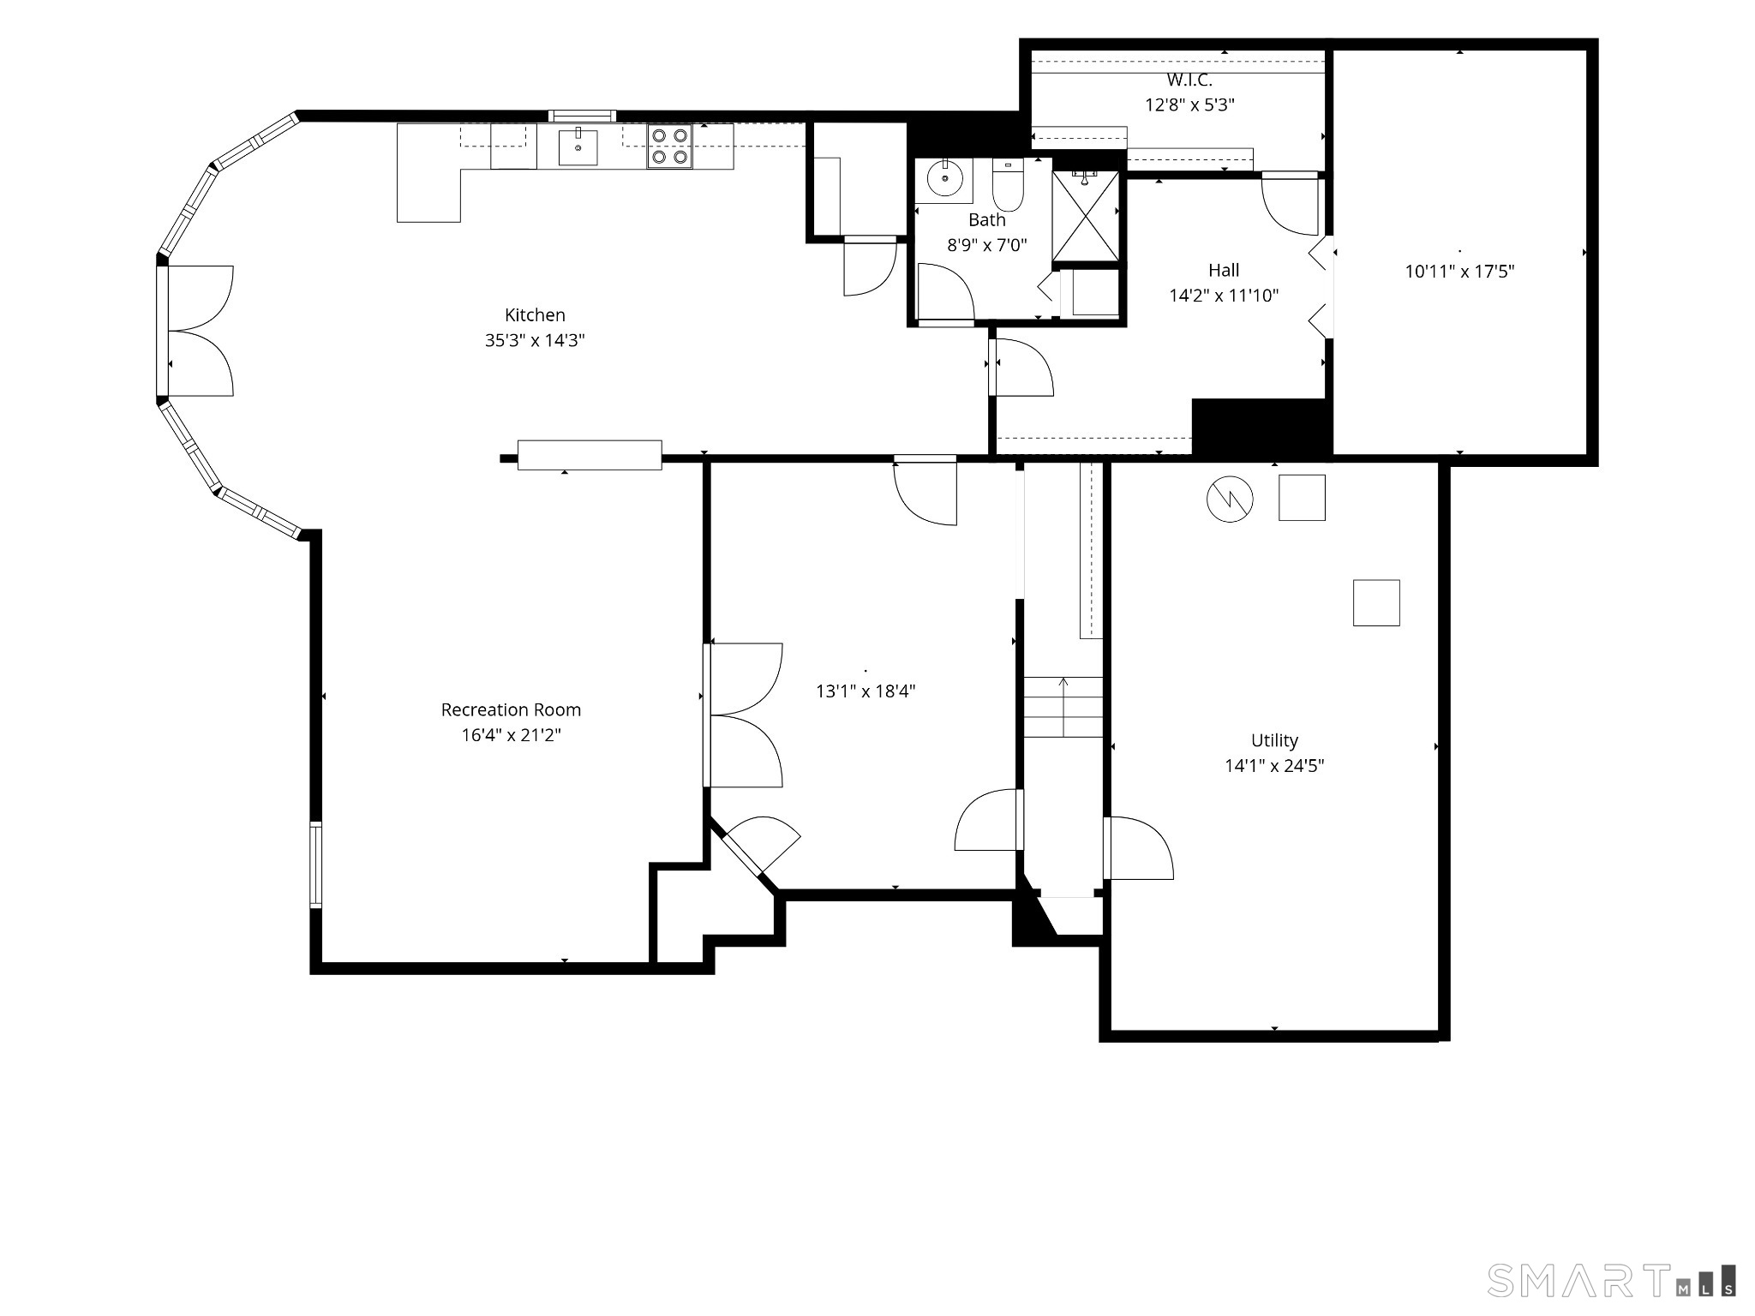
Impressive 4-5 bedroom, 4 bath Colonial in one of Wolcott's most desirable neighborhoods offers 4,152 sq ft above grade PLUS 2,158 sq ft in the finished walkout lower level - for over 6,300 sq ft in total! Double entry doors open to a dramatic two-story foyer and grand staircase. The sun-filled living room showcases soaring two-story windows, hardwood floors and a fireplace. A beautiful dining room leads to a spacious kitchen with Sub-Zero fridge, GE Profile double ovens, island cooktop and casual dining area. The adjoining family room offers a second fireplace, French doors to the pool patio and access to a bright sunroom surrounded by French doors. Enjoy expansive multilevel decks and a heated inground pool with new 2026 liner. A main-level bedroom/office, full bath, laundry and 3-car garage add convenience. Upstairs, the generous primary suite features a wall of windows, two walk-in closets, dressing vanity and bath with jetted soaking tub overlooking the yard, double sinks and separate shower. Three spacious bedrooms and a shared bath with granite-topped double vanity complete the second floor. The versatile 2,158 sq ft finished walkout lower level has its own entrance, kitchen, full bath, dining area, laundry and two large rooms-ideal for a potential in-law setup, multigenerational living or recreation space. Updates: roof (2025), A/C condenser (2023), hw heater (2025), pool heater (2022) and liner (2026). Exceptional space for everyday living and entertaining!
Listing Courtesy of Property Edge
Our team consists of dedicated real estate professionals passionate about helping our clients achieve their goals. Every client receives personalized attention, expert guidance, and unparalleled service. Meet our team:

Broker/Owner
860-214-8008
Email
Broker/Owner
843-614-7222
Email
Associate Broker
860-383-5211
Email
Realtor®
860-919-7376
Email
Realtor®
860-538-7567
Email
Realtor®
860-222-4692
Email
Realtor®
860-539-5009
Email
Realtor®
860-681-7373
Email
Acres : 1.66
Appliances Included : Electric Cooktop, Wall Oven, Microwave, Subzero, Dishwasher
Attic : Storage Space, Pull-Down Stairs
Basement : Full, Apartment, Partially Finished, Full With Walk-Out
Full Baths : 4
Baths Total : 4
Beds Total : 5
City : Wolcott
Cooling : Central Air
County : New Haven
Elementary School : Alcott
Fireplaces : 2
Foundation : Concrete
Fuel Tank Location : In Basement
Garage Parking : Attached Garage
Garage Slots : 3
Description : In Subdivision, Lightly Wooded, Level Lot, Sloping Lot, On Cul-De-Sac, Cleared
Middle School : Tyrrell
Neighborhood : N/A
Parcel : 1440425
Pool Description : Heated, In Ground Pool
Postal Code : 06716
Roof : Asphalt Shingle
Additional Room Information : Foyer
Sewage System : Septic
Total SqFt : 6310
Tax Year : July 2026-June 2027
Total Rooms : 14
Watersource : Private Well
weeb : RPR, IDX Sites, Realtor.com
Phone
860-384-7624
Address
20 Hopmeadow St, Unit 821, Weatogue, CT 06089
