
Bedrooms
Bathrooms
Sq Ft
Price
Granby, Connecticut
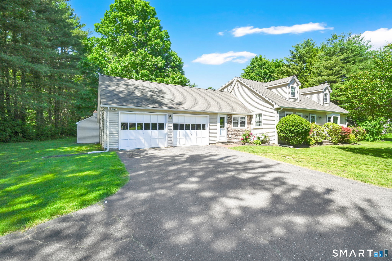
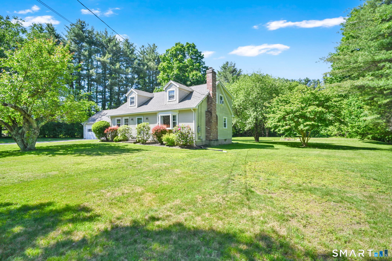
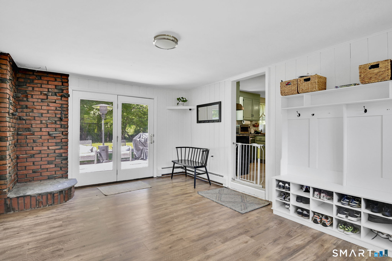
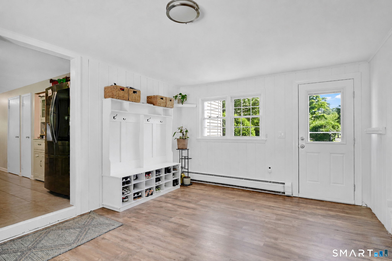
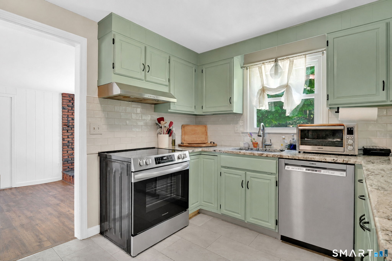
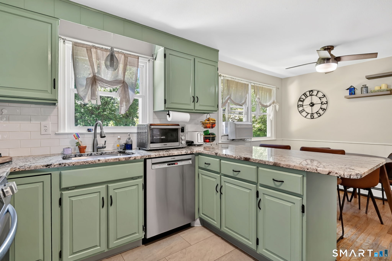
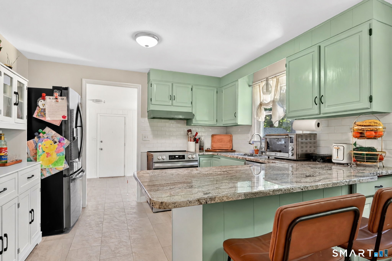
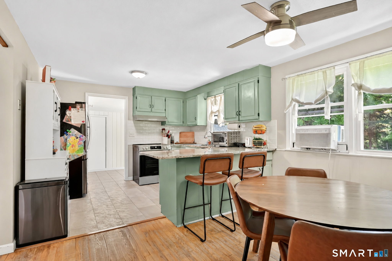
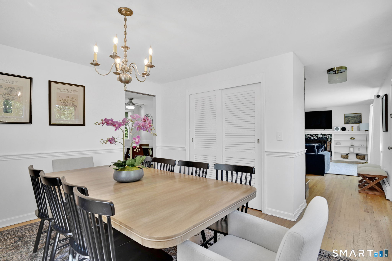
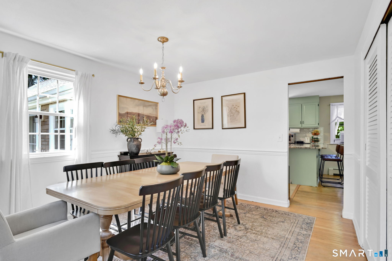
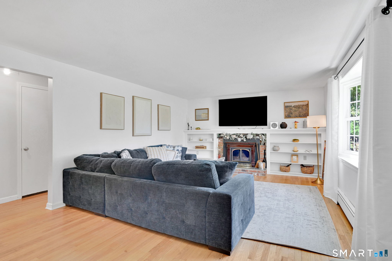
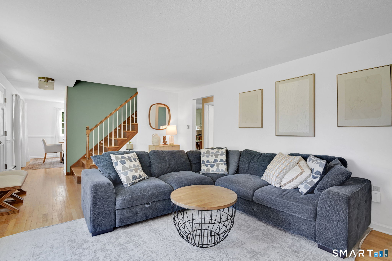
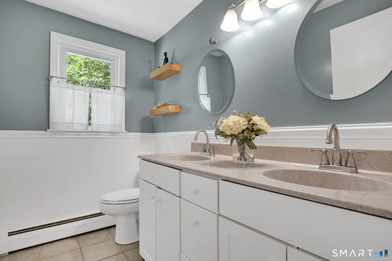
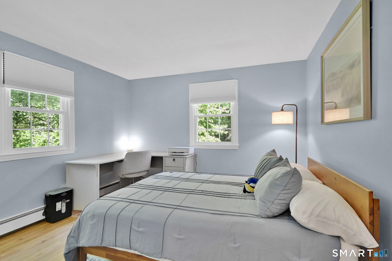
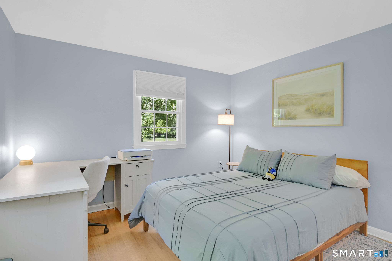
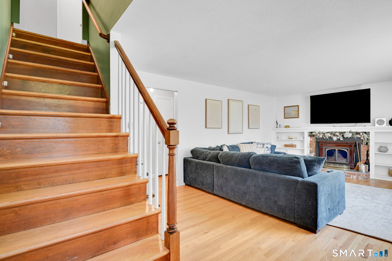
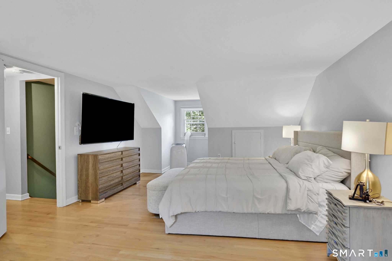
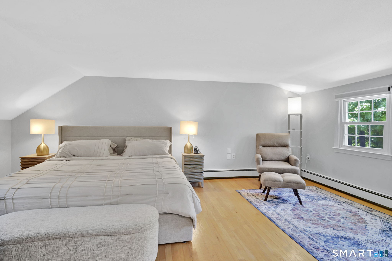
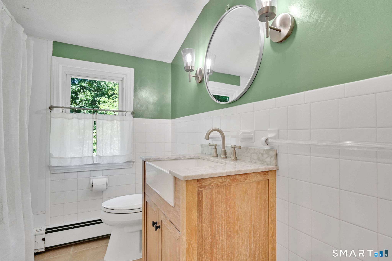
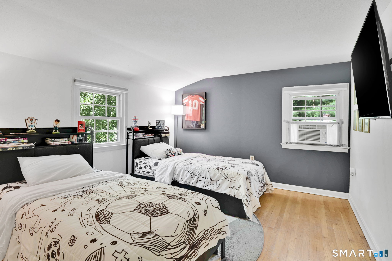
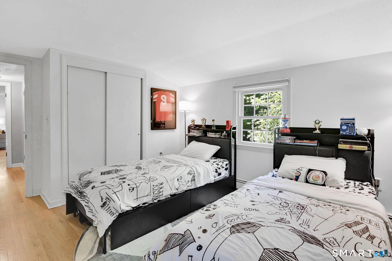
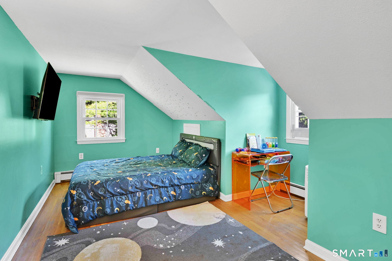
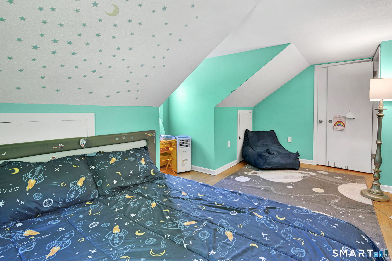
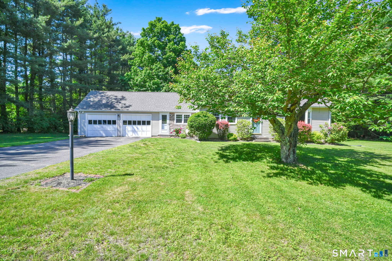
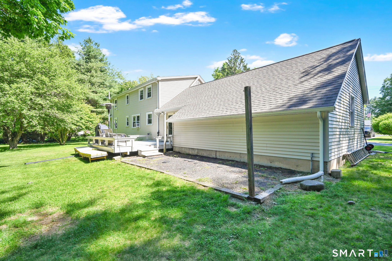
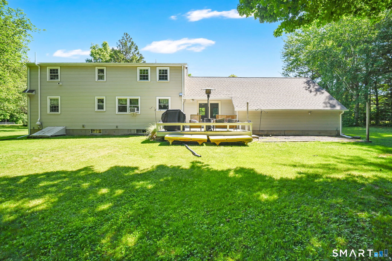
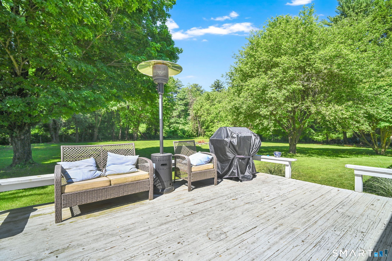
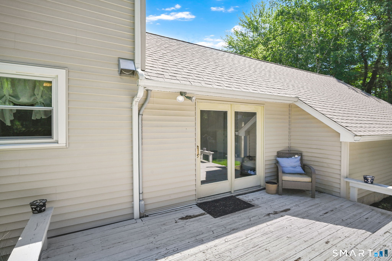
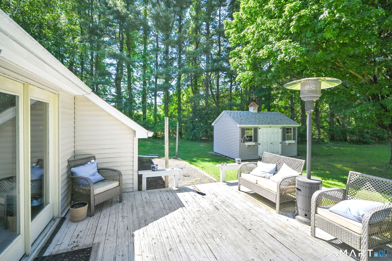
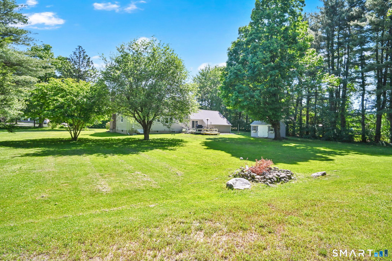
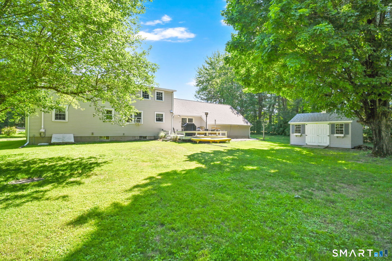
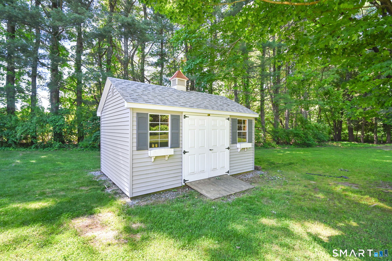
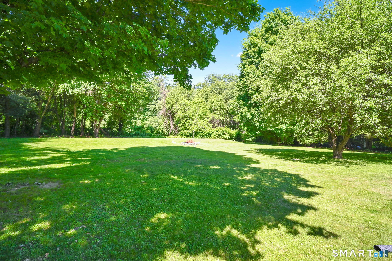
Classic New England charm meets modern comfort in this beautifully maintained Cape Cod in desirable Granby! Nestled on a picturesque 1.15-acre lot near Kelly Lane School, this inviting 4-bedroom, 1.5-bath home offers 2,041 sq. ft. of comfortable living space. The remodeled eat-in kitchen features granite countertops, stainless steel appliances, and updated flooring. Just off the kitchen, a spacious den opens through French doors to a 16' x 14' deck overlooking the expansive, level backyard-perfect for entertaining or relaxing. Mature plantings and a Kloter Farms shed add to the property's appeal. The sun-filled living room features a large picture window and Vermont Castings wood stove insert, creating a cozy retreat on chilly evenings. Enjoy peace of mind with major updates including roof, siding, and windows (2018), furnace (2020), and generator-ready wiring. An attached two-car garage with epoxy flooring offers additional convenience. Experience the best of Granby living with nearby local shops, restaurants, farms, and outdoor recreation at Holcomb Farm and Salmon Brook Park. Convenient access to Bradley International Airport, Springfield, and Greater Hartford makes this location even more appealing. A wonderful combination of comfort, character, and convenience-welcome home!
Listing Courtesy of RE/MAX Connections
Our team consists of dedicated real estate professionals passionate about helping our clients achieve their goals. Every client receives personalized attention, expert guidance, and unparalleled service. Meet our team:

Broker/Owner
860-214-8008
Email
Broker/Owner
843-614-7222
Email
Associate Broker
860-383-5211
Email
Realtor®
860-919-7376
Email
Realtor®
860-538-7567
Email
Realtor®
860-222-4692
Email
Realtor®
860-539-5009
Email
Realtor®
860-681-7373
Email
Acres : 1.15
Appliances Included : Electric Range, Refrigerator, Dishwasher, Washer, Electric Dryer
Basement : Full, Unfinished, Interior Access, Concrete Floor
Full Baths : 1
Half Baths : 1
Baths Total : 2
Beds Total : 4
City : Granby
Cooling : Window Unit
County : Hartford
Elementary School : Per Board of Ed
Fireplaces : 1
Foundation : Concrete
Fuel Tank Location : In Basement
Garage Parking : Attached Garage, Off Street Parking, Driveway
Garage Slots : 2
Description : Lightly Wooded, Level Lot
Amenities : Health Club, Park, Shopping/Mall
Neighborhood : North Granby
Parcel : 1936296
Total Parking Spaces : 10
Postal Code : 06035
Roof : Asphalt Shingle
Sewage System : Septic
Total SqFt : 2041
Tax Year : July 2026-June 2027
Total Rooms : 8
Watersource : Private Well
weeb : RPR, IDX Sites, Realtor.com
Phone
860-384-7624
Address
20 Hopmeadow St, Unit 821, Weatogue, CT 06089
