
Bedrooms
Bathrooms
Sq Ft
Price
West Haven, Connecticut
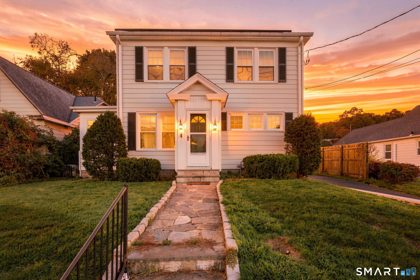
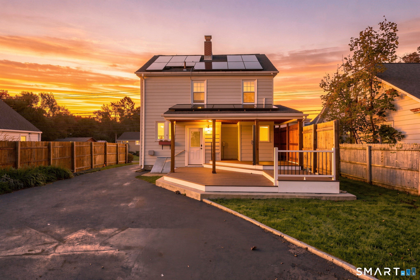
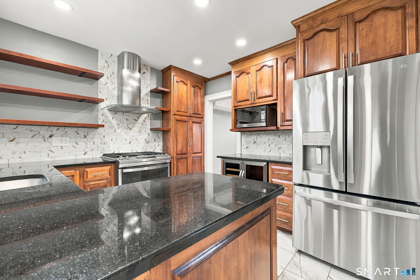
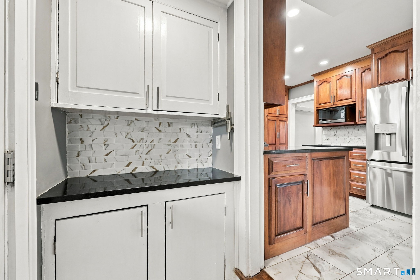
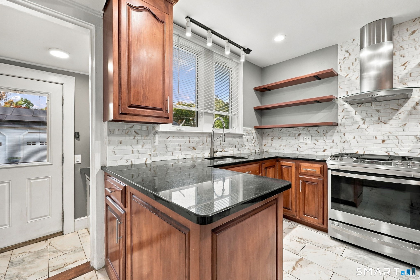
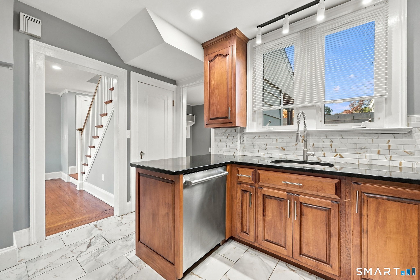
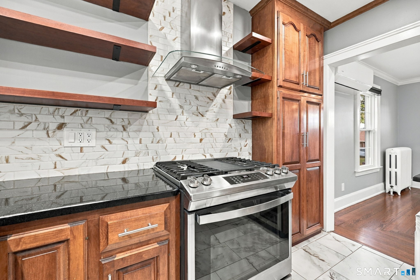
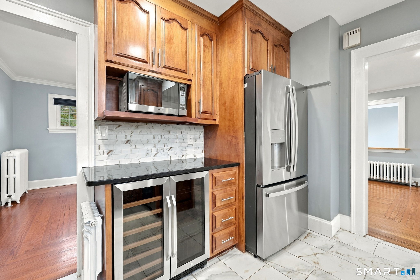
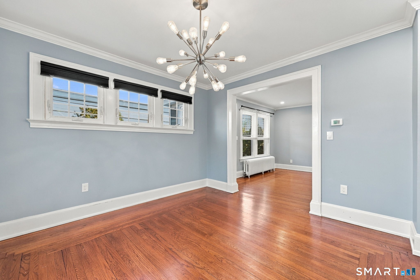
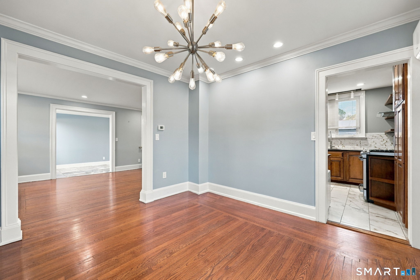
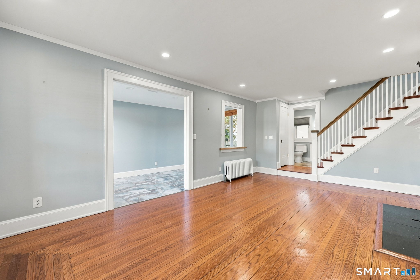
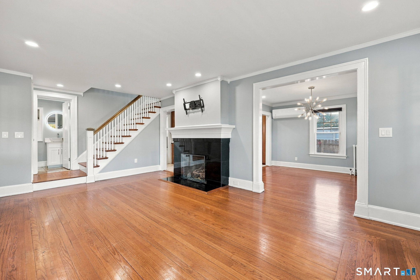
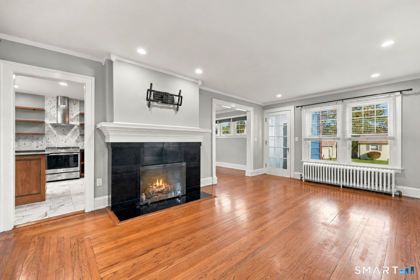
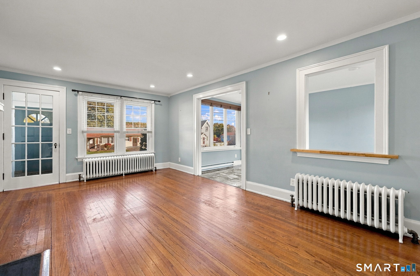
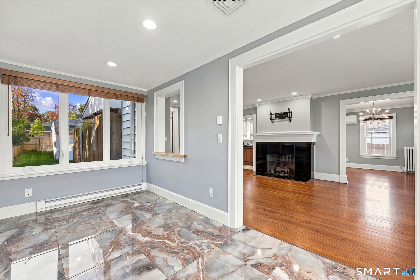
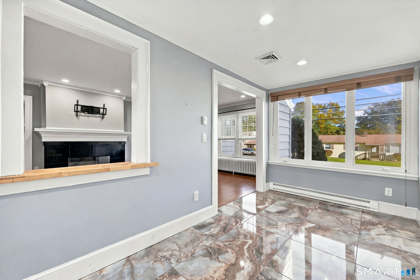
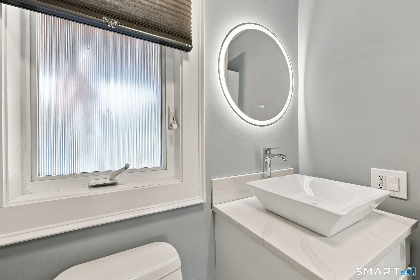
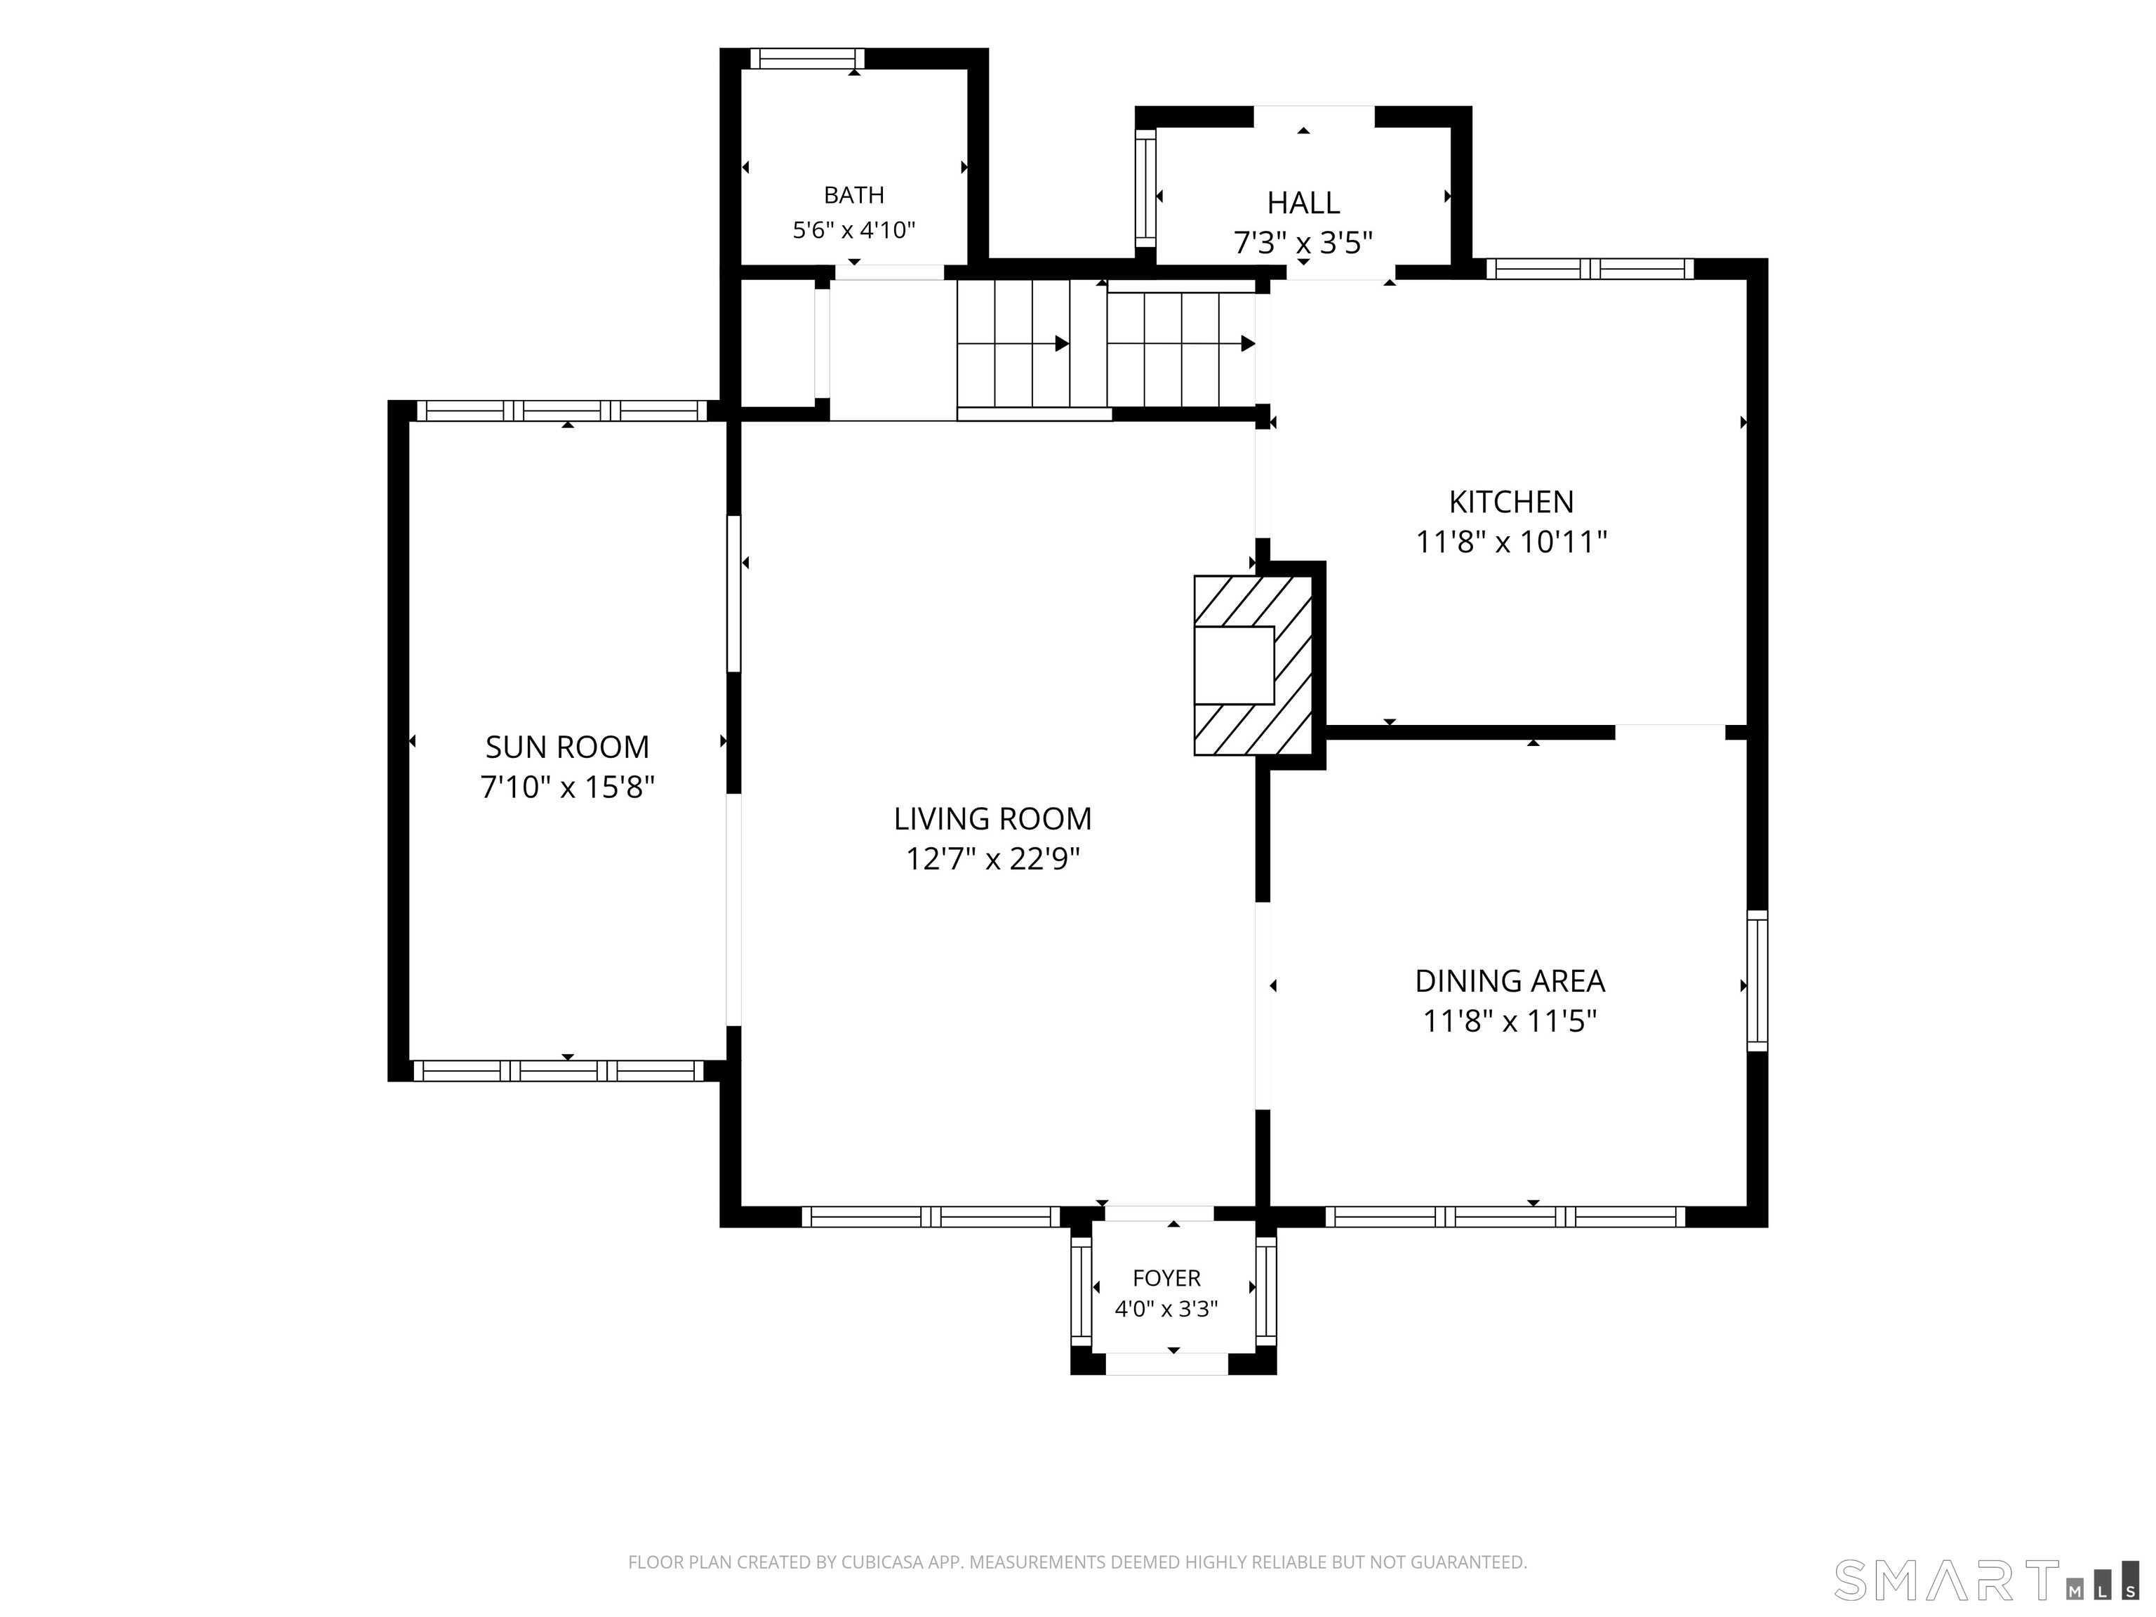
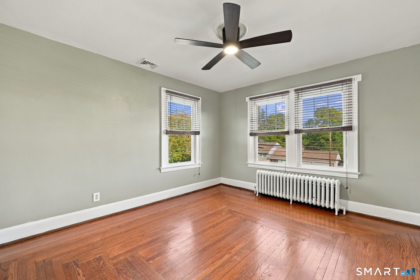
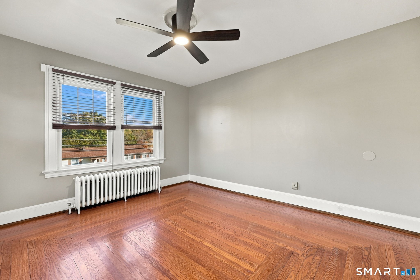
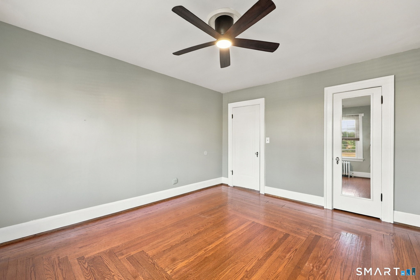
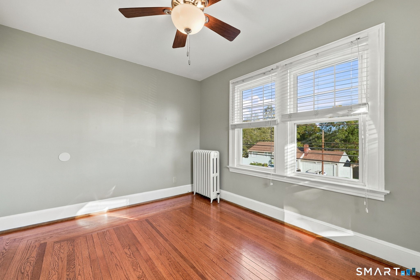
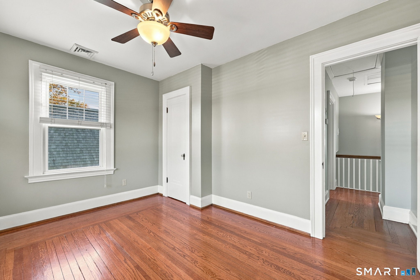
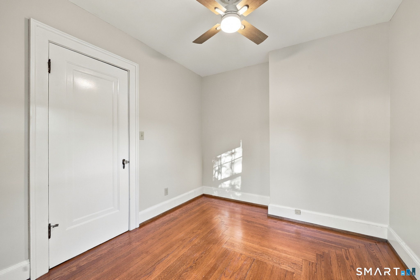
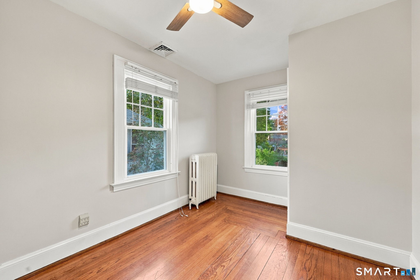
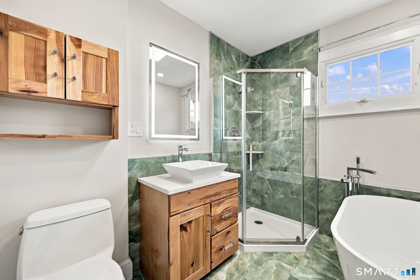
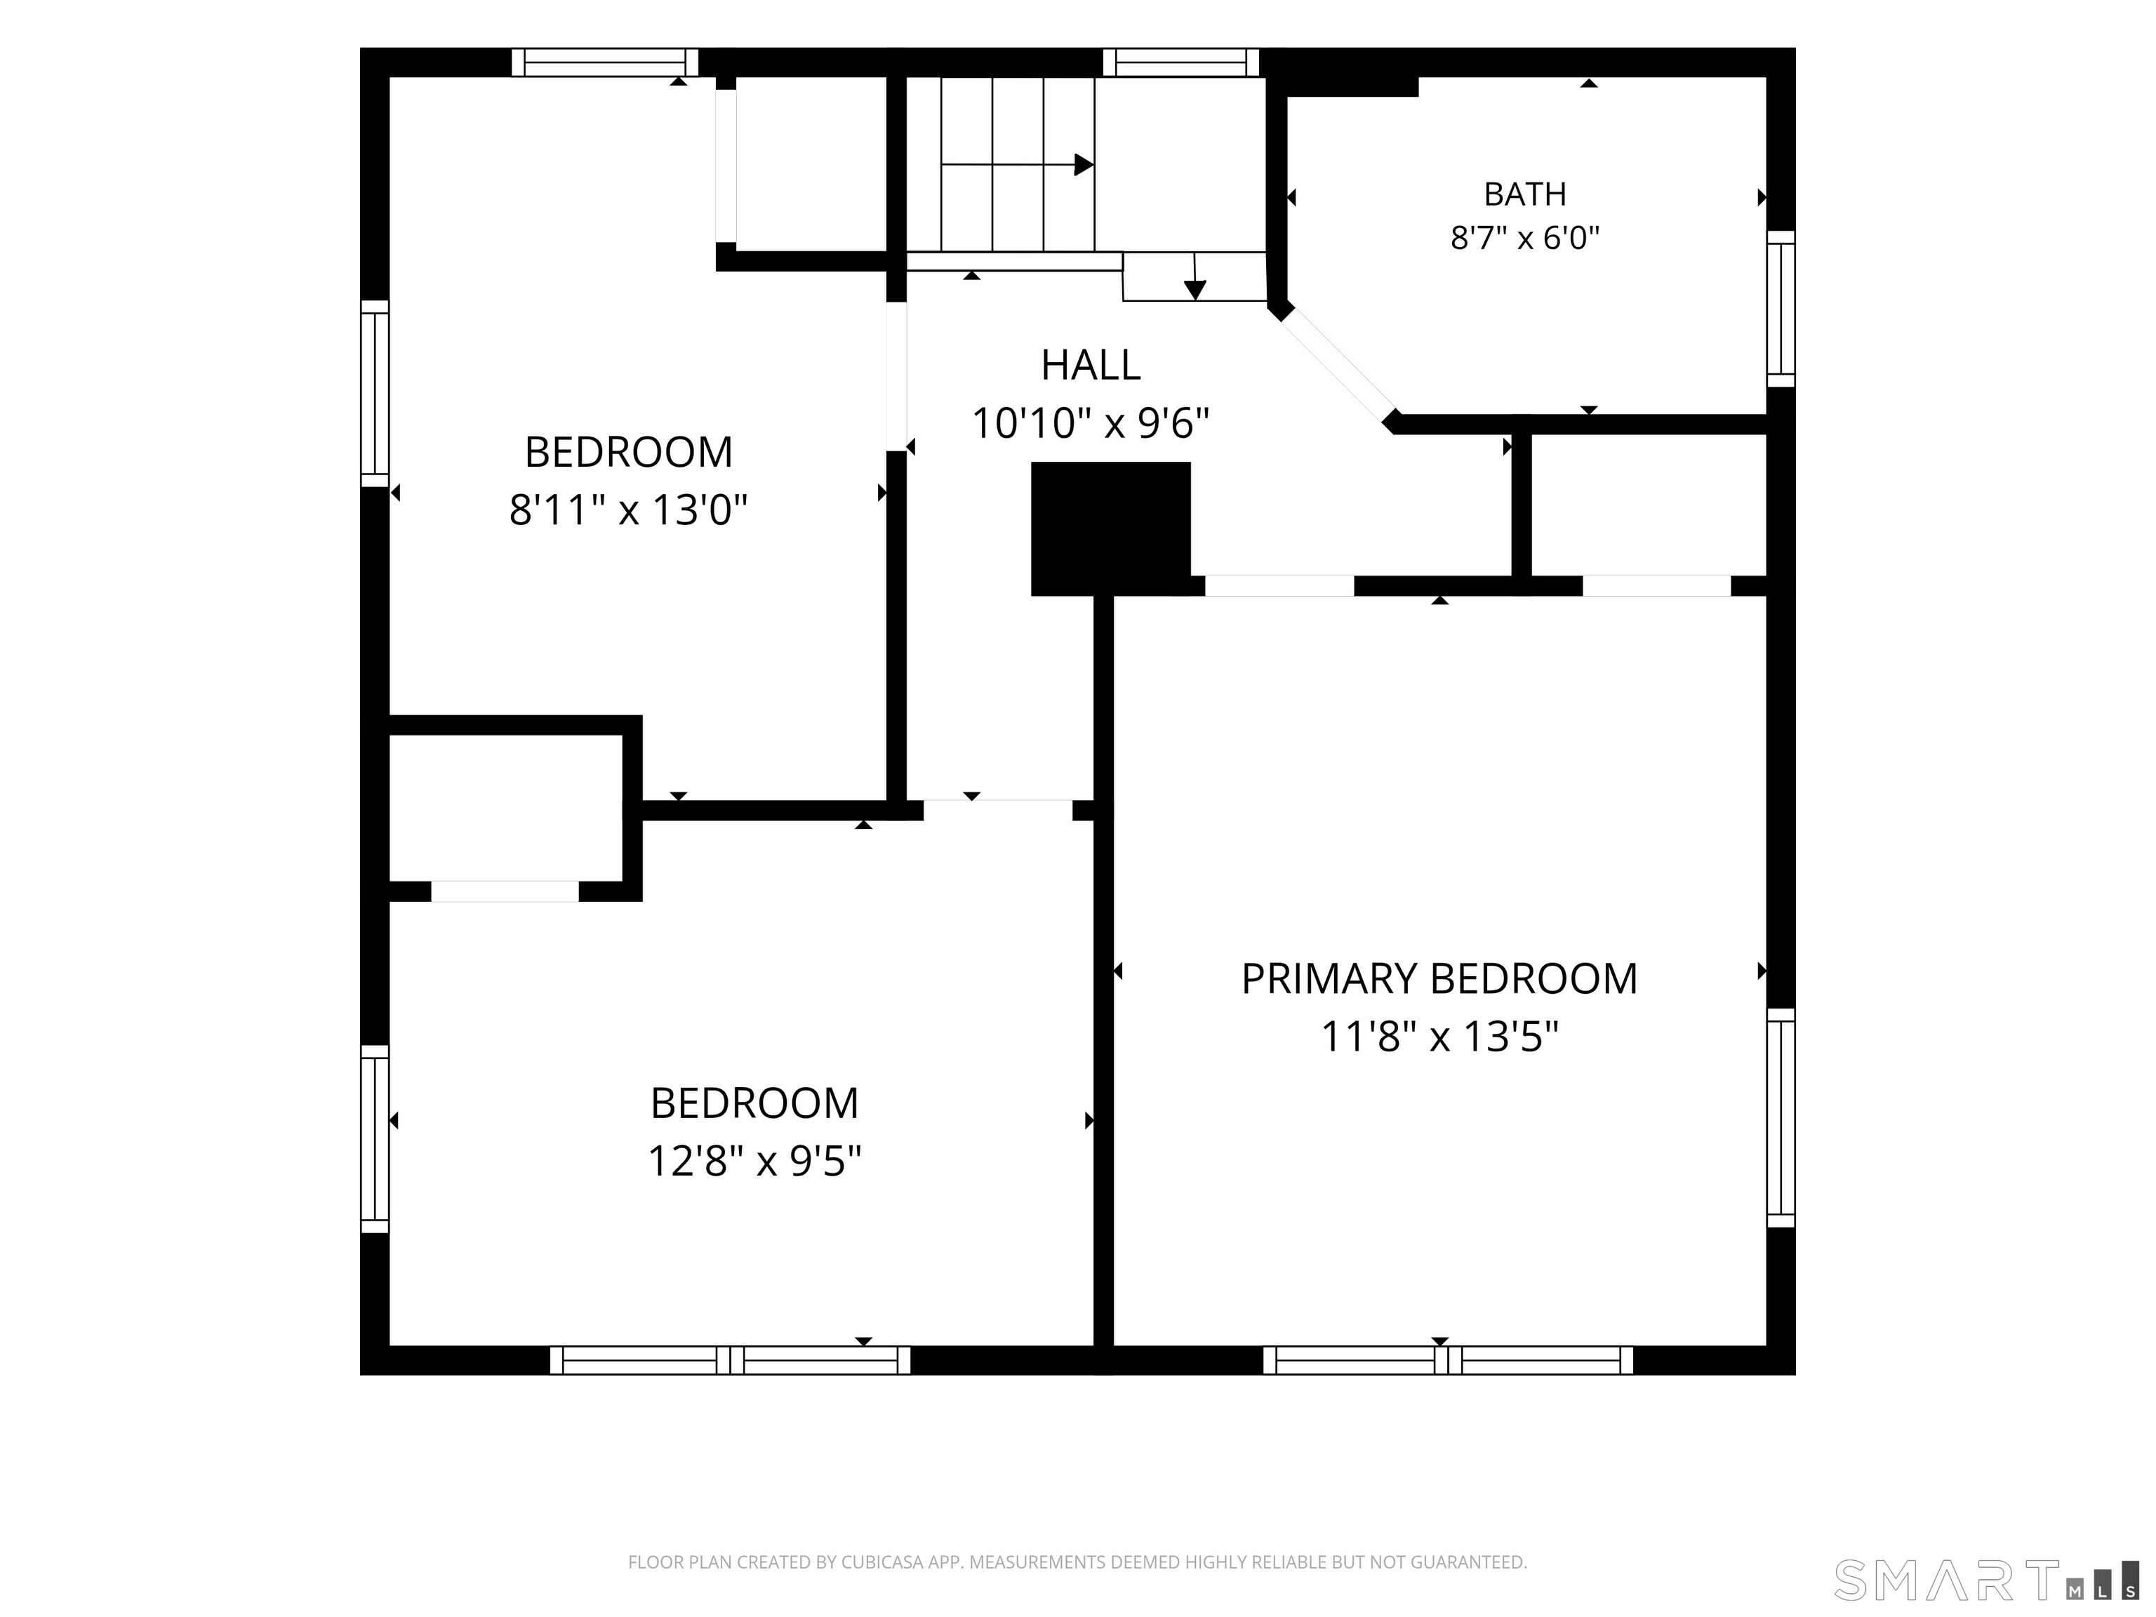
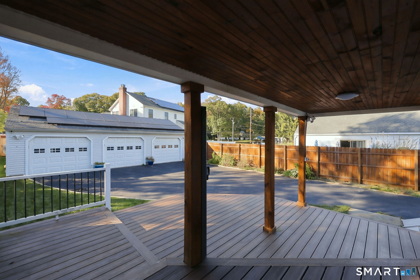
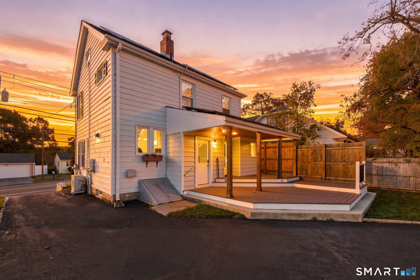
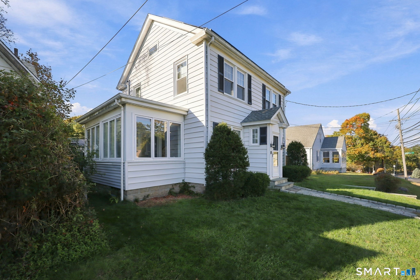
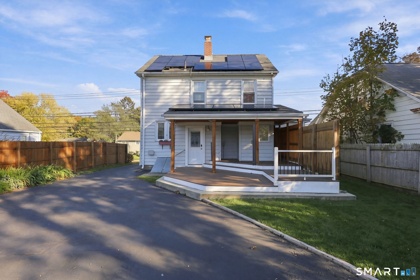
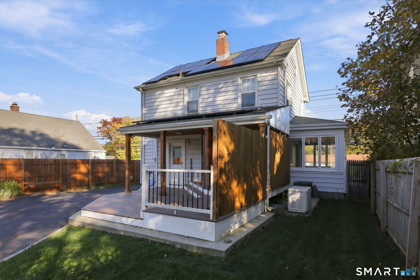
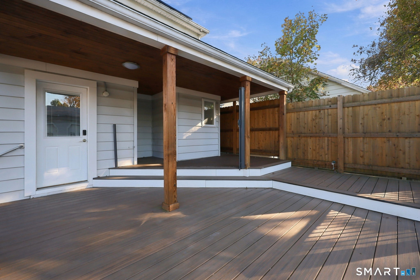
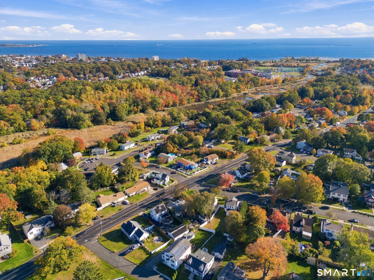
Timeless character and many updates complete this move-in-ready Colonial. Custom tile work, natural hardwood floors, and beautiful stonework show a distinct sense of craftsmanship. The custom chef's kitchen balances style with function, offering custom cabinetry, generous storage, granite countertops, and stainless-steel appliances. The dining and living room set the scene for intimate dinners and gatherings centered around a striking gas fireplace. A bonus room open to the living area that features oversized windows adding natural light and refreshing breezes, an appealing space for a home office or a relaxed retreat. A half bath completes the main living area. The upstairs features three bedrooms and a full bath with a freestanding soaking tub. The wood flooring and charming built-in linen closet add a nod to its original character. You will enjoy the covered Trex deck with a privacy screen overlooking the fully fenced backyard. The oversized detached three-car garage offers built-in shelving and ample space for vehicles and storage. Beautiful stonework along the front wall and steps creates a memorable approach. Updated heating and cooling systems provide modern comfort, while solar panels bring the benefit of renewable energy to this character-rich home. Enjoy West Haven's shoreline, for beach days, walks at Savin Rock boardwalk or birdwatching at Sandy Point. Easy access to dining, shopping, highways, and trains rounds out a home that pairs charm with updated living.
Listing Courtesy of RE/MAX Right Choice
Our team consists of dedicated real estate professionals passionate about helping our clients achieve their goals. Every client receives personalized attention, expert guidance, and unparalleled service. Meet our team:

Broker/Owner
860-214-8008
Email
Broker/Owner
843-614-7222
Email
Associate Broker
860-383-5211
Email
Realtor®
860-919-7376
Email
Realtor®
860-538-7567
Email
Realtor®
860-222-4692
Email
Realtor®
860-539-5009
Email
Realtor®
860-681-7373
Email
Acres : 0.14
Appliances Included : Gas Range, Range Hood, Refrigerator, Dishwasher, Washer, Dryer, Wine Chiller
Attic : Pull-Down Stairs
Basement : Full, Unfinished, Sump Pump, Storage, Concrete Floor, Full With Hatchway
Full Baths : 1
Half Baths : 1
Baths Total : 2
Beds Total : 3
City : West Haven
Cooling : Central Air, Ductless
County : New Haven
Elementary School : Per Board of Ed
Fireplaces : 1
Foundation : Block
Garage Parking : Detached Garage
Garage Slots : 3
Description : Fence - Wood, Fence - Privacy, Fence - Full, Level Lot
Amenities : Basketball Court, Commuter Bus, Health Club, Medical Facilities, Park, Public Transportation, Shopping/Mall, Tennis Courts
Neighborhood : N/A
Parcel : 1423343
Postal Code : 06516
Roof : Asphalt Shingle
Sewage System : Public Sewer Connected
Total SqFt : 1454
Tax Year : July 2025-June 2026
Total Rooms : 6
Watersource : Public Water Connected
weeb : RPR, IDX Sites, Realtor.com
Phone
860-384-7624
Address
20 Hopmeadow St, Unit 821, Weatogue, CT 06089
