
Bedrooms
Bathrooms
Sq Ft
Price
Derby, Connecticut
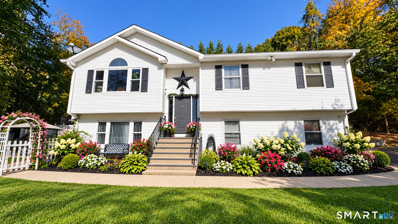
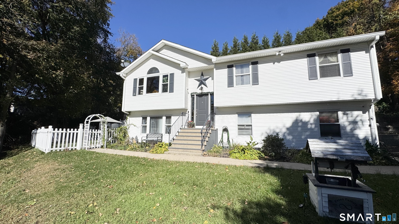
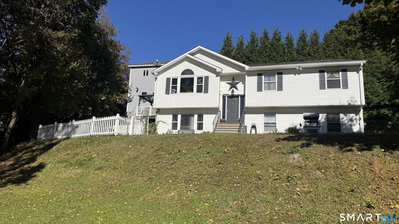
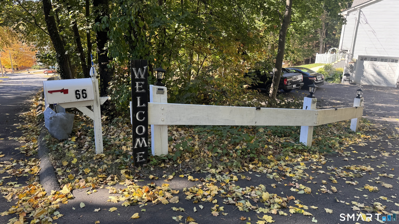
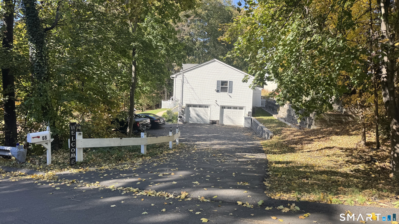
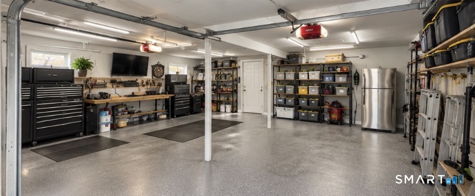
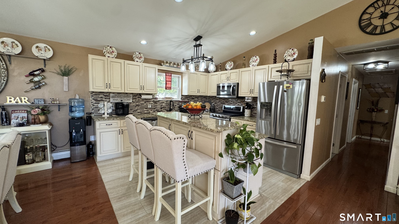
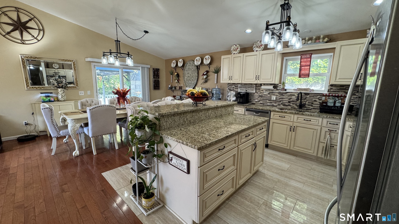
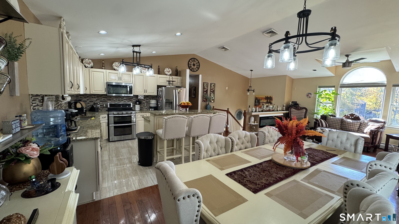
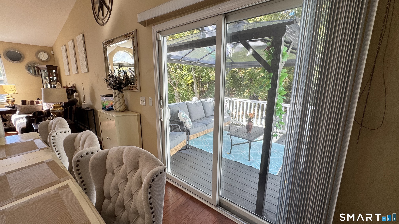
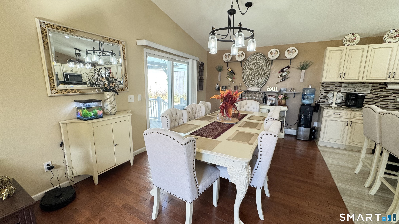
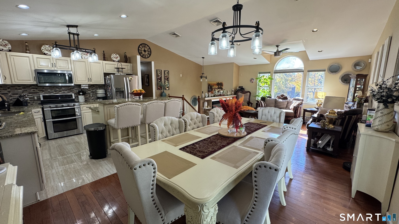
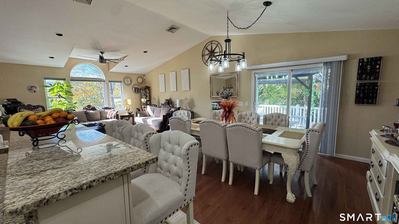
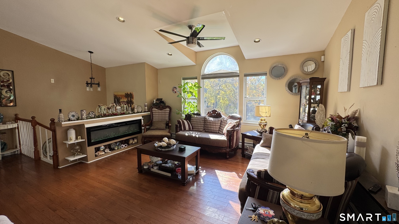
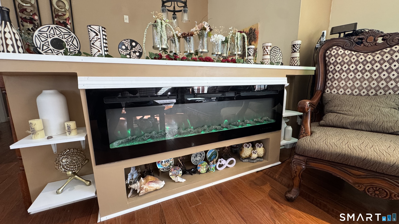
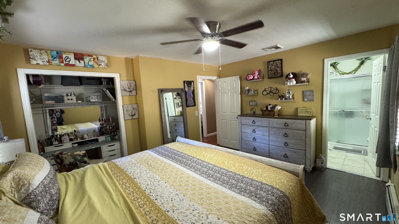
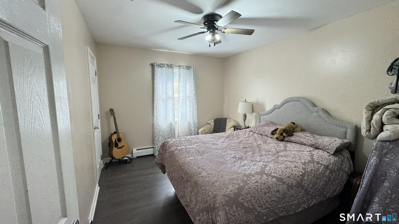
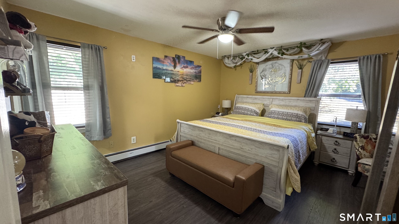
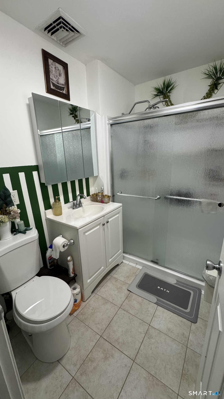
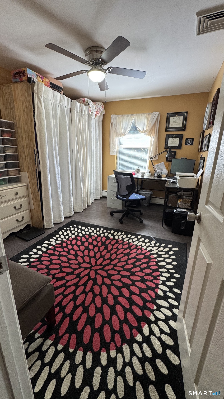
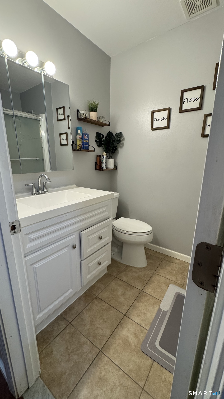
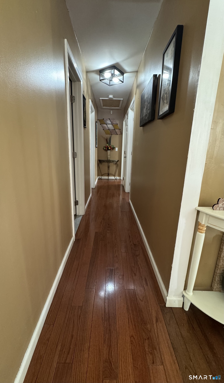
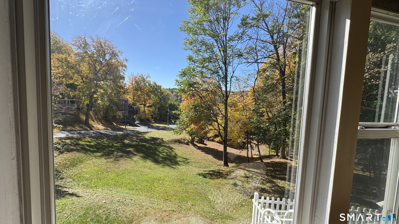
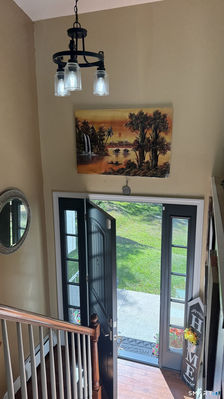
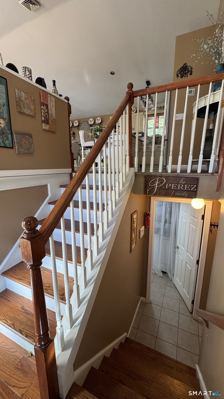
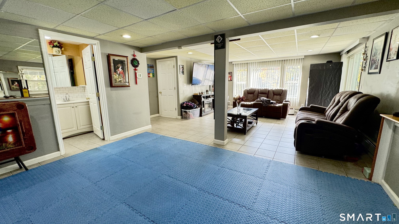
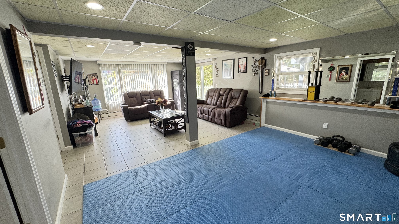
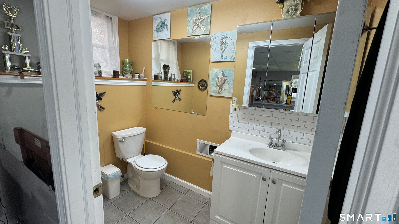
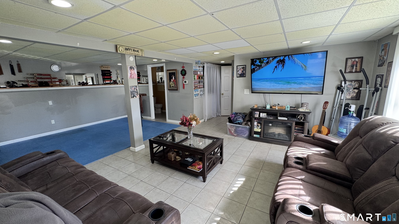
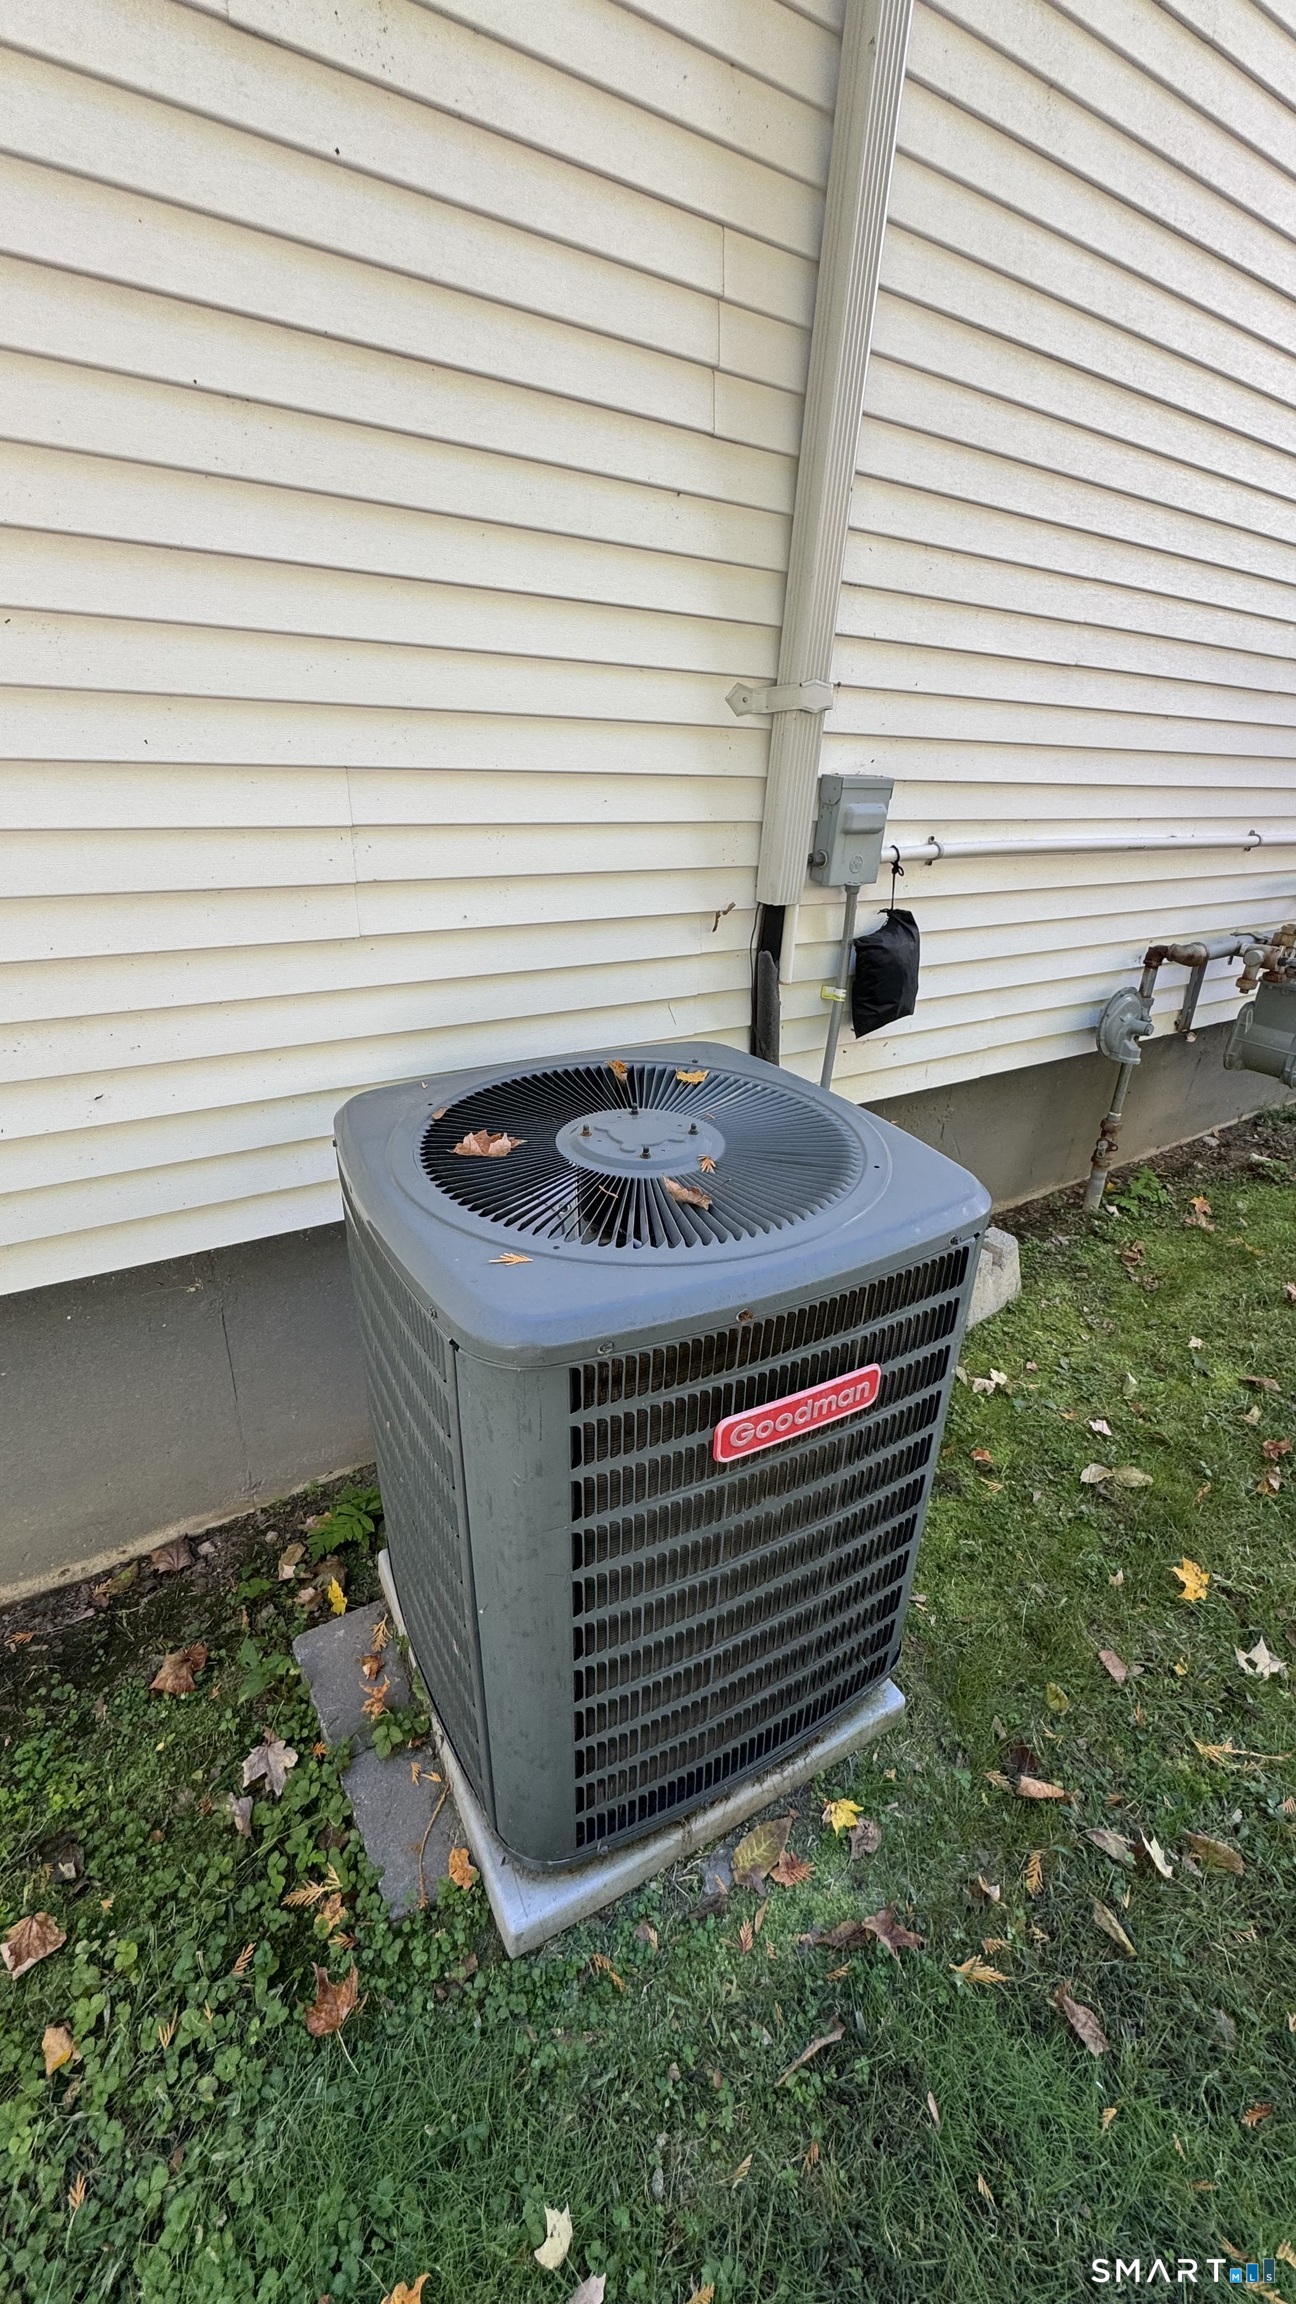
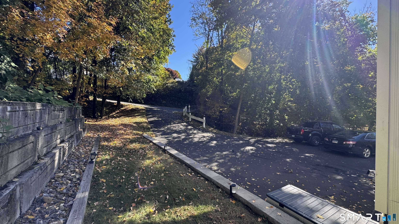
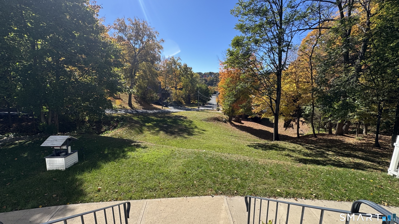
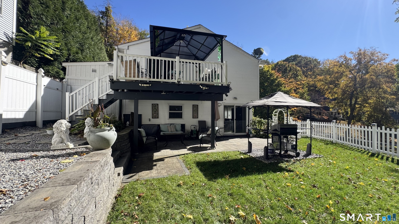
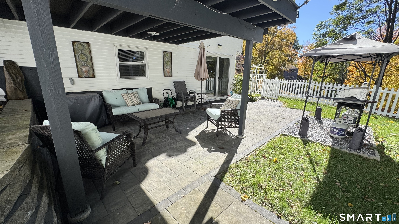
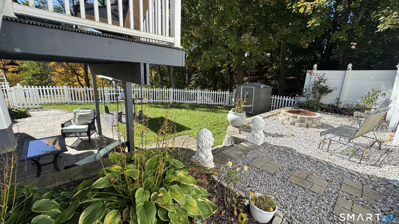
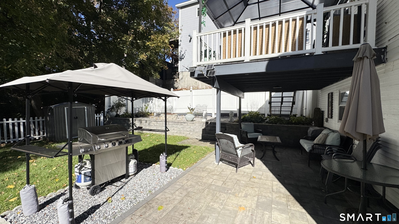
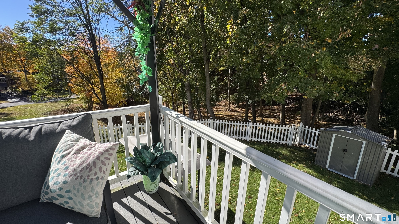
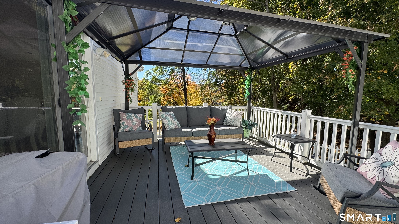
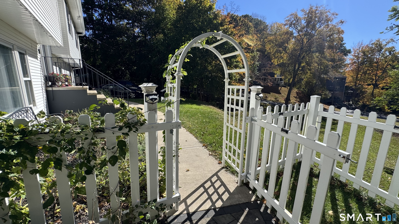
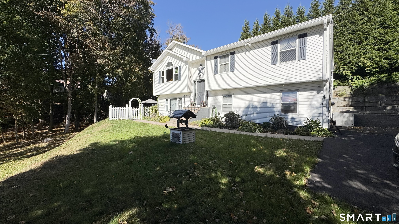
Raised ranch with picturesque views. Beautifully updated 3 bedroom, 2.5-bath home offers an impressive combination of open-concept living, expansive finished lower-level space and multiple outdoor entertaining areas. The main level has been thoughtfully opened to create a seamless flow between the kitchen, dining and living areas. The updated kitchen features granite countertops, abundant cabinetry, stainless-steel appliances, tile backsplash and a generous island with seating. A vaulted ceiling and dramatic arched window fill the living area with natural light while capturing beautiful seasonal views. Sliding doors off the dining area lead to an upper deck, extending the entertaining space outdoors. The expansive finished lower level significantly extends the home's usable living space, offering tremendous flexibility for a family room, recreation area, home office, fitness space or additional gathering area, along with a convenient bath and direct access to the exterior. Outside, the property continues to impress with a patio, multiple seating and entertaining areas, lawn space and a scenic elevated setting surrounded by mature trees. An attached two-car garage and generous driveway provide excellent parking and storage. Central air and gas heat complete the package. A must see!
Listing Courtesy of Coldwell Banker Bivins Realty
Our team consists of dedicated real estate professionals passionate about helping our clients achieve their goals. Every client receives personalized attention, expert guidance, and unparalleled service. Meet our team:

Broker/Owner
860-214-8008
Email
Broker/Owner
843-614-7222
Email
Associate Broker
860-383-5211
Email
Realtor®
860-919-7376
Email
Realtor®
860-538-7567
Email
Realtor®
860-222-4692
Email
Realtor®
860-539-5009
Email
Realtor®
860-681-7373
Email
Acres : 0.25
Appliances Included : Gas Range, Microwave, Refrigerator, Dishwasher, Washer, Dryer
Attic : Pull-Down Stairs
Basement : Full
Full Baths : 2
Half Baths : 1
Baths Total : 3
Beds Total : 3
City : Derby
Cooling : Central Air
County : New Haven
Elementary School : Per Board of Ed
Fireplaces : 1
Foundation : Concrete
Garage Parking : Attached Garage
Garage Slots : 2
Description : Level Lot
Neighborhood : N/A
Parcel : 1096589
Postal Code : 06418
Roof : Asphalt Shingle
Sewage System : Public Sewer Connected
Total SqFt : 1276
Tax Year : July 2026-June 2027
Total Rooms : 6
Watersource : Public Water Connected
weeb : RPR, IDX Sites, Realtor.com
Phone
860-384-7624
Address
20 Hopmeadow St, Unit 821, Weatogue, CT 06089
