
Bedrooms
Bathrooms
Sq Ft
Price
Cromwell, Connecticut
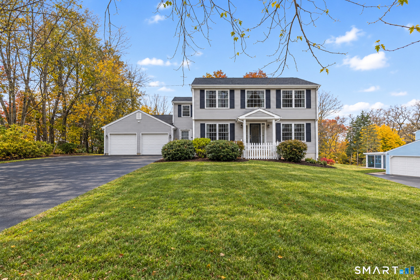
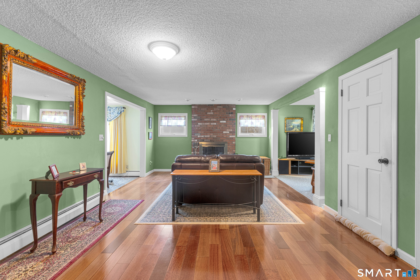
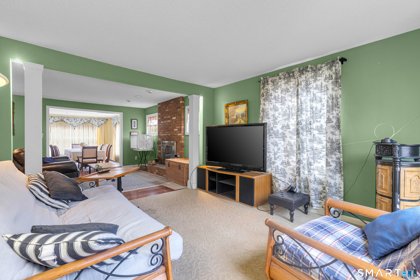
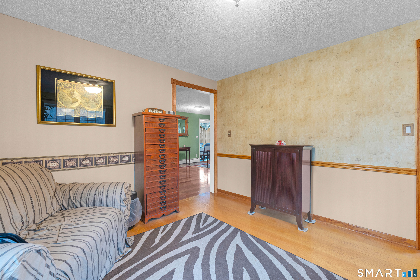
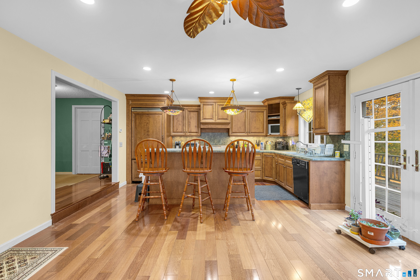
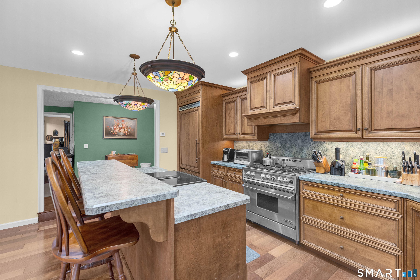
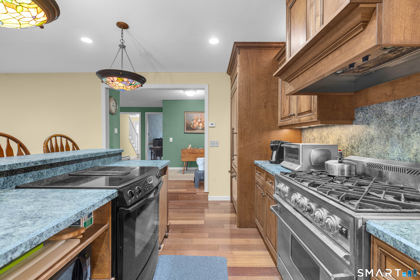
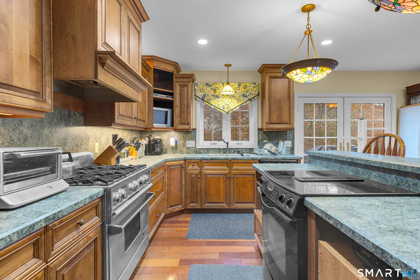
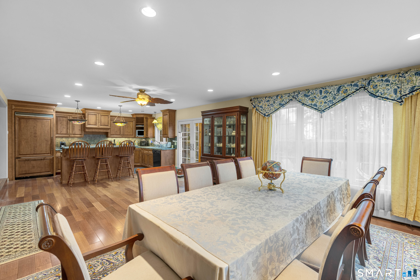
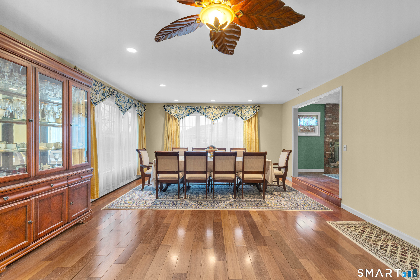
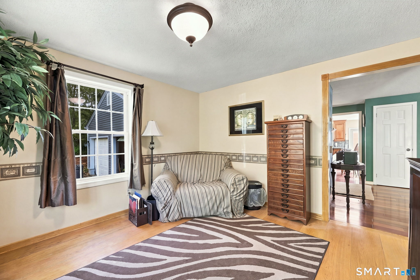
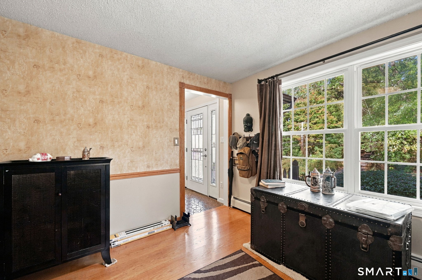
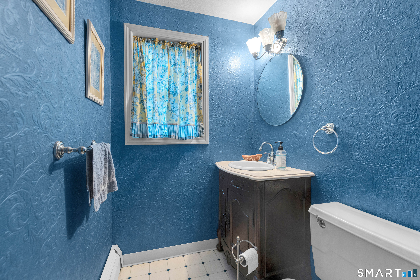
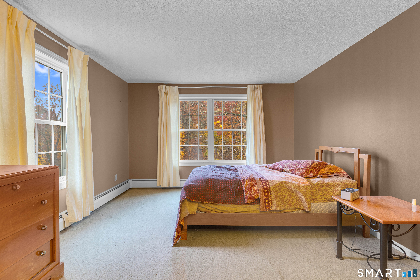
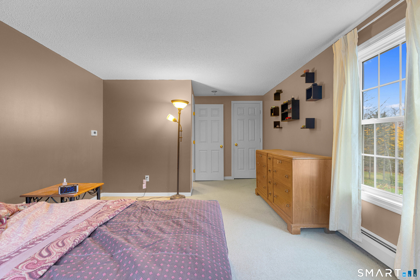
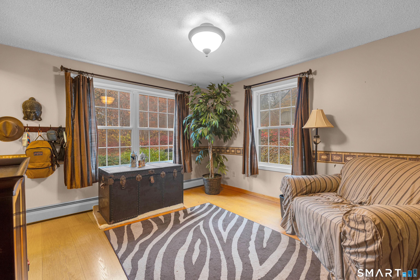
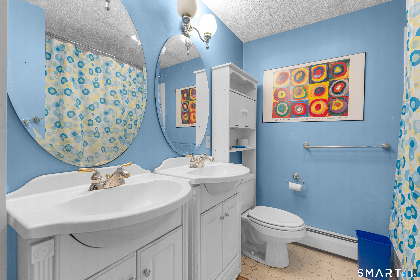
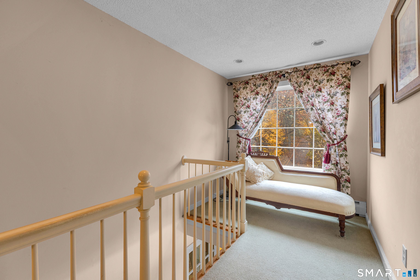
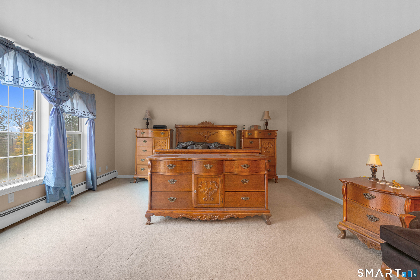
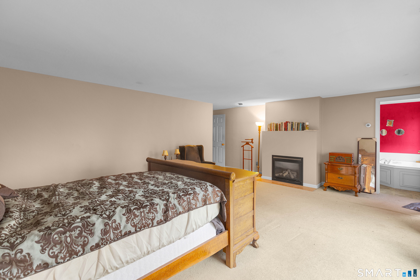
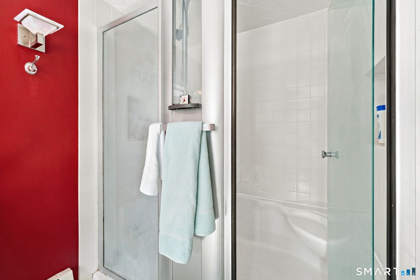
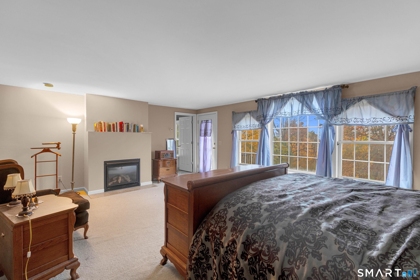
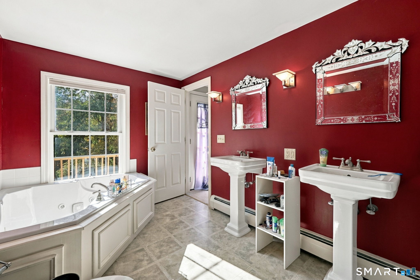
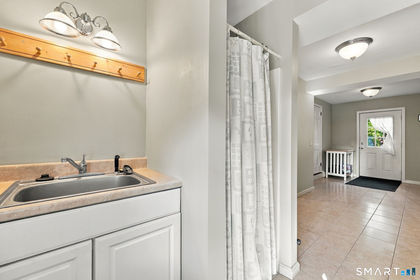
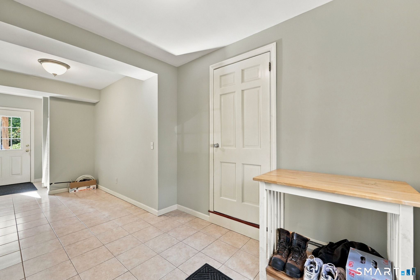
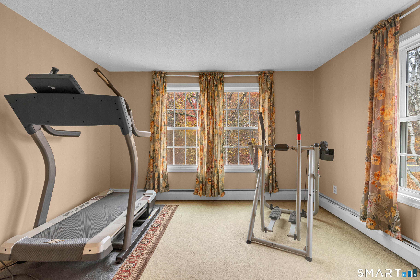
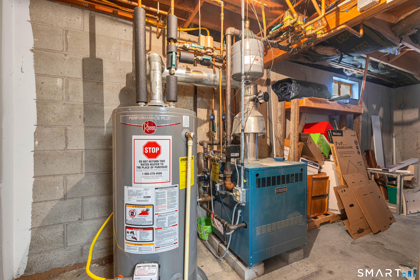
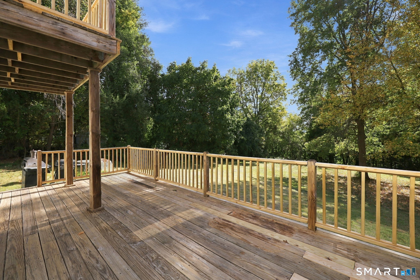
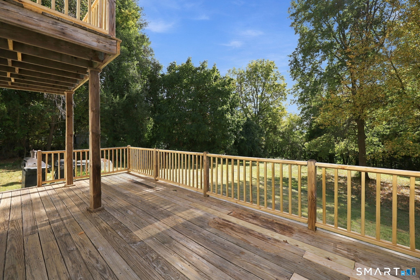
Looking for a spacious, move-in-ready Colonial with modern touches on an acre of land? Look no further than 63 Timber Hill Road! This renovated property features updates to the bedrooms, bathrooms, mudroom, and exterior. Highlights include natural gas, a two car garage, a dual oven, an oversized kitchen, and potential for an in-law suite. Greet your guests with a warm welcome beside one of two fireplaces. Updated windows fill the home with natural light, while the open-concept kitchen and dining room create an inviting space for everyday living and entertaining. The spacious kitchen features recessed and indirect lighting, both gas and electric cooking options, Brazilian redwood floors, and 8 foot ceilings. French doors lead to the lower level deck, offering picturesque views of the backyard. Additional features include 200-amp electrical service with a separate subpanel for the basement, renovated double decks, a balcony off the primary bedroom suite, and separate exercise and laundry rooms. The upper level showcases four bedrooms, including a spacious (18' x 16') primary bedroom suite that features dual sinks, a dual shower, a walk-in closet, and a private balcony perfect for enjoying your morning coffee. The recently renovated mudroom includes a stall shower and convenient access to the deck, garage, and kitchen. The level, tranquil yard offers endless possibilities for outdoor enjoyment. This home offers the perfect blend of style, tradition, and functionality.
Listing Courtesy of Coldwell Banker Realty
Our team consists of dedicated real estate professionals passionate about helping our clients achieve their goals. Every client receives personalized attention, expert guidance, and unparalleled service. Meet our team:

Broker/Owner
860-214-8008
Email
Broker/Owner
843-614-7222
Email
Associate Broker
860-383-5211
Email
Realtor®
860-919-7376
Email
Realtor®
860-538-7567
Email
Realtor®
860-222-4692
Email
Realtor®
860-539-5009
Email
Realtor®
860-681-7373
Email
Acres : 1.12
Appliances Included : Electric Cooktop, Gas Cooktop, Electric Range, Oven/Range, Microwave, Range Hood, Refrigerator, Dishwasher, Disposal, Washer, Dryer
Attic : Pull-Down Stairs
Basement : Full, Partial With Walk-Out
Full Baths : 2
Half Baths : 1
Baths Total : 3
Beds Total : 4
City : Cromwell
Cooling : Ceiling Fans, Window Unit
County : Middlesex
Elementary School : Edna C. Stevens
Fireplaces : 1
Foundation : Concrete
Garage Parking : Attached Garage, Paved
Garage Slots : 2
Description : Level Lot, Sloping Lot
Middle School : Cromwell
Amenities : Library, Medical Facilities, Park, Playground/Tot Lot, Private School(s), Shopping/Mall
Neighborhood : North Cromwell
Parcel : 955334
Total Parking Spaces : 6
Postal Code : 06416
Roof : Asphalt Shingle
Additional Room Information : Breezeway, Mud Room, Workshop
Sewage System : Public Sewer Connected
Total SqFt : 3200
Tax Year : July 2026-June 2027
Total Rooms : 8
Watersource : Public Water Connected
weeb : RPR, IDX Sites, Realtor.com
Phone
860-384-7624
Address
20 Hopmeadow St, Unit 821, Weatogue, CT 06089
