
Bedrooms
Bathrooms
Sq Ft
Price
Hebron, Connecticut
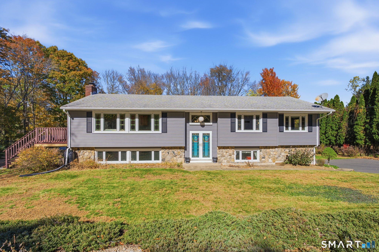
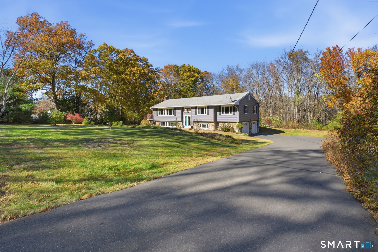
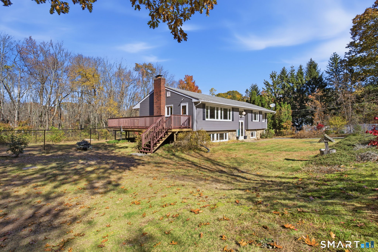
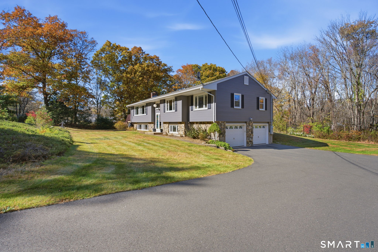
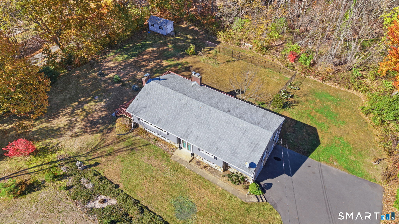
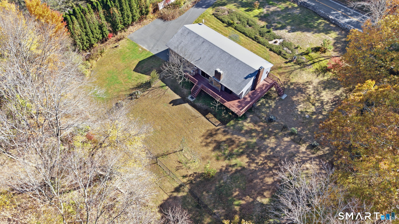
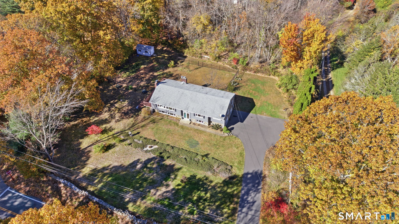
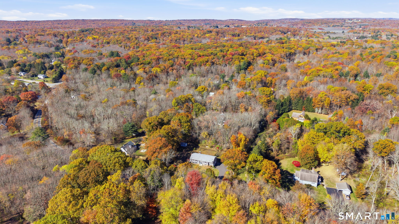
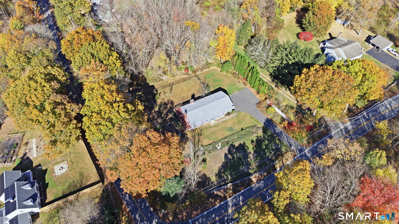
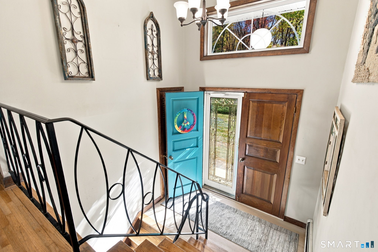
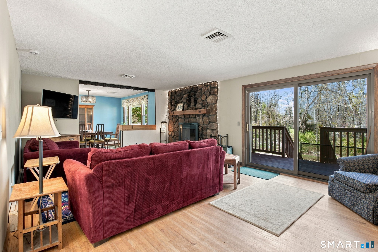
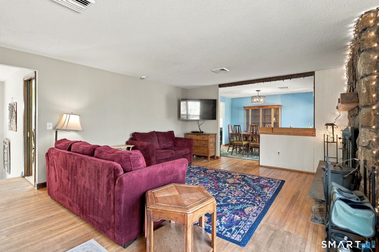
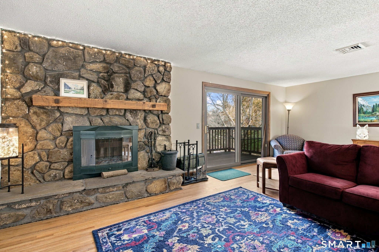
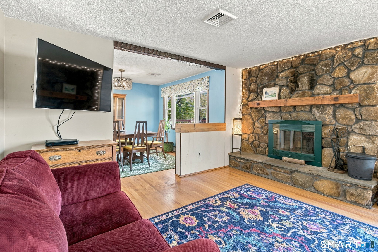
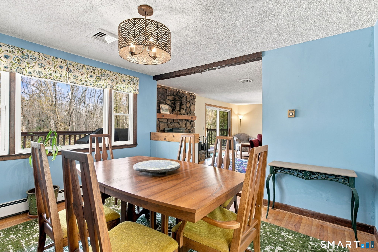
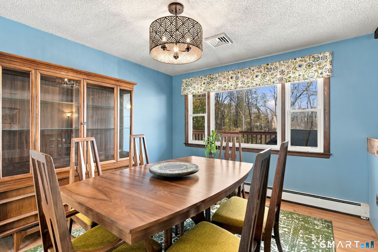
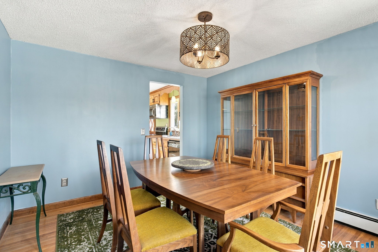
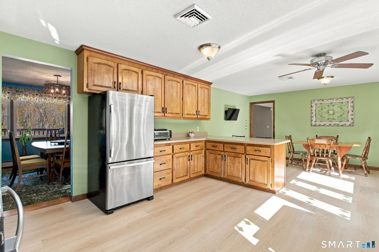
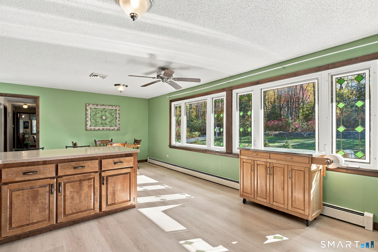
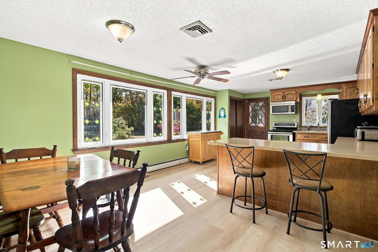
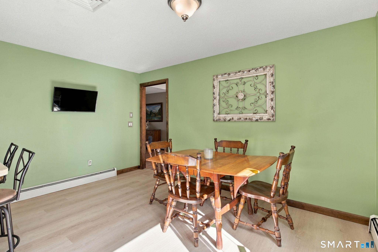
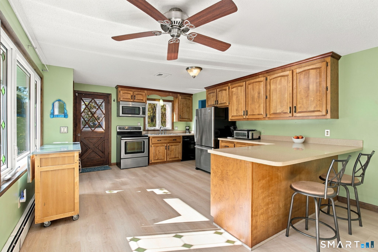
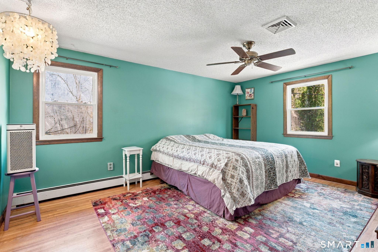
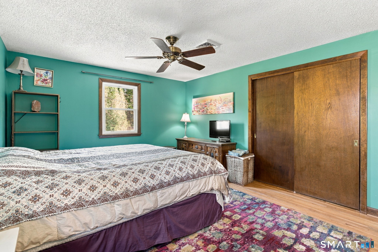
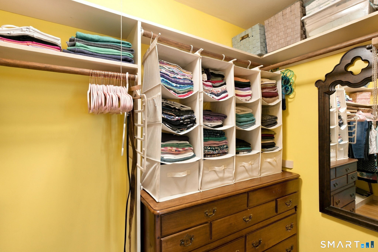
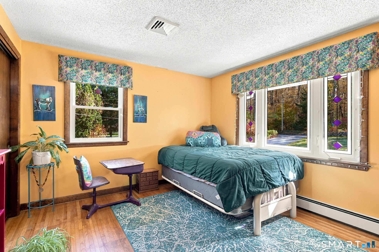
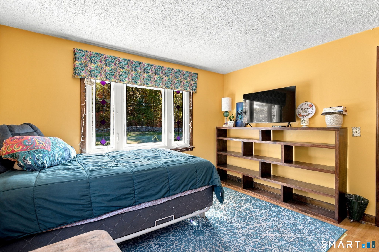
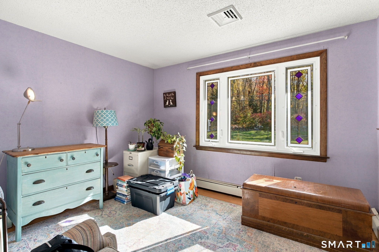
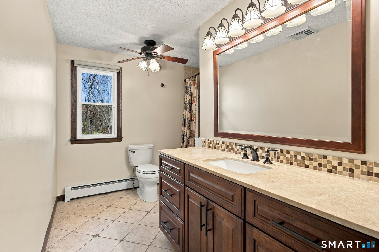
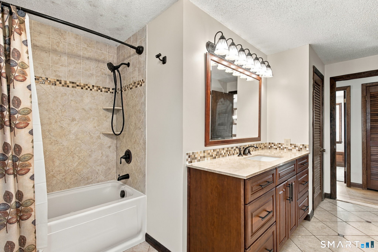
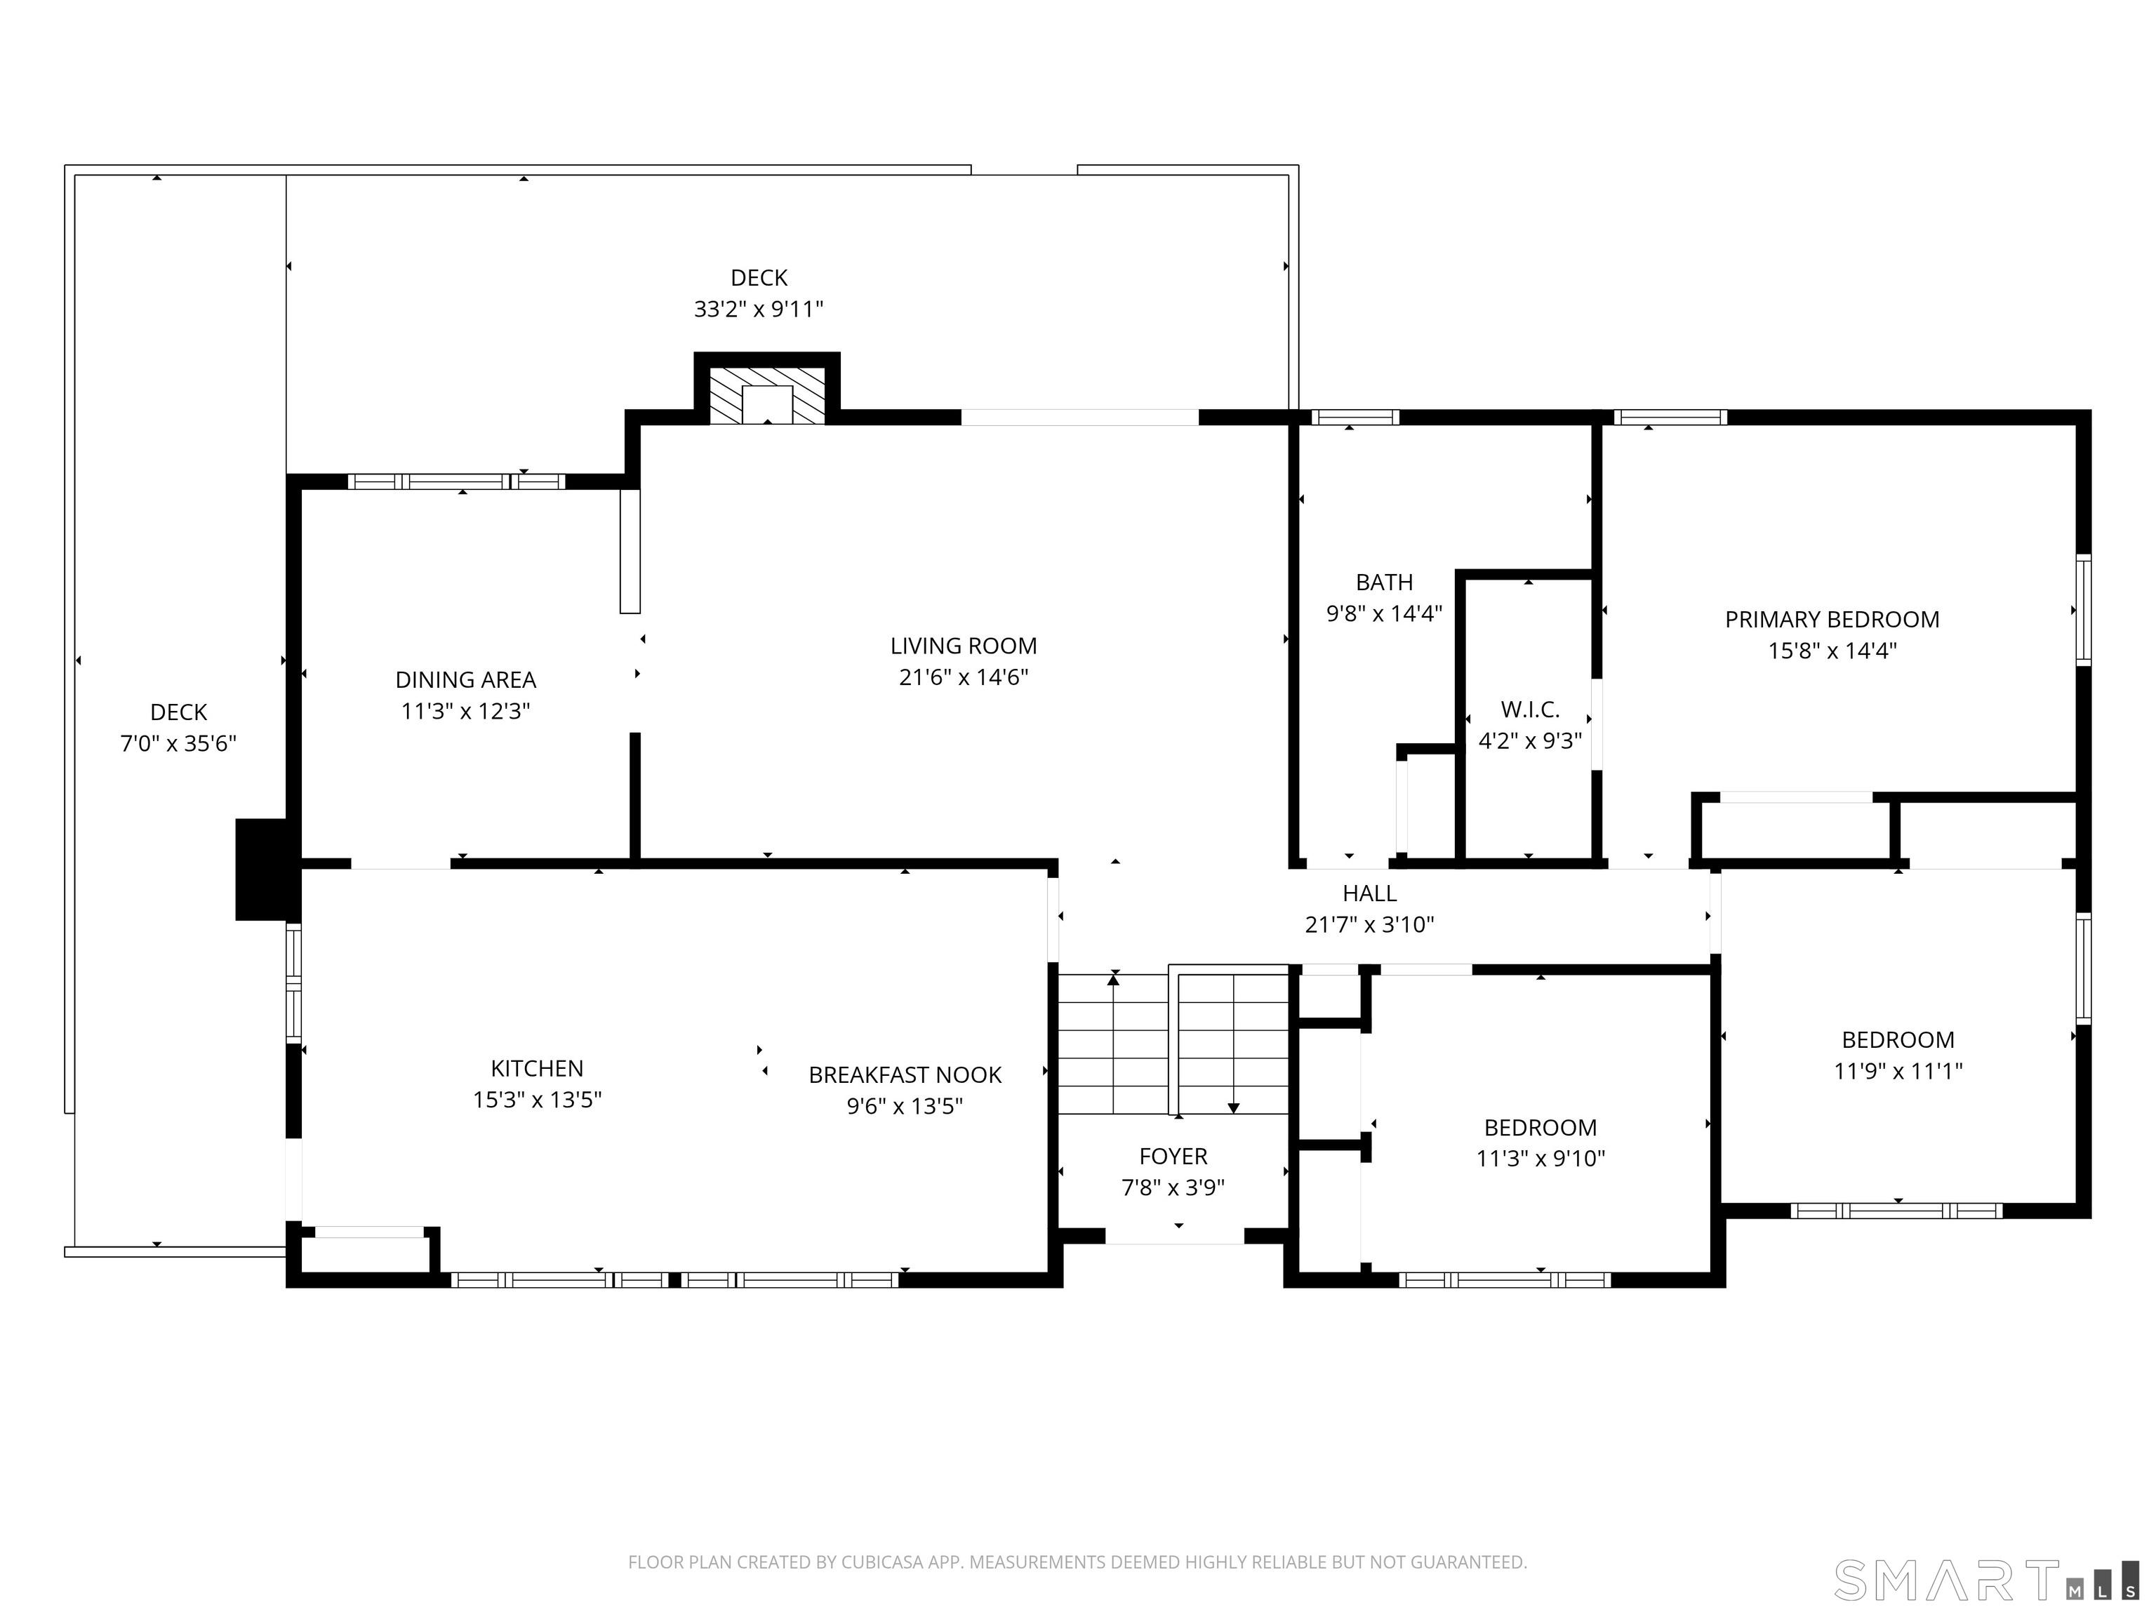
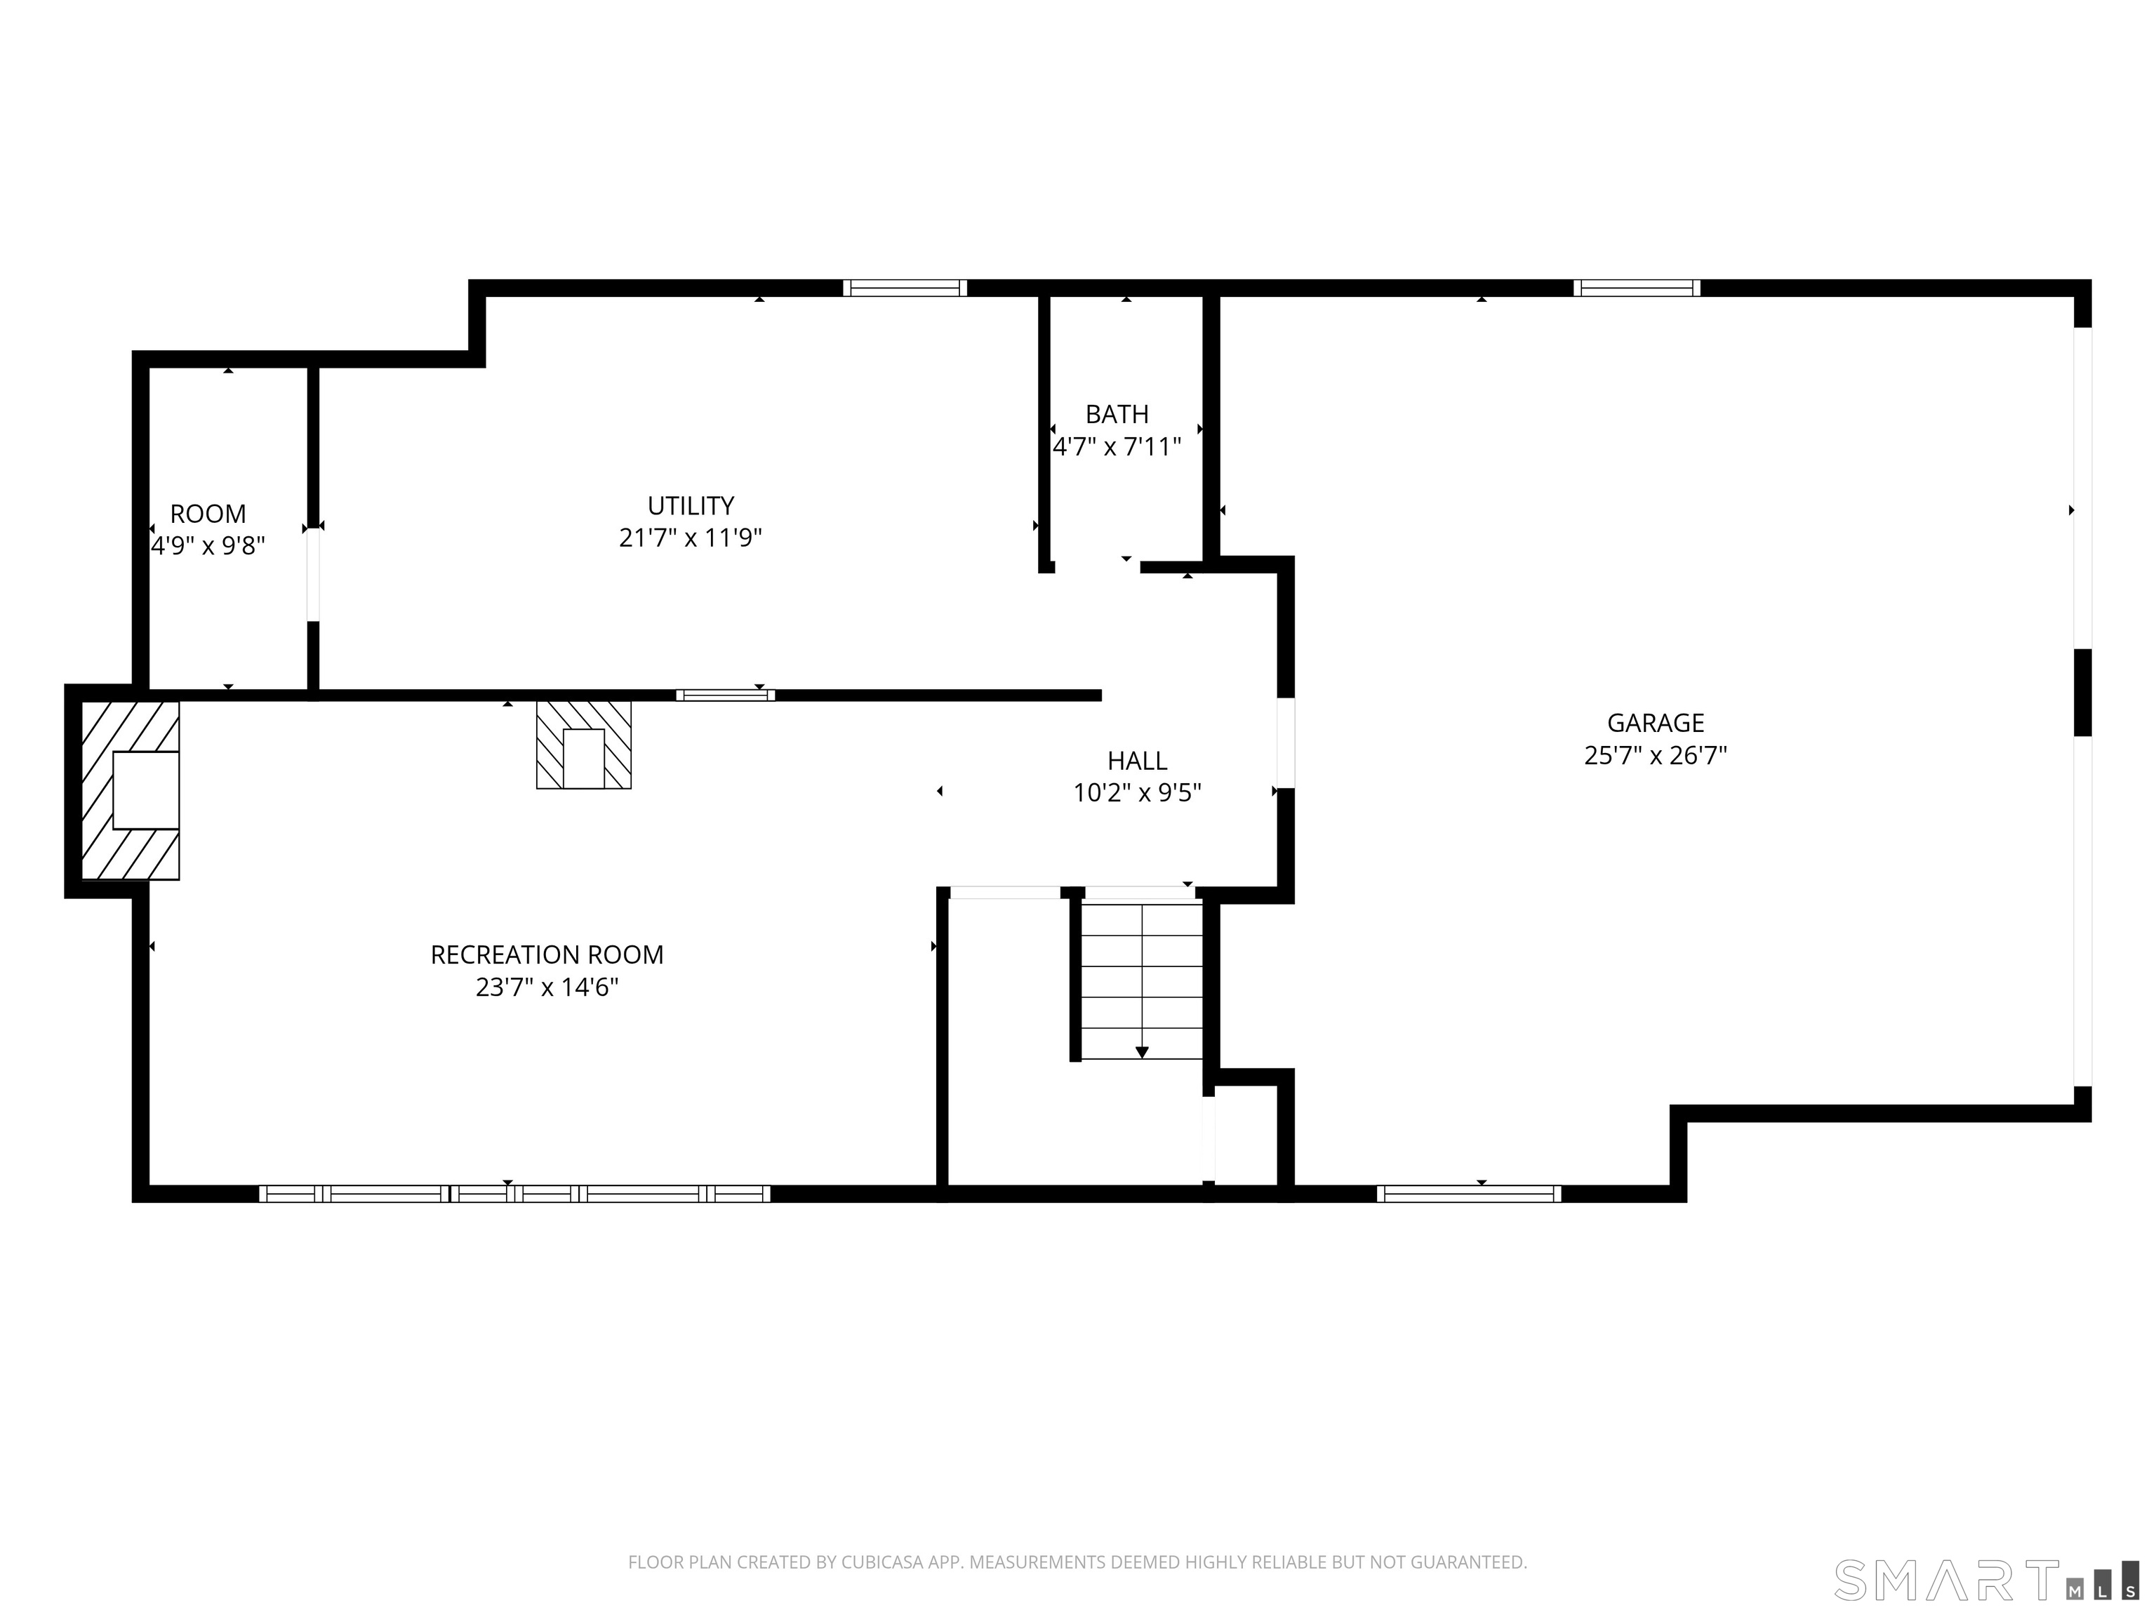
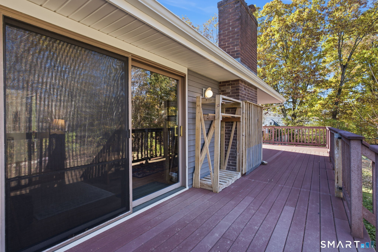
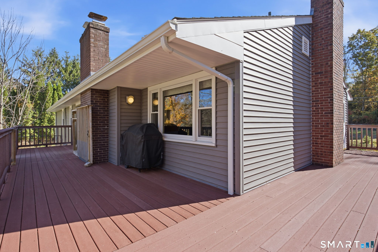
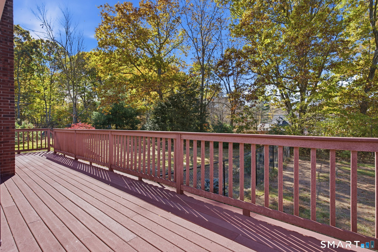
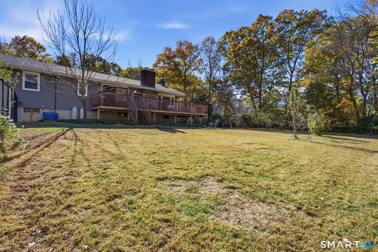
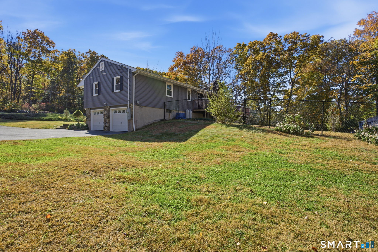
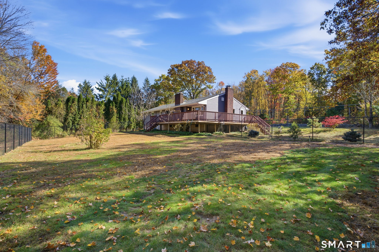
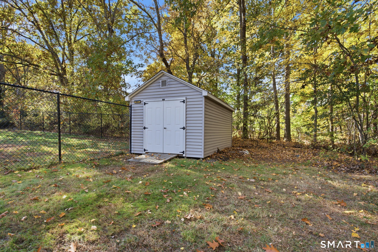
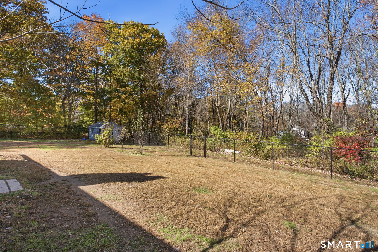
Settle right into this beautiful, oversized Hebron raised ranch with curb appeal for days! It offers 1,742 square feet of main floor living space and is set well back from the road on a private, tree-lined 1.10-acre corner lot. Hardwood floors and abundant natural light set a warm tone on the main level, highlighted by a dramatic stone fireplace and sliders to a broad, wrap-around deck overlooking the ample, partially fenced yard. The eat-in kitchen features generous wood cabinetry, pantry closet, Corian counters, a large peninsula, new LVT flooring, and an easy connection to the dining room. Three bedrooms and a spacious full bath complete the main level, including a primary bedroom with a walk-in closet. Downstairs, there is plenty of heated space to easily refinish to suit any lifestyle; movie nights, hobbies, guests, or a home office, with a second fireplace and convenient half bath. Central air, an attached two-car garage, generator-ready electrical panel, lower-level storage, and a backyard shed add everyday practicality. Enjoy room to unwind, garden, play, and gather, with convenient access to Hebron amenities, dining, outdoor recreation, and commuter routes. A welcoming home with more space than the typical raised ranch and a setting that feels private without sacrificing convenience!
Listing Courtesy of eXp Realty
Our team consists of dedicated real estate professionals passionate about helping our clients achieve their goals. Every client receives personalized attention, expert guidance, and unparalleled service. Meet our team:

Broker/Owner
860-214-8008
Email
Broker/Owner
843-614-7222
Email
Associate Broker
860-383-5211
Email
Realtor®
860-919-7376
Email
Realtor®
860-538-7567
Email
Realtor®
860-222-4692
Email
Realtor®
860-539-5009
Email
Realtor®
860-681-7373
Email
Acres : 1.1
Appliances Included : Oven/Range, Microwave, Refrigerator, Dishwasher, Washer, Dryer
Attic : Unfinished, Access Via Hatch
Basement : Full, Storage, Garage Access, Partially Finished
Full Baths : 1
Half Baths : 1
Baths Total : 2
Beds Total : 3
City : Hebron
Cooling : Ceiling Fans, Central Air
County : Tolland
Elementary School : Gilead Hill
Fireplaces : 2
Foundation : Concrete
Fuel Tank Location : In Basement
Garage Parking : Attached Garage, Paved, Off Street Parking, Driveway
Garage Slots : 2
Description : Fence - Partial, Fence - Chain Link, Corner Lot, Lightly Wooded, Level Lot
Middle School : RHAM
Amenities : Golf Course, Lake, Medical Facilities, Park, Public Rec Facilities, Stables/Riding
Neighborhood : N/A
Parcel : 1625039
Total Parking Spaces : 5
Postal Code : 06248
Roof : Asphalt Shingle
Sewage System : Septic
Total SqFt : 2102
Tax Year : July 2026-June 2027
Total Rooms : 7
Watersource : Private Well
weeb : RPR, IDX Sites, Realtor.com
Phone
860-384-7624
Address
20 Hopmeadow St, Unit 821, Weatogue, CT 06089
