
Bedrooms
Bathrooms
Sq Ft
Per Month
Stratford, Connecticut
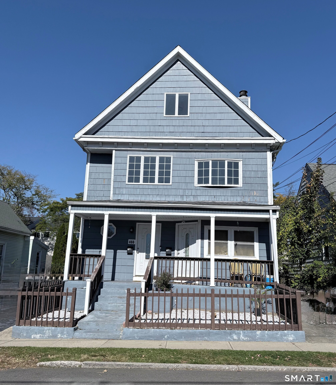
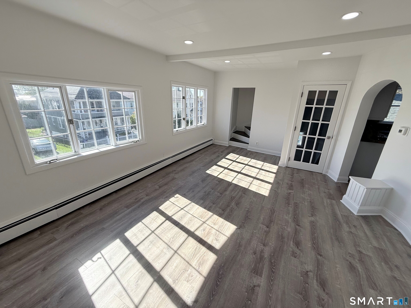
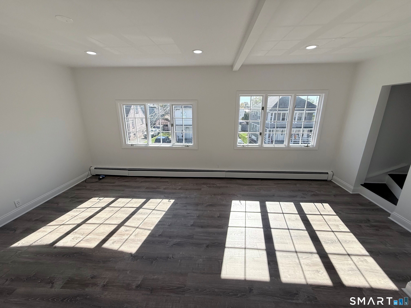
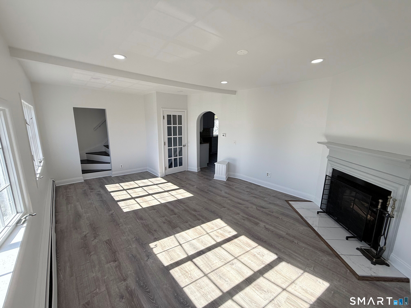
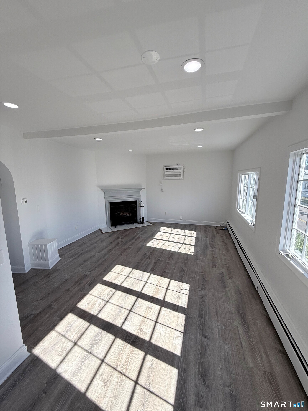
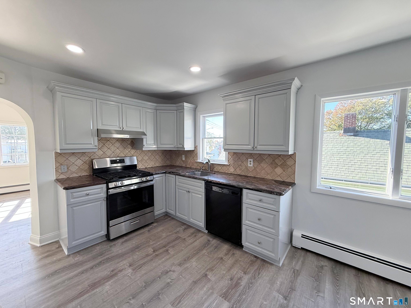
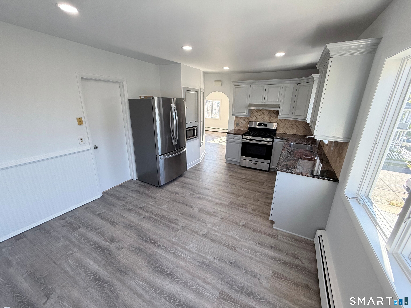
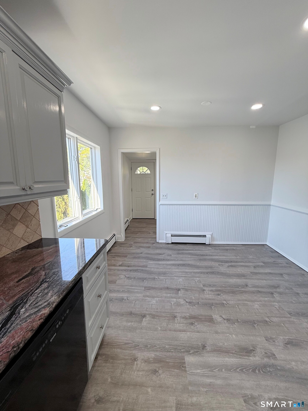
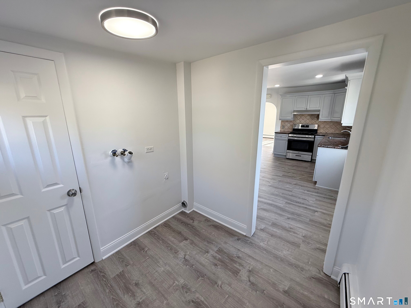
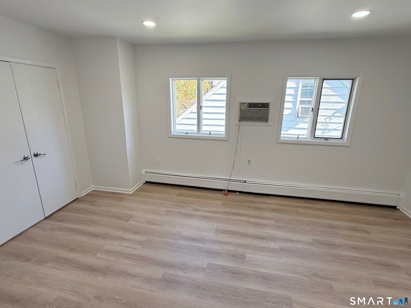
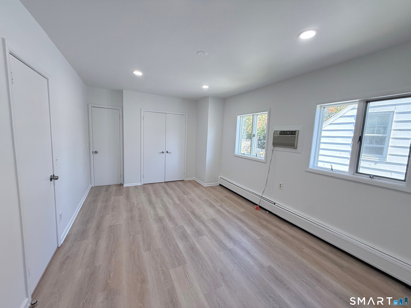
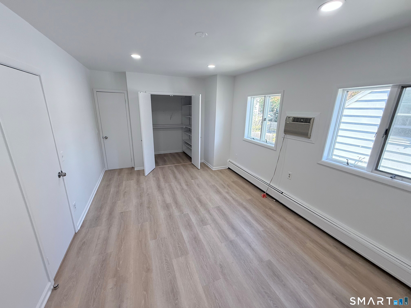
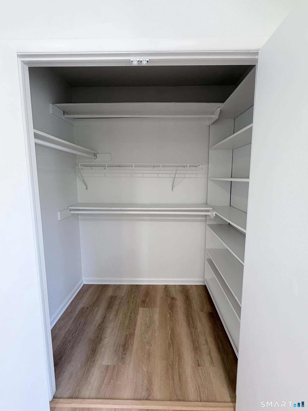
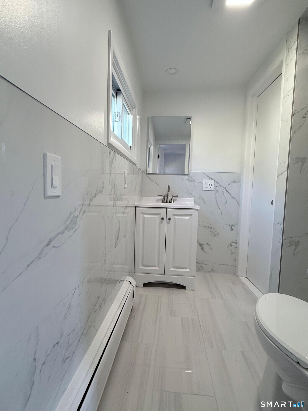
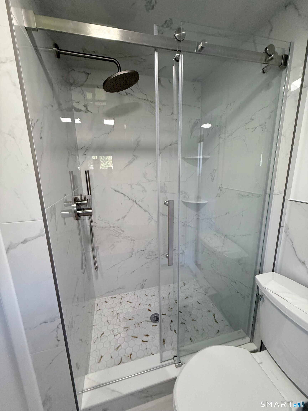
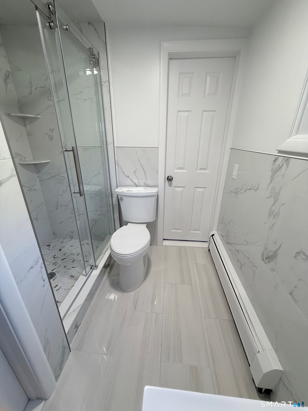
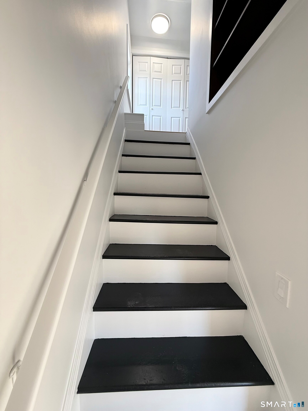
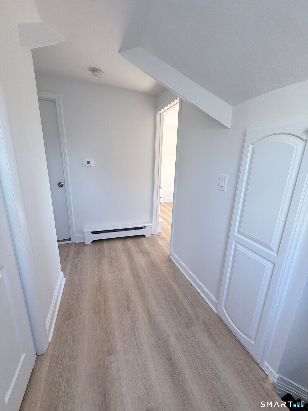
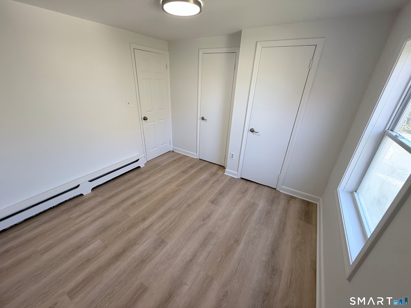
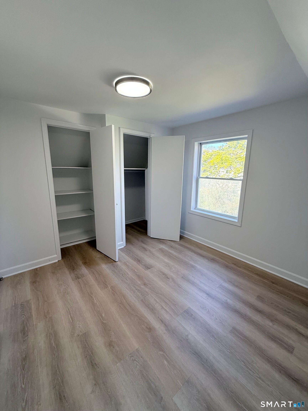
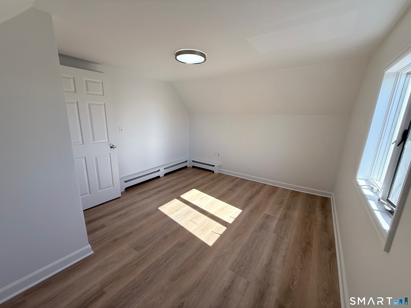
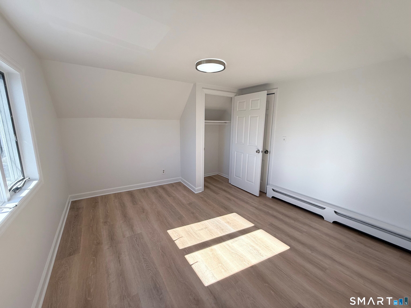
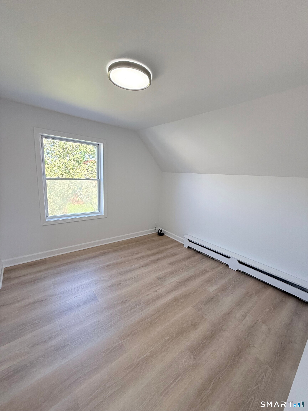
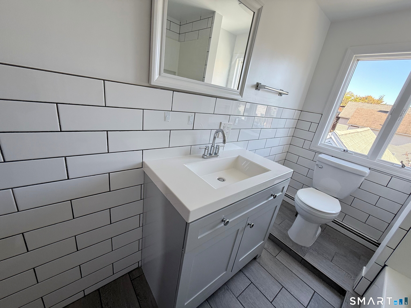
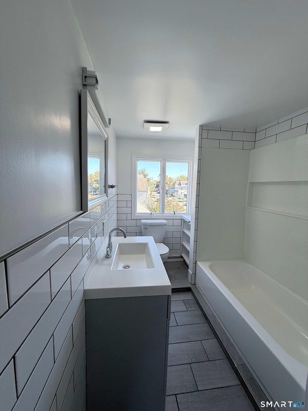
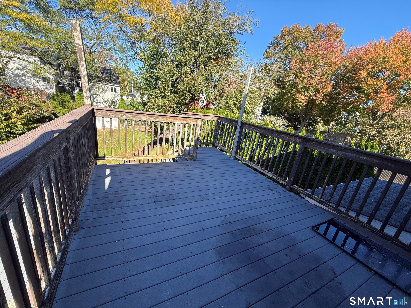
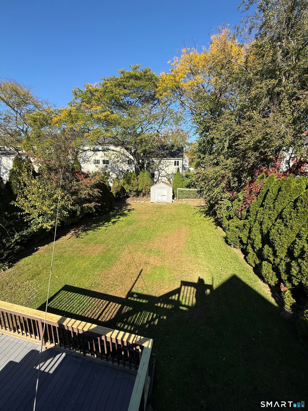
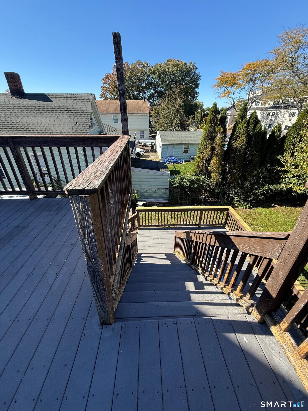
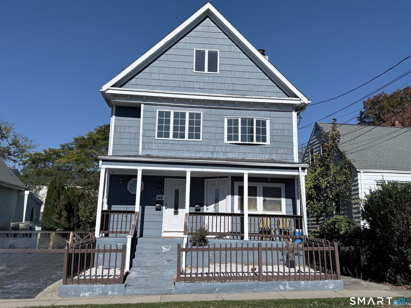
Beautifully updated apartment with three bedrooms and two full baths. This spacious apartment includes the upper two levels (2nd and 3rd floors) of this multi-family home. Second floor includes spacious eat-in kitchen, large bright and sun filled living room, primary bedroom with walk-in closet and access to full bath. Third floor has two bedrooms and full bath. Updates include flooring, recessed lighting, remodeled baths and freshly painted. W/D hook-ups (in unit) off kitchen. Full size deck off kitchen overlooking beautiful, treed backyard. No pets or smoking allowed. Landlord requires first month's rent and 2 months security due at lease signing. Credit check and references required.
Listing Courtesy of Berkshire Hathaway NE Prop.
Our team consists of dedicated real estate professionals passionate about helping our clients achieve their goals. Every client receives personalized attention, expert guidance, and unparalleled service. Meet our team:

Broker/Owner
860-214-8008
Email
Broker/Owner
843-614-7222
Email
Associate Broker
860-383-5211
Email
Realtor®
860-919-7376
Email
Realtor®
860-538-7567
Email
Realtor®
860-222-4692
Email
Realtor®
860-539-5009
Email
Realtor®
860-681-7373
Email
Acres : 0.16
Appliances Included : Oven/Range, Microwave, Refrigerator, Dishwasher
Attic : Finished, Walk-up
Basement : None
Full Baths : 2
Baths Total : 2
Beds Total : 3
City : Stratford
Cooling : Wall Unit
County : Fairfield
Elementary School : Per Board of Ed
Fireplaces : 1
Garage Parking : Driveway
Description : Rear Lot, Treed, Level Lot
Amenities : Medical Facilities, Public Rec Facilities, Public Transportation, Shopping/Mall
Neighborhood : West Side
Parcel : 370564
Total Parking Spaces : 2
Pets Allowed : No
Postal Code : 06615
Sewage System : Public Sewer Connected
Total SqFt : 2277
Total Rooms : 10
Watersource : Public Water Connected
weeb : RPR, IDX Sites, Realtor.com
Phone
860-384-7624
Address
20 Hopmeadow St, Unit 821, Weatogue, CT 06089
