



Bedrooms
Bathrooms
Sq Ft
Price
Glastonbury, Connecticut
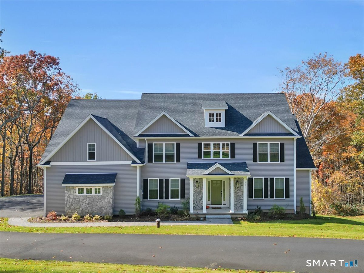
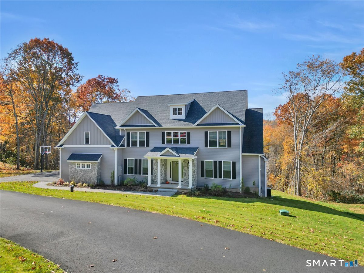
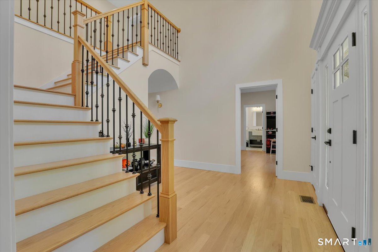
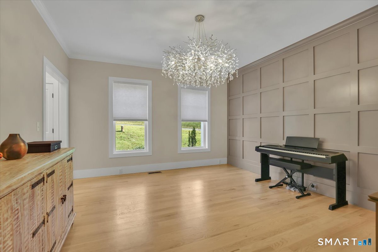
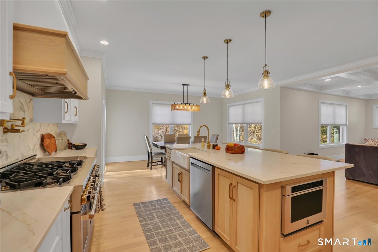
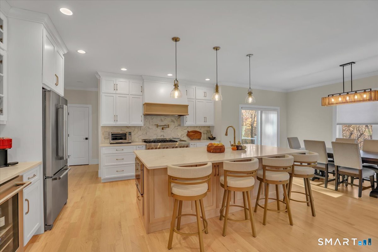
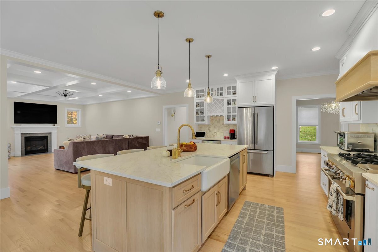
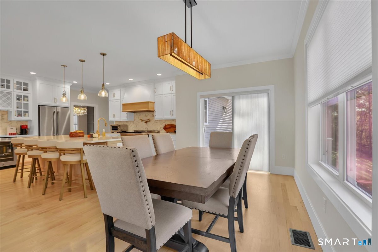
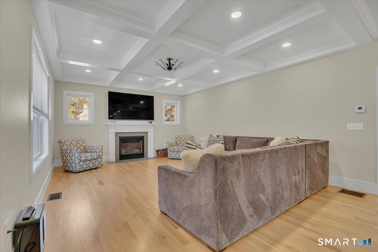
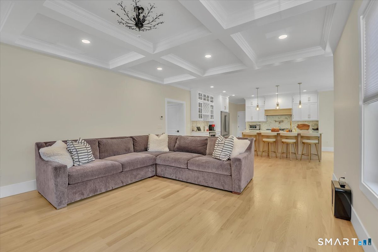
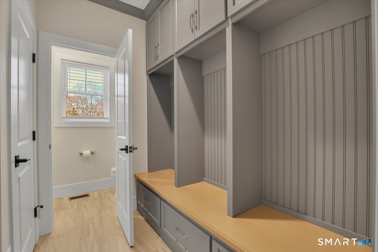
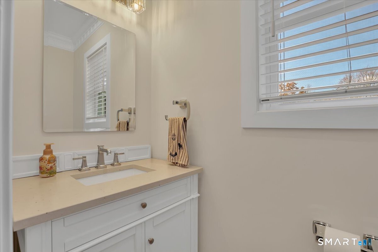
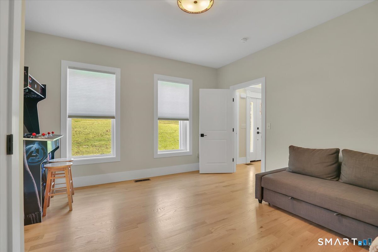
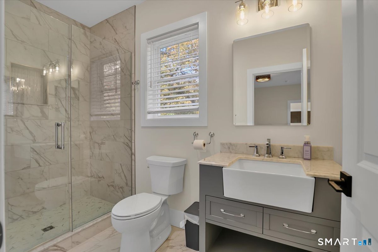
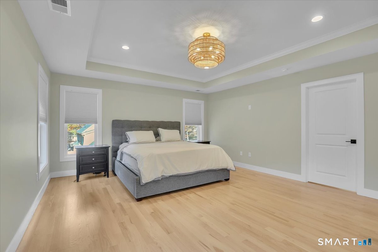
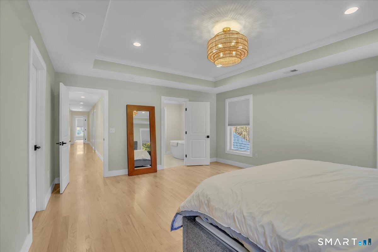
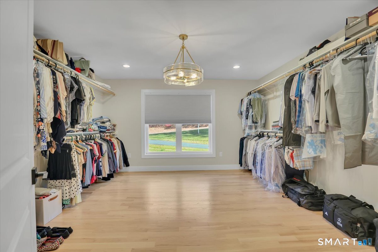
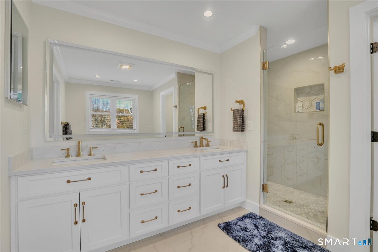
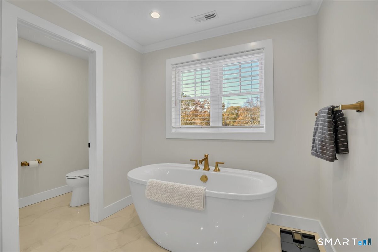
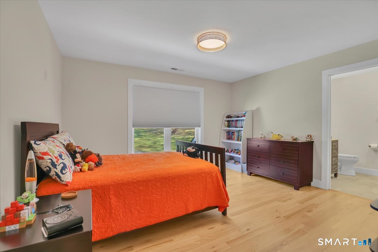
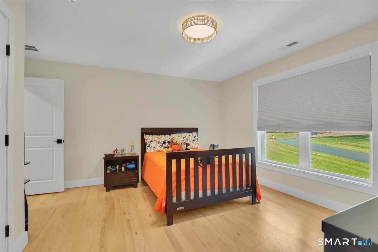
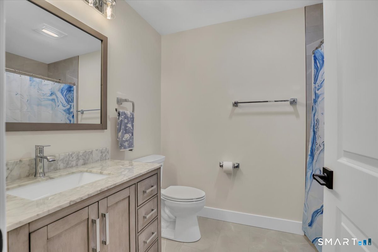
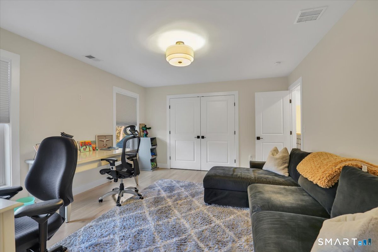
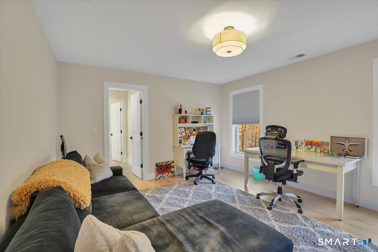
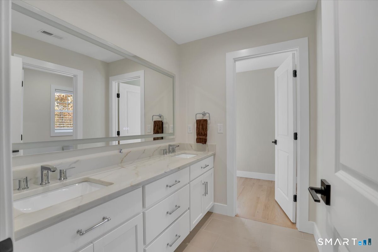
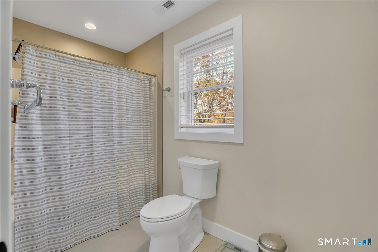
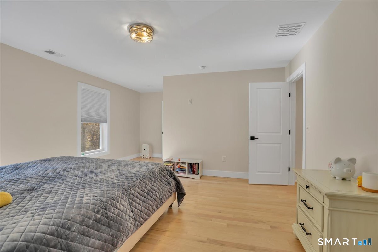
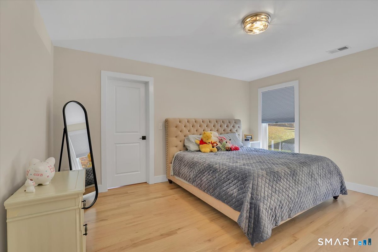
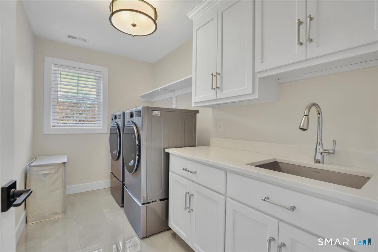
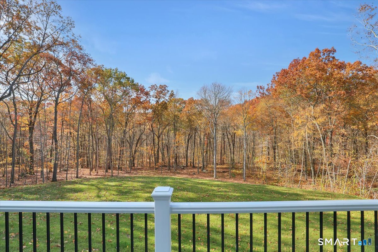
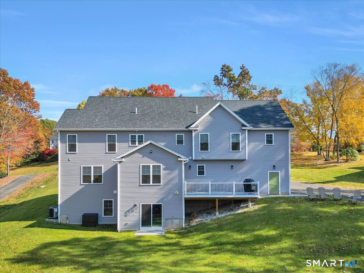
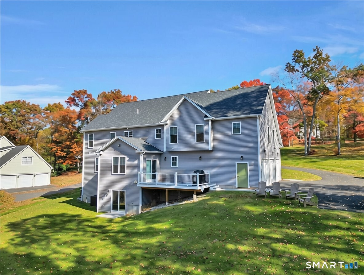
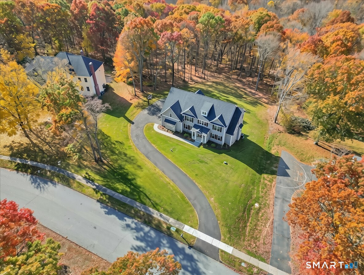
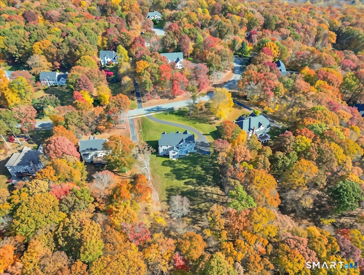
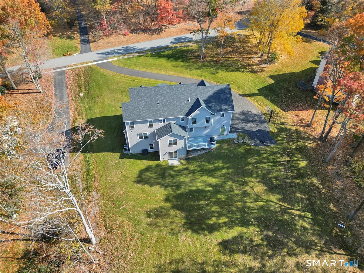
Experience timeless elegance and exceptional craftsmanship in this stunning, close to newly built, 5-bedroom, 4.5-bath home, blending luxurious finishes with modern functionality. A dramatic two-story foyer welcomes you to beautifully appointed interiors featuring coffered ceilings, a graceful barrel archway, oak floors, and exquisite custom millwork. Designed for everyday living and entertaining, the showstopping designer kitchen boasts premium appliances, elegant countertops, and an oversized eat-in dining area overlooking the living room, creating a seamless, open-concept gathering place. An entertainer's delight perfect for gatherings or a relaxed evening at home. A stylish mudroom with custom built-in bench seating adds convenience and organization, while a first-floor bedroom with a full bath offers flexibility for guests, multigenerational living, or even a home office. Upstairs, the luxurious primary suite provides a private retreat, complete with an impressive, oversized walk-in closet that offers the space and storage anyone would dream of. The walk-out basement presents endless possibilities for additional living space, a home gym, recreation area, or a potential media room. An in-ground sprinkler system adds convenience to outdoor maintenance. Combining classic sophistication with modern colonial design, this exceptional home offers upscale finishes, thoughtful details, and inviting spaces designed for comfortable living and effortless entertaining.
Listing Courtesy of Berkshire Hathaway NE Prop.
Our team consists of dedicated real estate professionals passionate about helping our clients achieve their goals. Every client receives personalized attention, expert guidance, and unparalleled service. Meet our team:

Broker/Owner
860-214-8008
Email
Broker/Owner
843-614-7222
Email
Associate Broker
860-383-5211
Email
Realtor®
860-919-7376
Email
Realtor®
860-538-7567
Email
Realtor®
860-222-4692
Email
Realtor®
860-539-5009
Email
Realtor®
860-681-7373
Email
Acres : 1.67
Appliances Included : Gas Range, Wall Oven, Microwave, Refrigerator, Dishwasher, Washer, Dryer, Wine Chiller
Attic : Access Via Hatch
Basement : Full, Unfinished, Full With Walk-Out
Full Baths : 4
Half Baths : 1
Baths Total : 5
Beds Total : 5
City : Glastonbury
Cooling : Central Air
County : Hartford
Elementary School : Per Board of Ed
Fireplaces : 1
Foundation : Concrete
Fuel Tank Location : In Ground
Garage Parking : Attached Garage
Garage Slots : 3
Handicap : Accessible Bath
Description : In Subdivision, Sloping Lot, On Cul-De-Sac, Professionally Landscaped
Middle School : Smith
Amenities : Golf Course, Public Pool, Public Rec Facilities
Neighborhood : South Glastonbury
Parcel : 573921
Postal Code : 06073
Roof : Asphalt Shingle
Additional Room Information : Foyer, Laundry Room, Mud Room
Sewage System : Septic
SgFt Description : Living area
Total SqFt : 3749
Tax Year : July 2026-June 2027
Total Rooms : 8
Watersource : Private Well
weeb : RPR, IDX Sites, Realtor.com
Phone
860-384-7624
Address
20 Hopmeadow St, Unit 821, Weatogue, CT 06089
