
Bedrooms
Bathrooms
Sq Ft
Price
Plainfield, Connecticut
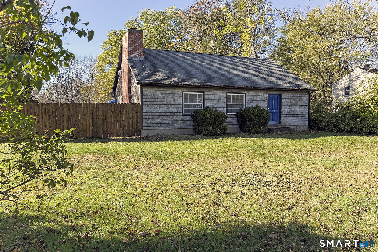
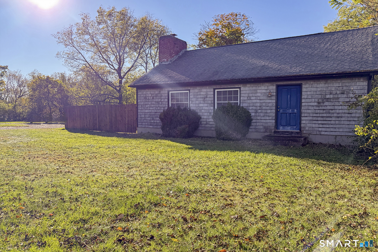
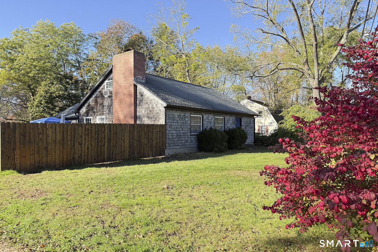
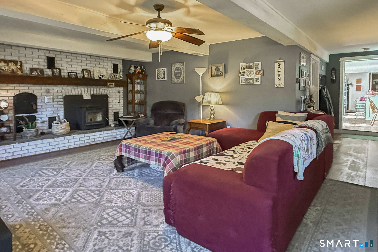
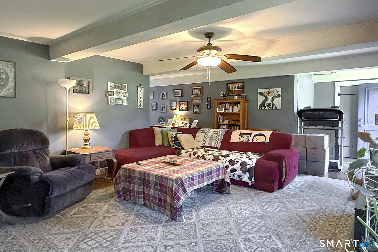
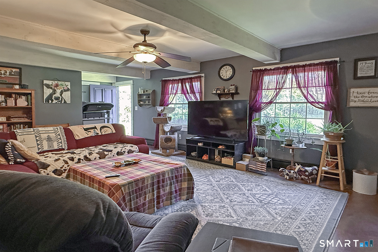
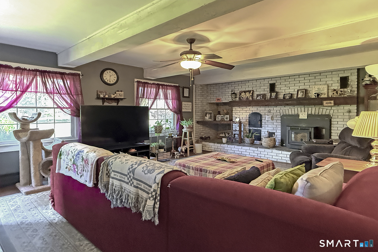
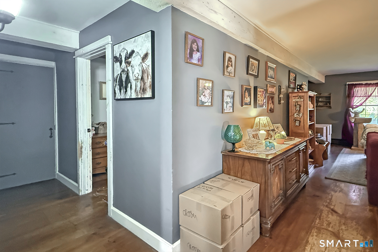
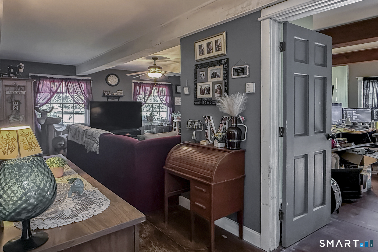
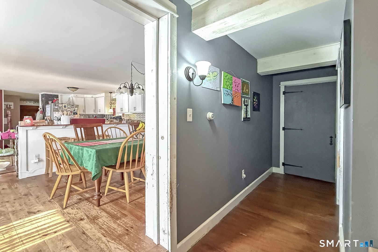
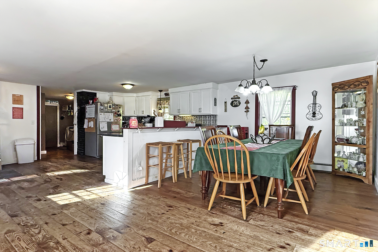
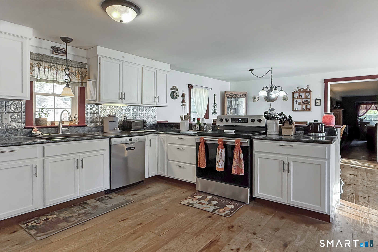
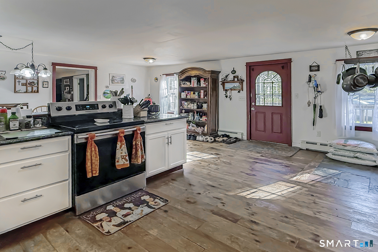
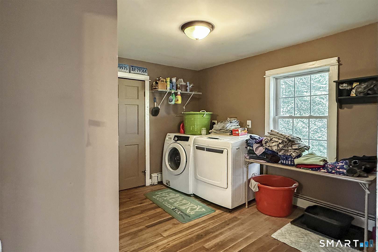
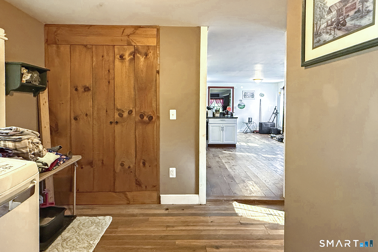
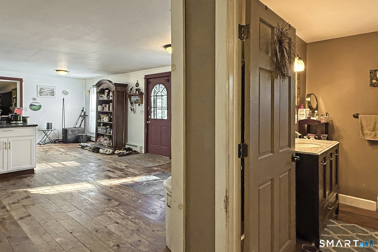
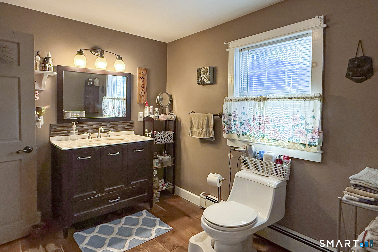
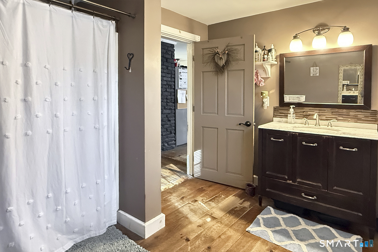
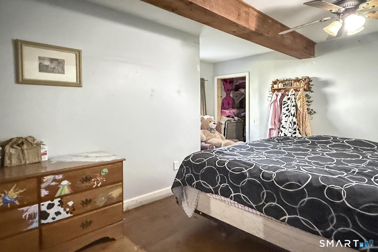
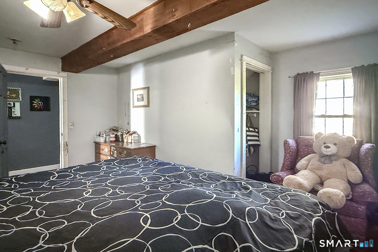
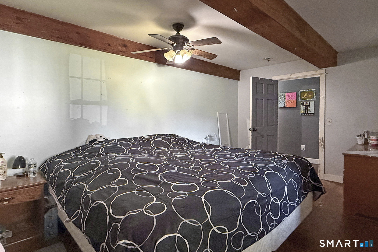
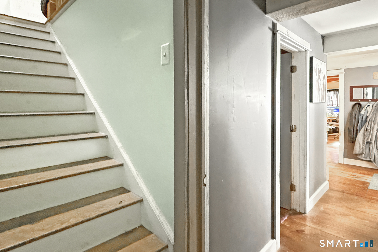
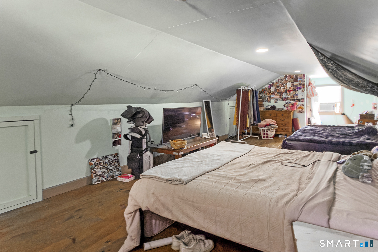
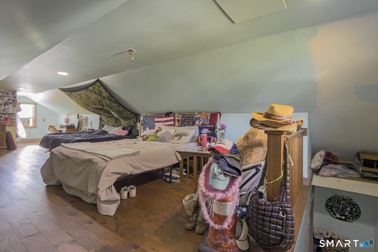
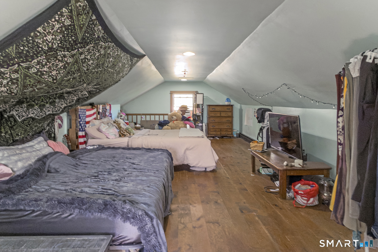
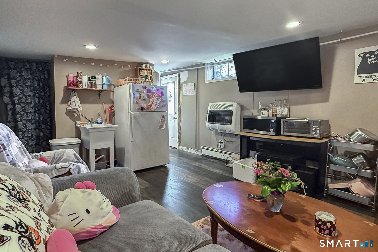
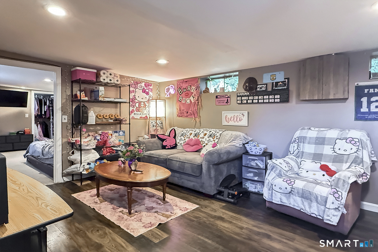
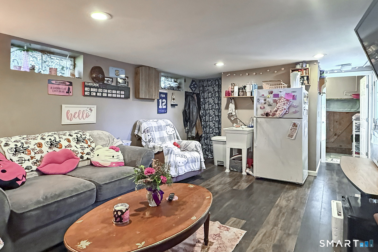
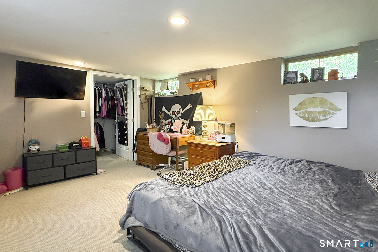
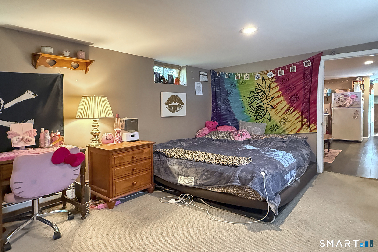
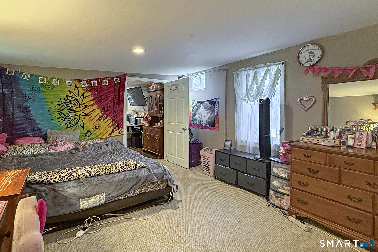
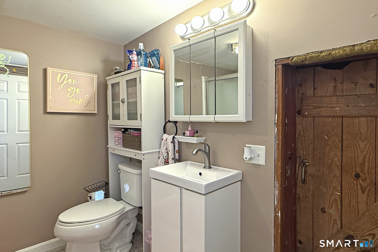
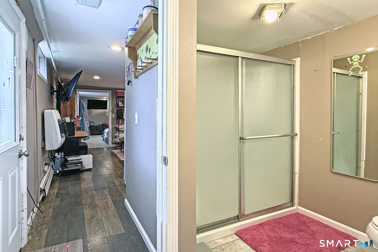
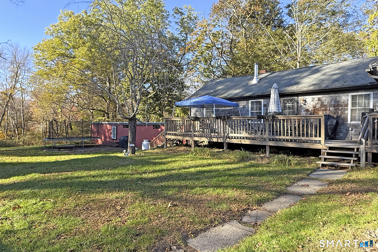
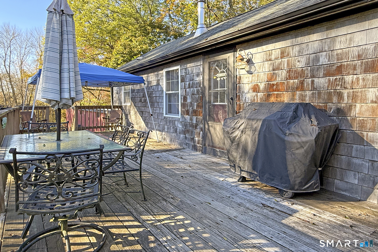
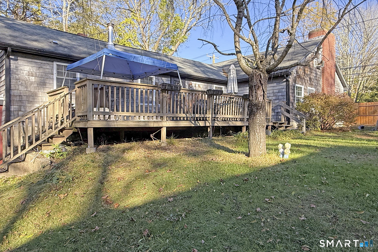
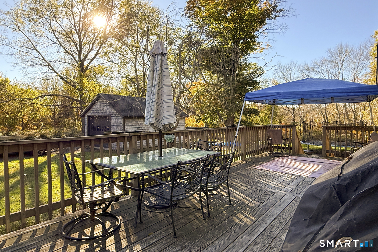
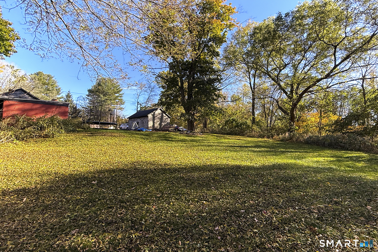
A blend of classic New England character and modern-day comfort! Originally dating to 1885 and completely rebuilt in 2010, this unique Contemporary Cape offers 2,161 sq ft of living space on nearly an acre. The spacious kitchen and dining area feature hardwood floors and stainless steel appliances, with plumbing in place for a future wood stove or space for a cozy sitting nook to enjoy your morning coffee or tea. The family room showcases exposed beams, wide pine flooring, and a stunning floor-to-ceiling brick fireplace with a pellet stove. The home is currently listed as a 3-bedroom, but its flexible layout offers potential for a 4th or even 5th bedroom to suit your needs. First-floor laundry adds everyday convenience, while the impressive 30x11 deck provides the perfect spot for entertaining or relaxing outdoors. The finished walkout basement includes a family room, additional room ideal for an office or bedroom, and a full bath. With a separate entrance and interior access, the lower level offers potential for an in-law arrangement. A new roof was installed on the in-law area in September 2026. Additional features include a one-car garage, circular driveway, and level yard. Enjoy the character of an older New England home with the benefit of substantially newer construction!
Listing Courtesy of Venture Real Estate, Inc.
Our team consists of dedicated real estate professionals passionate about helping our clients achieve their goals. Every client receives personalized attention, expert guidance, and unparalleled service. Meet our team:

Broker/Owner
860-214-8008
Email
Broker/Owner
843-614-7222
Email
Associate Broker
860-383-5211
Email
Realtor®
860-919-7376
Email
Realtor®
860-538-7567
Email
Realtor®
860-222-4692
Email
Realtor®
860-539-5009
Email
Realtor®
860-681-7373
Email
Acres : 0.94
Appliances Included : Electric Range, Refrigerator, Dishwasher, Washer, Dryer
Basement : Partial
Full Baths : 2
Baths Total : 2
Beds Total : 3
City : Plainfield
Cooling : None
County : Windham
Elementary School : Per Board of Ed
Fireplaces : 1
Foundation : Concrete, Stone
Fuel Tank Location : In Basement
Garage Parking : Detached Garage
Garage Slots : 1
Description : Treed, Sloping Lot
Neighborhood : N/A
Parcel : 1698547
Pool Description : Above Ground Pool
Postal Code : 06374
Roof : Asphalt Shingle
Sewage System : Septic
Total SqFt : 2788
Tax Year : July 2026-June 2027
Total Rooms : 8
Watersource : Private Well
weeb : RPR, IDX Sites, Realtor.com
Phone
860-384-7624
Address
20 Hopmeadow St, Unit 821, Weatogue, CT 06089
