

Bedrooms
Bathrooms
Sq Ft
Price
Southbury, Connecticut
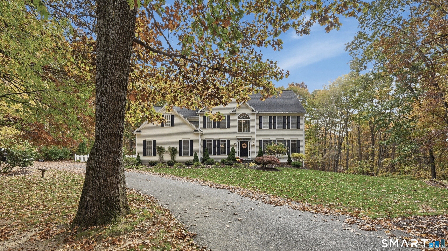
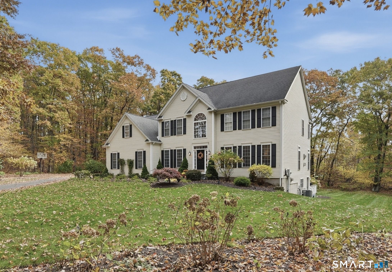
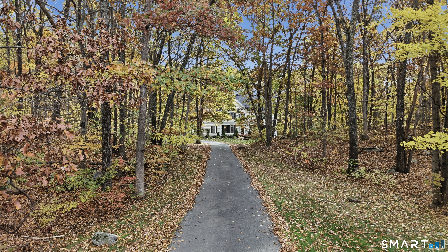
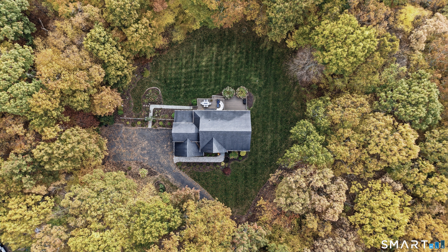
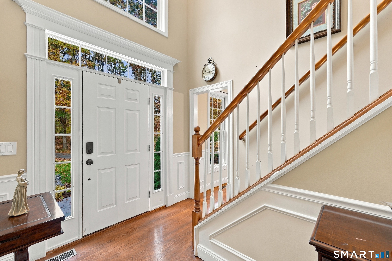
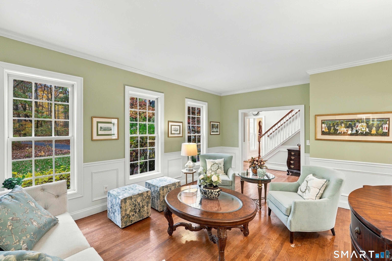
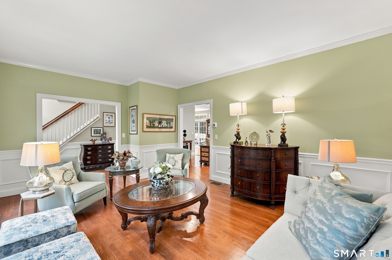
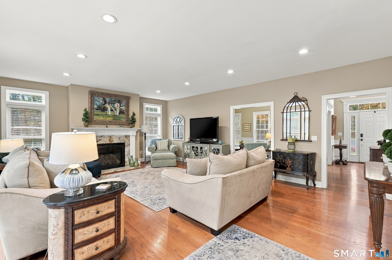
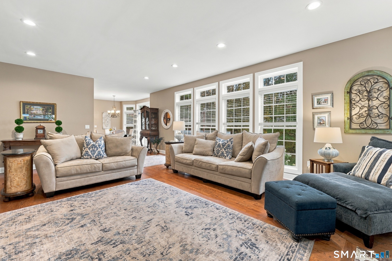
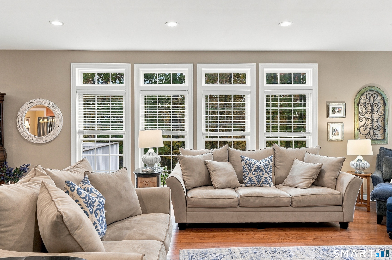
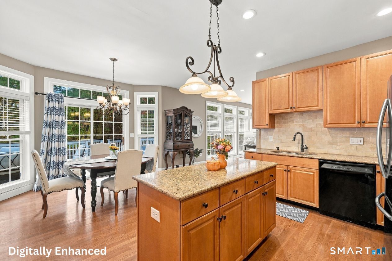
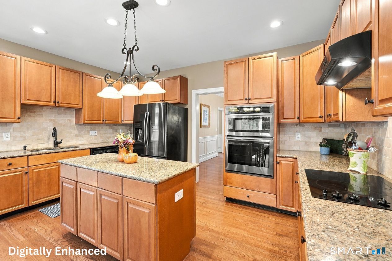
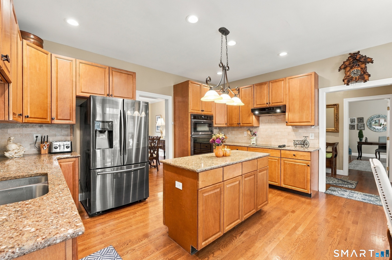
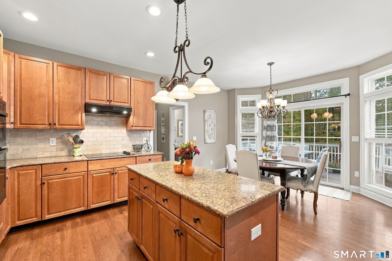
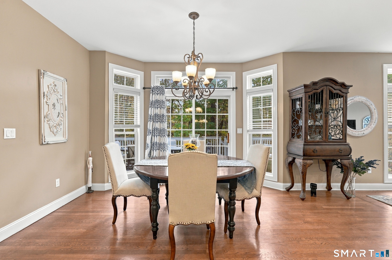
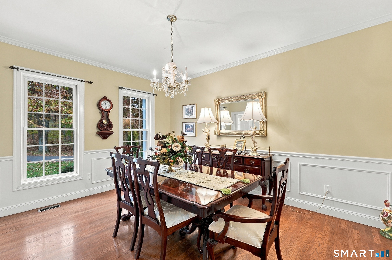
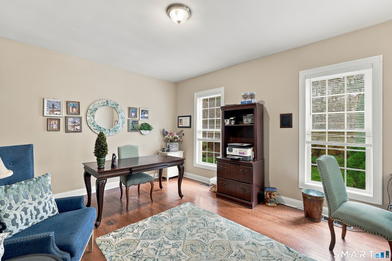
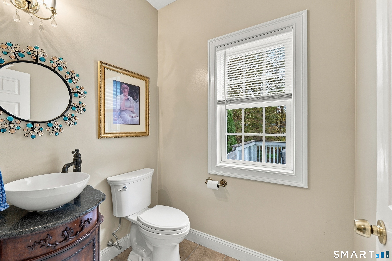
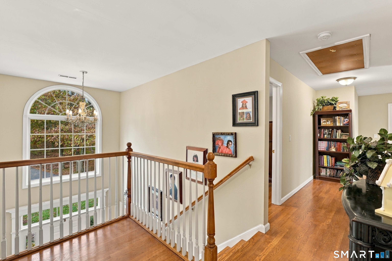
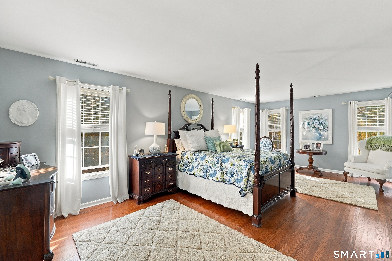
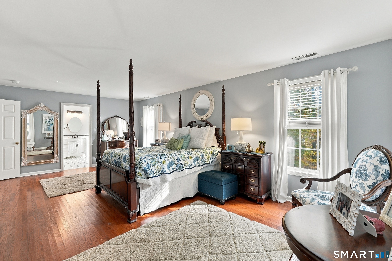
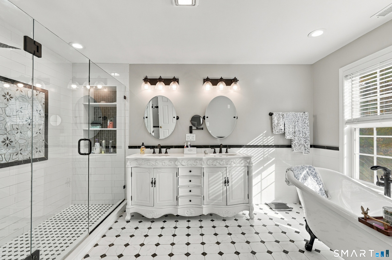
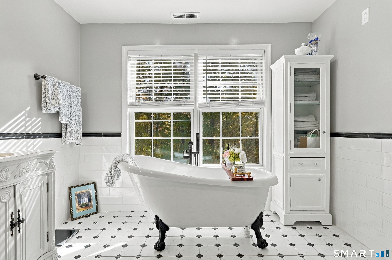
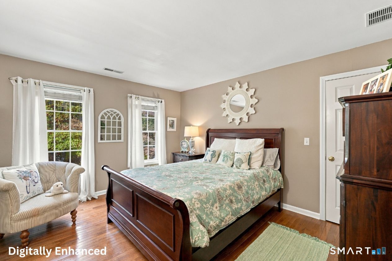
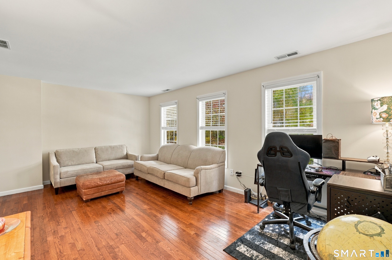
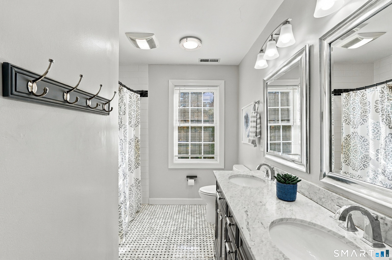
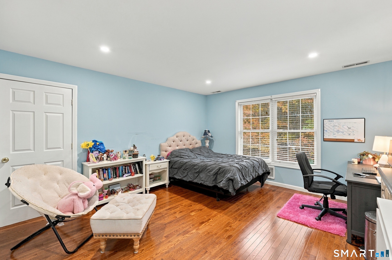
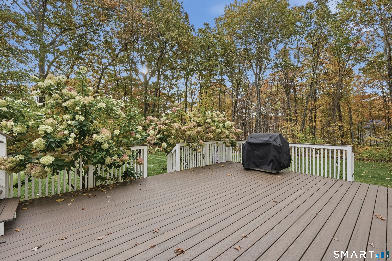
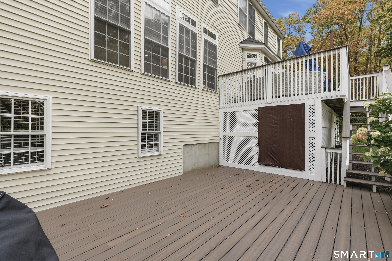
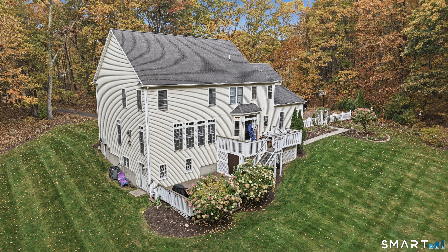
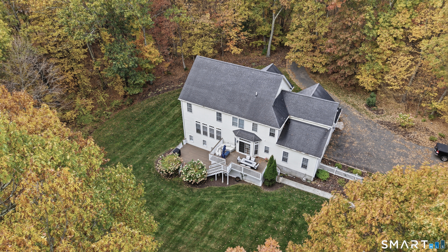
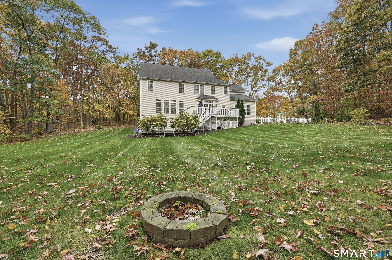
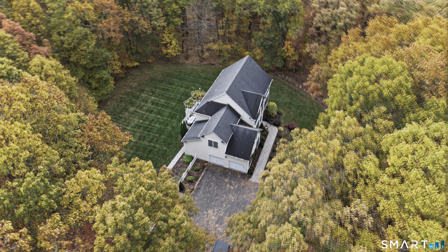
Welcome to this private four-bedroom Colonial, where thoughtful updates, generous living spaces, and endless opportunities of work, play, and unwinding come together to create a home that truly has it all. Nestled on a cul-de-sac, this home is privately set back from the road. A long driveway leads to this inviting residence where it offers ample parking with a bump out for additional parking. Step inside to discover beautiful, recently updated, American Chestnut hardwood floors throughout, complemented by elegant wainscotting in the formal living and dining room. Designed with both everyday living and entertaining in mind, the inviting kitchen features a large granite island, ample cabinets and stainless-steel appliances. The kitchen is spacious and has an open floor plan to the family room where there are beautiful transom windows that let in an abundance of light and a beautifully updated granite gas fireplace for those cozy nights. The first-floor dedicated office space was carefully designed when building this home and is the perfect flex space offering the balance of functionality and privacy off the rest of the home.
Listing Courtesy of Lamacchia Realty
Our team consists of dedicated real estate professionals passionate about helping our clients achieve their goals. Every client receives personalized attention, expert guidance, and unparalleled service. Meet our team:

Broker/Owner
860-214-8008
Email
Broker/Owner
843-614-7222
Email
Associate Broker
860-383-5211
Email
Realtor®
860-919-7376
Email
Realtor®
860-538-7567
Email
Realtor®
860-222-4692
Email
Realtor®
860-539-5009
Email
Realtor®
860-681-7373
Email
Acres : 2.77
Appliances Included : Electric Cooktop, Wall Oven, Microwave, Refrigerator, Freezer, Disposal
Attic : Pull-Down Stairs
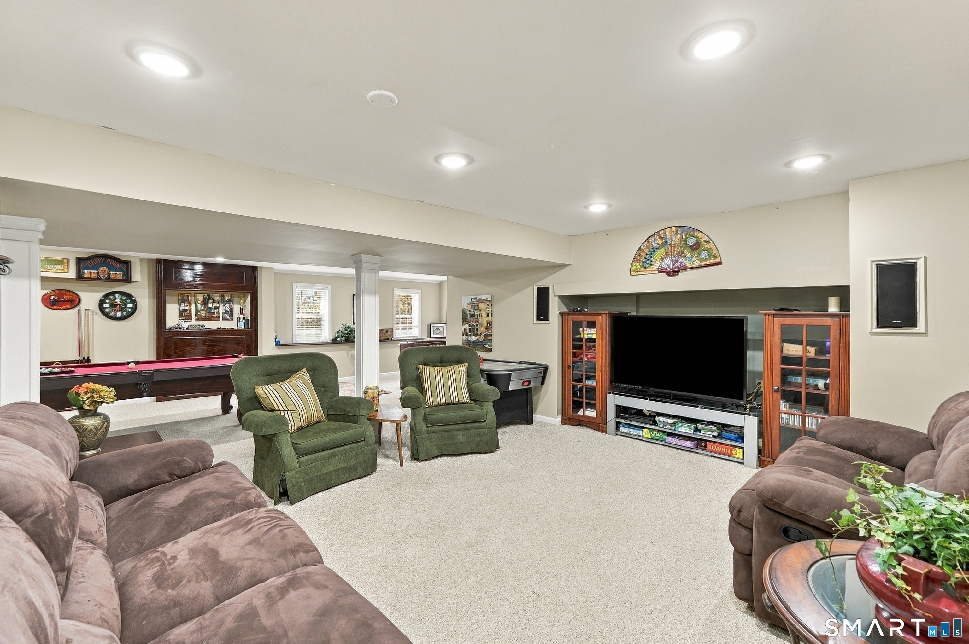
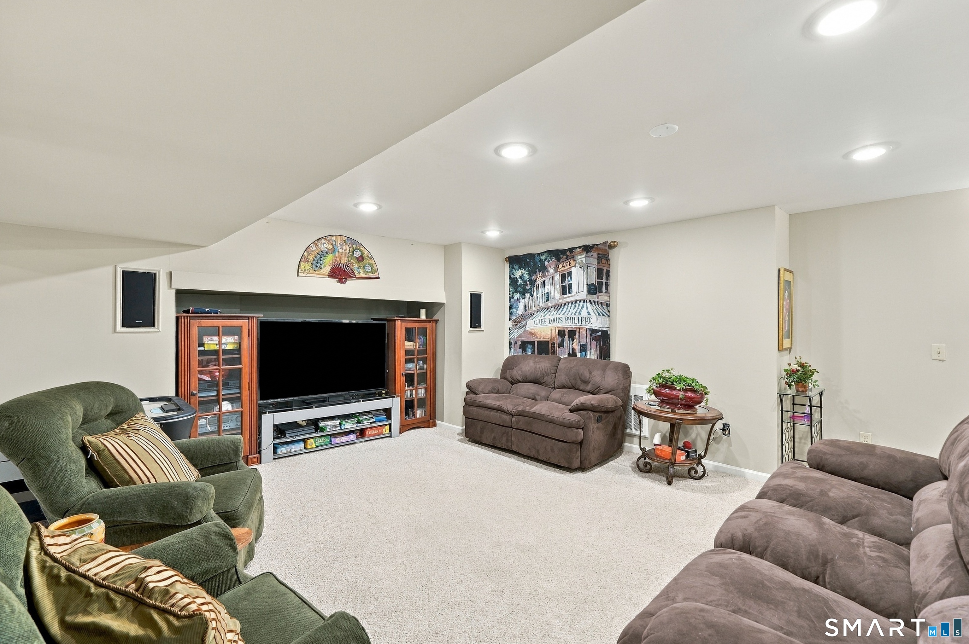
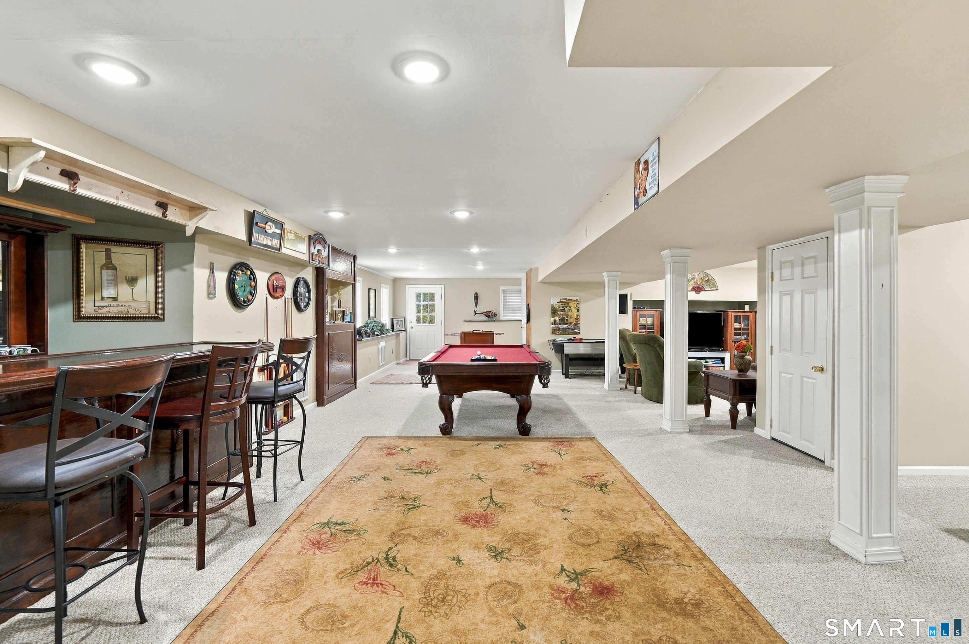
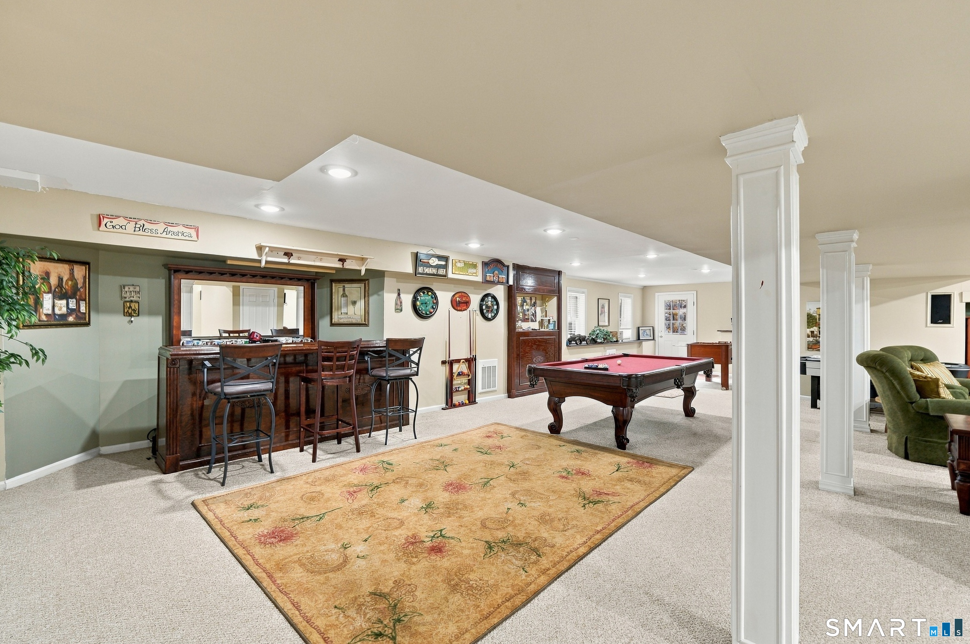
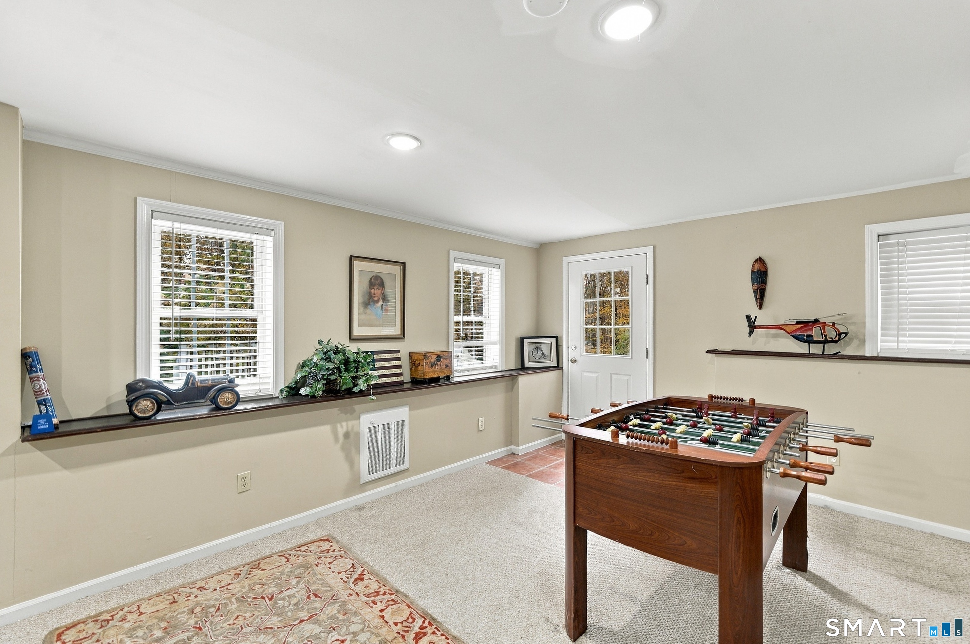
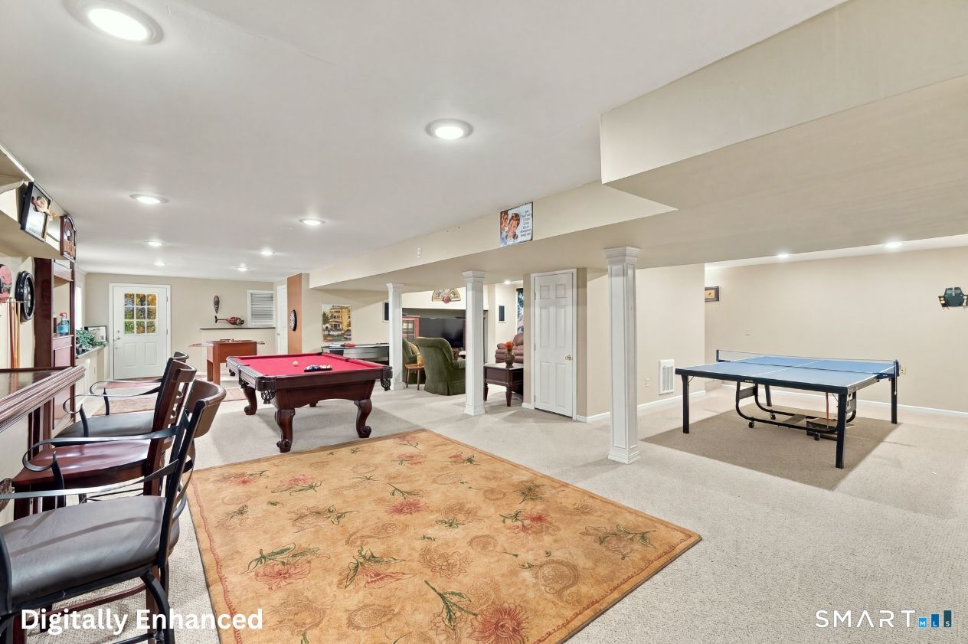
Basement : Full, Heated, Fully Finished, Full With Walk-Out
Full Baths : 2
Half Baths : 1
Baths Total : 3
Beds Total : 4
City : Southbury
Cooling : Central Air
County : New Haven
Elementary School : Per Board of Ed
Fireplaces : 1
Foundation : Concrete
Fuel Tank Location : In Basement
Garage Parking : Attached Garage
Garage Slots : 2
Description : Secluded, Lightly Wooded, Level Lot
Amenities : Golf Course, Health Club, Library, Medical Facilities, Park, Playground/Tot Lot, Shopping/Mall, Tennis Courts
Neighborhood : N/A
Parcel : 2306677
Postal Code : 06488
Roof : Shingle
Sewage System : Septic
Total SqFt : 4530
Tax Year : July 2026-June 2027
Total Rooms : 11
Watersource : Private Well
weeb : RPR, IDX Sites, Realtor.com
Phone
860-384-7624
Address
20 Hopmeadow St, Unit 821, Weatogue, CT 06089
