
Bedrooms
Bathrooms
Sq Ft
Price
Cheshire, Connecticut
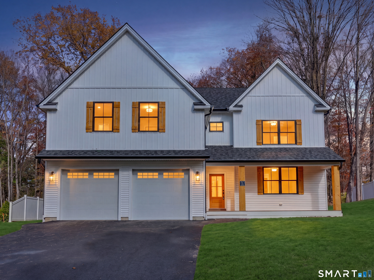
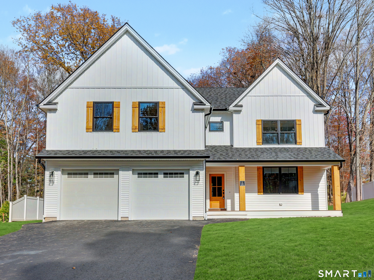
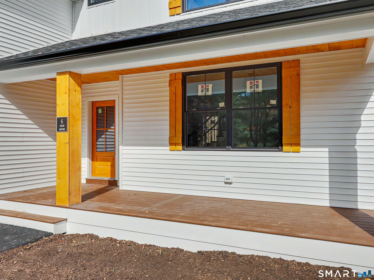
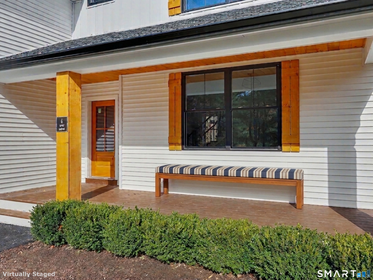
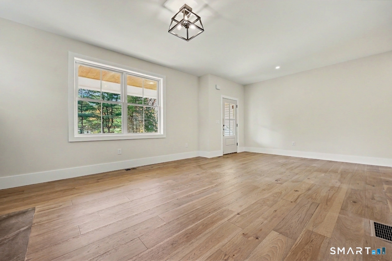
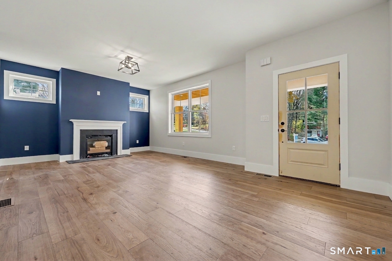
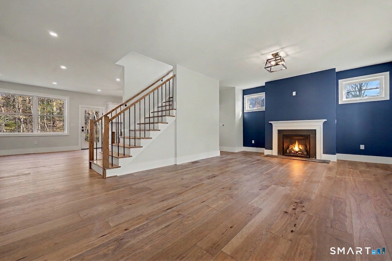
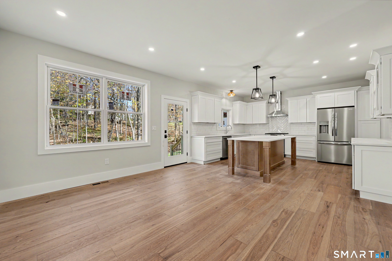
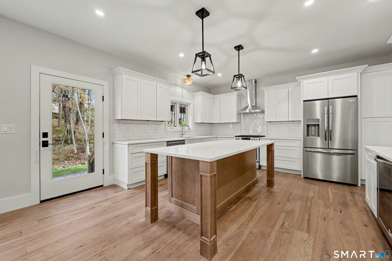
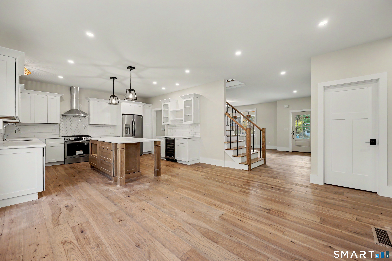
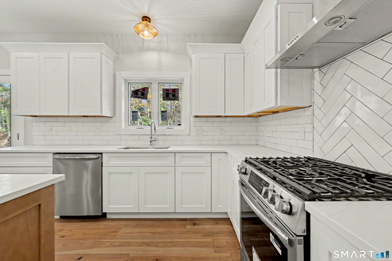
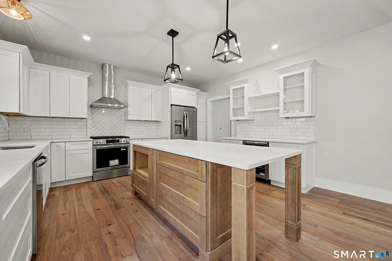
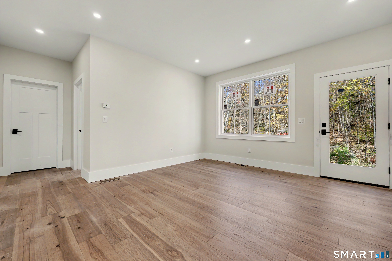
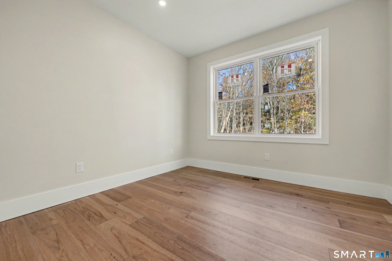
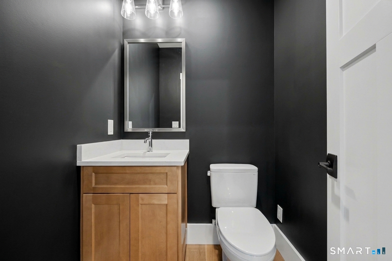
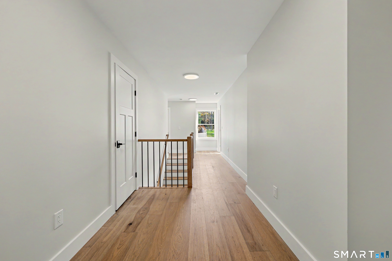
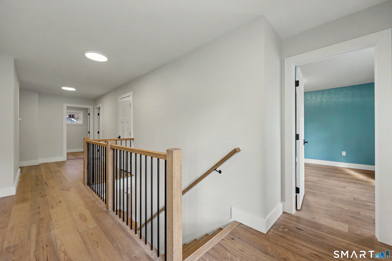
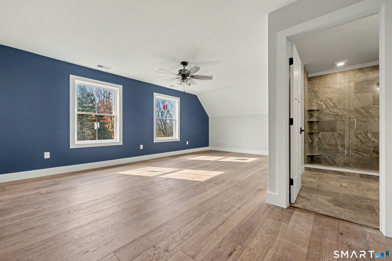
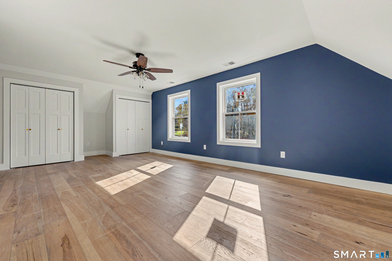
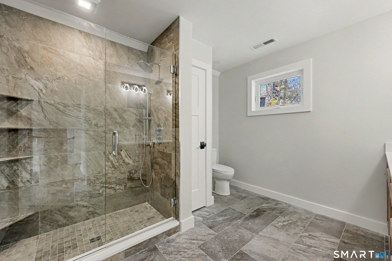
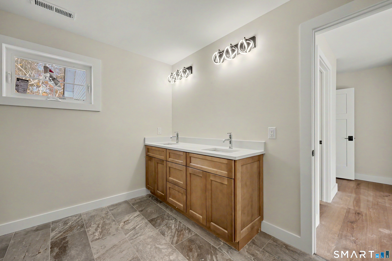
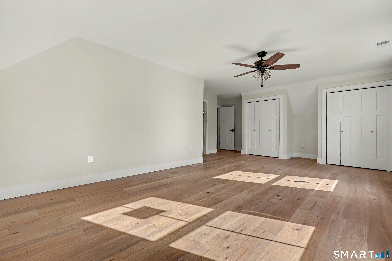
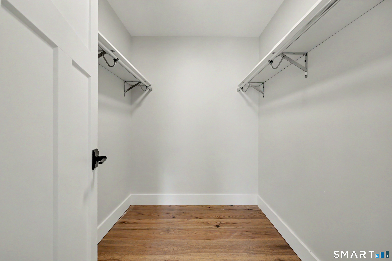
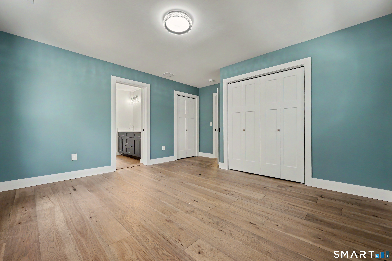
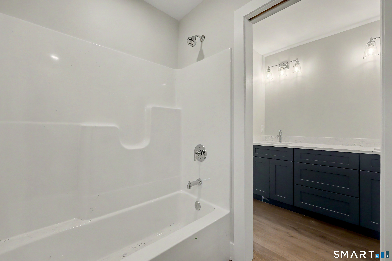
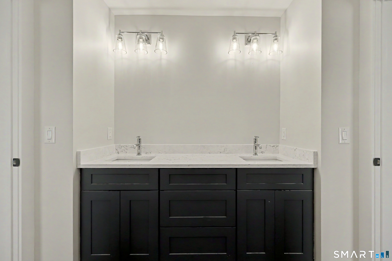
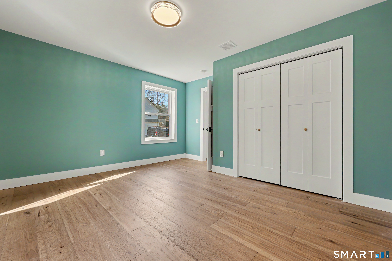
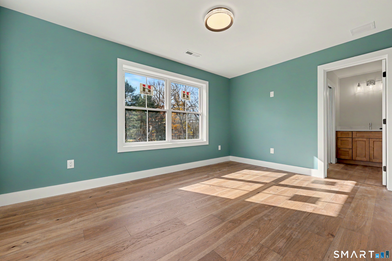
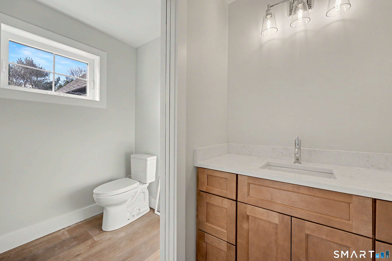
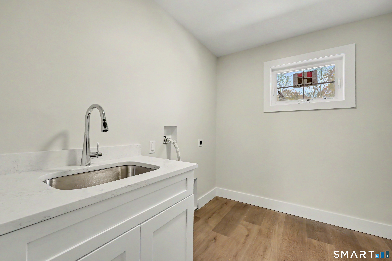
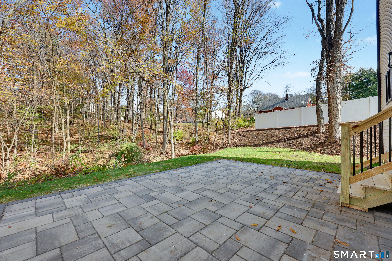
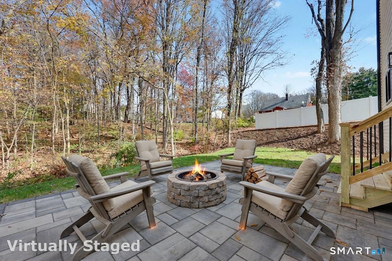
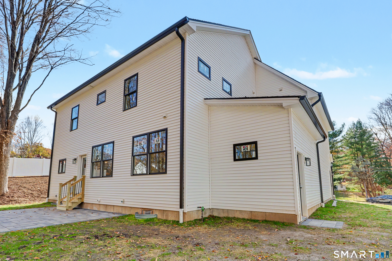
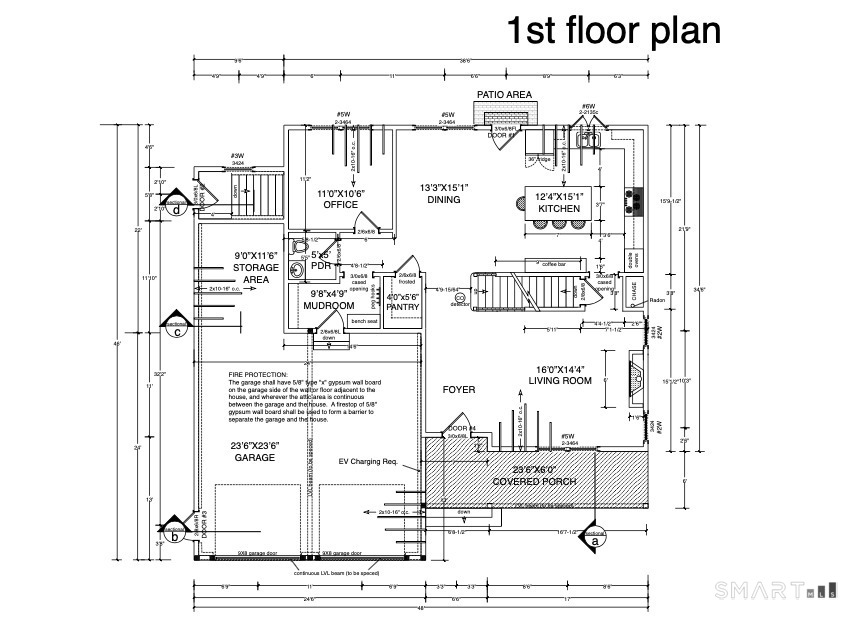
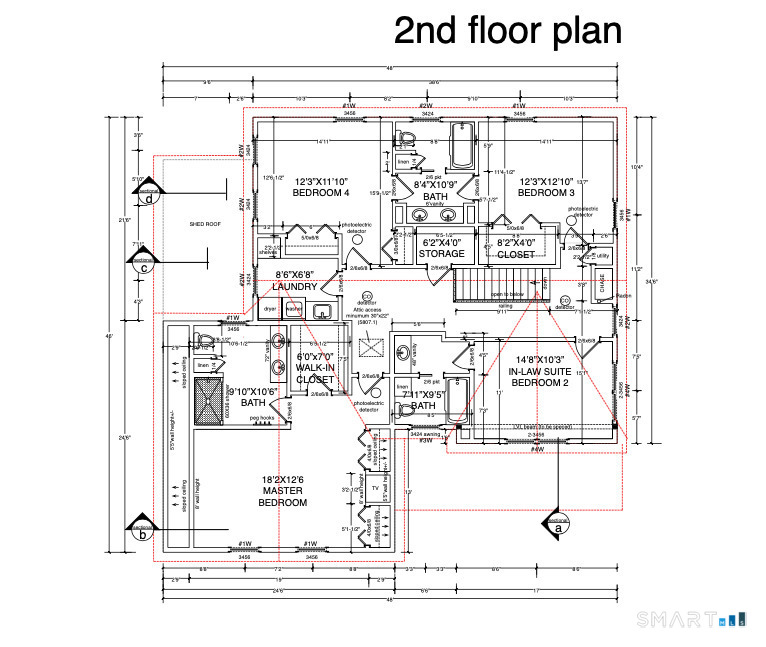
It's here! 6 Mt Sanford is move-in ready showcasing all the newest designs for carefree living. Don't miss this brand new farmhouse style contemporary Colonial in south Cheshire. A picturesque country setting close to shopping & easy highway access.This stunning home blends modern elegance with exceptional craftsmanship throughout. Soaring 9-ft ceilings, 1.5" thick engineered HW floors throughout & a gas fireplace w/slate surround & wood mantle invites you into this bright open floor design. The gourmet kitchen features quartz countertops, subway tile backsplash, massive center island, stainless steel appliances, a custom chimney-style vented hood,& walk-in pantry. A perfect space for everyday living & entertaining. Step outside onto a private 20x16 back patio off the kitchen or to the welcoming front of the home which has a lovely lighted covered farmer's porch ideal for relaxing. A private office and separate mudroom complete the main floor. Upstairs a luxurious primary suite is joined by two additional bedrooms, which share a Jack-n-Jill bathroom, plus a private en-suite guest bedroom & bath. A second floor laundry adds extra convenience. Potential additional space in basement, that could be easily finished.Private backyard, protected from any future development.
Listing Courtesy of William Raveis Real Estate
Our team consists of dedicated real estate professionals passionate about helping our clients achieve their goals. Every client receives personalized attention, expert guidance, and unparalleled service. Meet our team:

Broker/Owner
860-214-8008
Email
Broker/Owner
843-614-7222
Email
Associate Broker
860-383-5211
Email
Realtor®
860-919-7376
Email
Realtor®
860-538-7567
Email
Realtor®
860-222-4692
Email
Realtor®
860-539-5009
Email
Realtor®
860-681-7373
Email
Acres : 0.44
Appliances Included : Gas Range, Oven/Range, Range Hood, Refrigerator, Dishwasher, Wine Chiller
Attic : Access Via Hatch
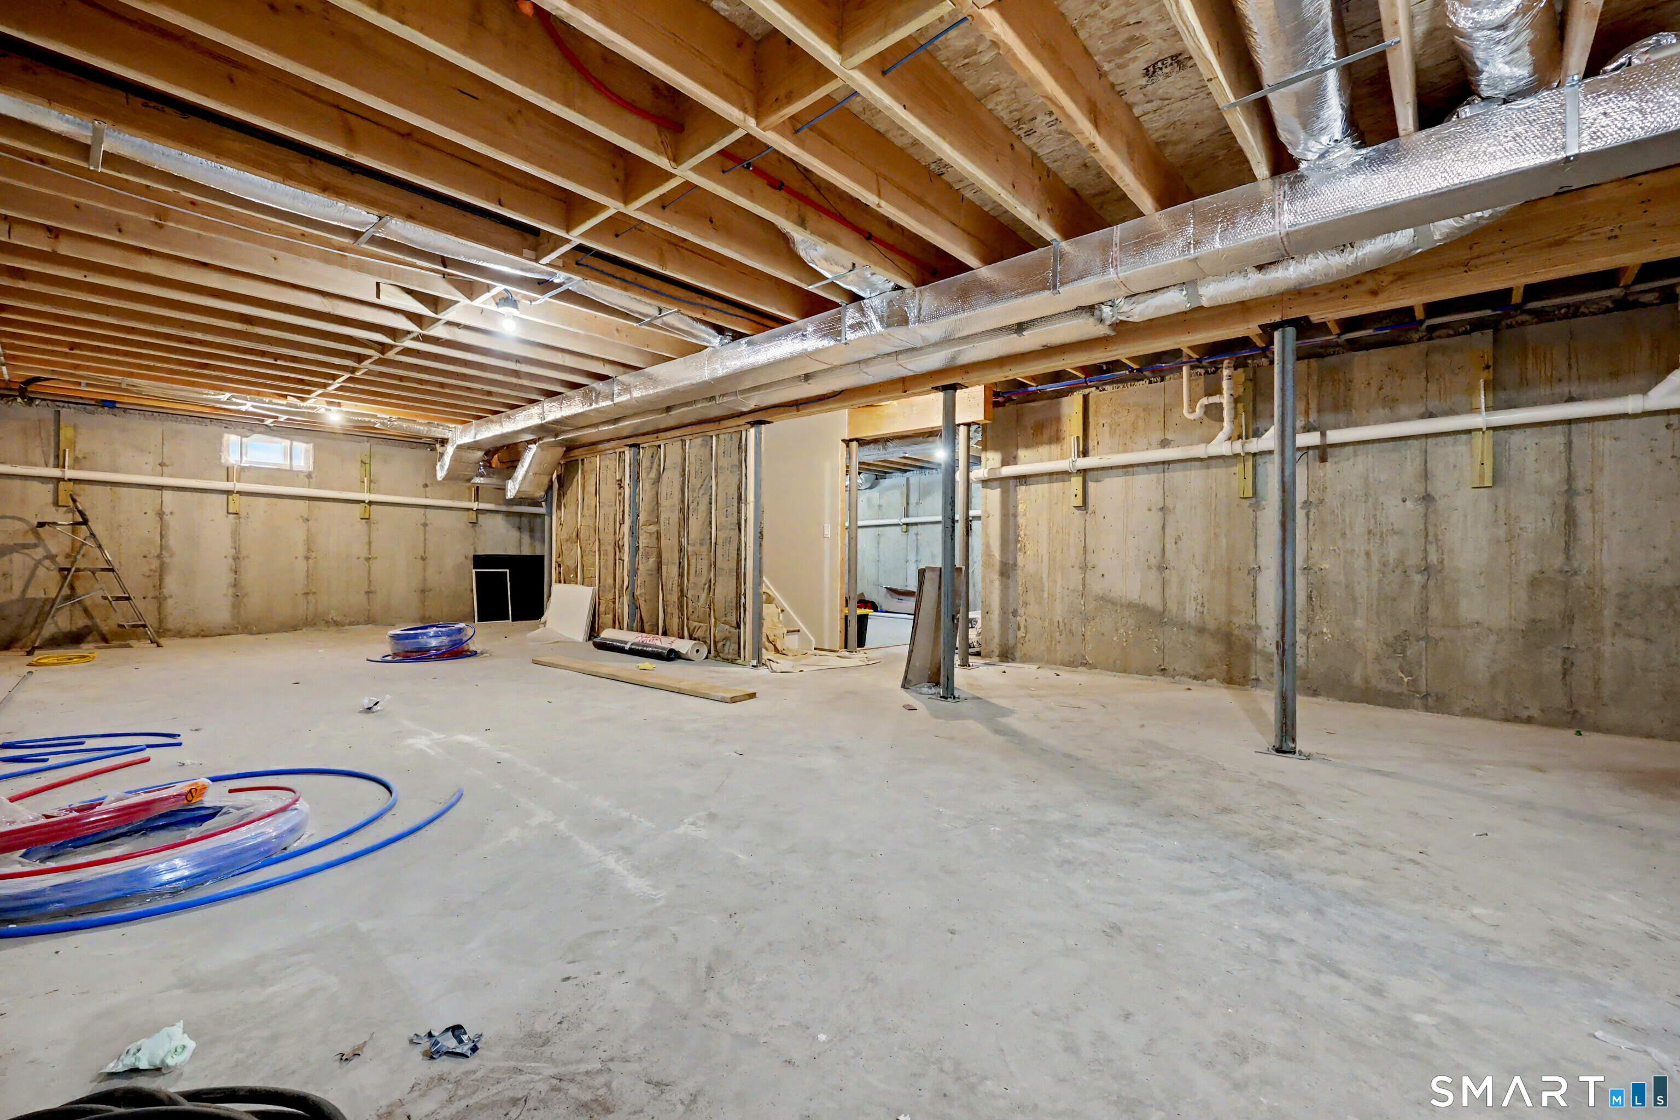
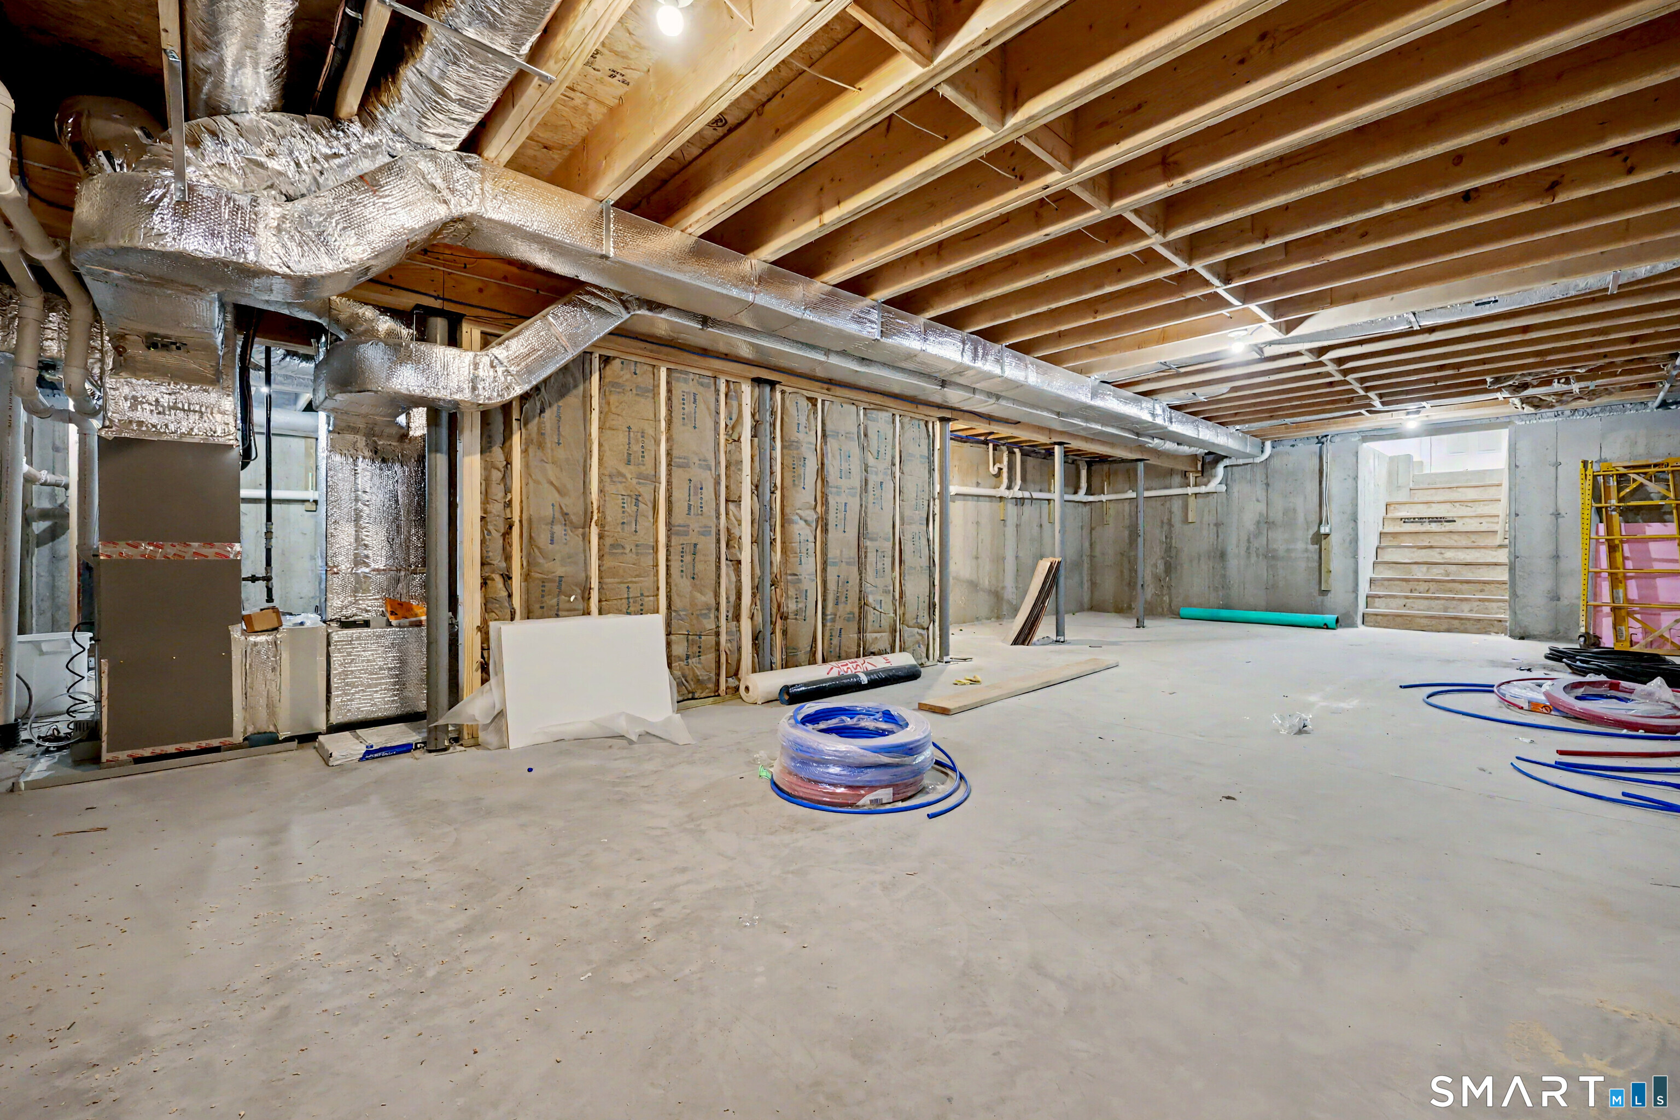
Basement : Full, Unfinished, Interior Access, Walk-out, Concrete Floor
Full Baths : 3
Half Baths : 1
Baths Total : 4
Beds Total : 4
City : Cheshire
Cooling : Central Air, Zoned
County : New Haven
Elementary School : Per Board of Ed
Fireplaces : 1
Foundation : Concrete
Fuel Tank Location : In Ground
Garage Parking : Attached Garage, Driveway
Garage Slots : 2
Description : Lightly Wooded, Level Lot
Middle School : Dodd
Amenities : Library, Medical Facilities, Park, Playground/Tot Lot, Private School(s), Public Pool, Public Rec Facilities
Neighborhood : N/A
Parcel : 2342050
Total Parking Spaces : 2
Postal Code : 06410
Roof : Asphalt Shingle
Additional Room Information : Laundry Room, Mud Room
Sewage System : Septic
SgFt Description : 2536
Total SqFt : 2536
Tax Year : July 2026-June 2027
Total Rooms : 9
Watersource : Public Water Connected
weeb : RPR, IDX Sites, Realtor.com
Phone
860-384-7624
Address
20 Hopmeadow St, Unit 821, Weatogue, CT 06089
