
Bedrooms
Bathrooms
Sq Ft
Price
Ridgefield, Connecticut
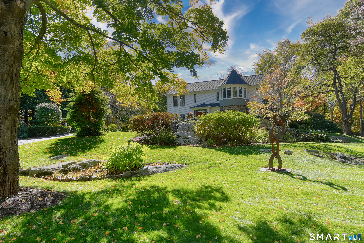
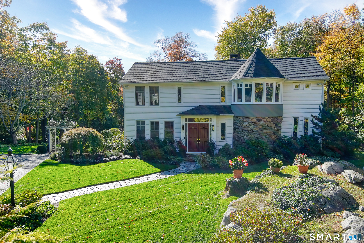
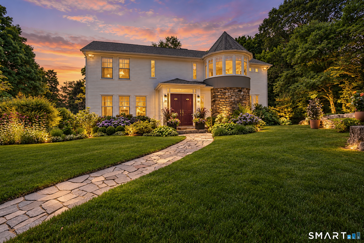
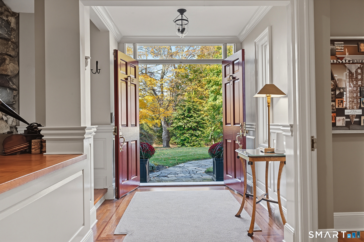
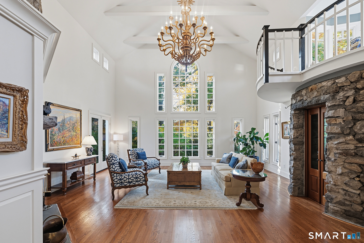
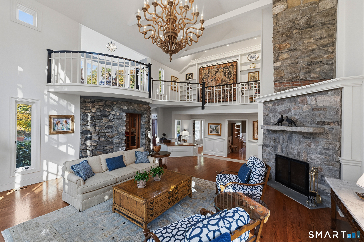
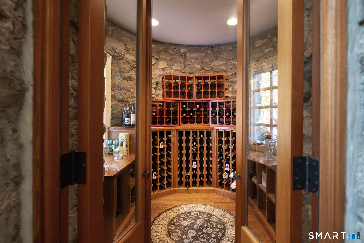
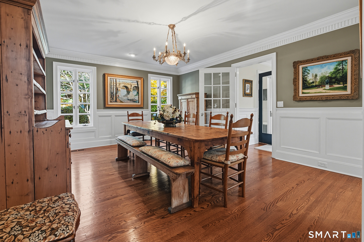
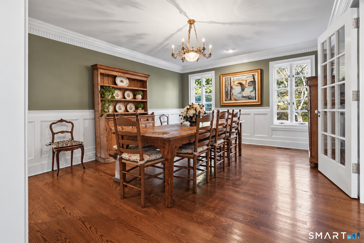
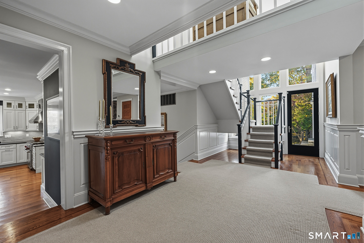
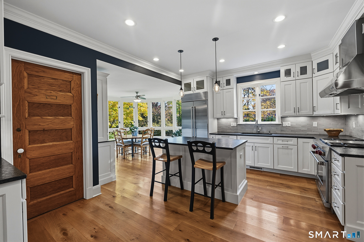
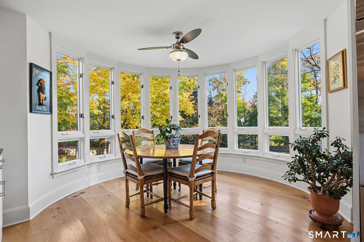
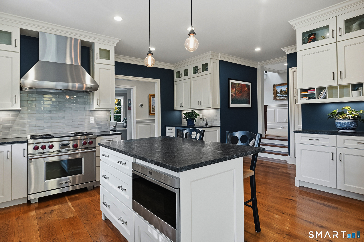
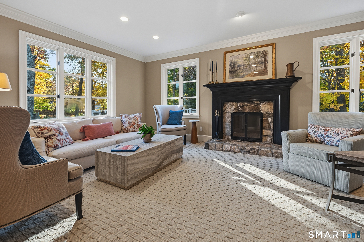
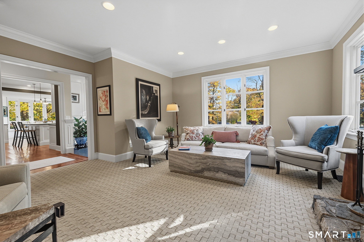
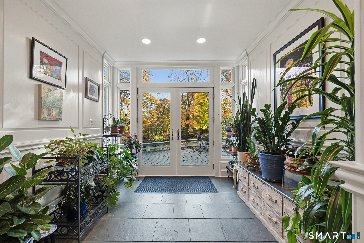
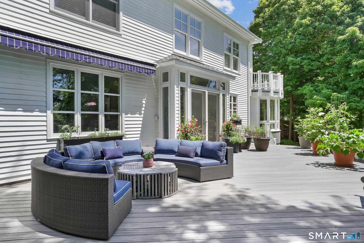
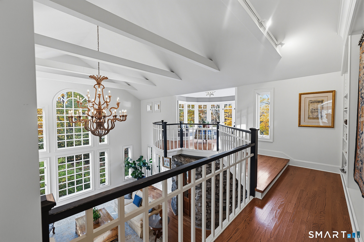
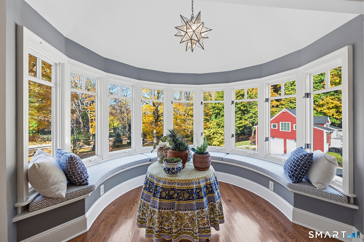
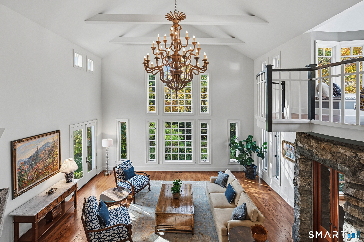
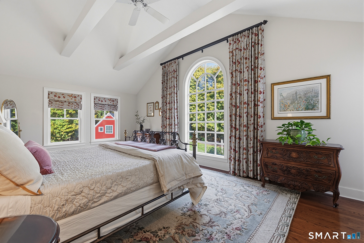
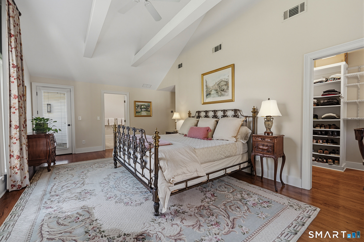
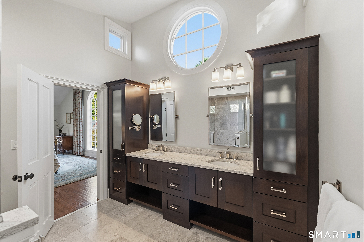
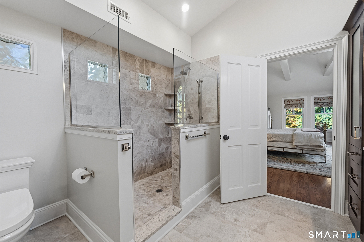
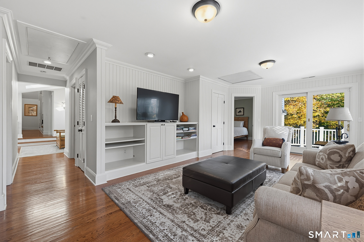
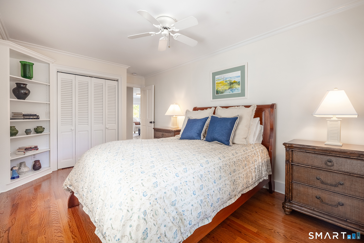
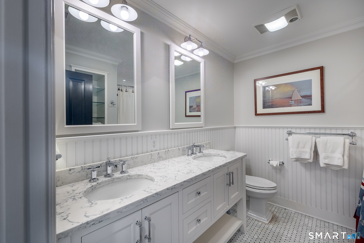
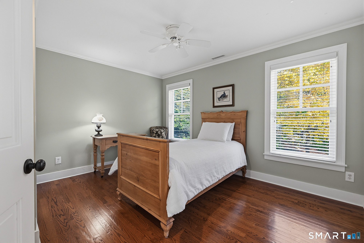
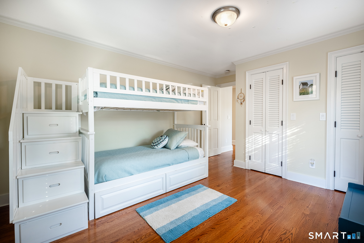
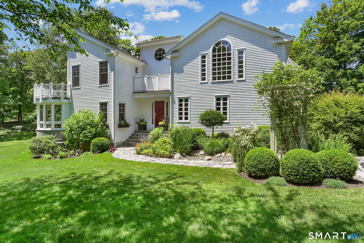
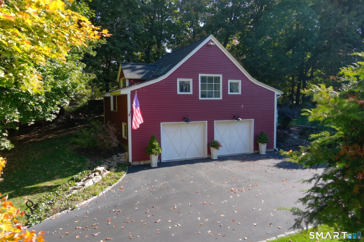
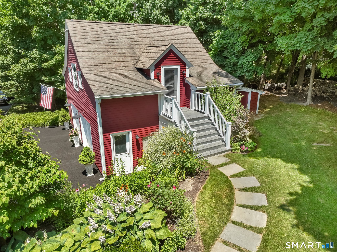
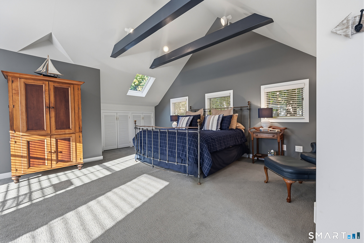
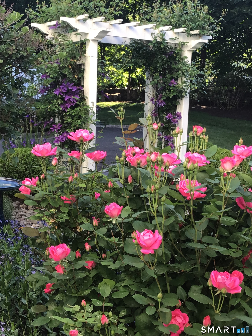
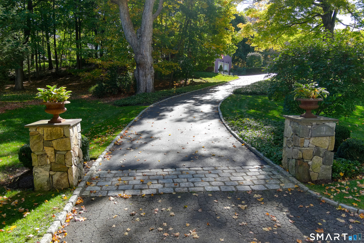
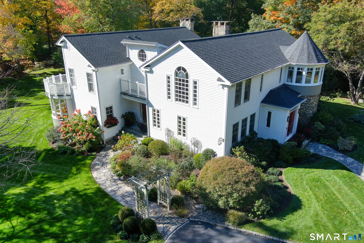
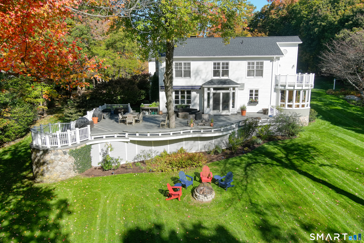
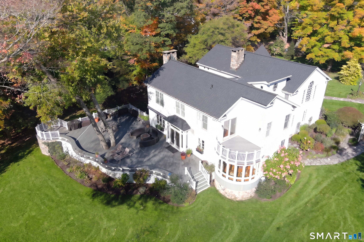
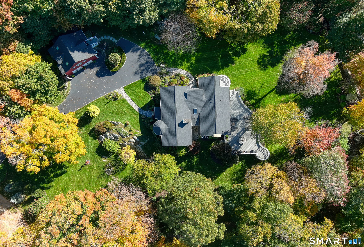
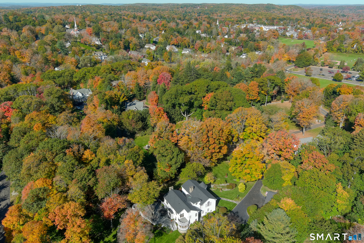
Perfectly sited on magnificent grounds that once housed the historic Hawk's Nest Estate, this unique home blends elegance with extraordinary architectural character, just steps from downtown Ridgefield's vibrant town center! The main level flows effortlessly with spaces designed for quiet retreats, casual gatherings or grand-scale entertaining. A two-story living room features a floor-to-ceiling bank of windows. The magnificent stone fireplace and climate-controlled turret wine room are constructed from the estate's stone, circa 1890. The chef's kitchen, designed for both the serious cook and casual hospitality, includes a sun-filled dining area with floor-to-ceiling windows and expansive views of the manicured gardens. A charming garden room opens to a large entertainment deck overlooking the lush, private backyard. Completing the main level is an inviting family room with fireplace. Upstairs, the primary bedroom suite features a stunning two-story Palladian window, walk-in closet and beautiful bath. Three additional bedrooms surround a casual gathering room. In a balcony overlooking the living room, a whimsical seating area is surrounded by windows-a perfect space for a quiet getaway! Just steps from the main house, a studio apartment with full bath gives options for a fifth bedroom, office, recreation or guest quarters. Professionally designed perennial gardens enhance the natural stone outcroppings. A true turnkey residence, in the heart of the Village!
Listing Courtesy of William Pitt Sotheby's Int'l
Our team consists of dedicated real estate professionals passionate about helping our clients achieve their goals. Every client receives personalized attention, expert guidance, and unparalleled service. Meet our team:

Broker/Owner
860-214-8008
Email
Broker/Owner
843-614-7222
Email
Associate Broker
860-383-5211
Email
Realtor®
860-919-7376
Email
Realtor®
860-538-7567
Email
Realtor®
860-222-4692
Email
Realtor®
860-539-5009
Email
Realtor®
860-681-7373
Email
Acres : 1.53
Appliances Included : Oven/Range, Microwave, Refrigerator, Dishwasher
Attic : Storage Space, Pull-Down Stairs
Basement : Crawl Space, Partial, Unfinished, Sump Pump, Hatchway Access, Concrete Floor
Full Baths : 3
Half Baths : 1
Baths Total : 4
Beds Total : 4
City : Ridgefield
Cooling : Central Air
County : Fairfield
Elementary School : Branchville
Fireplaces : 2
Foundation : Concrete
Fuel Tank Location : In Basement
Garage Parking : Detached Garage
Garage Slots : 2
Description : On Cul-De-Sac, Professionally Landscaped
Middle School : East Ridge
Amenities : Health Club, Library, Medical Facilities, Park, Public Rec Facilities, Shopping/Mall, Tennis Courts
Neighborhood : Village Center
Parcel : 280925
Postal Code : 06877
Roof : Asphalt Shingle
Additional Room Information : Foyer, Laundry Room, Wine Cellar, Workshop
Sewage System : Septic
SgFt Description : Main house only, per tax record. Additional 628 square feet in cottage.
Total SqFt : 4686
Tax Year : July 2025-June 2026
Total Rooms : 12
Watersource : Public Water Connected
weeb : RPR, IDX Sites, Realtor.com
Phone
860-384-7624
Address
20 Hopmeadow St, Unit 821, Weatogue, CT 06089
