





Bedrooms
Bathrooms
Sq Ft
Price
Meriden, Connecticut
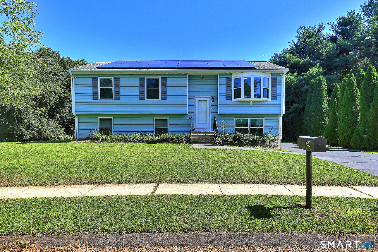
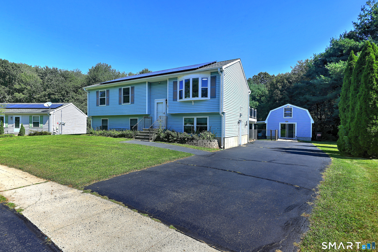
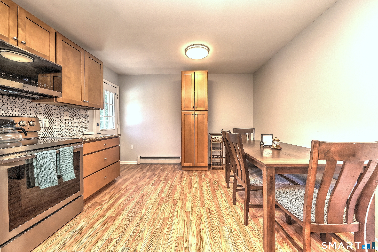
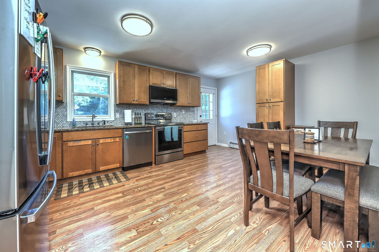
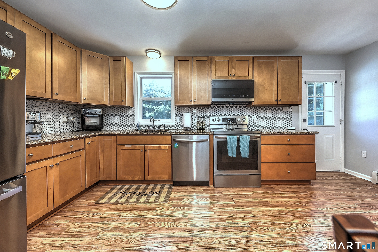
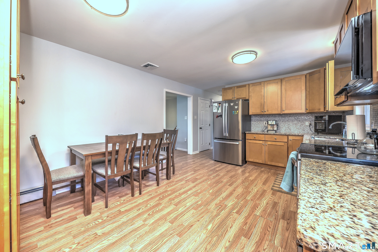
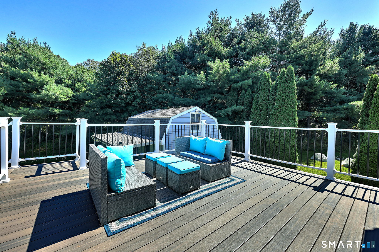
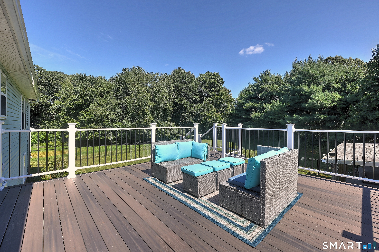
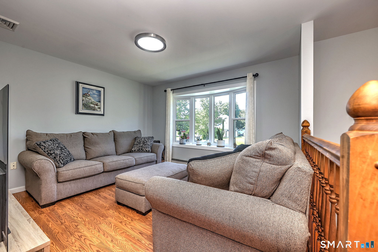
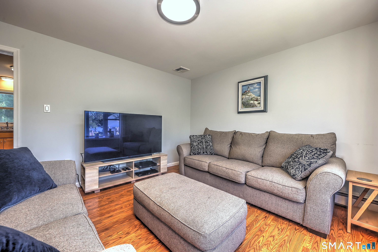
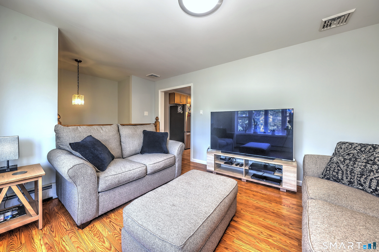
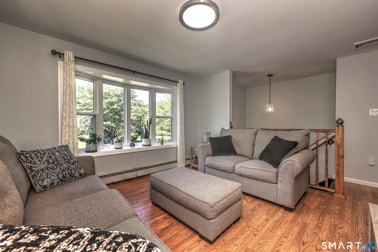
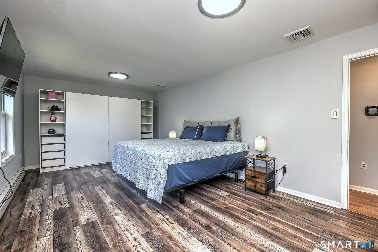
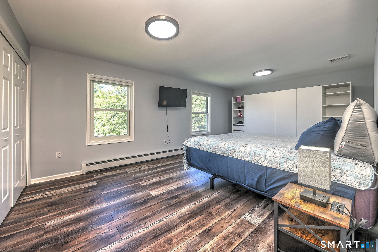
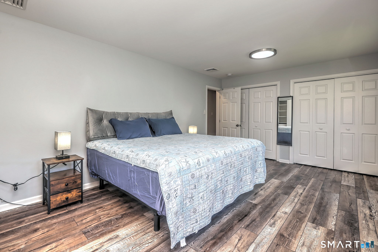
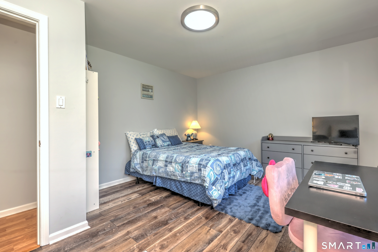
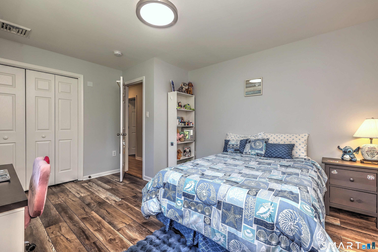
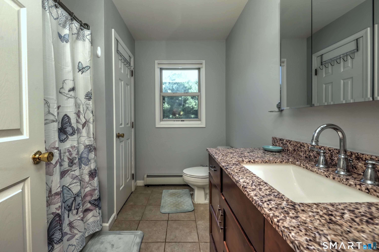
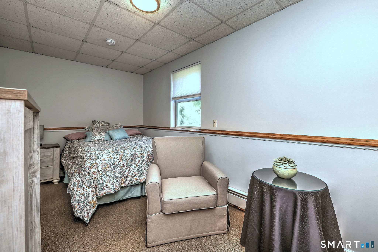
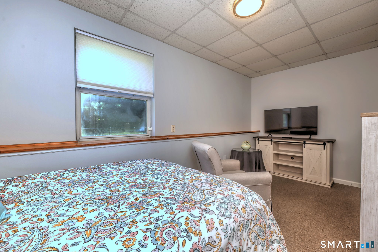
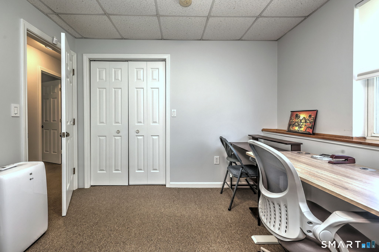
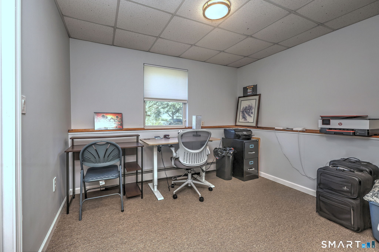
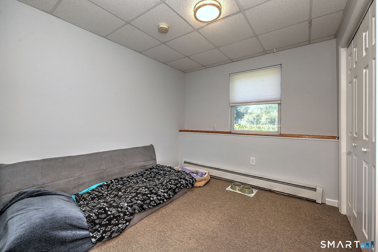
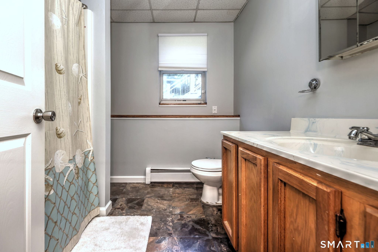
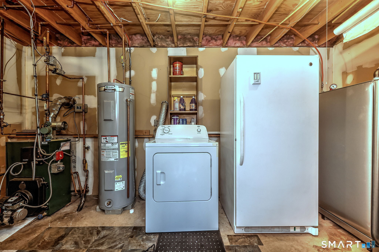
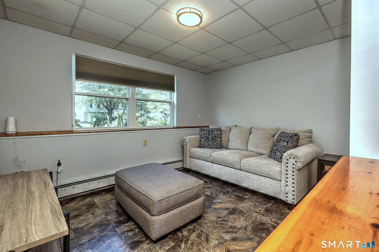
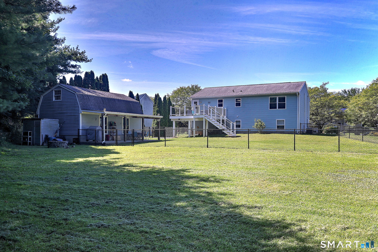
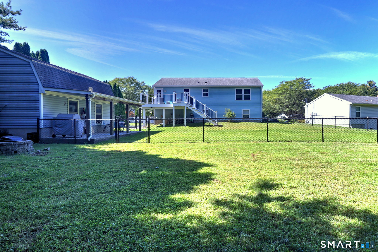
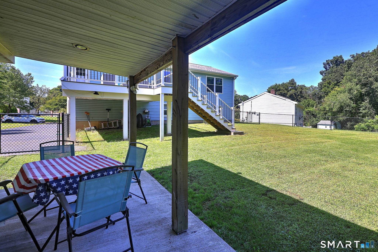
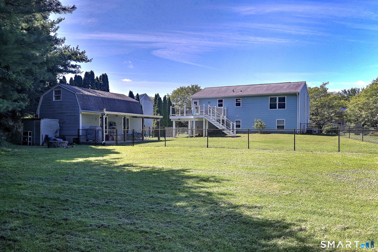
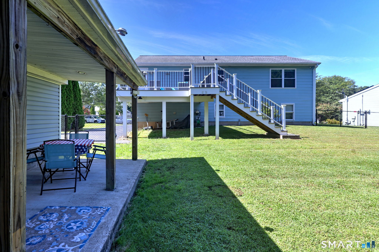
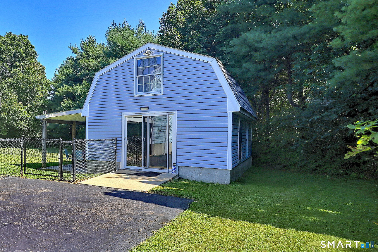
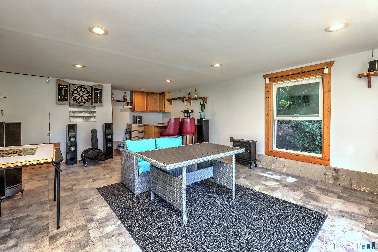
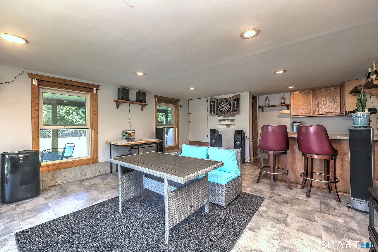
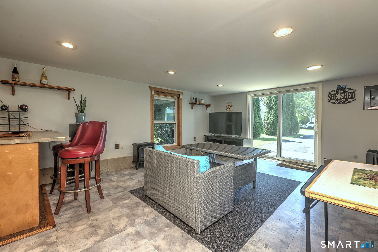
What if your next home gave you more space, more flexibility and your own place to escape-all for $399,000? Welcome to 34 Fawn Dr in North Meriden, a spacious 5-bedroom split-level situated on a quiet cul-de-sac with a level .42-acre lot and partially fenced backyard. With approximately 2,150 sq. ft. of finished living space, 2 full baths and 2 separate living areas, this home offers plenty of flexibility for the way you live today. Start your morning with coffee on the Trex deck, conveniently accessed from the eat-in kitchen, and watch the sun come up over the backyard. At the end of the day, settle into the living room and enjoy the sunset through the bow window. Need room for everyone to spread out? Five bedrooms and two living areas provide options for family, overnight guests, a home office, hobbies, a playroom or simply having that extra space you've been looking for. Then there's a feature that truly sets this property apart-the detached She Shed. The 17' x 14' lower level is set up as an entertaining and relaxation space, giving you a separate place to gather with friends, watch the game, enjoy a hobby or spend a quiet rainy morning with your coffee. A covered area extends the enjoyment outdoors. Above, a generous 22' x 16' loft provides substantial storage space, allowing you to keep seasonal items and belongings out of the main house while preserving the lower level for entertaining and enjoying.
Listing Courtesy of BHGRE Gaetano Marra Homes
Our team consists of dedicated real estate professionals passionate about helping our clients achieve their goals. Every client receives personalized attention, expert guidance, and unparalleled service. Meet our team:

Broker/Owner
860-214-8008
Email
Broker/Owner
843-614-7222
Email
Associate Broker
860-383-5211
Email
Realtor®
860-919-7376
Email
Realtor®
860-538-7567
Email
Realtor®
860-222-4692
Email
Realtor®
860-539-5009
Email
Realtor®
860-681-7373
Email
Acres : 0.42
Appliances Included : Electric Cooktop, Cook Top, Electric Range, Convection Range, Microwave, Refrigerator, Freezer, Dishwasher, Washer, Dryer
Attic : Unfinished, Access Via Hatch
Basement : None
Full Baths : 2
Baths Total : 2
Beds Total : 5
City : Meriden
Cooling : Central Air
County : New Haven
Elementary School : Per Board of Ed
Foundation : Concrete
Fuel Tank Location : Above Ground
Garage Parking : Driveway
Description : Fence - Partial, Fence - Chain Link, Lightly Wooded, Dry, Level Lot, On Cul-De-Sac
Amenities : Lake, Medical Facilities, Park, Public Transportation, Shopping/Mall
Neighborhood : N/A
Parcel : 1181935
Total Parking Spaces : 6
Postal Code : 06451
Roof : Asphalt Shingle
Additional Room Information : Laundry Room, Mud Room, Music Room
Sewage System : Public Sewer Connected
SgFt Description : Full living on both levels
Total SqFt : 2150
Tax Year : July 2025-June 2026
Total Rooms : 9
Watersource : Public Water Connected
weeb : RPR, IDX Sites, Realtor.com
Phone
860-384-7624
Address
20 Hopmeadow St, Unit 821, Weatogue, CT 06089
