
Bedrooms
Bathrooms
Sq Ft
Price
Manchester, Connecticut
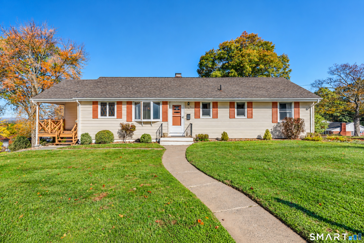
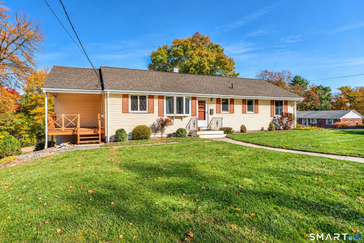
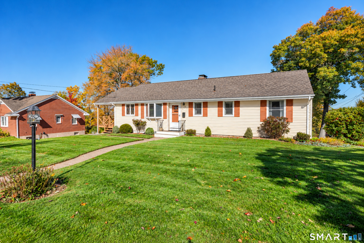
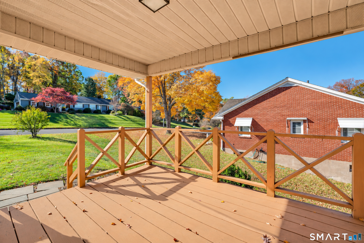
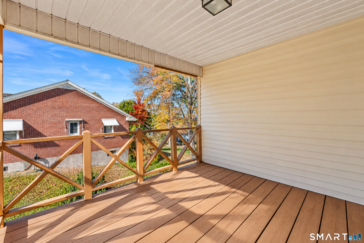
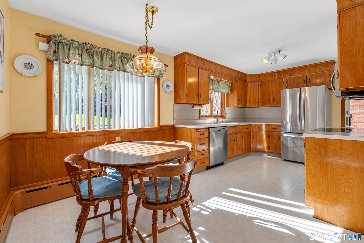
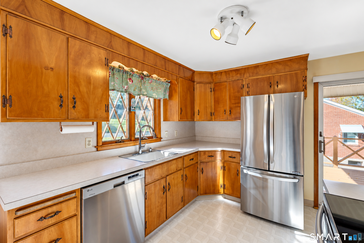
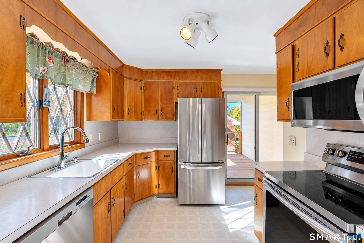
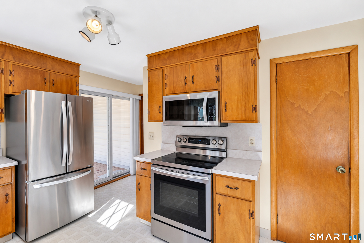
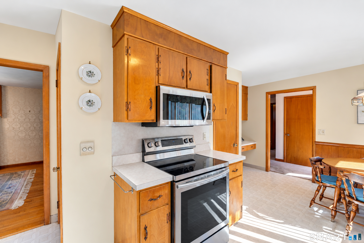
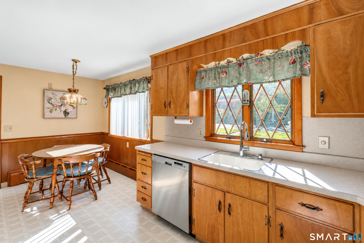
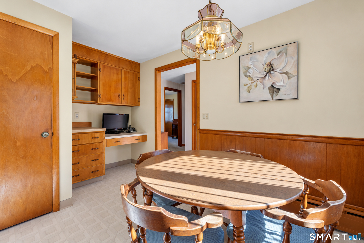
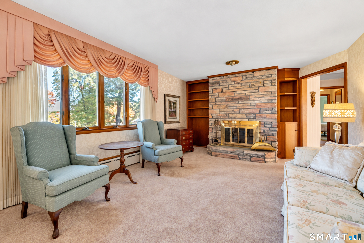
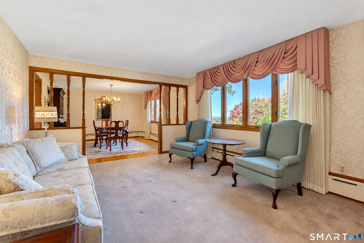
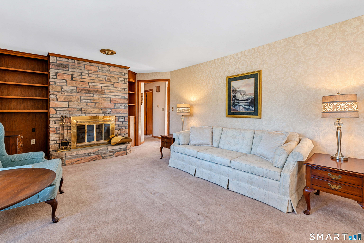
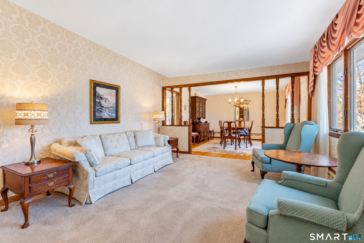
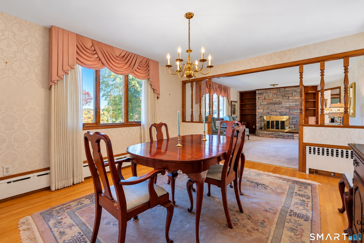
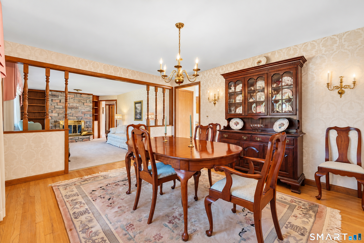
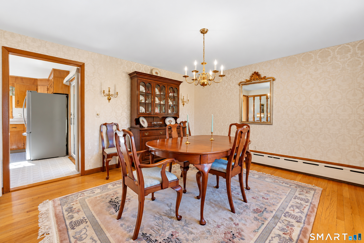
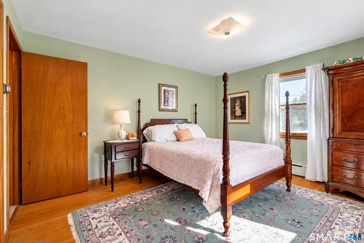
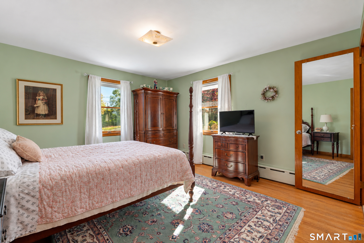
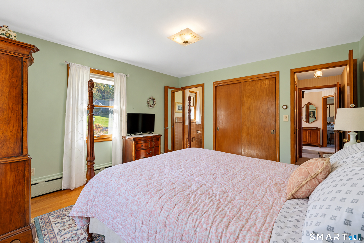
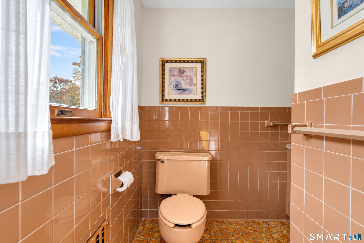
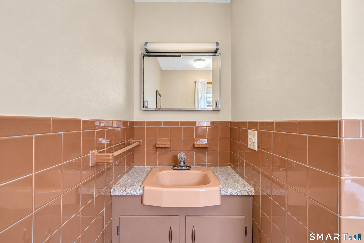
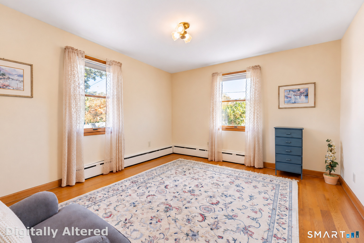
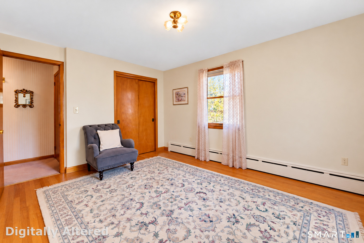
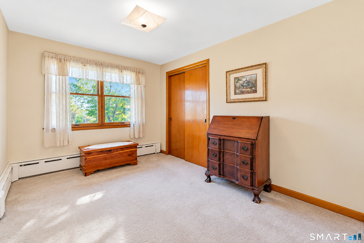
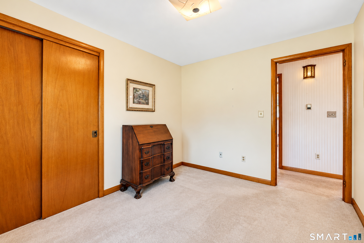
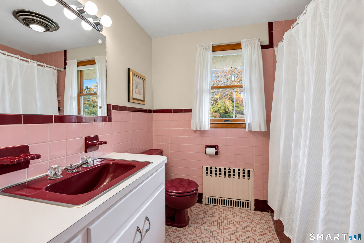
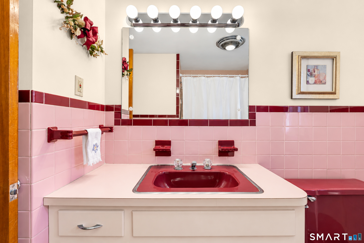
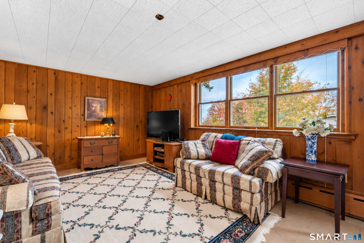
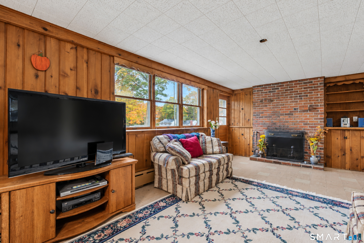
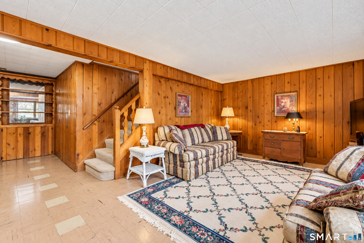
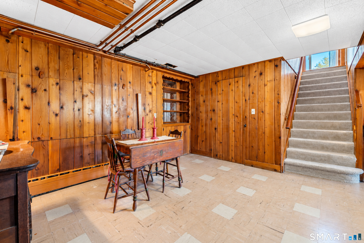
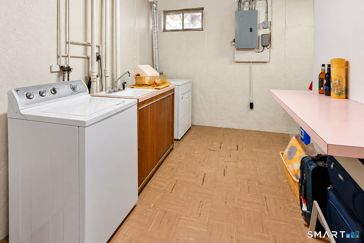
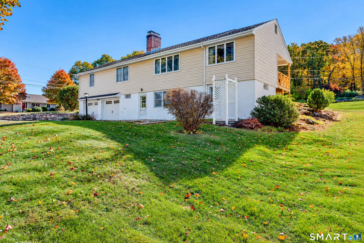
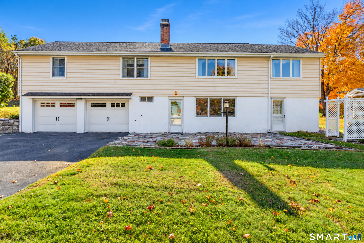
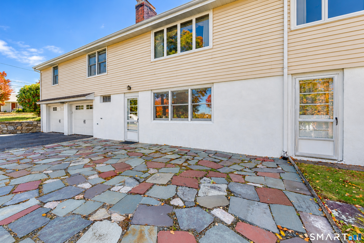
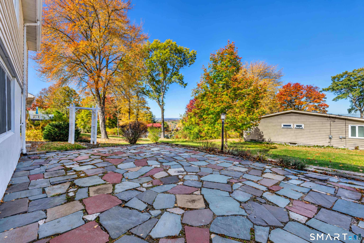
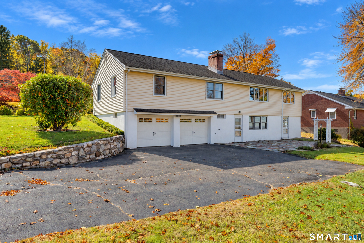
**Highest & Best written offers due by 5PM Tues, 11/3.** Rare opportunity in one of Manchester's most coveted neighborhoods with breathtaking views! Discover 135 Garth Road: a meticulously maintained, corner lot ranch nestled in the hills of the Highland Park section. This timeless beauty features premium finishes and an abundance of vintage charm. In the kitchen, maple hardwood cabinets paired with newer stainless steel appliances gleam. A pantry closet adds ample storage, while large bay windows invite natural light into a cozy eating area. Sliding doors take you onto a covered deck; a peaceful spot for sunset views of the Hartford city skyline. The skyline views extend into the living and dining area through expansive windows. A pristine granite-accented fireplace, framed by built-in hardwood shelving, creates a stunning focal point for the living and dining rooms. Three bedrooms share a full bath, while the primary bedroom includes a private ensuite. Hardwood floors and warm carpeting cover much of the main level. The walkout basement includes a second working fireplace, living and dining area, as well as a spacious laundry room. Wood paneled walls and built-in shelves hide a unique fold-out table, circa 1959. The furnace and water heater are tucked inside a ventilated room alongside the attached two-car garage. Step out onto a large slate patio and garden with scenic views. Conveniently located near trails, parks, farms, shopping, and dining in downtown Manchester.
Listing Courtesy of Carbutti & Co., Realtors
Our team consists of dedicated real estate professionals passionate about helping our clients achieve their goals. Every client receives personalized attention, expert guidance, and unparalleled service. Meet our team:

Broker/Owner
860-214-8008
Email
Broker/Owner
843-614-7222
Email
Associate Broker
860-383-5211
Email
Realtor®
860-919-7376
Email
Realtor®
860-538-7567
Email
Realtor®
860-222-4692
Email
Realtor®
860-539-5009
Email
Realtor®
860-681-7373
Email
Acres : 0.35
Appliances Included : Electric Cooktop, Electric Range, Microwave, Refrigerator, Dishwasher, Disposal, Washer, Dryer
Attic : Pull-Down Stairs
Basement : Full, Heated, Storage, Fully Finished, Garage Access, Liveable Space, Full With Walk-Out
Full Baths : 1
Half Baths : 1
Baths Total : 2
Beds Total : 3
City : Manchester
Cooling : Attic Fan
County : Hartford
Elementary School : Buckley
Fireplaces : 2
Foundation : Concrete
Fuel Tank Location : In Basement
Garage Parking : Under House Garage
Garage Slots : 2
Description : Corner Lot, City Views, Sloping Lot
Middle School : Illing
Neighborhood : Highland Park
Parcel : 2425741
Postal Code : 06040
Roof : Asphalt Shingle
Sewage System : Public Sewer Connected
Total SqFt : 2012
Tax Year : July 2026-June 2027
Total Rooms : 5
Watersource : Public Water Connected
weeb : RPR, IDX Sites, Realtor.com
Phone
860-384-7624
Address
20 Hopmeadow St, Unit 821, Weatogue, CT 06089
