
Bedrooms
Bathrooms
Sq Ft
Price
Shelton, Connecticut
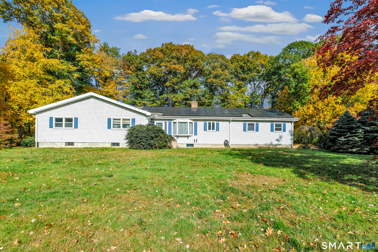
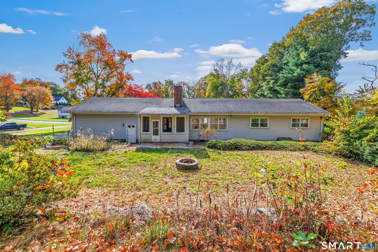
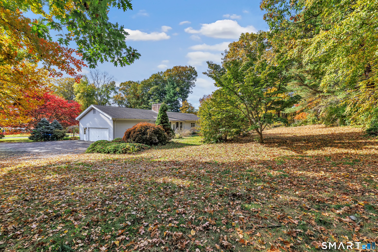
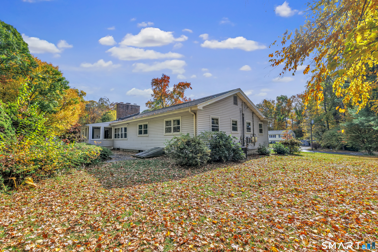
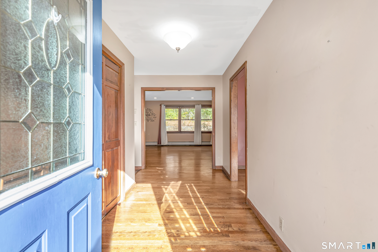
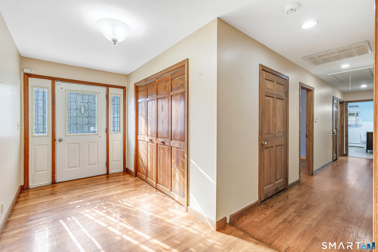
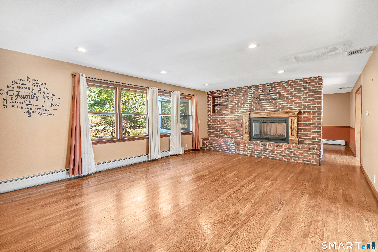
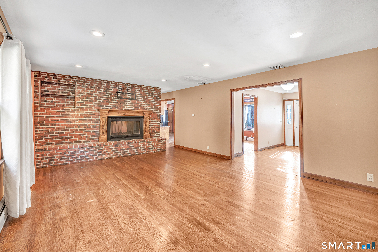
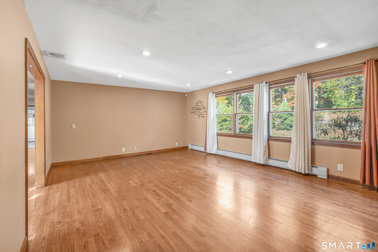
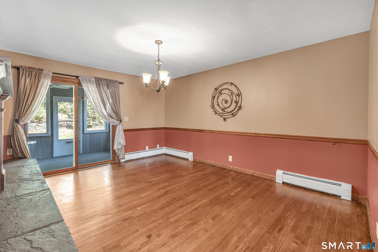
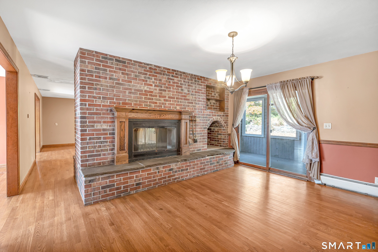
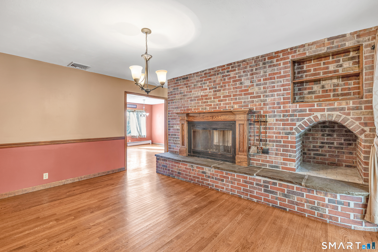
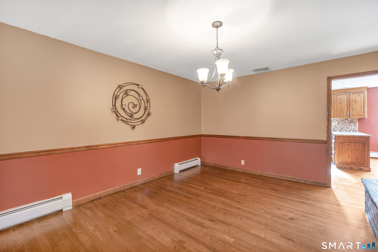
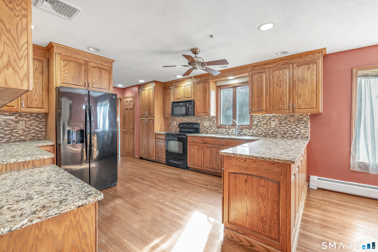
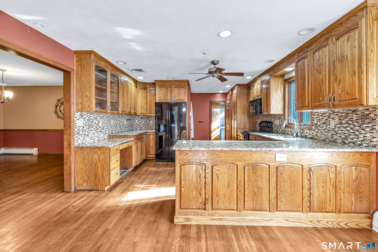
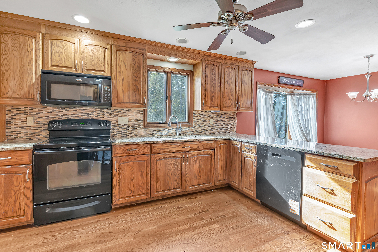
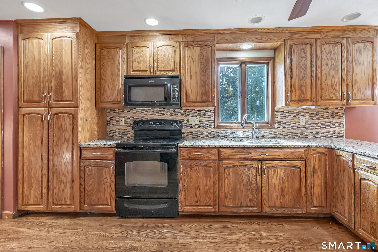
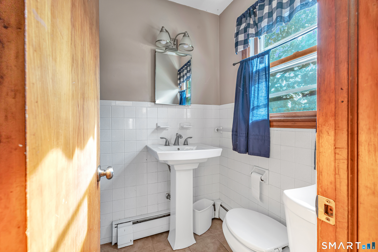
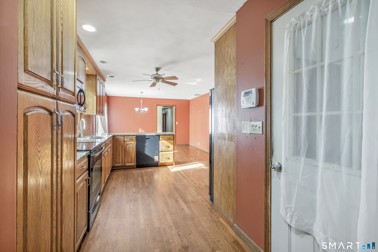
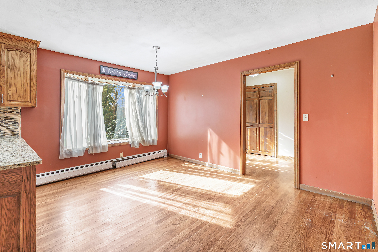
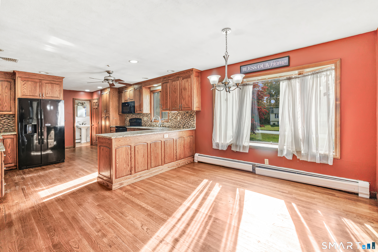
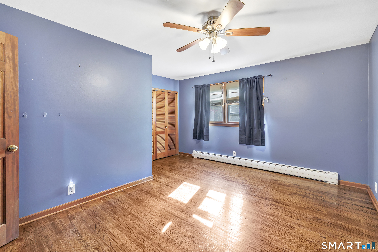
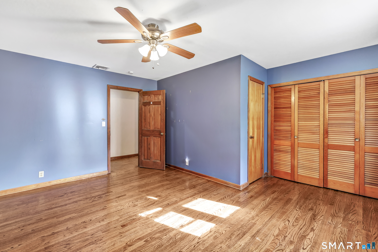
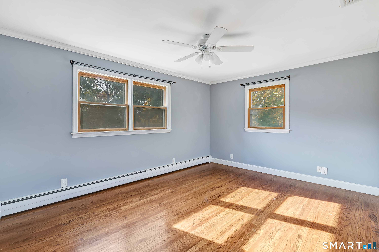
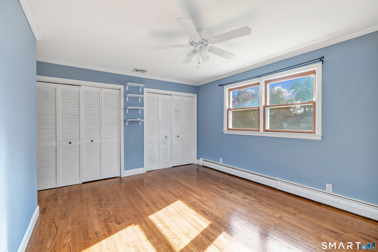
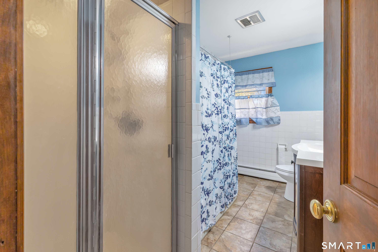
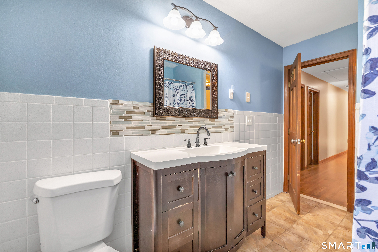
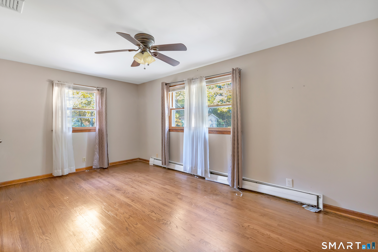
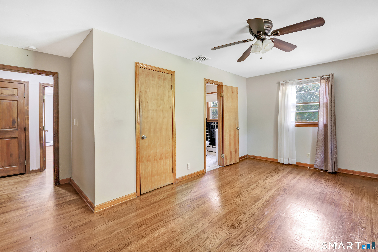
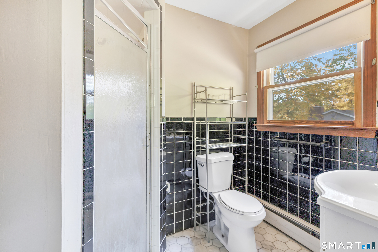
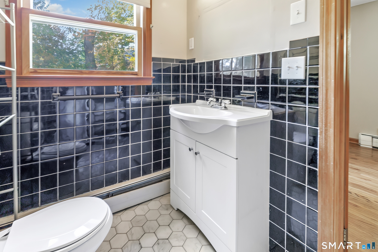
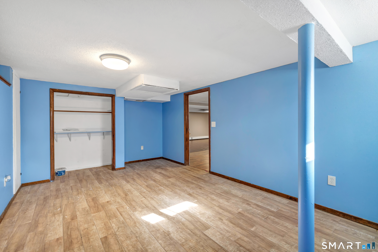
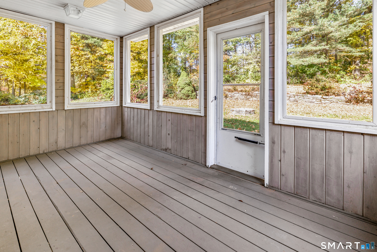
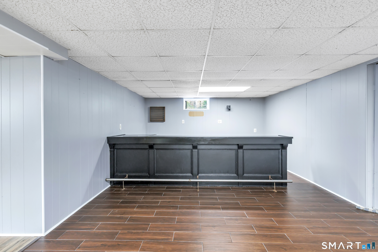
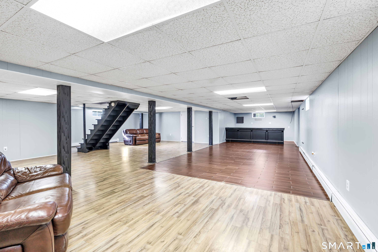
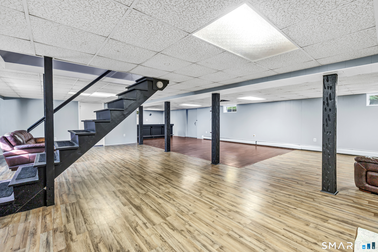
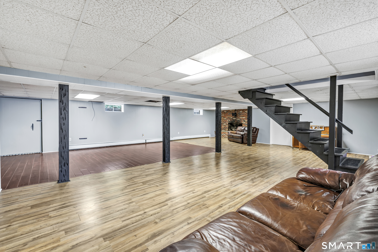
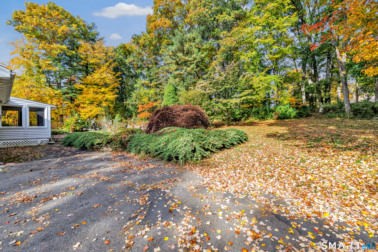
Located in the heart of Huntington, this spacious 4-bedroom, 2.5-bath L-shaped ranch offers 2,292 square feet on the main level, plus a finished lower-level family room. Two fireplaces add warmth and character, while the 3-season room provides additional space to relax and entertain. Central air, vinyl siding, and an attached two-car garage round out the home's features. An opportunity to bring your own style and updates to a generously sized ranch in an established Huntington location.
Listing Courtesy of Carey & Guarrera Real Estate
Our team consists of dedicated real estate professionals passionate about helping our clients achieve their goals. Every client receives personalized attention, expert guidance, and unparalleled service. Meet our team:

Broker/Owner
860-214-8008
Email
Broker/Owner
843-614-7222
Email
Associate Broker
860-383-5211
Email
Realtor®
860-919-7376
Email
Realtor®
860-538-7567
Email
Realtor®
860-222-4692
Email
Realtor®
860-539-5009
Email
Realtor®
860-681-7373
Email
Acres : 0.96
Appliances Included : Dishwasher, Microwave, Oven/Range, Refrigerator
Attic : Storage Space, Pull-Down Stairs
Basement : Full, Fully Finished, Liveable Space
Full Baths : 2
Half Baths : 1
Baths Total : 3
Beds Total : 4
City : Shelton
Cooling : Central Air
County : Fairfield
Elementary School : Mohegan
Fireplaces : 3
Foundation : Concrete
Fuel Tank Location : In Basement
Garage Parking : Attached Garage
Garage Slots : 2
Handicap : Hallways 36+ Inches Wide
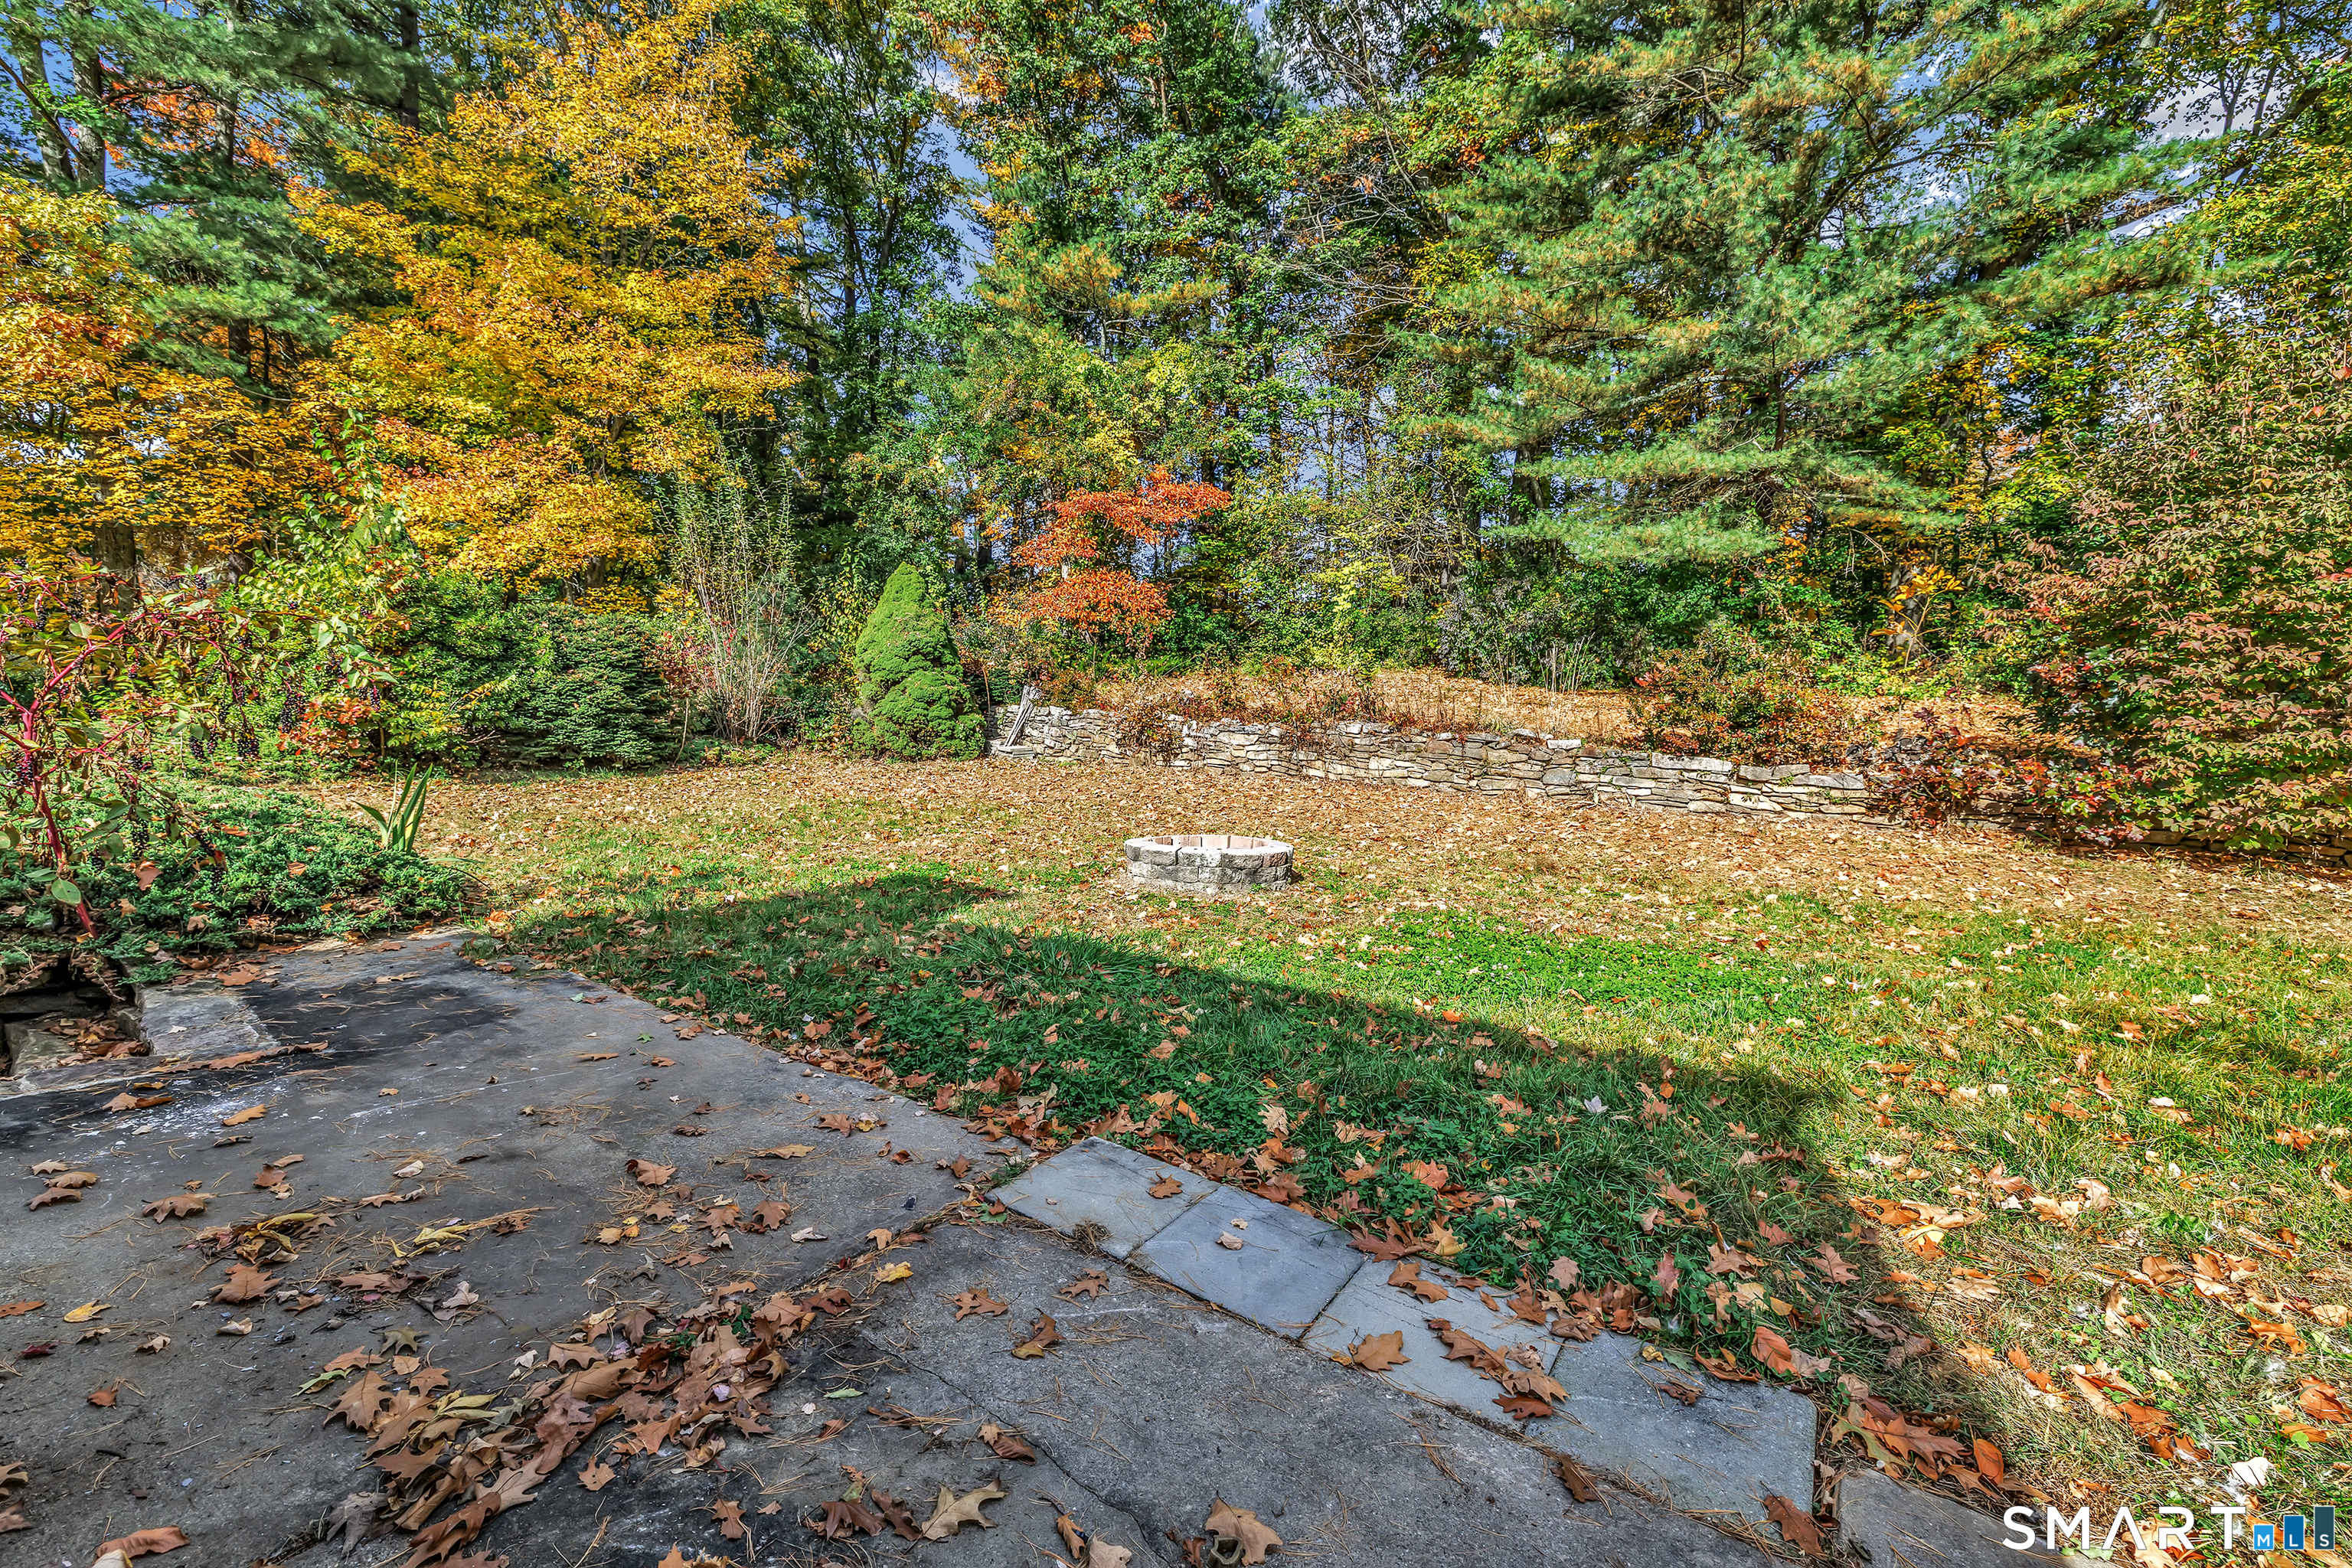
Description : Level Lot
Middle School : Shelton
Neighborhood : Huntington
Parcel : 287680
Postal Code : 06484
Roof : Fiberglass Shingle
Additional Room Information : Foyer
Sewage System : Septic
Total SqFt : 4488
Tax Year : July 2026-June 2027
Total Rooms : 7
Watersource : Private Well
weeb : RPR, IDX Sites
Phone
860-384-7624
Address
20 Hopmeadow St, Unit 821, Weatogue, CT 06089
