
Bedrooms
Bathrooms
Sq Ft
Price
Windsor, Connecticut
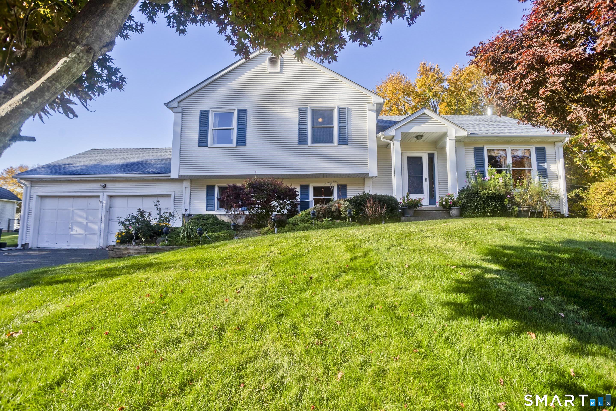
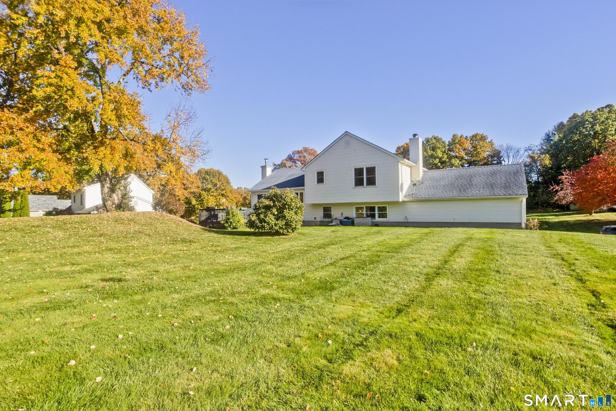
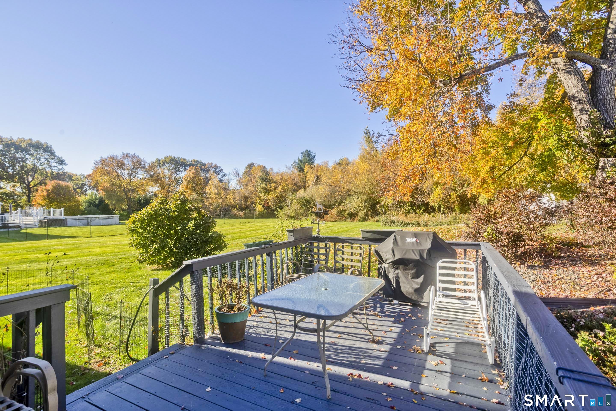
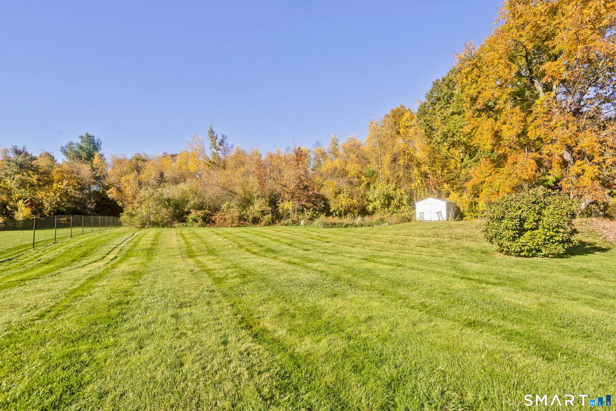
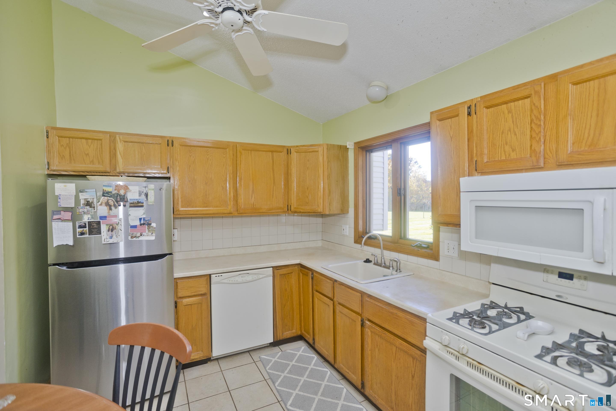
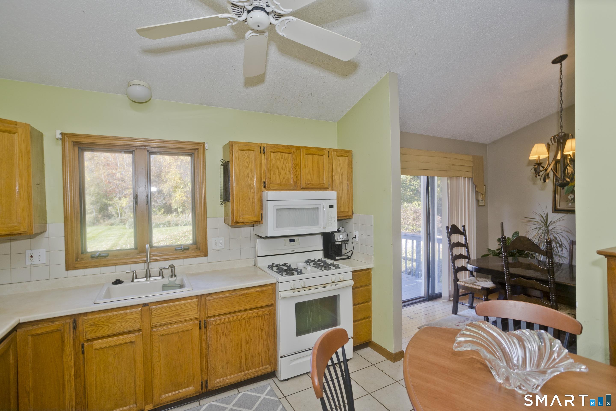
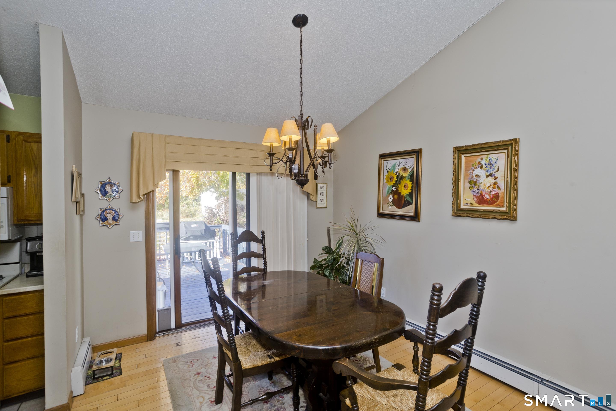
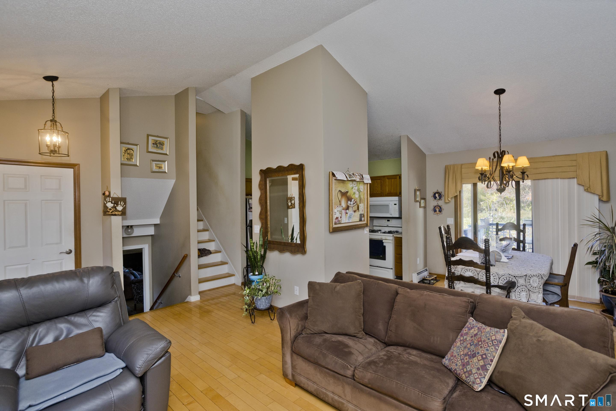
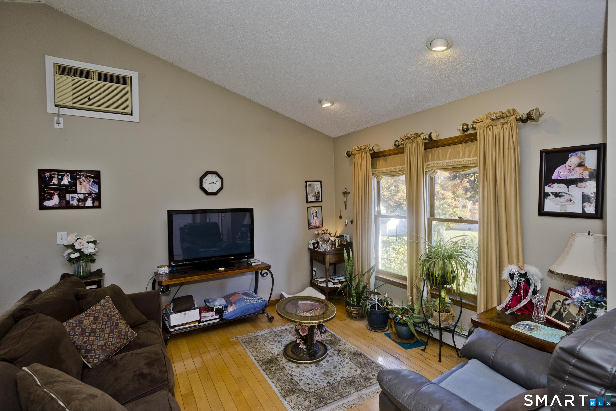
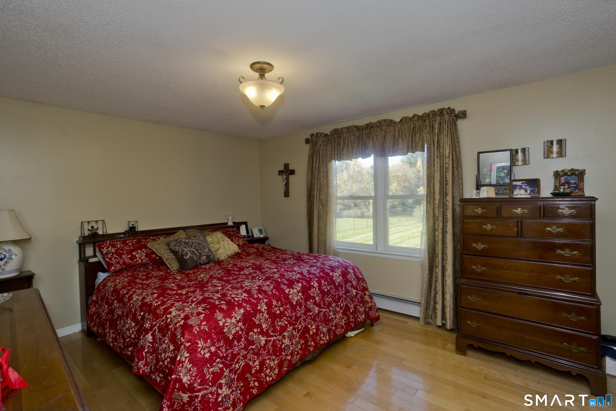
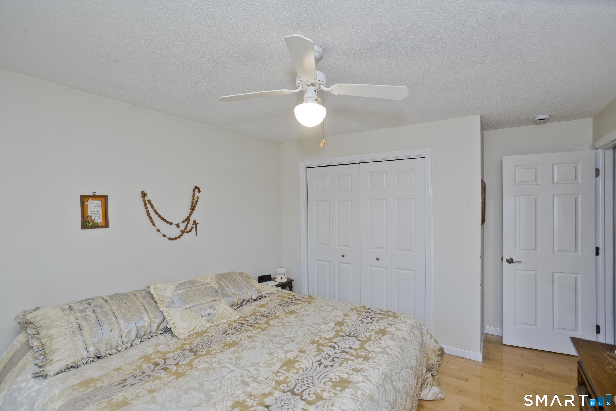
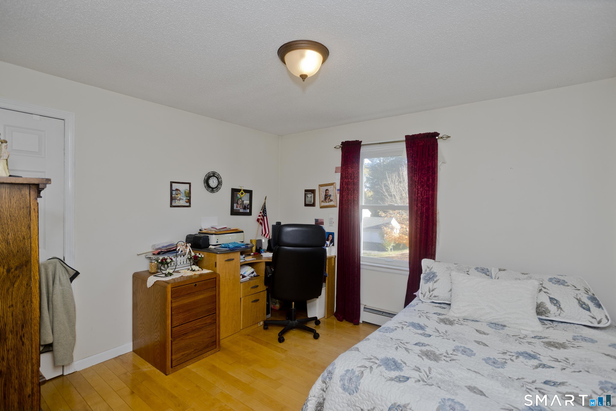
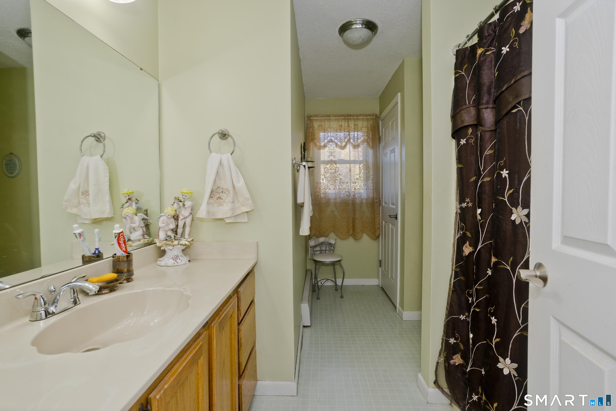
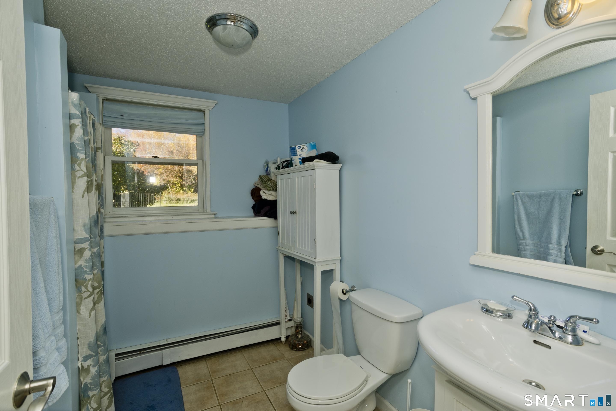
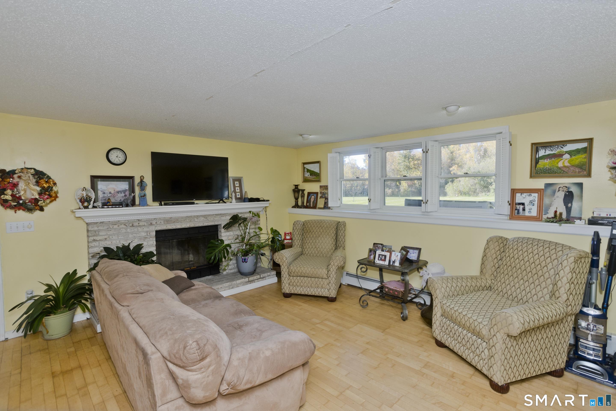
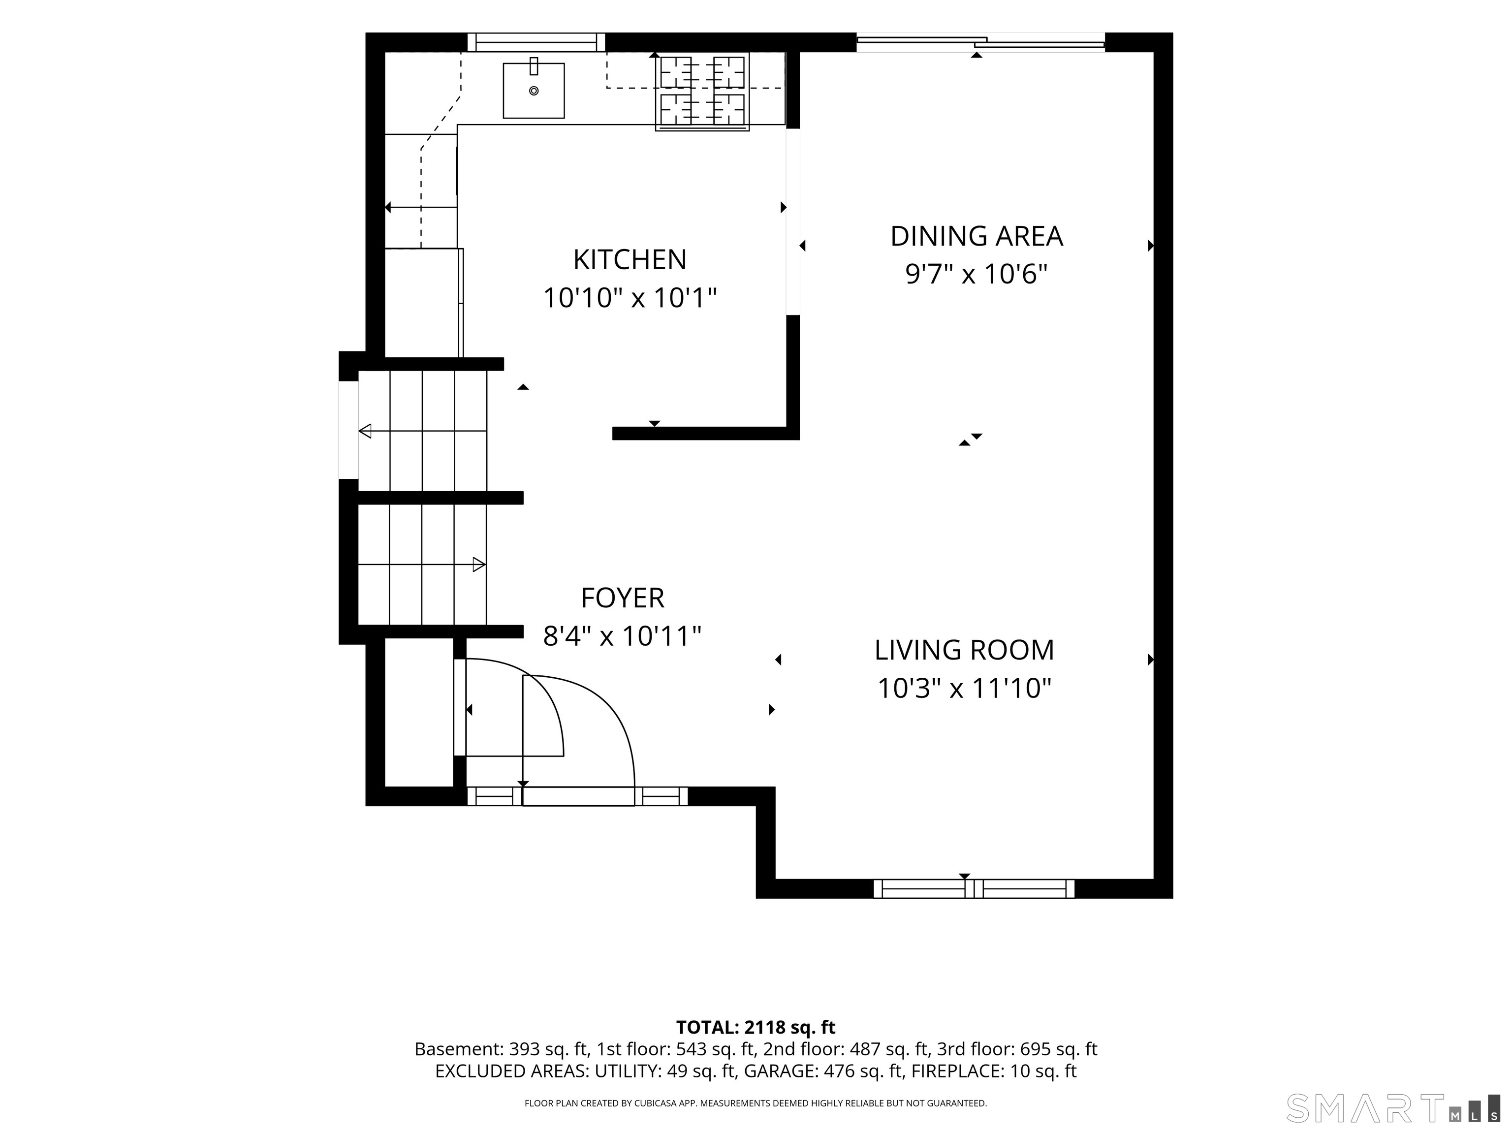
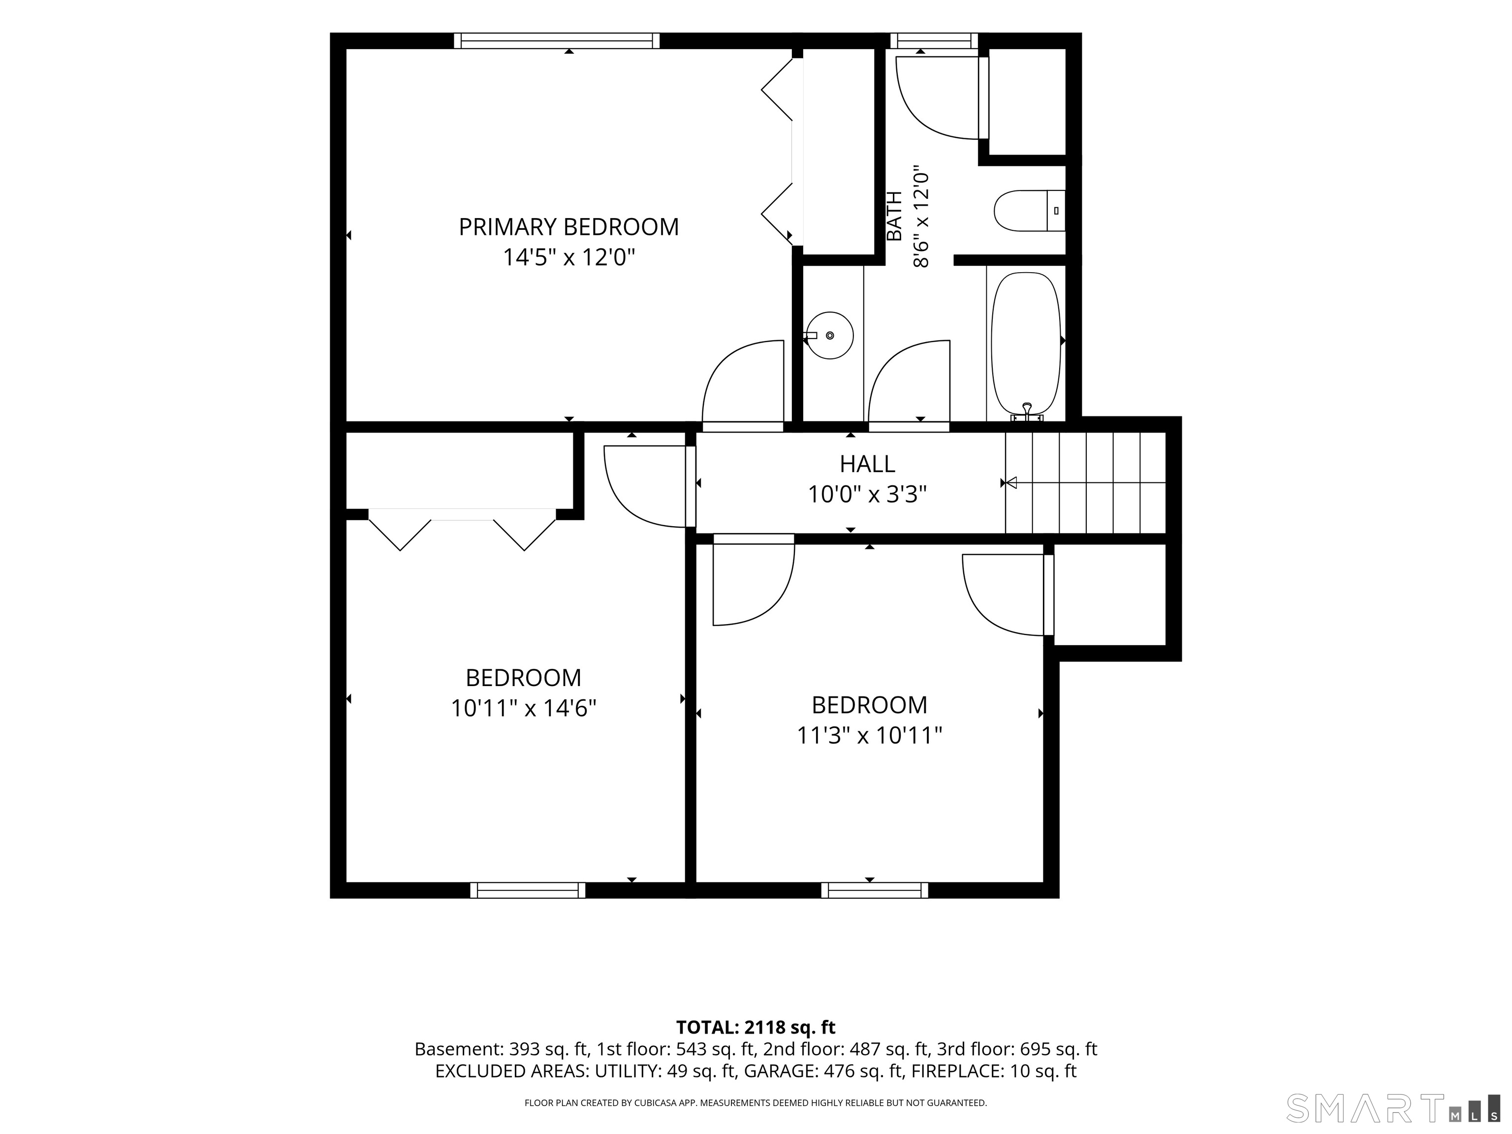
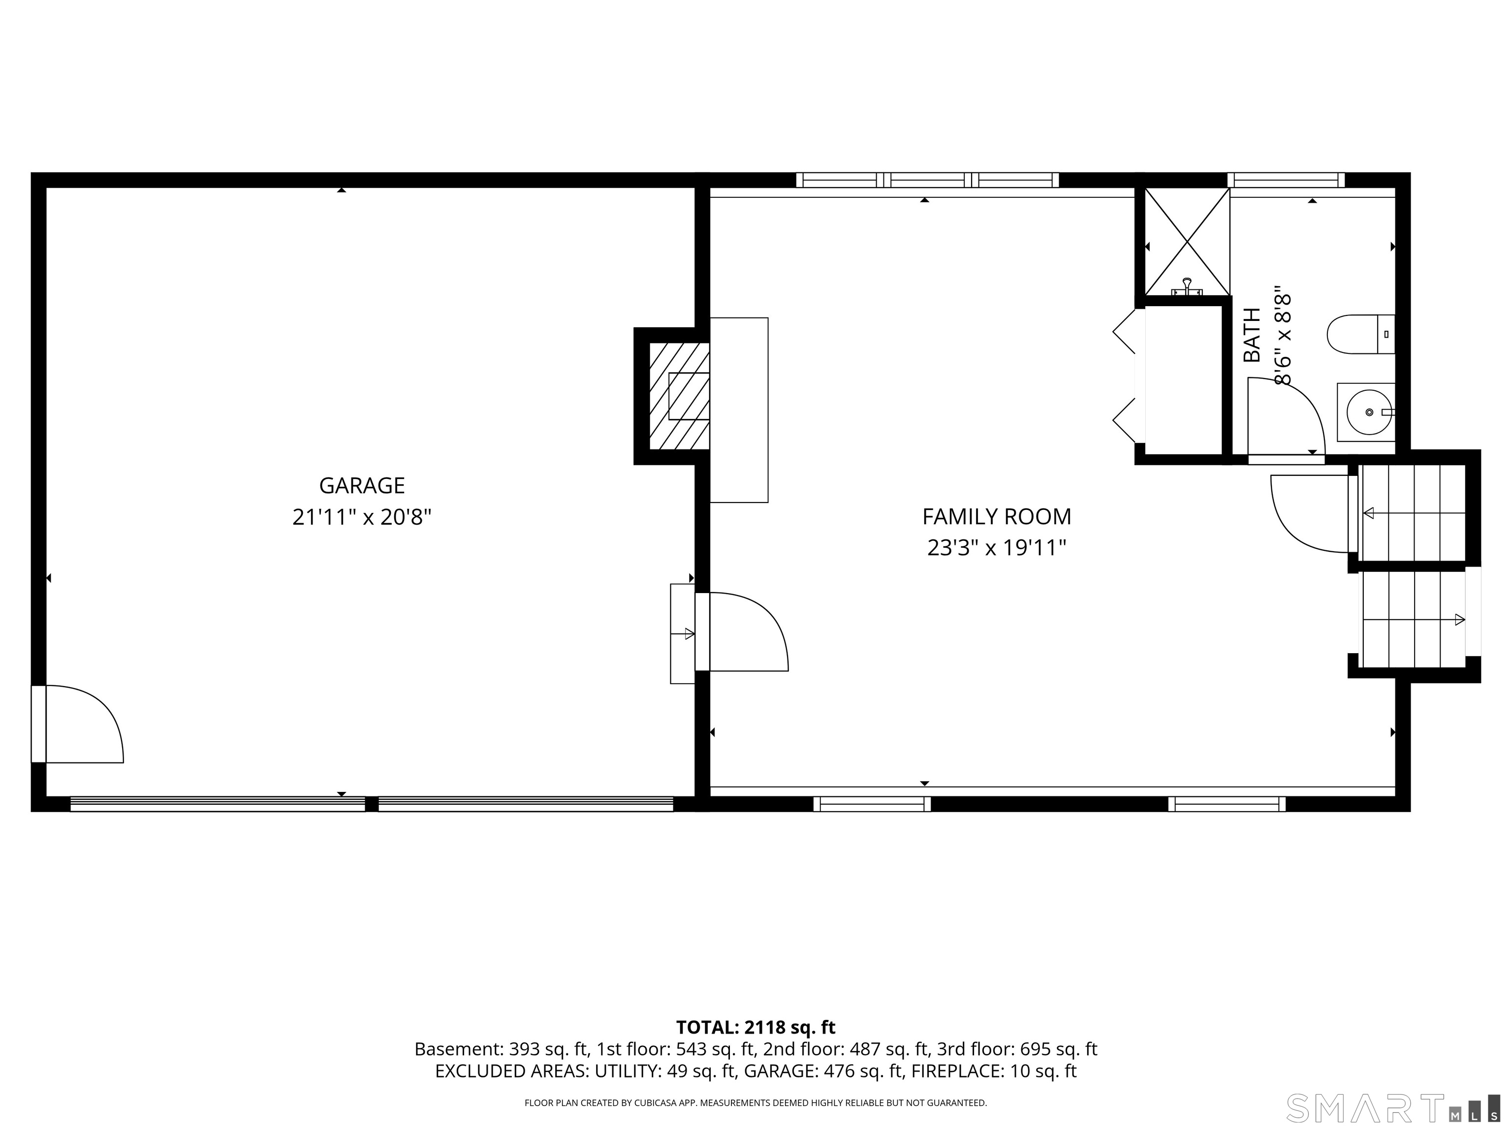
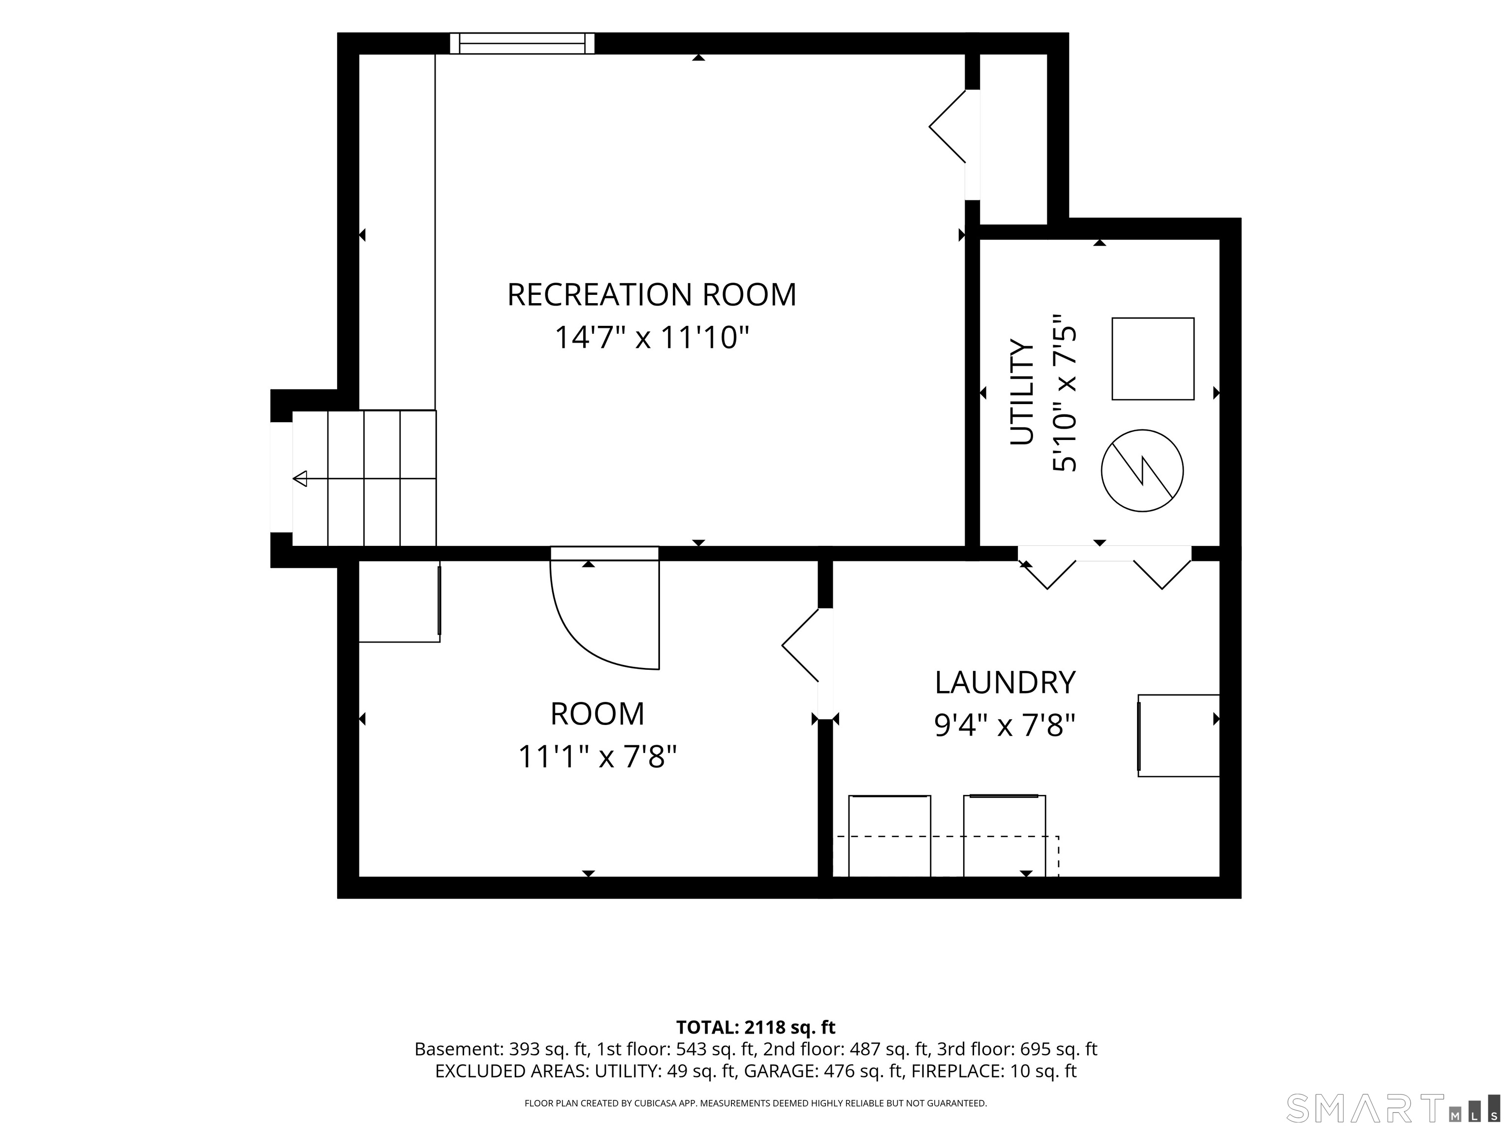
Spacious split-level home in well sough after tree and sidewalk lined neighborhood. The main level of this home welcomes you with vaulted ceilings in the open concept kitchen and living/dining areas. Accessing the deck through a slider in the dining area you can appreciate the scenic and private backyard, which is perfect for relaxation or play. A few steps up, the second floor offers 3 bedrooms and a full bath. A few steps down the lower-level family room is adorn with a dedicated drop zone area off the garage entrance as well as a warm and inviting fireplace and full bathroom. Rounding out the house the basement includes an additional 220sq ft of living space broken up into a flex space with a closet and small hobby/office area. Some recent improvements include a new roof, boiler, hot water heater, and some replacement windows. This well cared for home is located near beautiful Windsor parks and the picturesque Rainbow Reservoir, ideal for kayaking, boating, fishing and nature walks.
Listing Courtesy of Chestnut Oak Associates
Our team consists of dedicated real estate professionals passionate about helping our clients achieve their goals. Every client receives personalized attention, expert guidance, and unparalleled service. Meet our team:

Broker/Owner
860-214-8008
Email
Broker/Owner
843-614-7222
Email
Associate Broker
860-383-5211
Email
Realtor®
860-919-7376
Email
Realtor®
860-538-7567
Email
Realtor®
860-222-4692
Email
Realtor®
860-539-5009
Email
Realtor®
860-681-7373
Email
Acres : 0.4
Appliances Included : Gas Range, Microwave, Refrigerator, Dishwasher, Disposal, Washer, Gas Dryer
Attic : Storage Space, Access Via Hatch
Basement : Partial, Storage, Interior Access, Partially Finished
Full Baths : 2
Baths Total : 2
Beds Total : 3
City : Windsor
Cooling : Wall Unit, Window Unit
County : Hartford
Elementary School : Per Board of Ed
Fireplaces : 1
Foundation : Concrete
Garage Parking : Attached Garage
Garage Slots : 2
Description : In Subdivision, Lightly Wooded
Amenities : Commuter Bus, Park, Private School(s)
Neighborhood : Poquonock
Parcel : 770738
Postal Code : 06095
Roof : Asphalt Shingle
Sewage System : Public Sewer Connected
SgFt Description : Includes family room in LL with full daylight windows and garage entry.
Total SqFt : 1928
Tax Year : July 2026-June 2027
Total Rooms : 7
Watersource : Public Water Connected
weeb : RPR, IDX Sites, Realtor.com
Phone
860-384-7624
Address
20 Hopmeadow St, Unit 821, Weatogue, CT 06089
