
Bedrooms
Bathrooms
Sq Ft
Price
Thompson, Connecticut
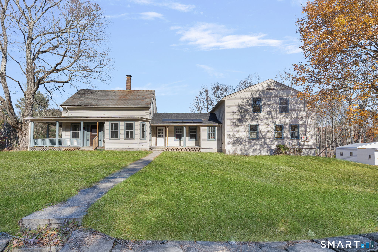
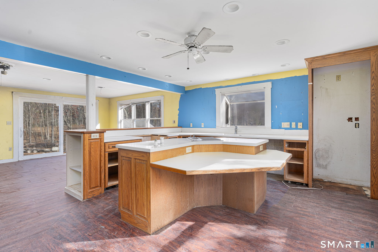
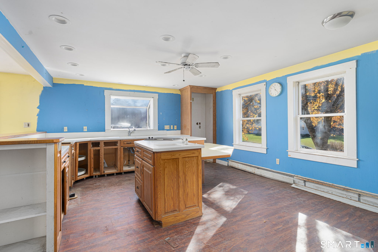
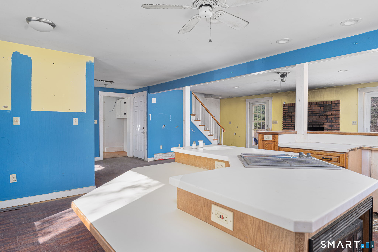
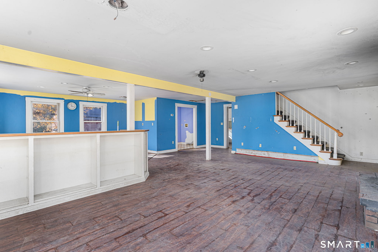
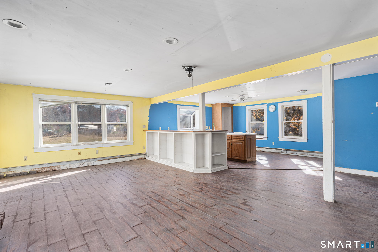
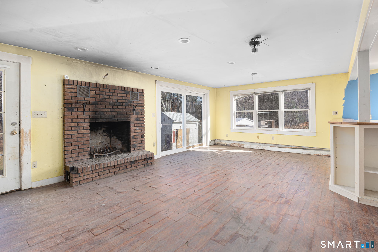
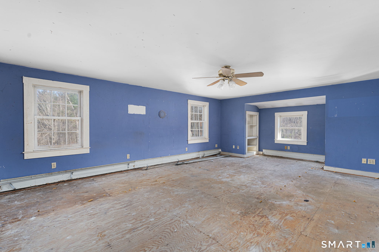
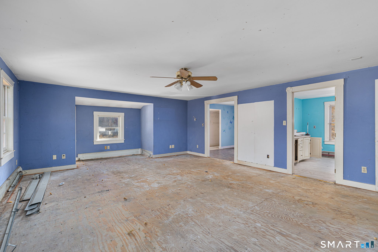
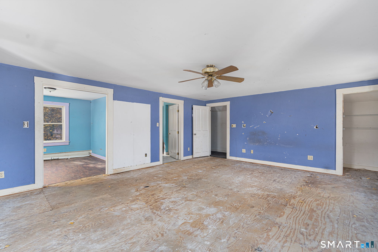
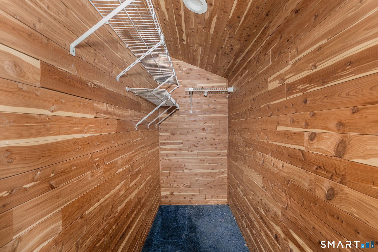
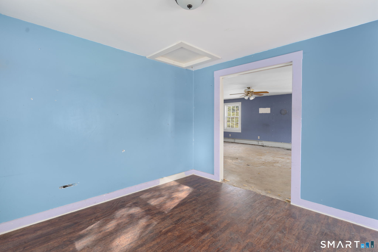
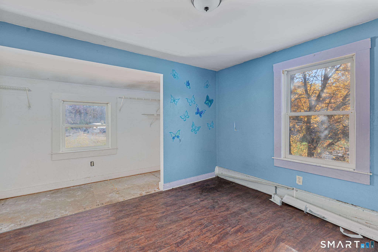
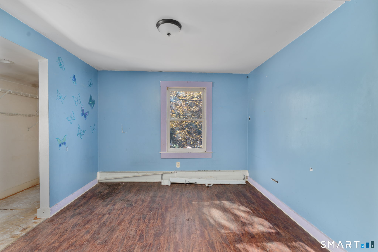
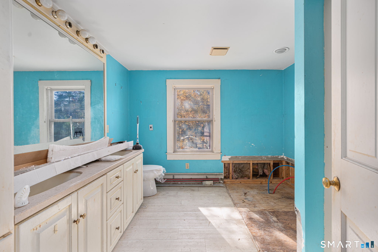
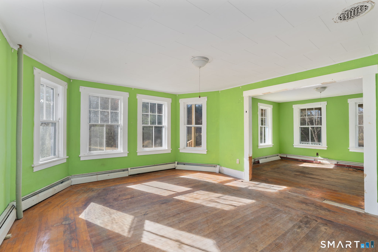
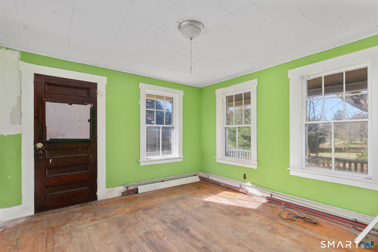
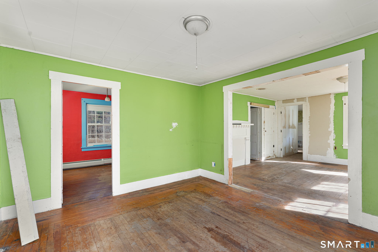
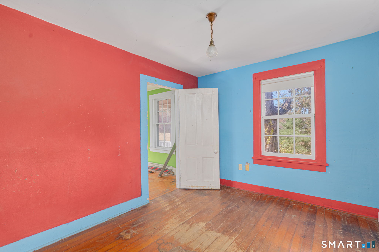
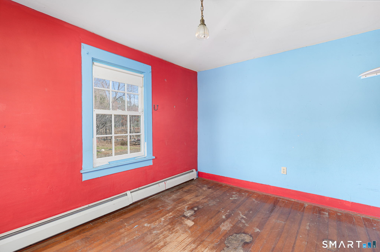
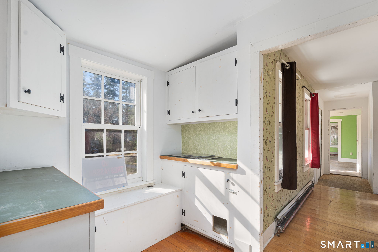
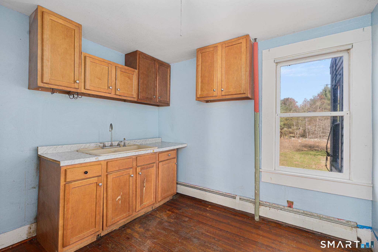
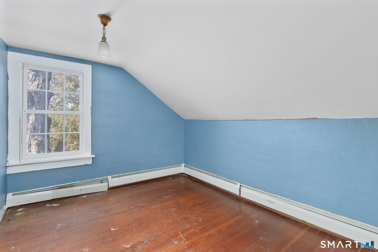
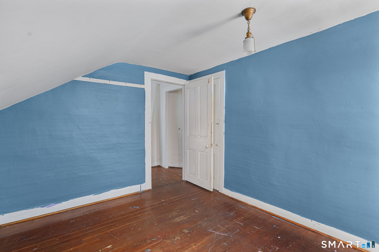
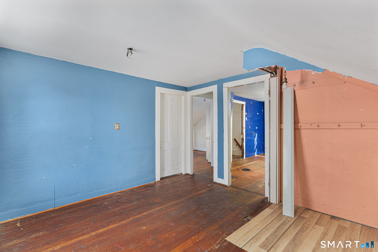
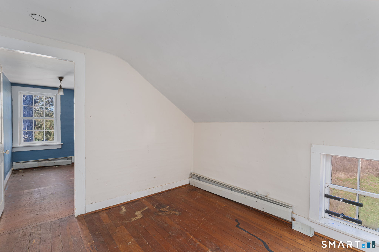
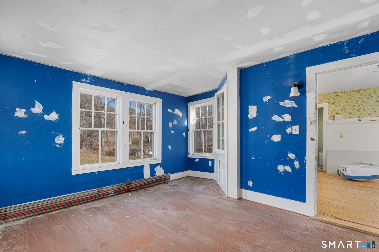
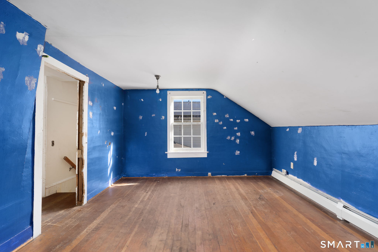
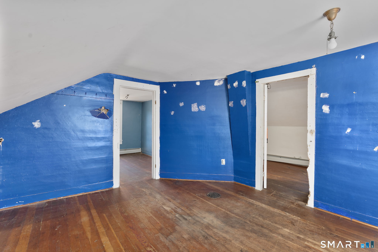
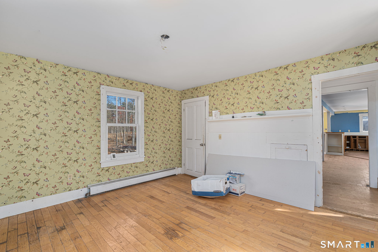
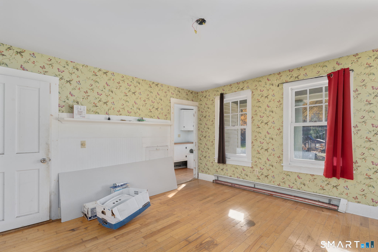
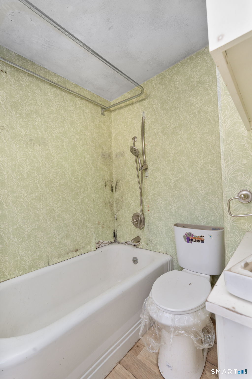
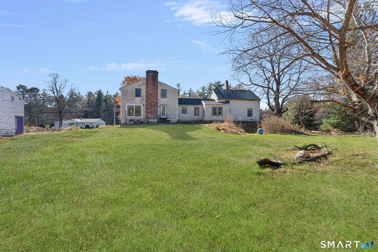
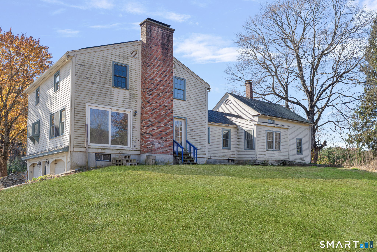
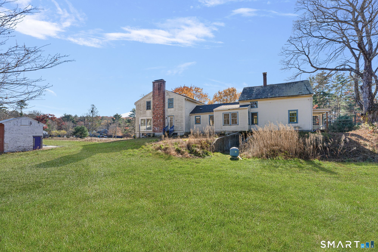
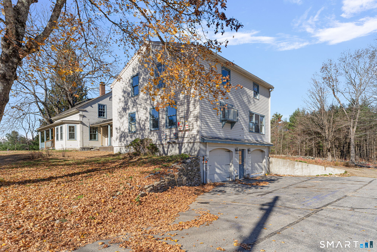
Bring your vision and discover the possibilities of this spacious farmhouse! Originally built in the 1800s with a substantial addition in the 1990s, this approximately 3,182-square-foot home offers an exciting opportunity to restore, renovate, and make it your own. A charming covered front porch and classic stone wall add to the property's farmhouse character, while hardwood floors and generous living spaces provide a great starting point for your renovation plans. The expansive addition features a spacious kitchen, living area with a fireplace, and first-floor laundry hookups. Upstairs, the oversized primary suite offers a cedar closet, a full bathroom requiring completion, and an abundance of space with potential for reconfiguration into additional rooms. The original portion of the home has heat and a functioning first-floor bathroom, while the addition has been winterized. With six bedrooms, flexible living areas, and a two-car garage beneath the home, there's plenty of room to bring your ideas to life! The property requires substantial repairs and renovations, making it an opportunity for buyers interested in restoration projects. Conveniently located near I-395, Route 12, and the Massachusetts border. Bring your creativity and imagine the possibilities!
Listing Courtesy of First Choice Realty
Our team consists of dedicated real estate professionals passionate about helping our clients achieve their goals. Every client receives personalized attention, expert guidance, and unparalleled service. Meet our team:

Broker/Owner
860-214-8008
Email
Broker/Owner
843-614-7222
Email
Associate Broker
860-383-5211
Email
Realtor®
860-919-7376
Email
Realtor®
860-538-7567
Email
Realtor®
860-222-4692
Email
Realtor®
860-539-5009
Email
Realtor®
860-681-7373
Email
Acres : 0.97
Appliances Included : None
Attic : Access Via Hatch
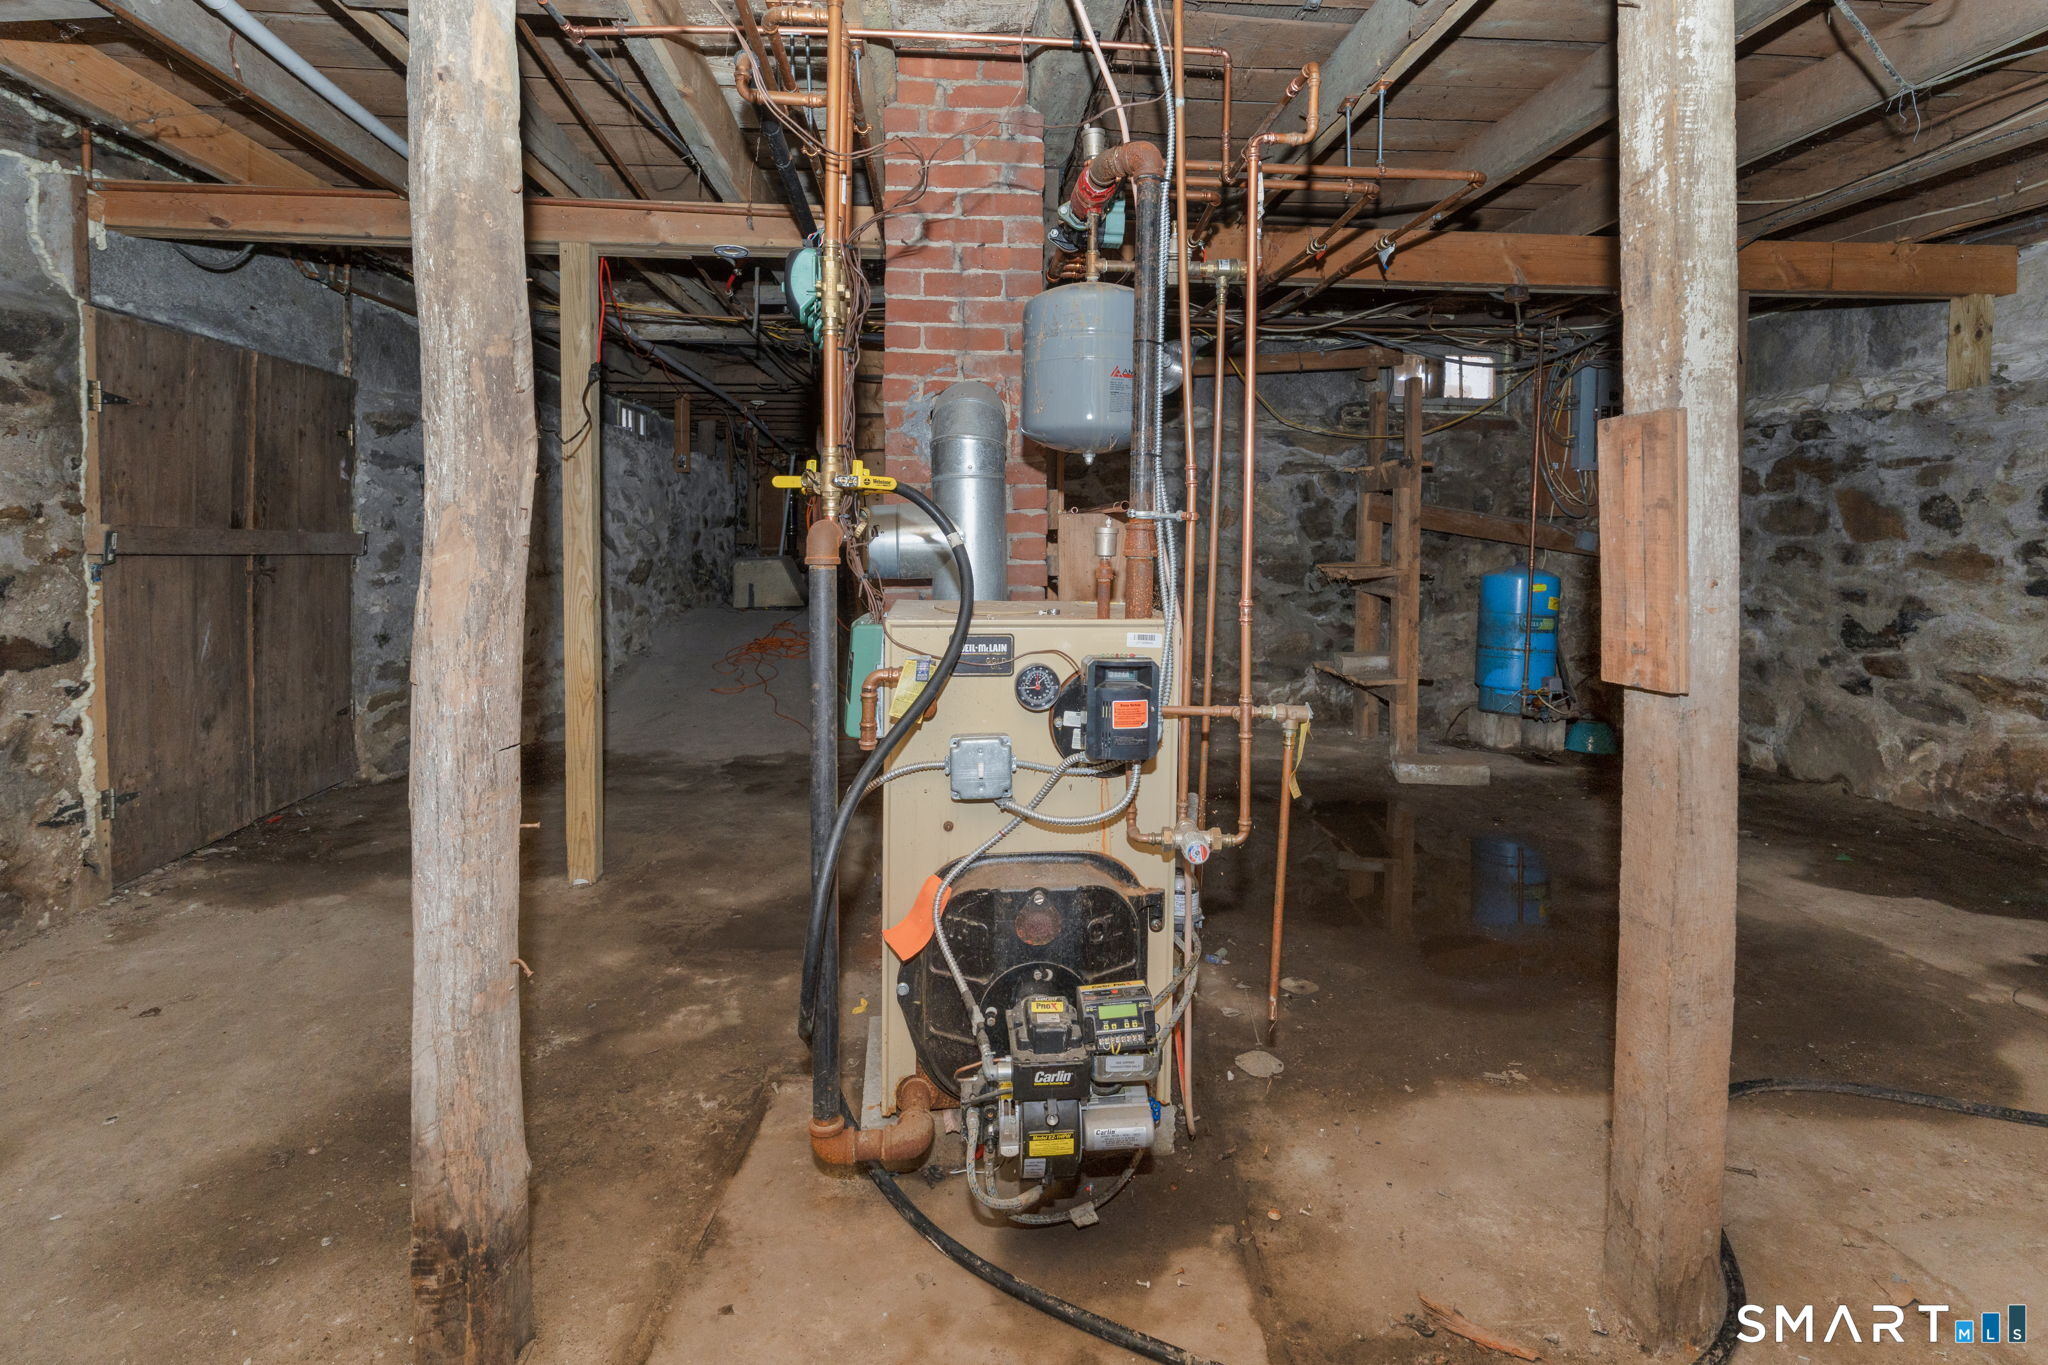
Basement : Full, Unfinished
Full Baths : 2
Baths Total : 2
Beds Total : 6
City : Thompson
Cooling : None
County : Windham
Elementary School : Per Board of Ed
Fireplaces : 1
Foundation : Concrete, Stone
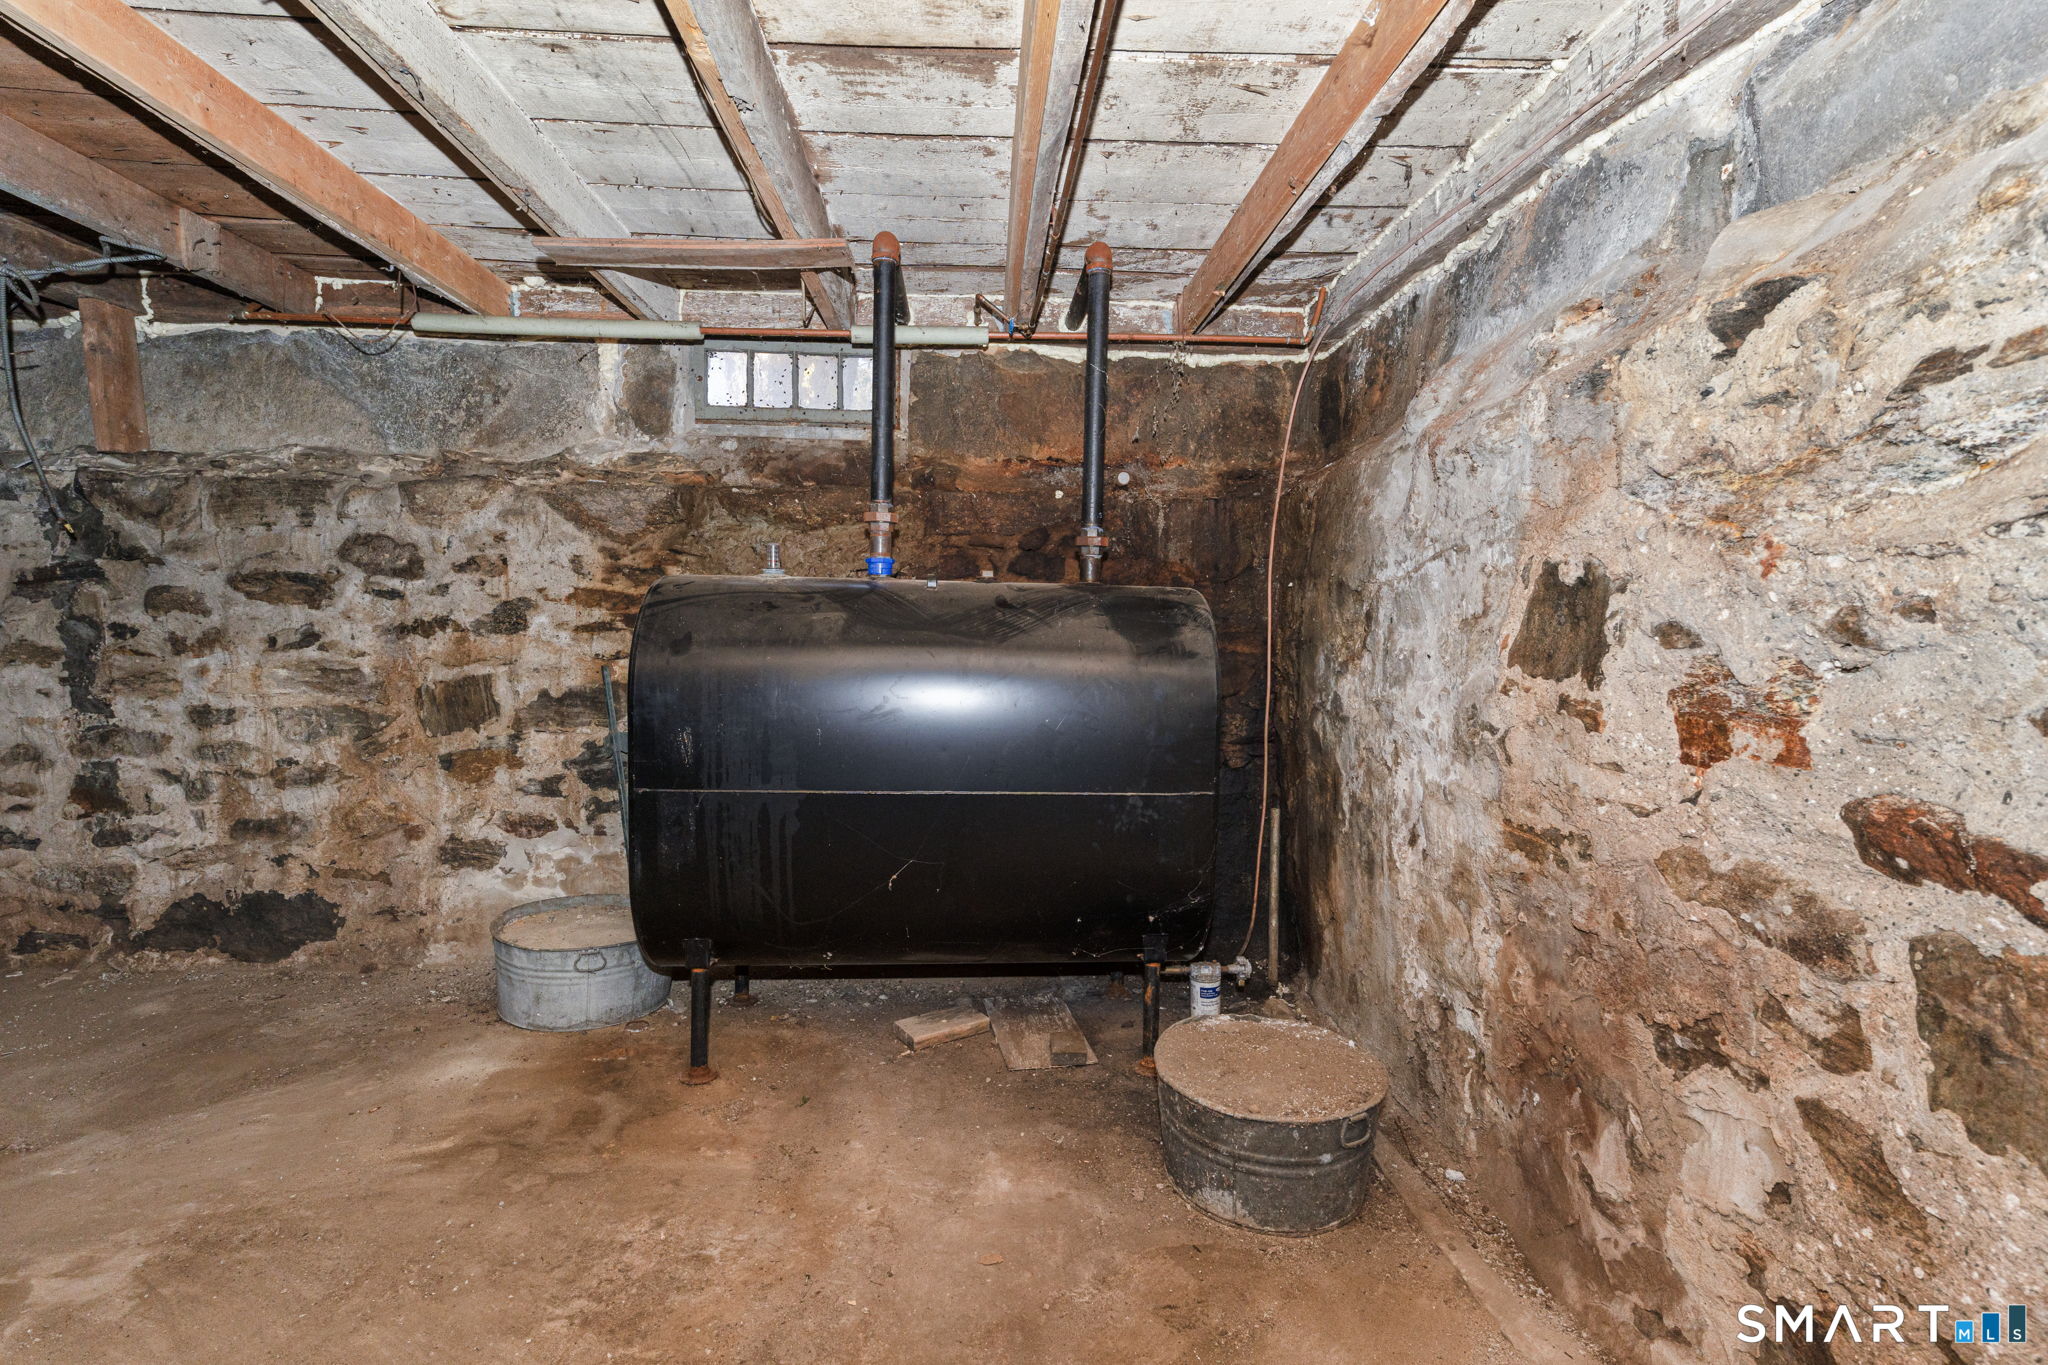
Fuel Tank Location : In Basement
Garage Parking : Under House Garage
Garage Slots : 2
Description : Lightly Wooded, Sloping Lot
Middle School : Per Board of Ed
Neighborhood : North Grosvenordale
Parcel : 2322903
Postal Code : 06255
Roof : Asphalt Shingle, Slate
Sewage System : Septic
Total SqFt : 3182
Tax Year : July 2026-June 2027
Total Rooms : 10
Watersource : Private Well
weeb : RPR, IDX Sites, Realtor.com
Phone
860-384-7624
Address
20 Hopmeadow St, Unit 821, Weatogue, CT 06089
