
Bedrooms
Bathrooms
Sq Ft
Price
Weston, Connecticut
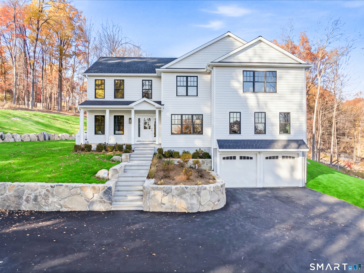
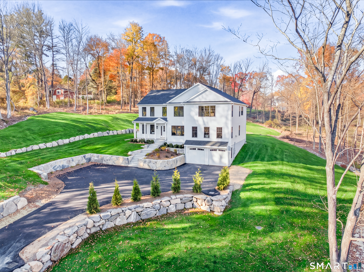
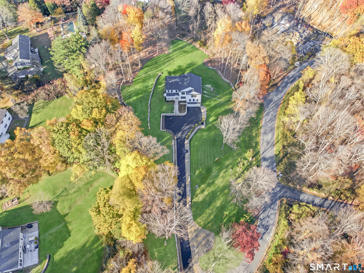
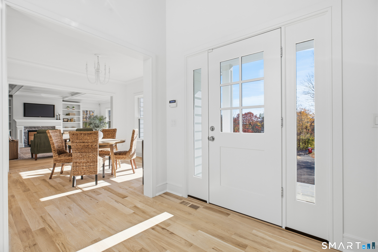
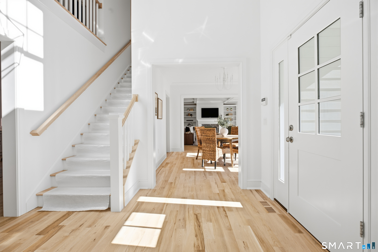
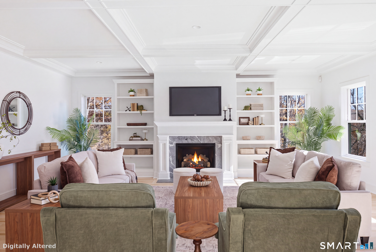
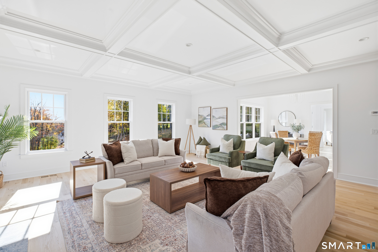
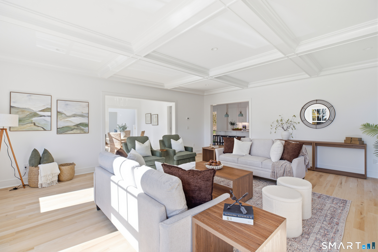
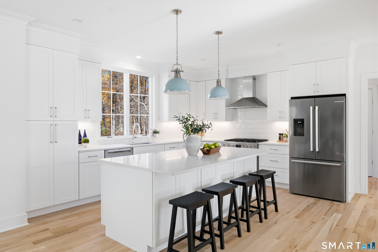
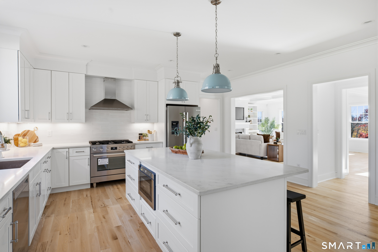
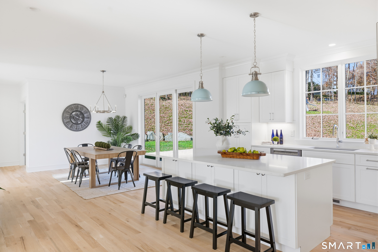
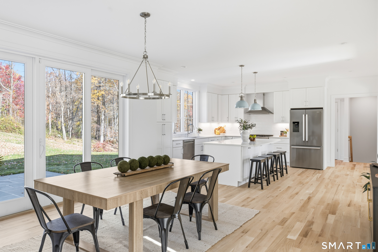
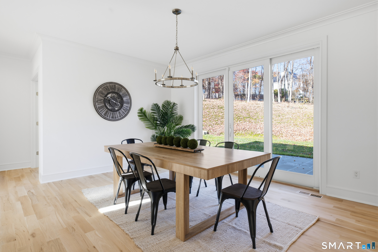
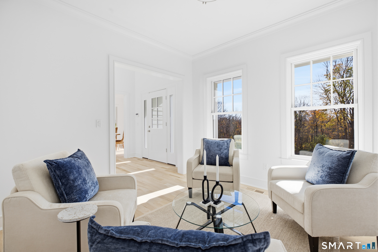
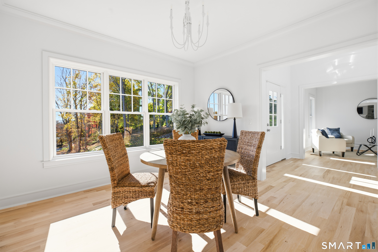
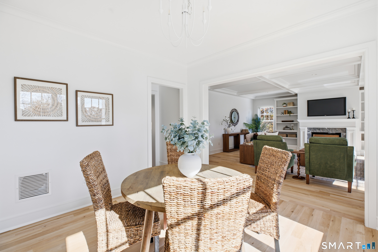
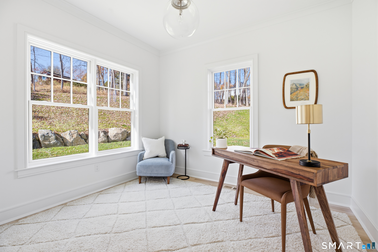
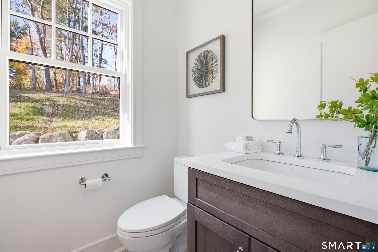
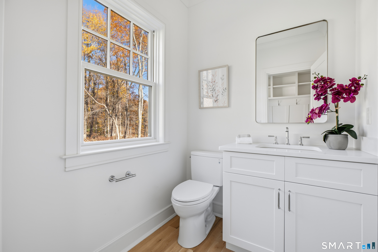
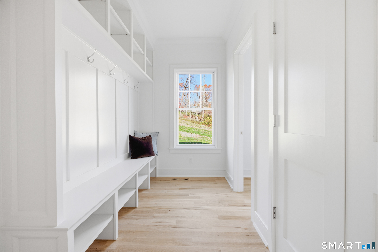
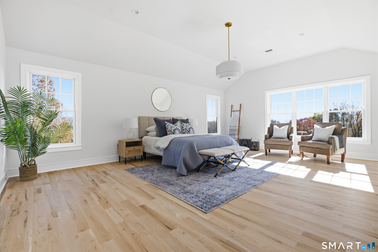
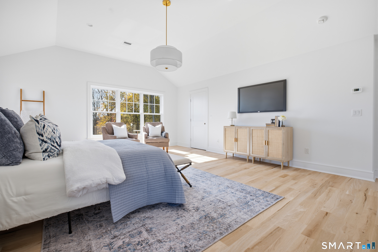
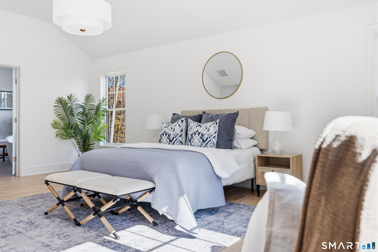
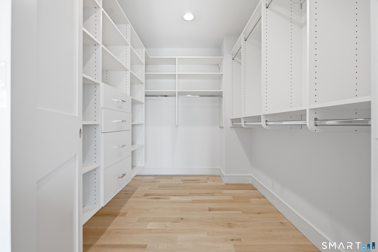
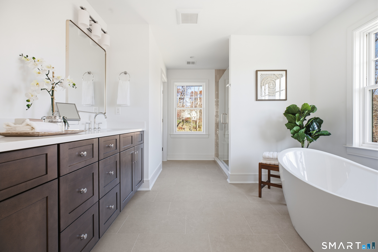
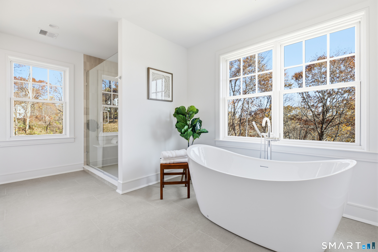
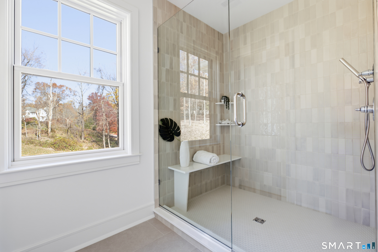
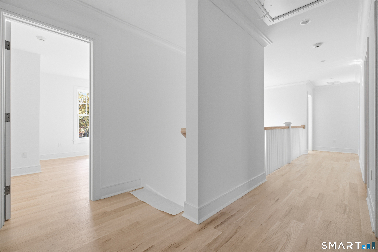
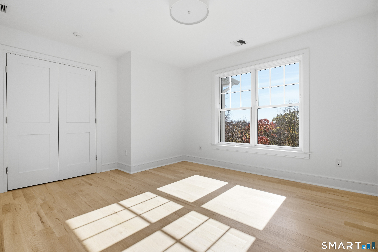
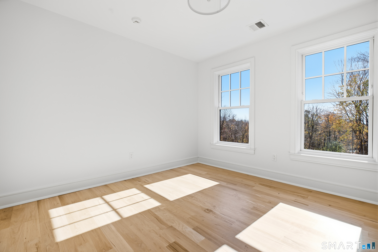
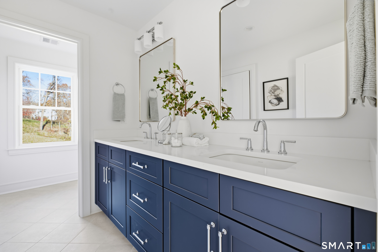
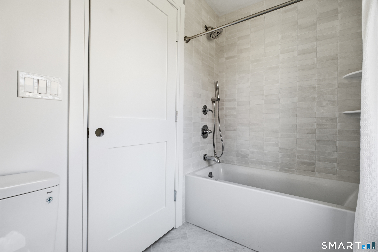
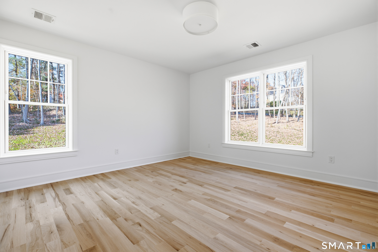
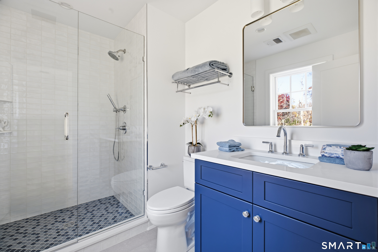
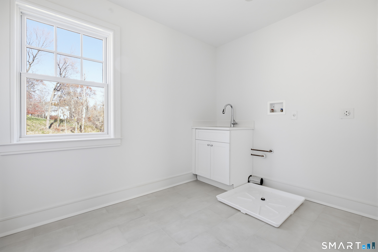
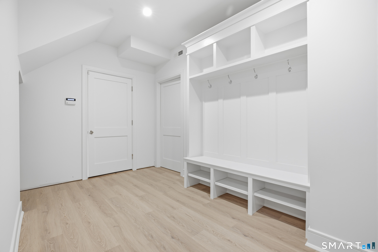
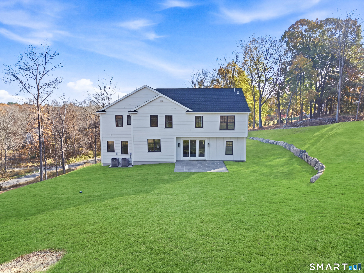
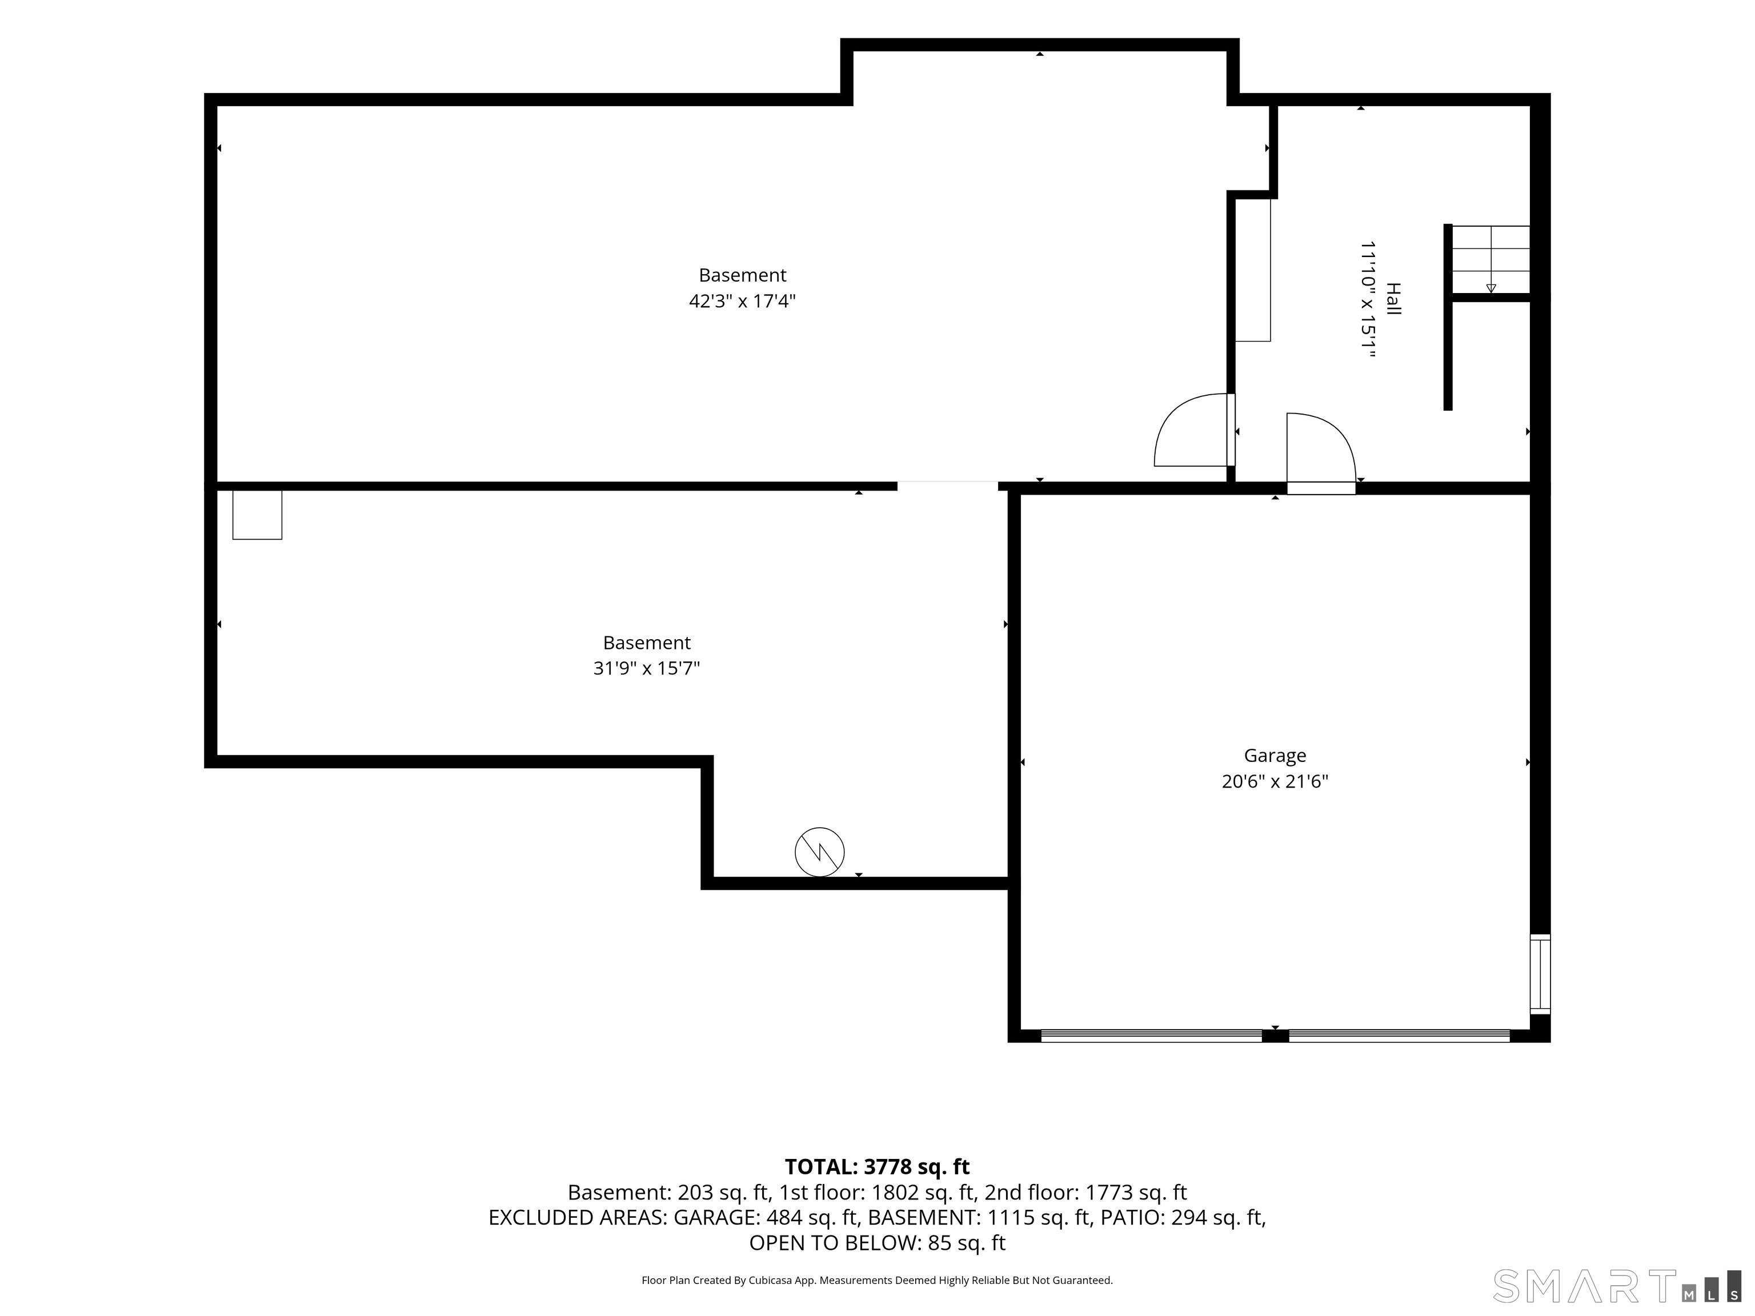
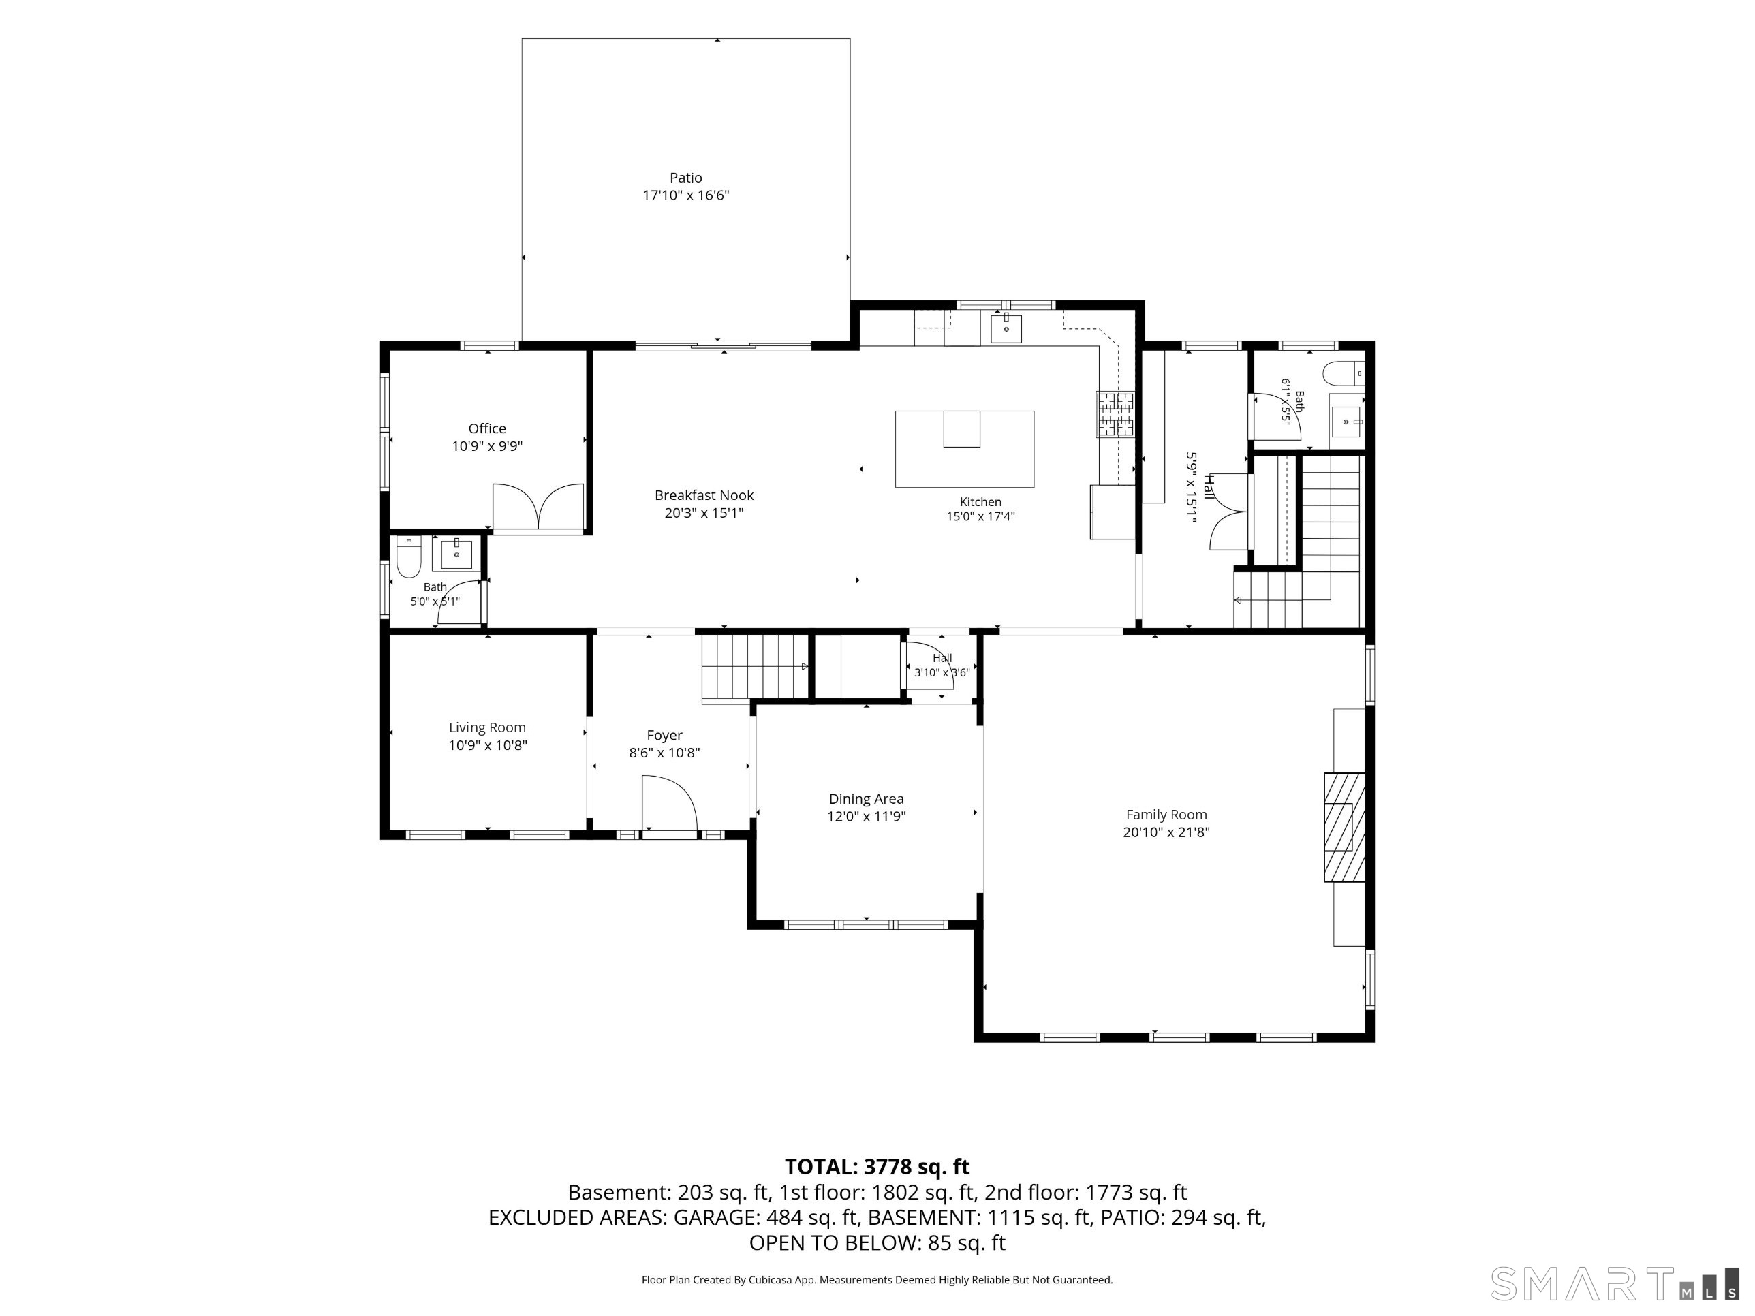
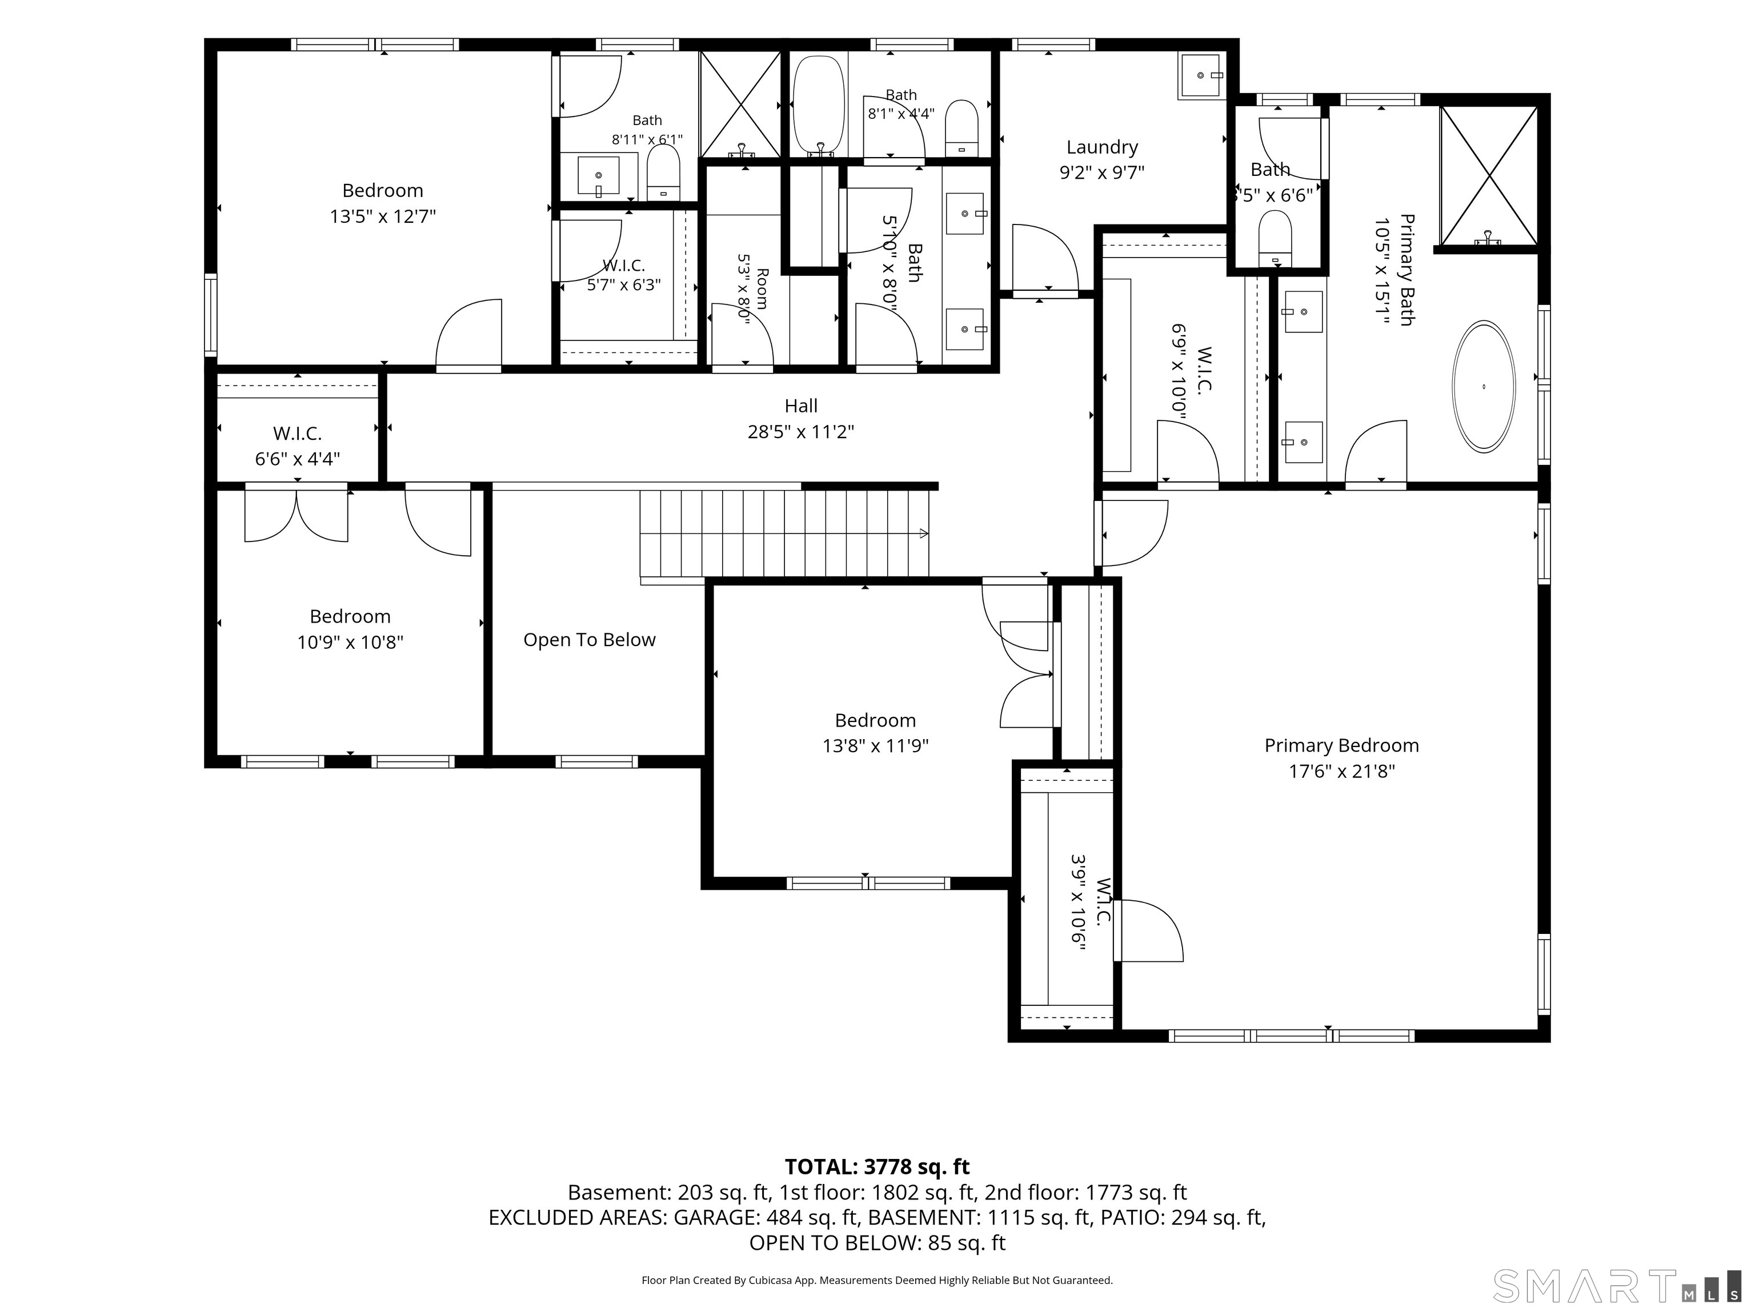
Set high above the road on 2 private acres, this brand-new 2026 colonial was built to capture the view. A long stone-walled drive climbs to the home, where every front-facing window looks out over sweeping lawn and treetops. The elevated setting brings in remarkable natural light along with true privacy and quiet. The listing photos were taken with the interior lights off... that brightness you see is all daylight! Inside, over 3,600 sqft of beautifully crafted living with hardwood floors throughout. The open kitchen and family room form the heart of the home: a large quartz island with seating for four, white shaker cabinetry, stainless appliances with a professional-style range, and a sunlit dining area with sliders to a bluestone patio. The family room is anchored by a coffered ceiling and a fireplace flanked by built-ins. A front living room, separate dining area, private office, two powder rooms, and a mudroom with custom cubbies complete the main level. Upstairs, the vaulted primary suite offers a sitting area, custom walk-in closets, and a spa bath with freestanding soaking tub, double vanity and oversized glass shower with bench. Three more bedrooms include one with its own en-suite bath, plus a hall bath with double vanity and a second-floor laundry room. An unfinished lower level adds room to grow. Elevated, private, and filled with light: This is Weston at its best.
Listing Courtesy of Century 21 AllPoints Realty
Our team consists of dedicated real estate professionals passionate about helping our clients achieve their goals. Every client receives personalized attention, expert guidance, and unparalleled service. Meet our team:

Broker/Owner
860-214-8008
Email
Broker/Owner
843-614-7222
Email
Associate Broker
860-383-5211
Email
Realtor®
860-919-7376
Email
Realtor®
860-538-7567
Email
Realtor®
860-222-4692
Email
Realtor®
860-539-5009
Email
Realtor®
860-681-7373
Email
Acres : 2.14
Appliances Included : Gas Range, Microwave, Range Hood, Refrigerator, Freezer, Dishwasher
Attic : Pull-Down Stairs
Basement : Full, Partially Finished
Full Baths : 3
Half Baths : 2
Baths Total : 5
Beds Total : 4
City : Weston
Cooling : Central Air, Heat Pump, Split System, Zoned
County : Fairfield
Elementary School : Per Board of Ed
Fireplaces : 1
Foundation : Concrete
Fuel Tank Location : Above Ground
Garage Parking : Attached Garage, Under House Garage, Paved, Driveway
Garage Slots : 2
Description : Treed, Sloping Lot, Professionally Landscaped, Open Lot
Middle School : Per Board of Ed
Amenities : Public Transportation
Neighborhood : Georgetown
Parcel : 405181
Total Parking Spaces : 4
Postal Code : 06883
Roof : Asphalt Shingle
Additional Room Information : Foyer, Laundry Room, Mud Room
Sewage System : Septic
SgFt Description : Estimated, pending town confirmation.
Total SqFt : 3775
Tax Year : July 2026-June 2027
Total Rooms : 18
Watersource : Private Well
weeb : RPR, IDX Sites, Realtor.com
Phone
860-384-7624
Address
20 Hopmeadow St, Unit 821, Weatogue, CT 06089
