










Bedrooms
Bathrooms
Sq Ft
Price
Farmington, Connecticut
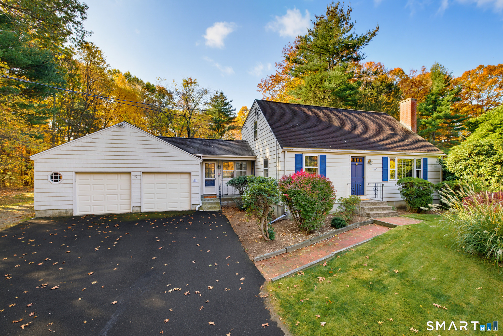
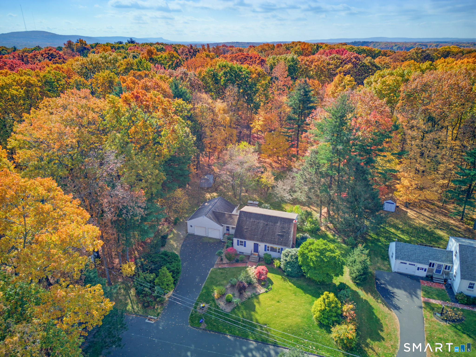
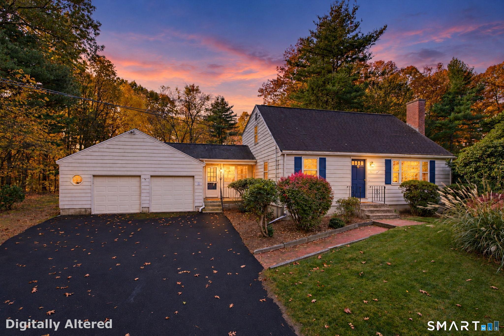
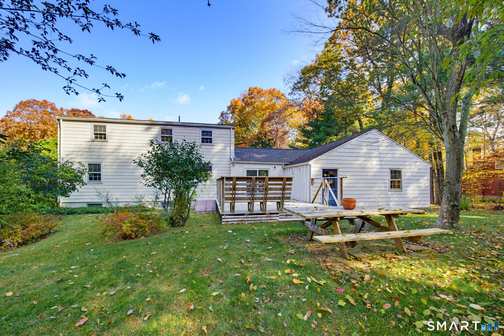
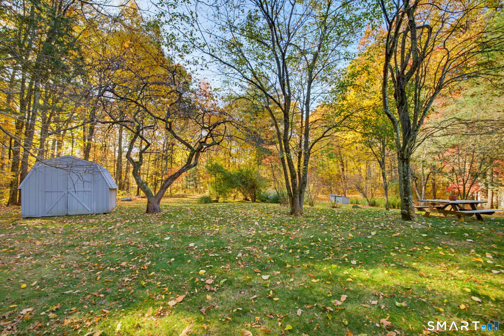
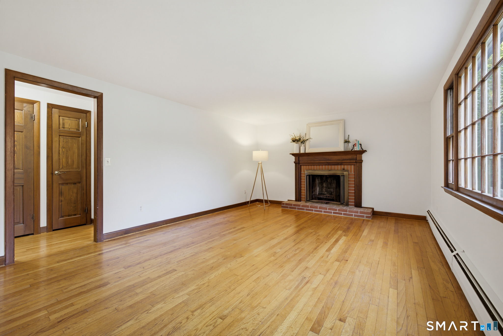
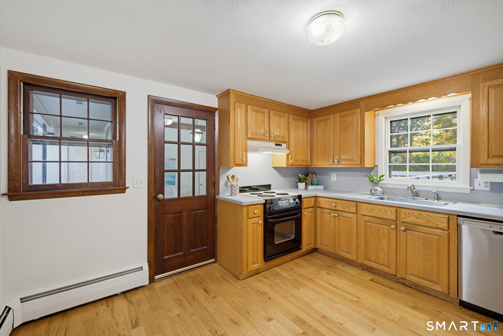
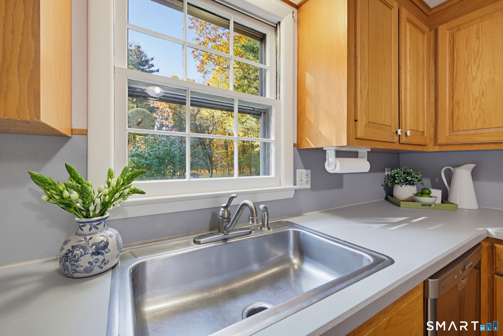
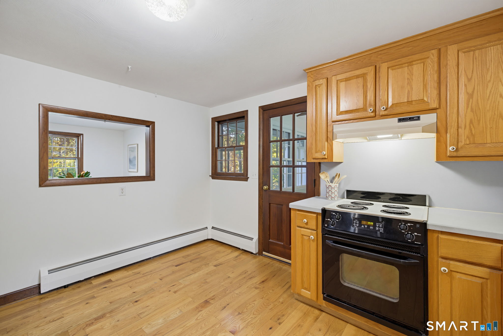
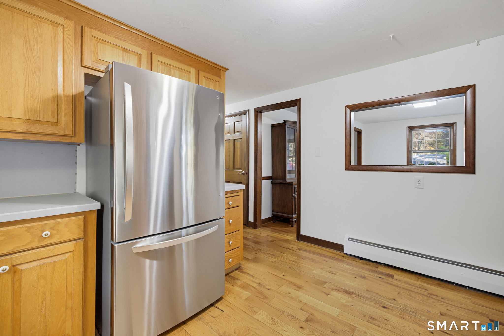
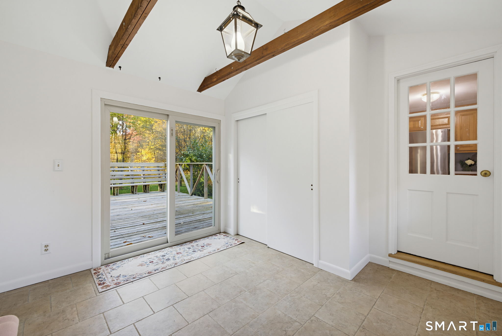
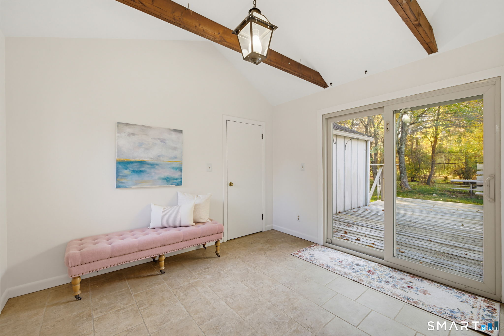
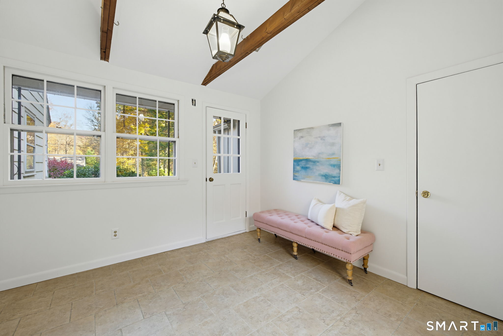
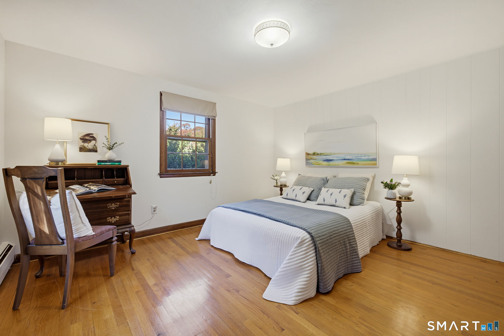
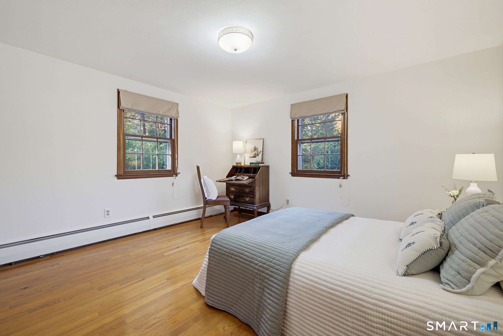
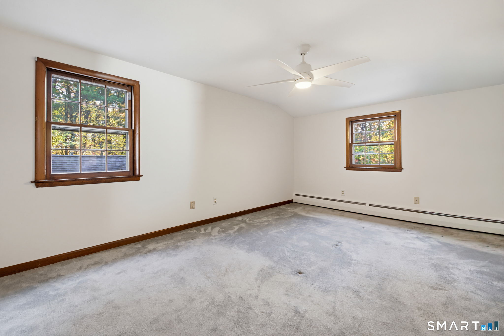
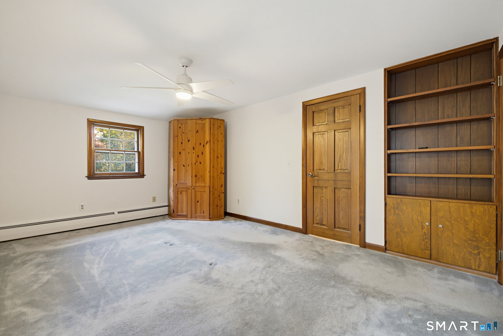
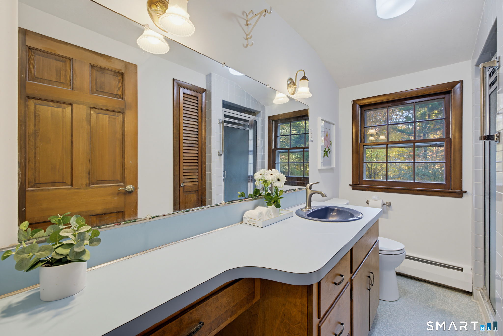
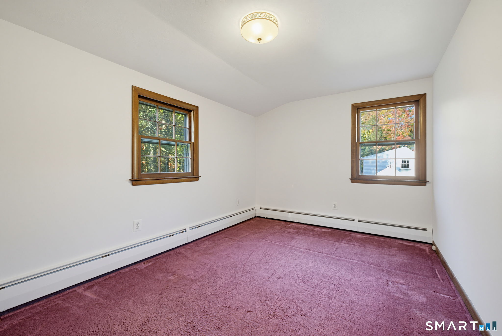
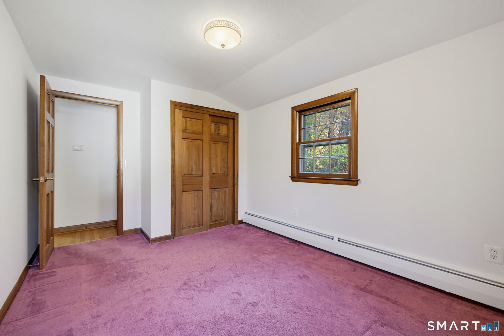
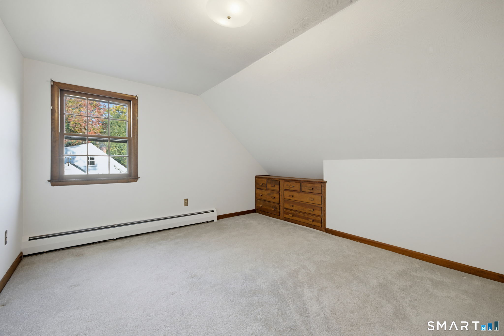
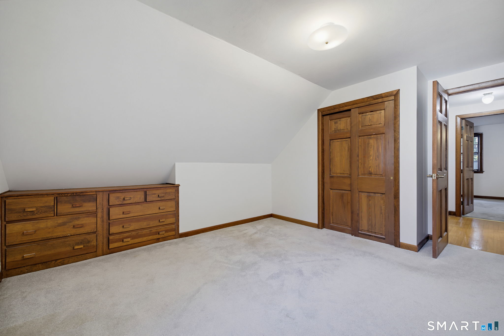
Welcome home to this well-cared-for one-owner home. The moment you enter The Highlands neighborhood, you know you are somewhere special. Here, neighbors know your name, stop to chat, and wave a friendly greeting when you pass by. At the top of this delightful development sits Northwoods Rd., a quiet cul-de-sac with only a handful of properties. A charming Cape-style home with four bedrooms, two full bathrooms, a large breezeway, an extra-large attached garage, and an idyllic setting awaits you. With hardwood floors throughout the main level and newer solid wood interior doors, this home is the definition of well-built. The convenient floor plan features a breezeway just off the garage. This flexible space could be used in so many ways: a breezeway, of course, but also a mudroom, or add a mini-split and turn it into a den, a home office, or expand your kitchen. Just off the breezeway, you will find the kitchen, which is large enough for your table & chairs, and features a pretty view to the private backyard. The kitchen is open to the dining room, which features a chair rail and a nook that is just the right size for your sideboard. The living room has a wood-burning fireplace with a raised brick hearth and side-by-side windows providing abundant natural light. There is also a bedroom and full bathroom on the main level, offering first-floor living! Upstairs, there are three bedrooms & a full bath. The largest bedroom easily accommodates a king-size bed & has excellent storage
Listing Courtesy of William Raveis Real Estate
Our team consists of dedicated real estate professionals passionate about helping our clients achieve their goals. Every client receives personalized attention, expert guidance, and unparalleled service. Meet our team:

Broker/Owner
860-214-8008
Email
Broker/Owner
843-614-7222
Email
Associate Broker
860-383-5211
Email
Realtor®
860-919-7376
Email
Realtor®
860-538-7567
Email
Realtor®
860-222-4692
Email
Realtor®
860-539-5009
Email
Realtor®
860-681-7373
Email
Acres : 0.74
Appliances Included : Electric Cooktop, Electric Range, Refrigerator, Dishwasher, Washer, Electric Dryer
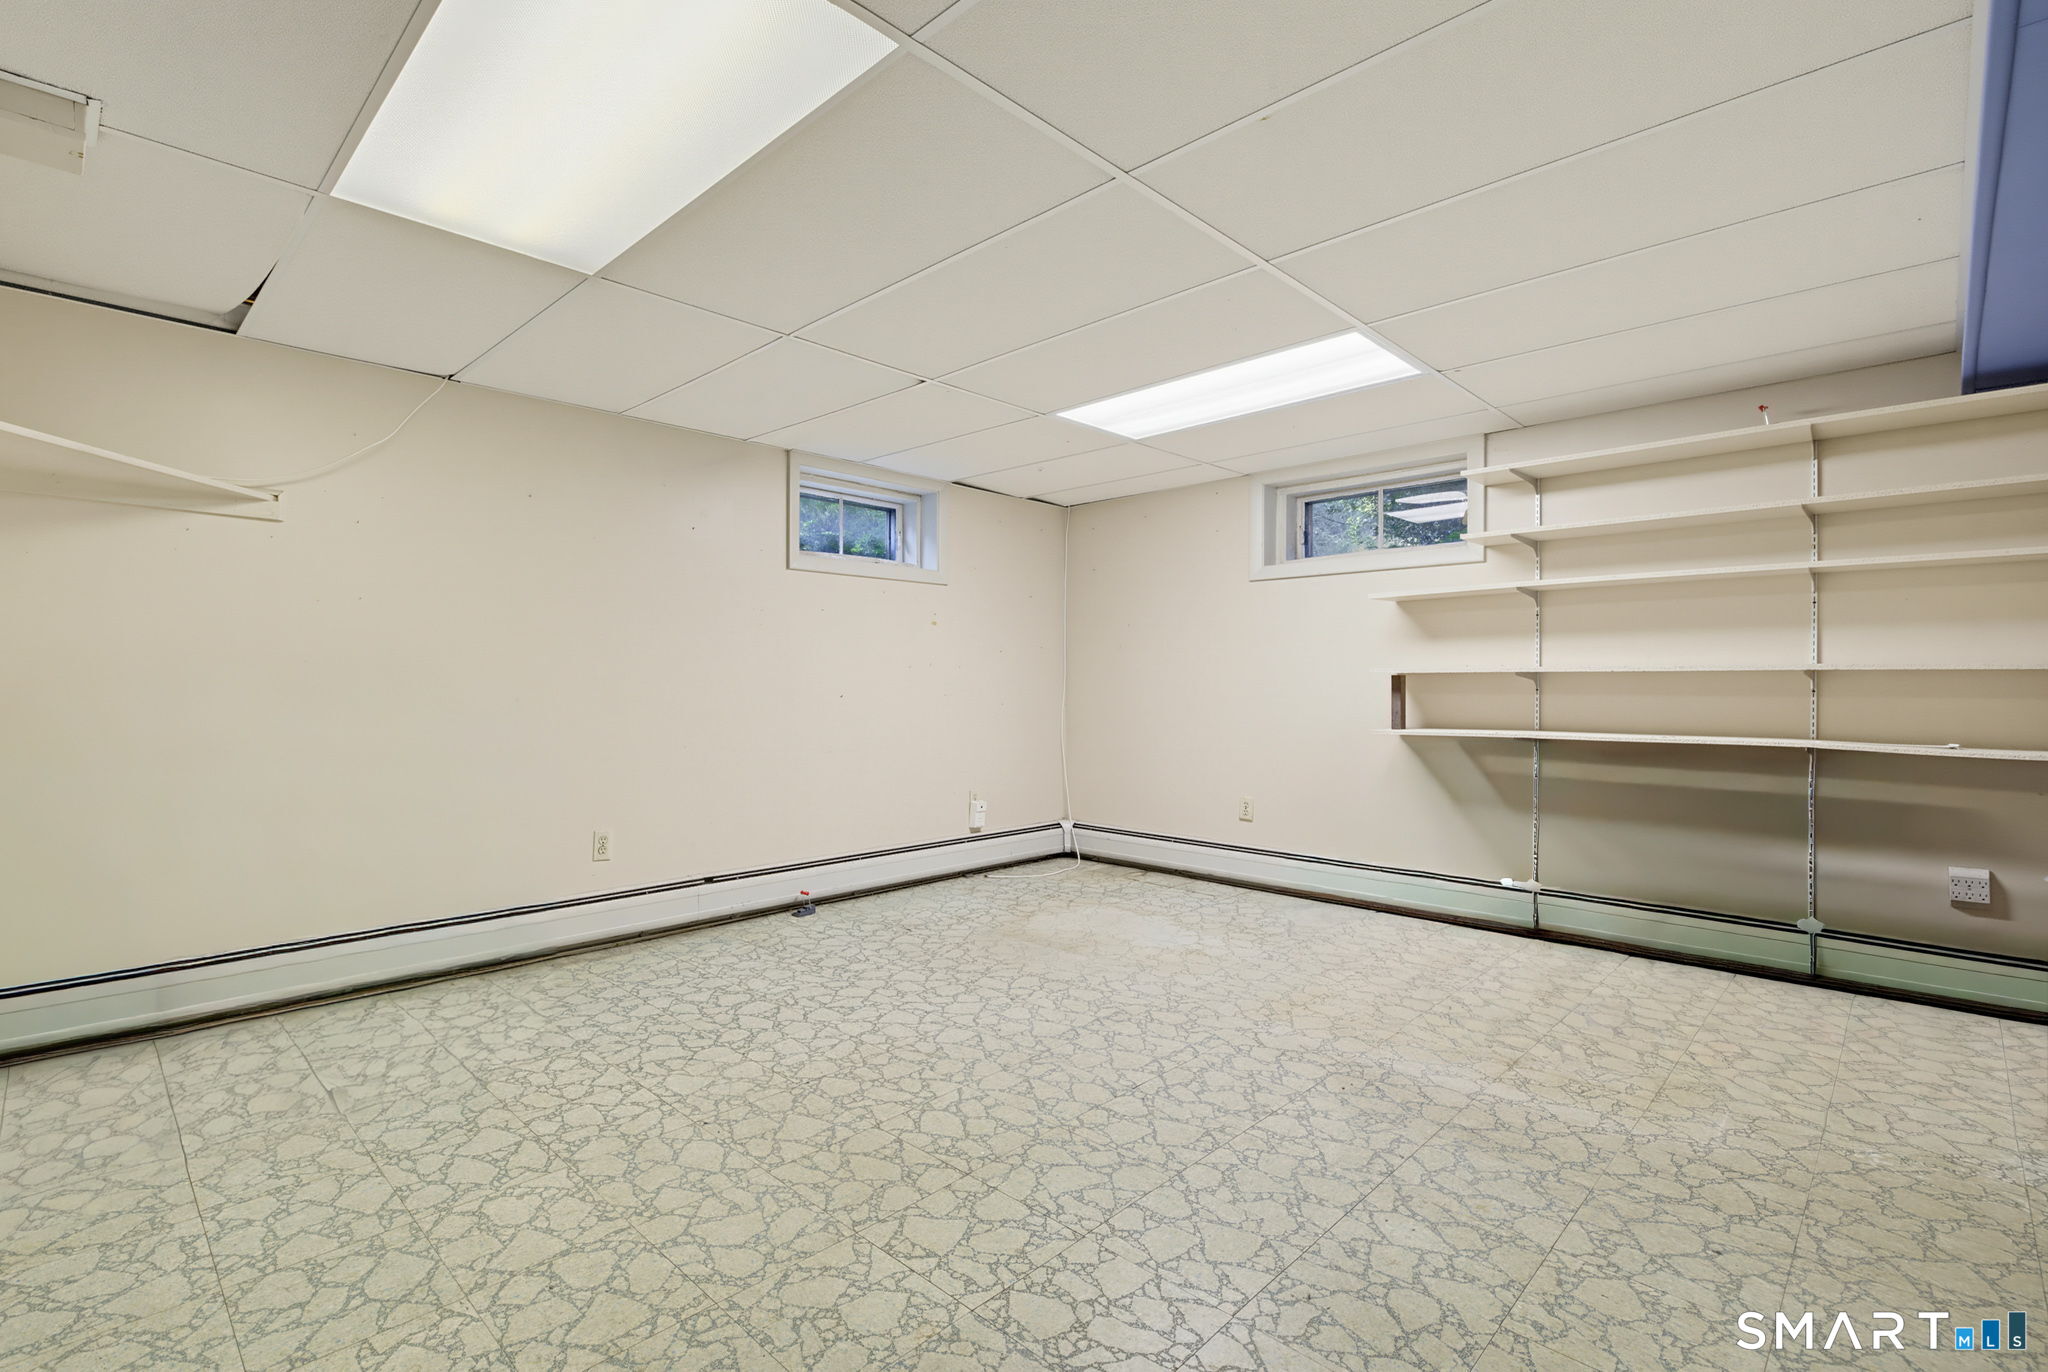
Basement : Full, Partially Finished
Full Baths : 2
Baths Total : 2
Beds Total : 4
City : Farmington
Cooling : Ceiling Fans
County : Hartford
Elementary School : Union
Fireplaces : 1
Foundation : Concrete
Fuel Tank Location : In Basement
Garage Parking : Attached Garage, Paved, Off Street Parking, Driveway
Garage Slots : 2
Description : Secluded, In Subdivision, Treed, Borders Open Space, Dry, On Cul-De-Sac
Middle School : Robbins
Amenities : Golf Course, Lake, Library, Medical Facilities, Public Transportation, Stables/Riding
Neighborhood : N/A
Parcel : 23684835
Total Parking Spaces : 6
Postal Code : 06032
Roof : Asphalt Shingle
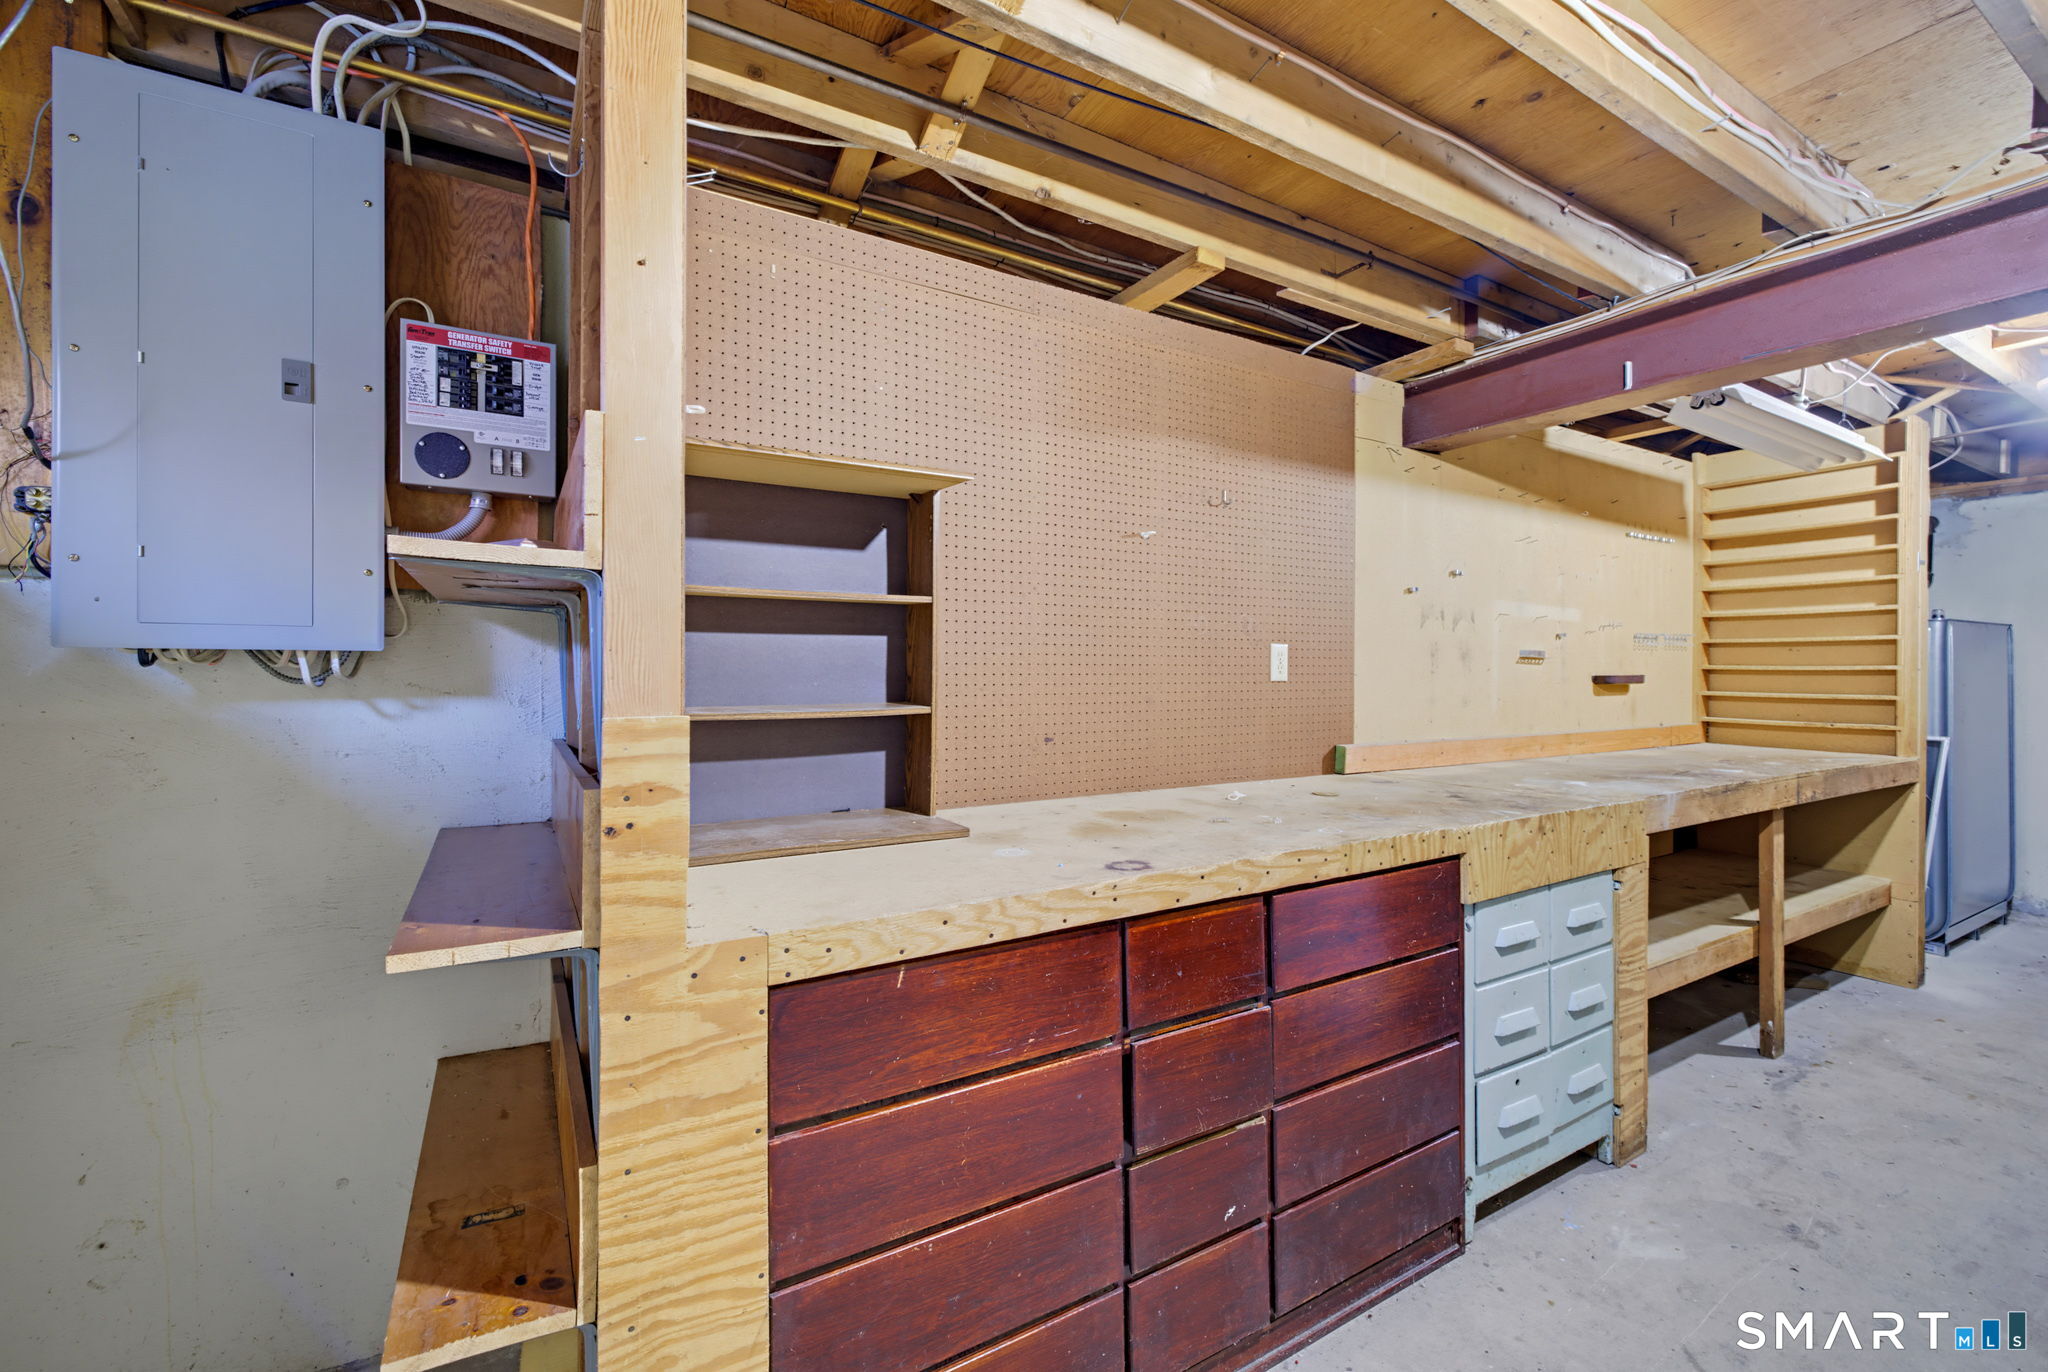
Additional Room Information : Breezeway, Workshop
Sewage System : Public Sewer Connected
SgFt Description : 1, 561 sq ft. above grade + 416 finished area in LL
Total SqFt : 1977
Subdivison : The Highlands
Tax Year : July 2026-June 2027
Total Rooms : 7
Watersource : Public Water Connected
weeb : RPR, IDX Sites, Realtor.com
Phone
860-384-7624
Address
20 Hopmeadow St, Unit 821, Weatogue, CT 06089
