

Bedrooms
Bathrooms
Sq Ft
Price
East Hartford, Connecticut
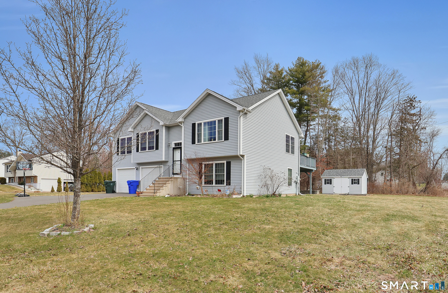
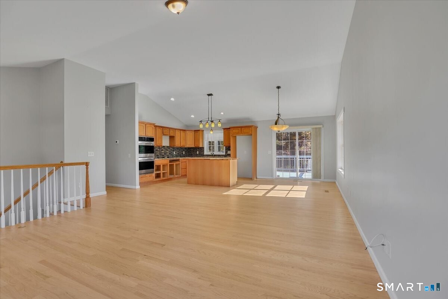
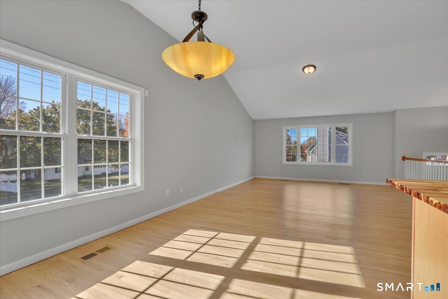
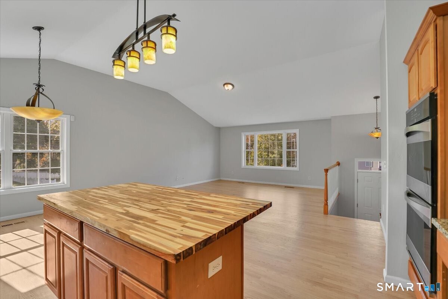
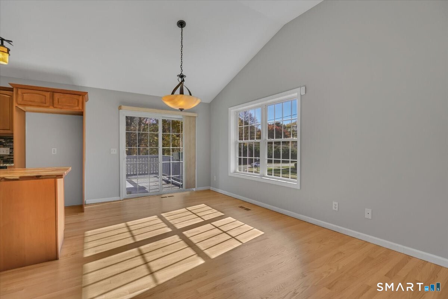
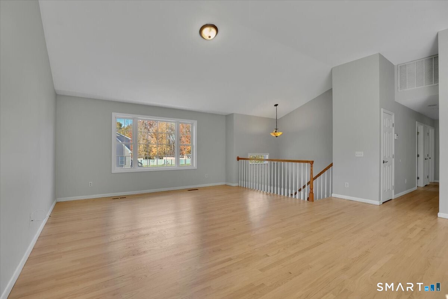
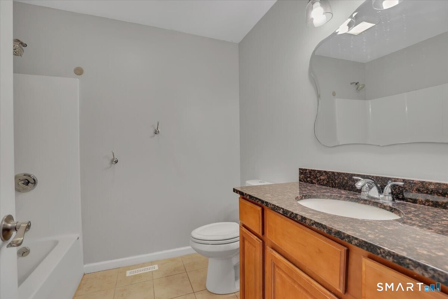
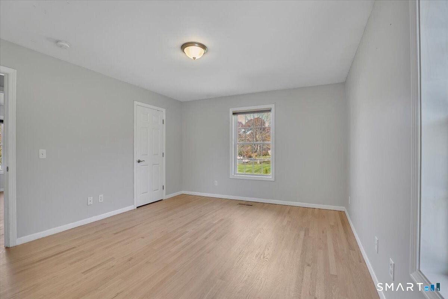
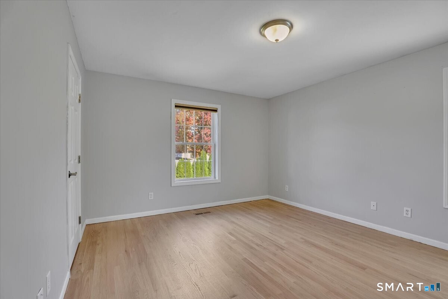
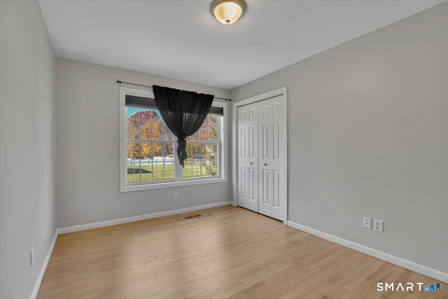
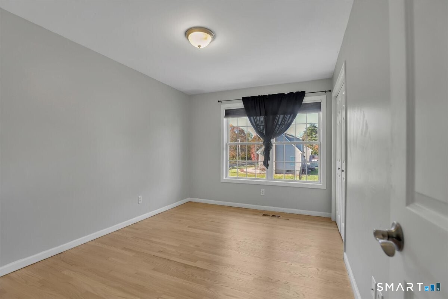
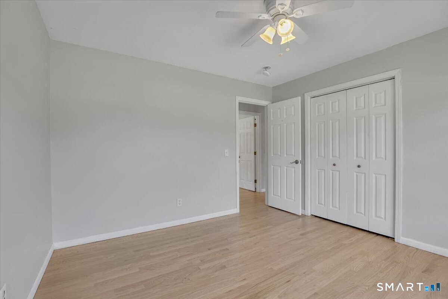
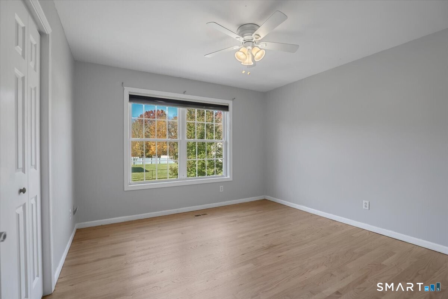
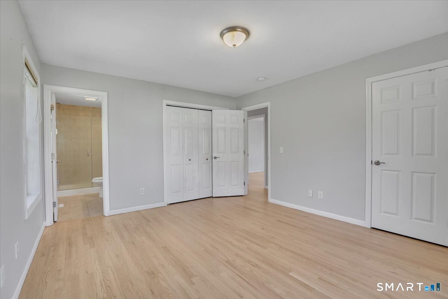
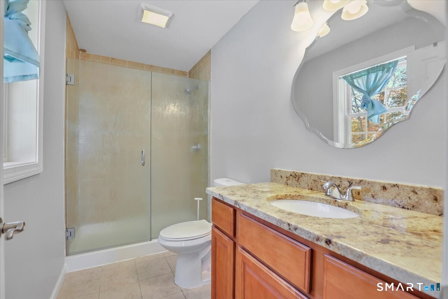
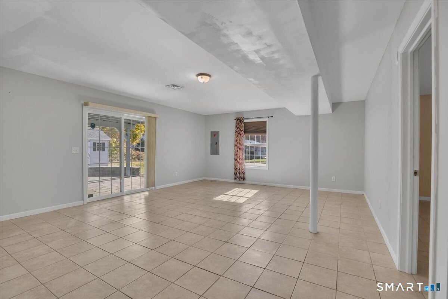
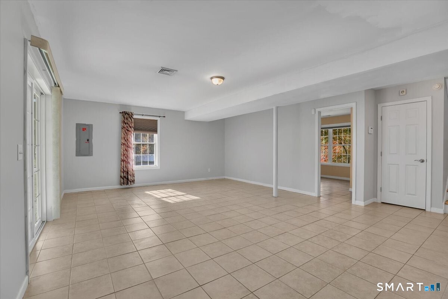
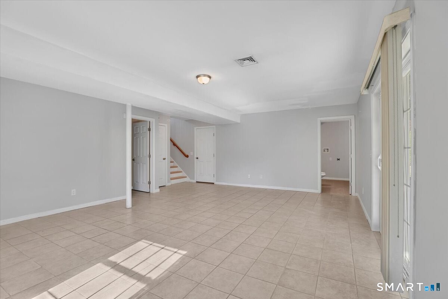
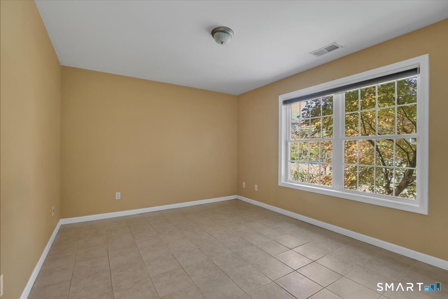
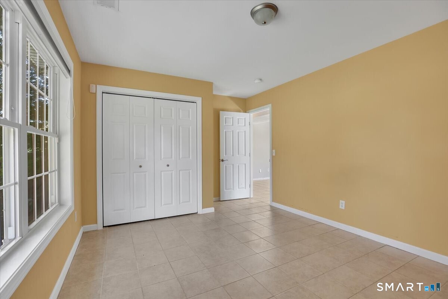
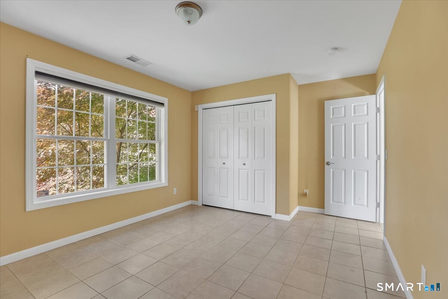
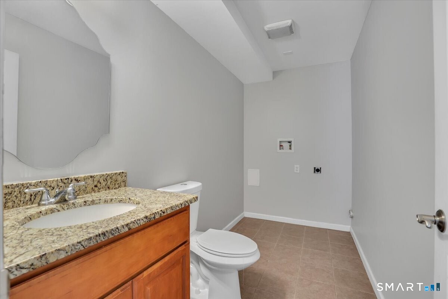
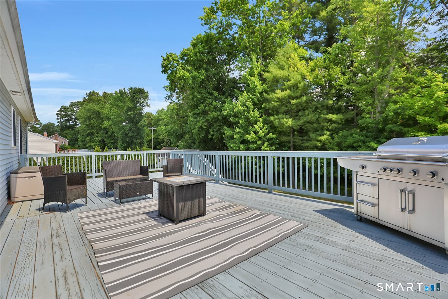
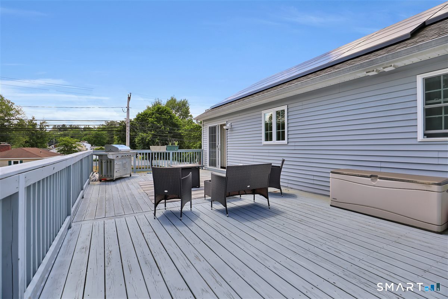
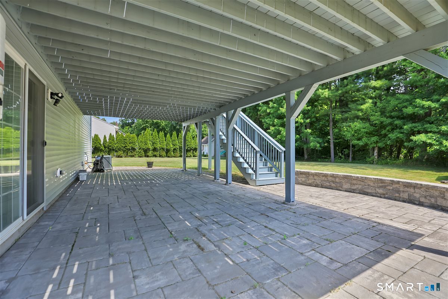
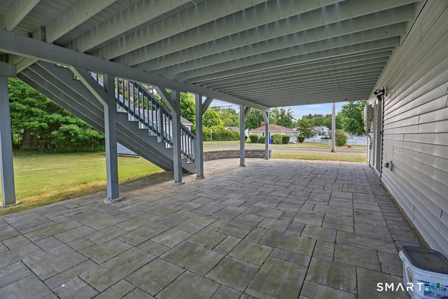
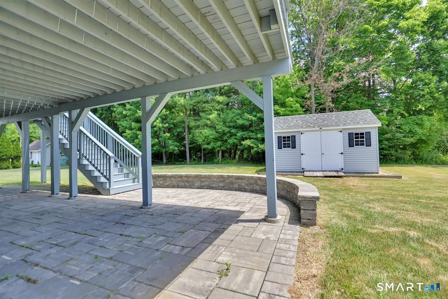
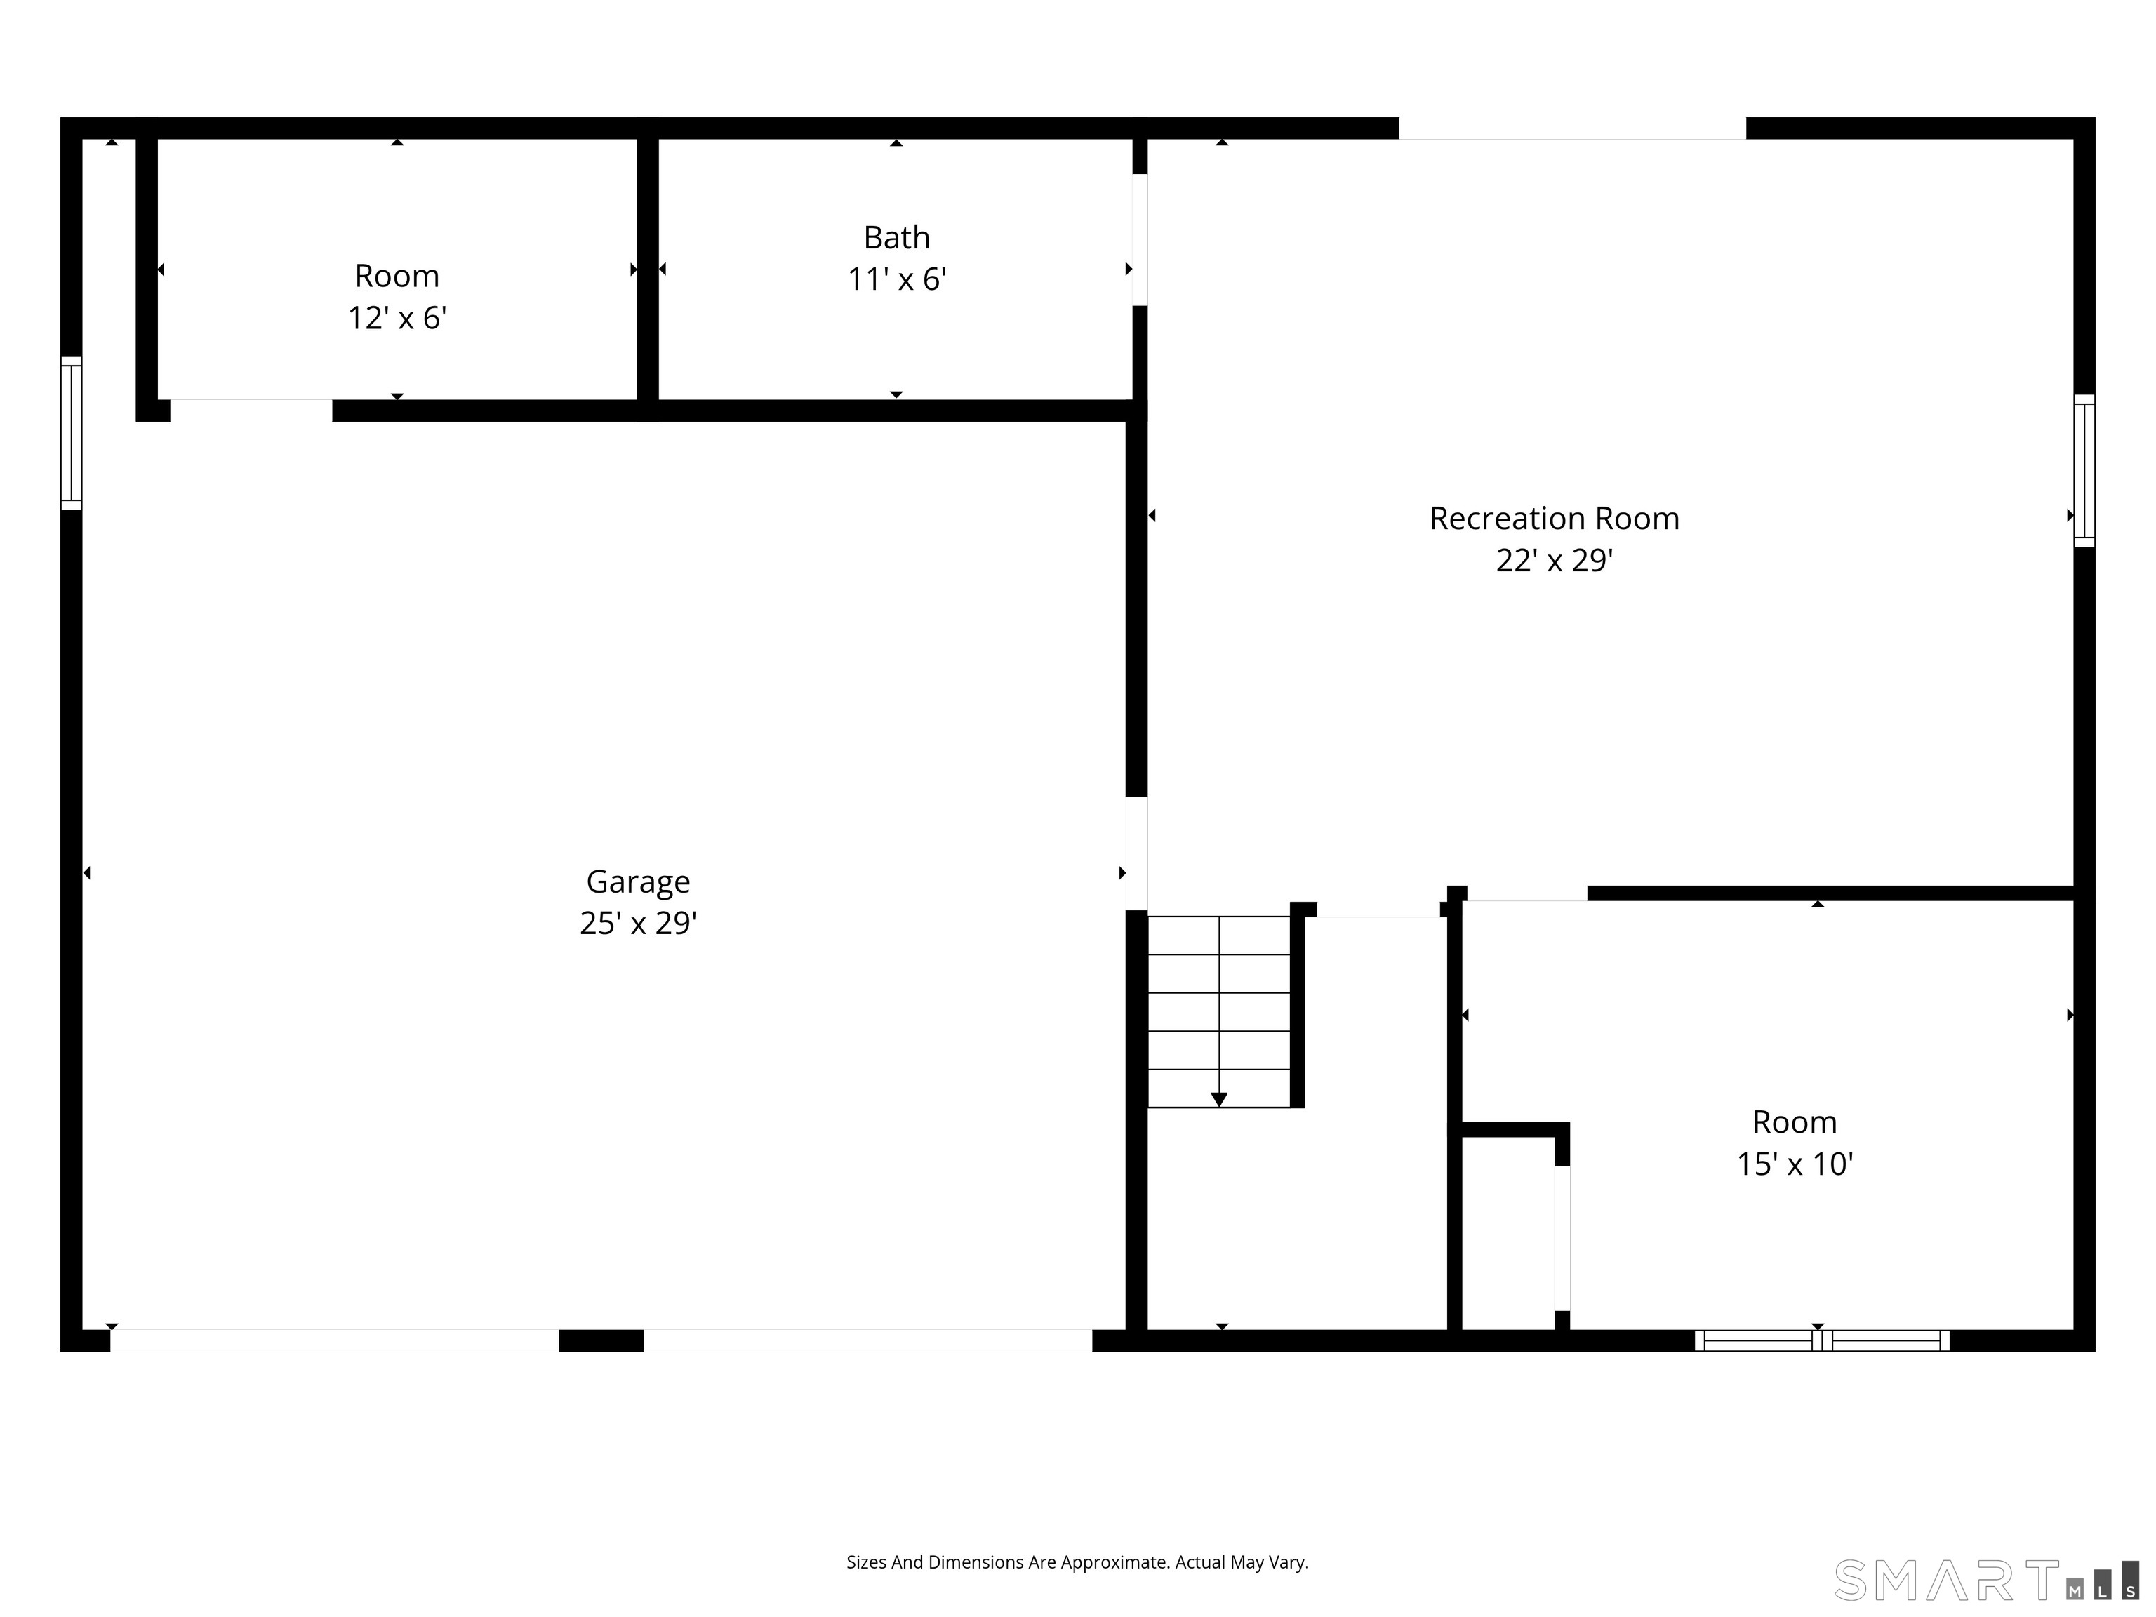
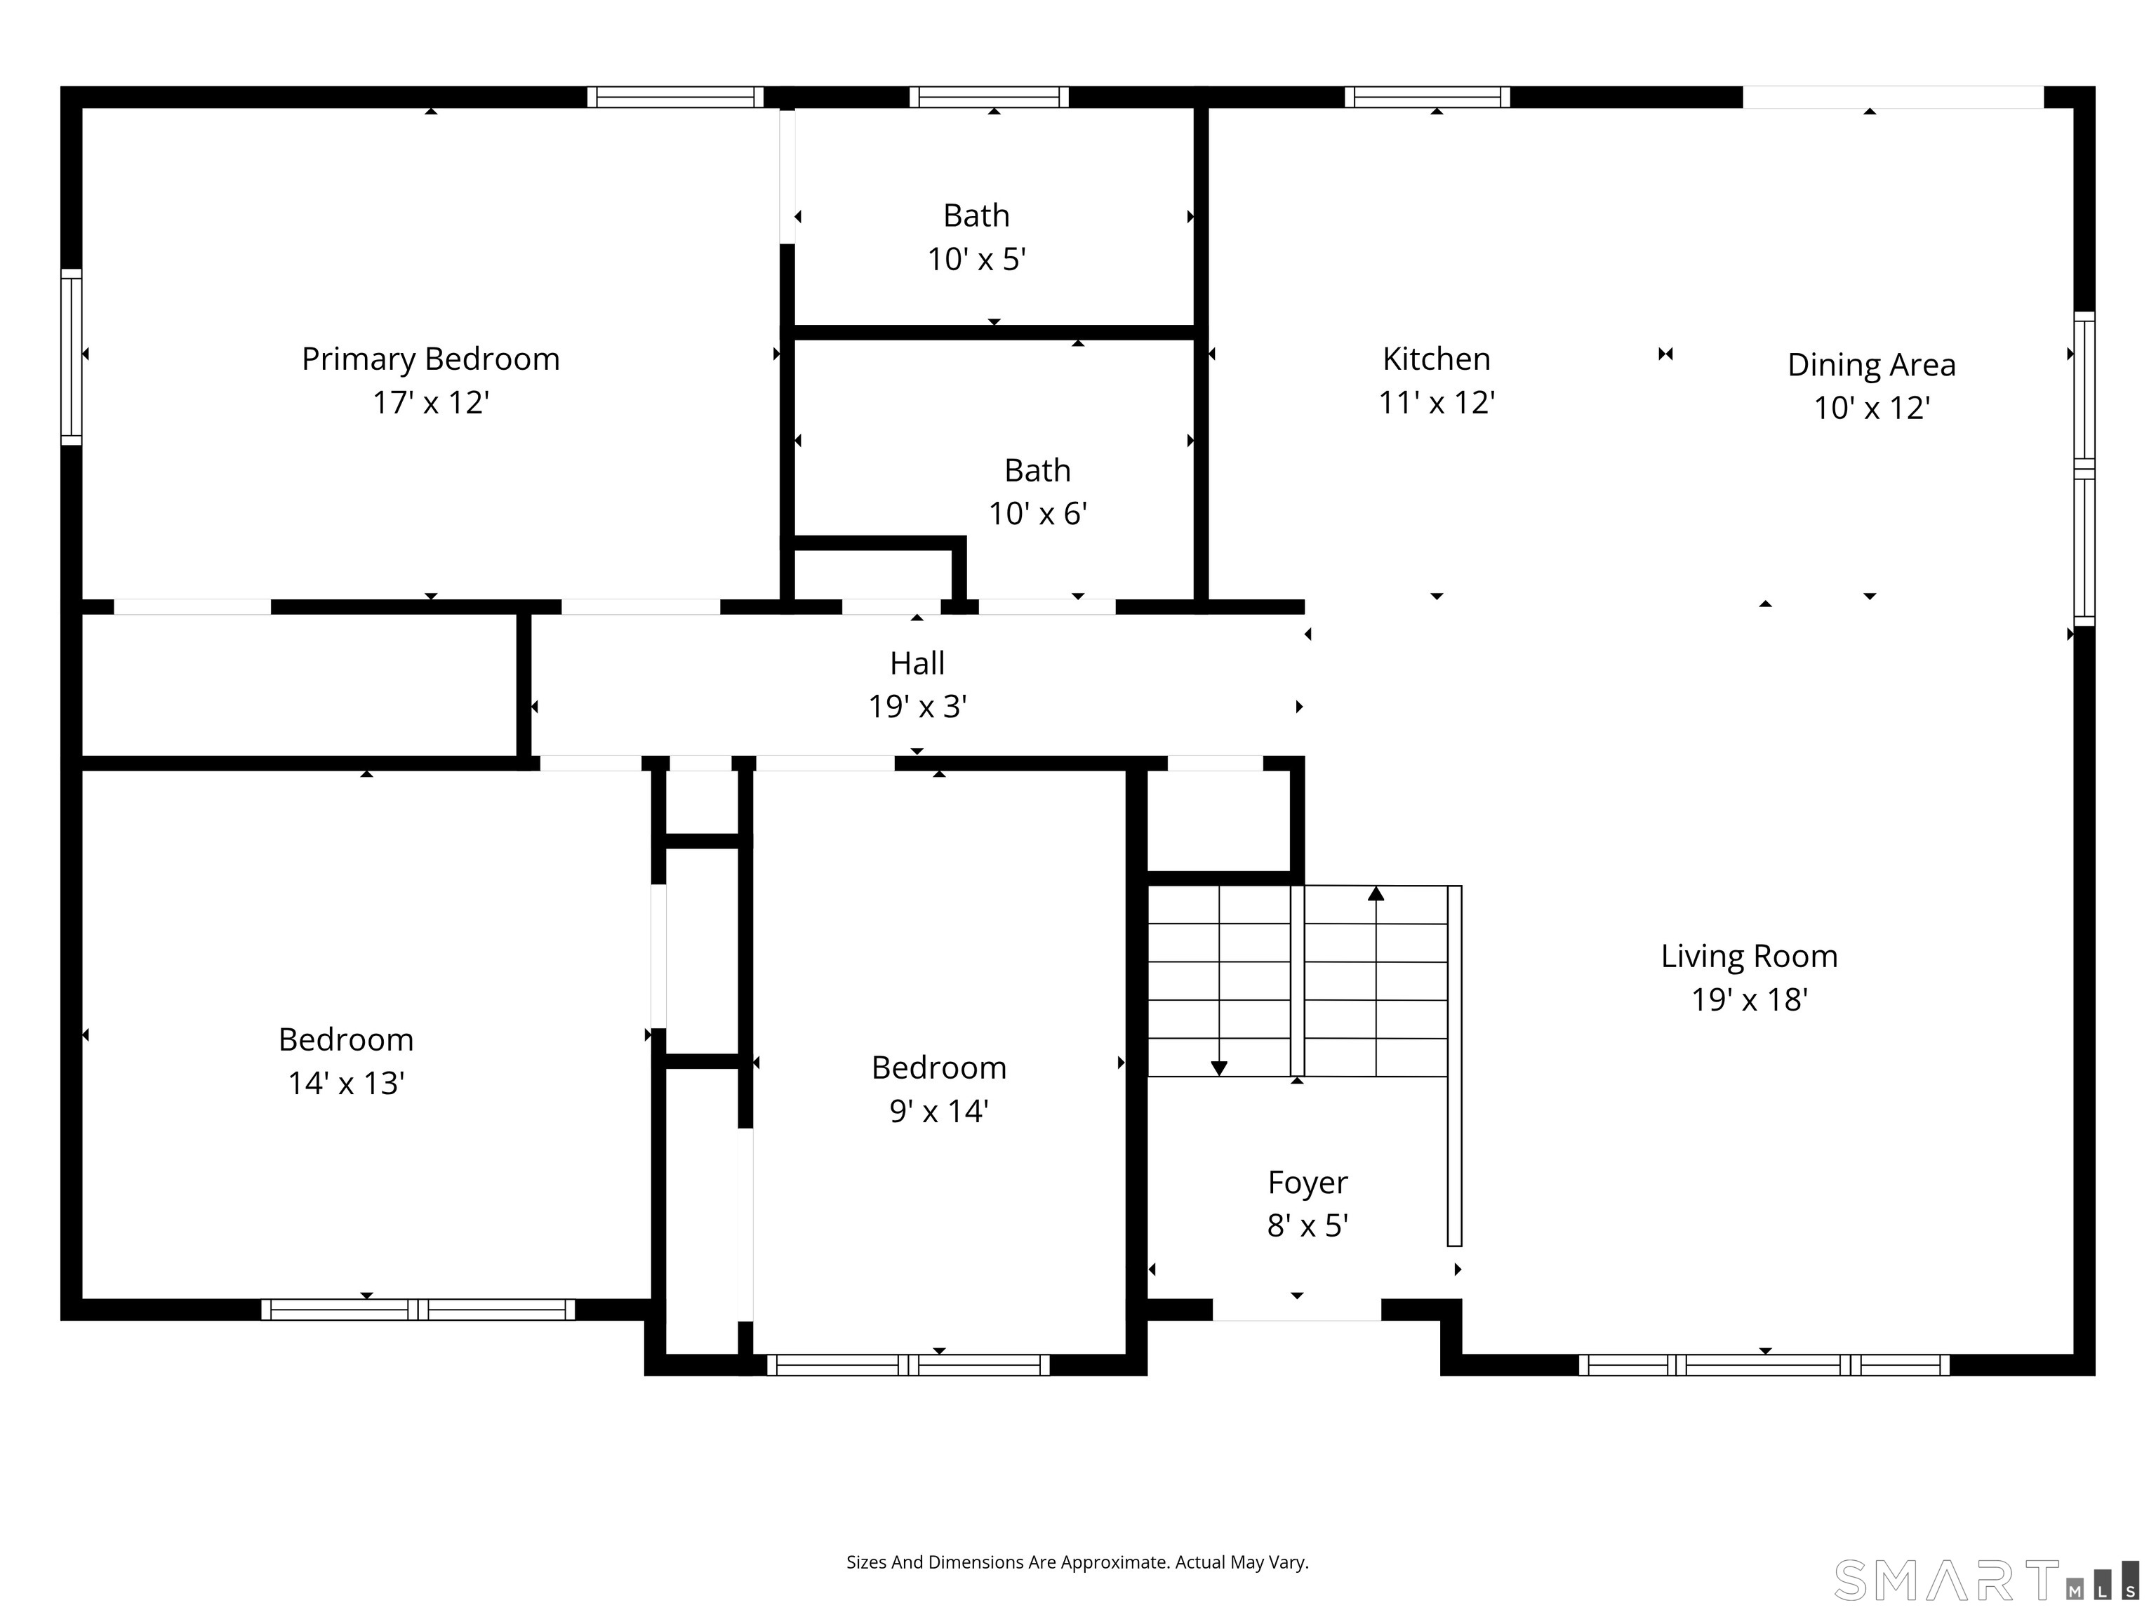
Waiting for 'Cream Puff', this may be just what you been waiting for. Priced to sell, Built in 2013 Home on a Culdesac street, Freshly PAINTED with beautiful hardwood floors through out the Main level. It offers an amazing open floor plan with vaulted ceilings. Super spacious large Deck 40x16 off the Kitchen area. The Deck is an extension area for perfect entertaining or the best spot for the backyard views. This Kitchen is equipped with a Double wall oven and a wonderful Island with power. With this open floor plan makes it the modern home living at its best. The lower level has a possible in-law or office or excersise room or endless possibilies The Lower level walk-out opens up to a beautifully paved terrace with stone wall and it offers another stunning view of the yard. This home is not to be missed, you wont find another one like this one. Approx. cost of $800 a year for electric, the Solar panels offer the xtra energy savings. Solar panels have been paid OFF in full. Welcome Home!
Listing Courtesy of Coldwell Banker Realty
Our team consists of dedicated real estate professionals passionate about helping our clients achieve their goals. Every client receives personalized attention, expert guidance, and unparalleled service. Meet our team:

Broker/Owner
860-214-8008
Email
Broker/Owner
843-614-7222
Email
Associate Broker
860-383-5211
Email
Realtor®
860-919-7376
Email
Realtor®
860-538-7567
Email
Realtor®
860-222-4692
Email
Realtor®
860-539-5009
Email
Realtor®
860-681-7373
Email
Acres : 0.54
Appliances Included : Electric Cooktop, Wall Oven
Attic : Access Via Hatch
Basement : Partial, Partially Finished
Full Baths : 2
Half Baths : 1
Baths Total : 3
Beds Total : 3
City : East Hartford
Cooling : Central Air
County : Hartford
Elementary School : Per Board of Ed
Foundation : Concrete
Garage Parking : Attached Garage, Under House Garage, Paved, Driveway
Garage Slots : 2
Description : Level Lot, Open Lot
Neighborhood : N/A
Parcel : 2287159
Total Parking Spaces : 3
Postal Code : 06118
Roof : Asphalt Shingle
Additional Room Information : Bonus Room, Exercise Room
Sewage System : Public Sewer Connected
Total SqFt : 1972
Tax Year : July 2026-June 2027
Total Rooms : 6
Watersource : Public Water Connected
weeb : RPR, IDX Sites, Realtor.com
Phone
860-384-7624
Address
20 Hopmeadow St, Unit 821, Weatogue, CT 06089
