




Bedrooms
Bathrooms
Sq Ft
Price
Preston, Connecticut
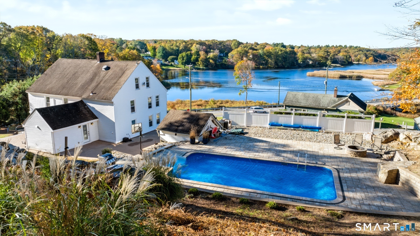
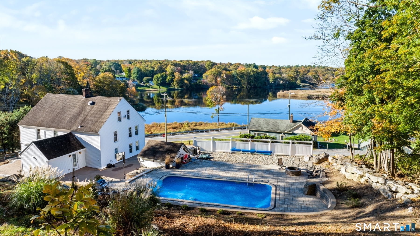
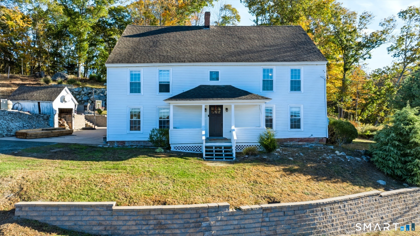
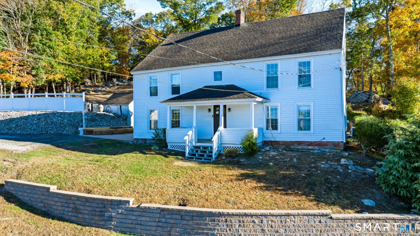
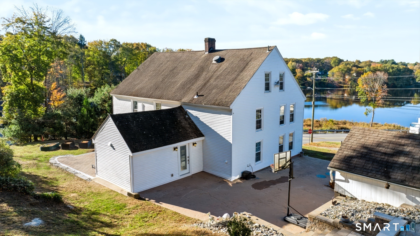
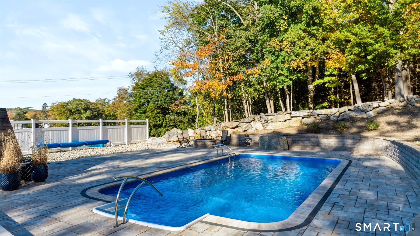
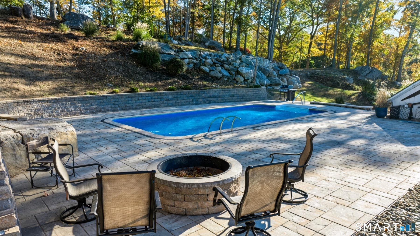
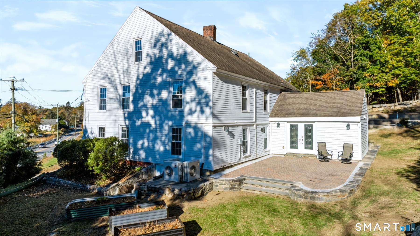
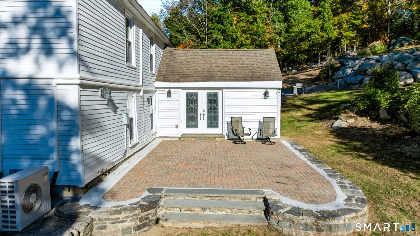
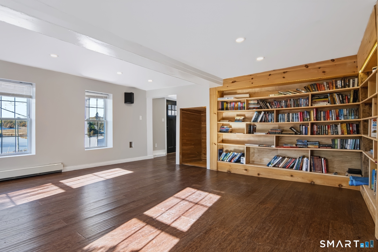
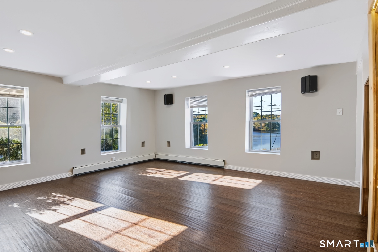
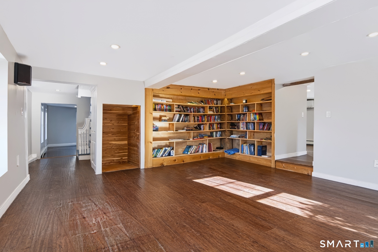
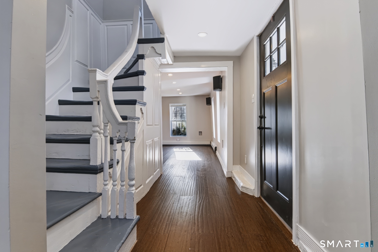
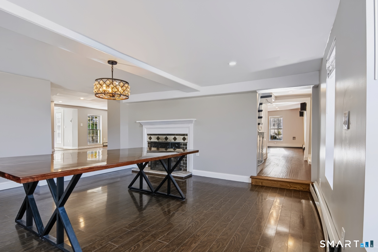
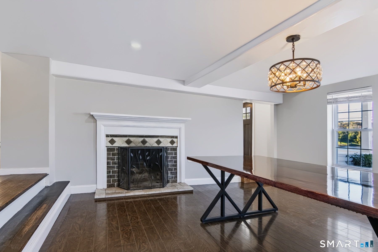
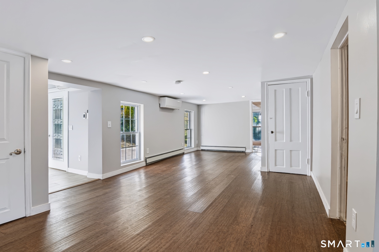
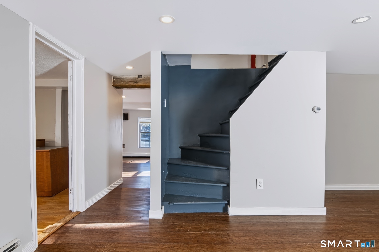
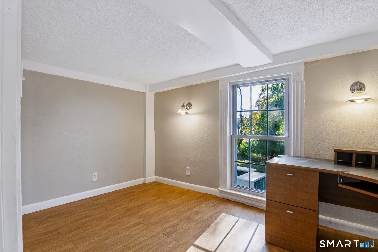
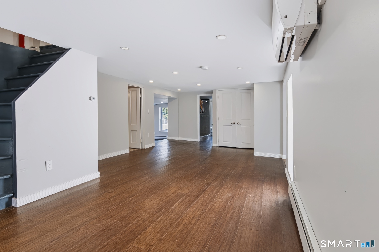
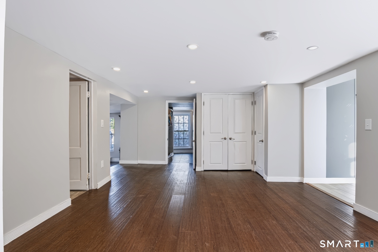
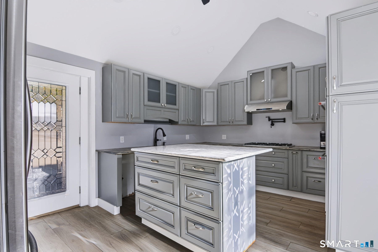
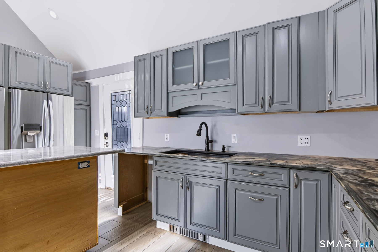
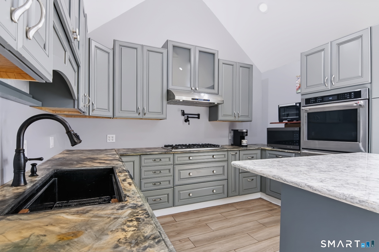
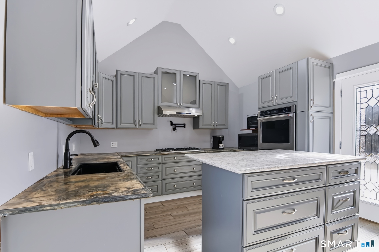
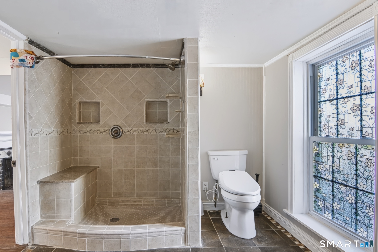
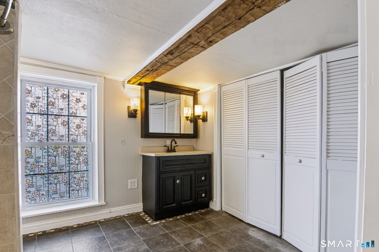
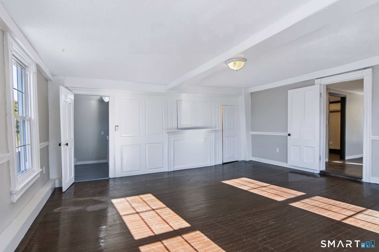
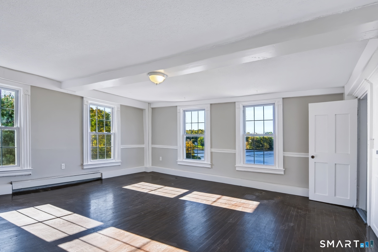
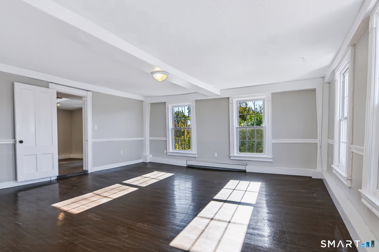
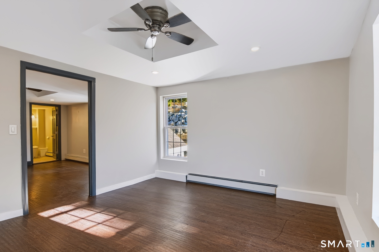
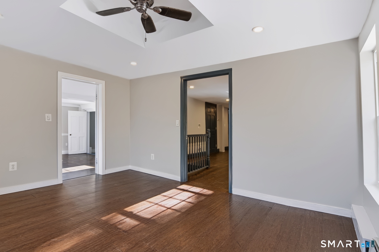
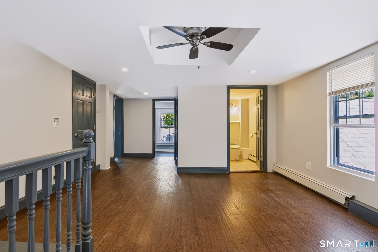
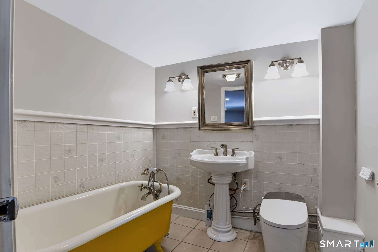
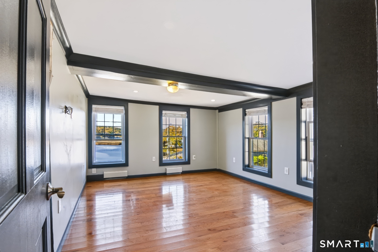
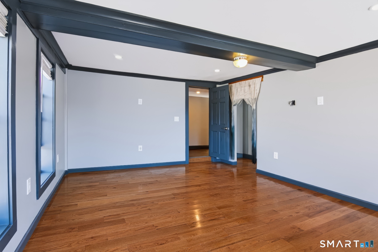
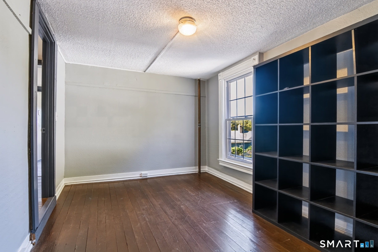
Enjoy scenic views of Poquetanuck Cove from multiple areas of the historic Captain John Williams House, dating to 1723. Set on 1 rolling acre, this 3,288 sq ft home blends historic character with modern comforts, offering 4 bedrooms and 2 full baths. The remodeled KIT features vaulted ceilings, KraftMaid soft-close cabinetry, pot filler, SS appliances, double ovens, gas cooktop with range hood, movable breakfast bar, radiant heated floors, and French doors to the newly redone brick patio. A wood-burning fireplace warms the D/R, while built-in bookshelves add character to the L/R. The main level also offers a family room, office, and full bath with tiled shower and laundry. Upstairs are 4 bedrooms, a versatile sitting area, and a second full bath with classic cast-iron tub. Major updates include new wiring with 200-amp service, reinsulated walls, new sheetrock, double-pane windows, 3 mini-splits, and a Buderus oil heating system. Outdoor living shines with a heated 16x32 saltwater inground pool featuring a 9-ft deep end, paver surround, retaining wall, and fire pit, all with scenic views. The brick patio has a hot tub hookup and outdoor hot and cold water spigots. Vinyl siding and Hardie board on the addition complete the exterior. A walk-up unfinished attic offers additional storage potential. Conveniently located between Foxwoods and Mohegan Sun, this unique property combines water views, modern comforts and timeless appeal.
Listing Courtesy of Coldwell Banker Realty
Our team consists of dedicated real estate professionals passionate about helping our clients achieve their goals. Every client receives personalized attention, expert guidance, and unparalleled service. Meet our team:

Broker/Owner
860-214-8008
Email
Broker/Owner
843-614-7222
Email
Associate Broker
860-383-5211
Email
Realtor®
860-919-7376
Email
Realtor®
860-538-7567
Email
Realtor®
860-222-4692
Email
Realtor®
860-539-5009
Email
Realtor®
860-681-7373
Email
Acres : 1
Appliances Included : Cook Top, Oven/Range, Microwave, Refrigerator, Dryer
Attic : Unfinished, Storage Space, Floored, Walk-up
Basement : Full, Unfinished
Full Baths : 2
Baths Total : 2
Beds Total : 4
City : Preston
Cooling : Ductless
County : New London
Elementary School : Per Board of Ed
Fireplaces : 1
Foundation : Stone
Fuel Tank Location : In Basement
Garage Parking : Off Street Parking, Driveway
Description : Corner Lot, Lightly Wooded, Rolling, Water View
Middle School : Per Board of Ed
Neighborhood : N/A
Parcel : 1560204
Total Parking Spaces : 6
Pool Description : Heated, Vinyl, Salt Water, In Ground Pool
Postal Code : 06365
Roof : Asphalt Shingle
Sewage System : Septic
Total SqFt : 3288
Tax Year : July 2026-June 2027
Total Rooms : 10
Watersource : Private Well
weeb : RPR, IDX Sites, Realtor.com
Phone
860-384-7624
Address
20 Hopmeadow St, Unit 821, Weatogue, CT 06089
