
Bedrooms
Bathrooms
Sq Ft
Price
Pomfret, Connecticut
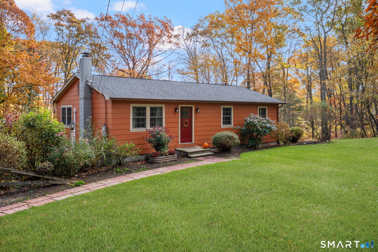
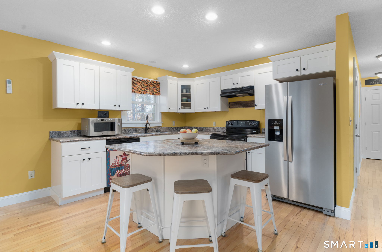
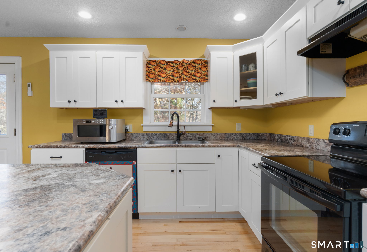
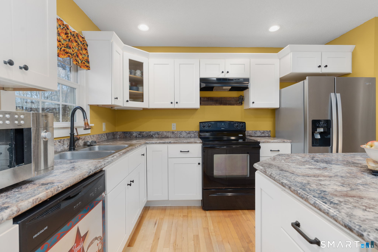
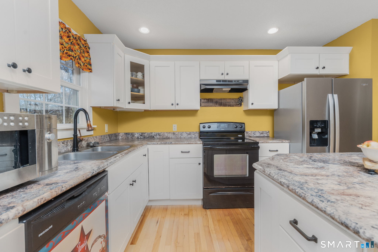
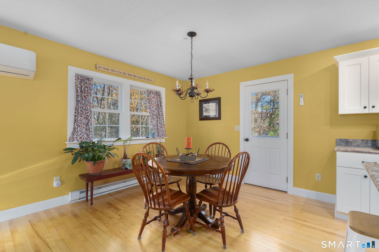
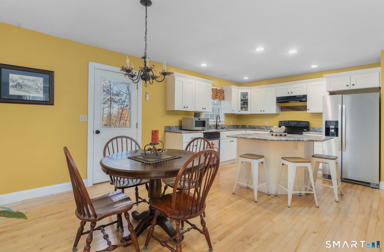
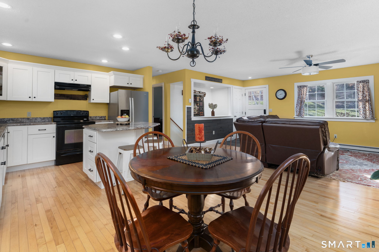
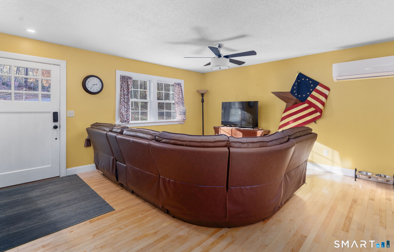
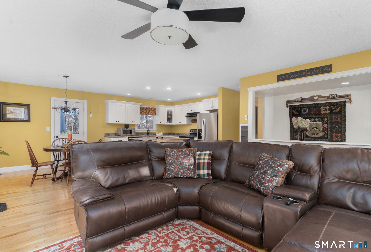
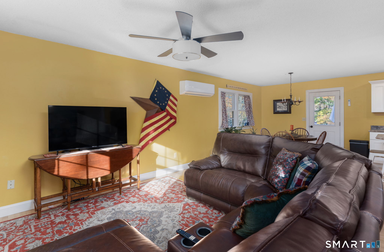
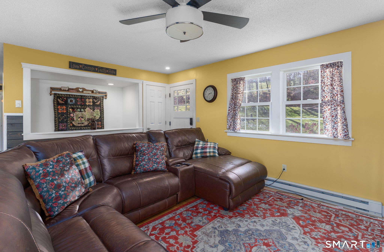
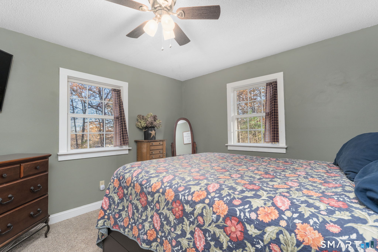
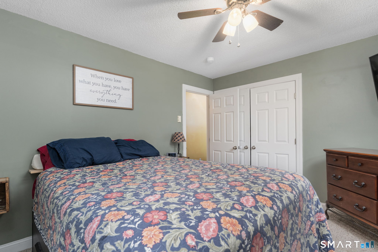
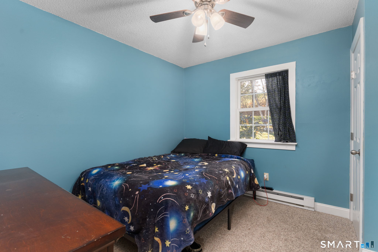
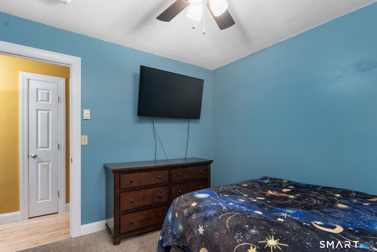
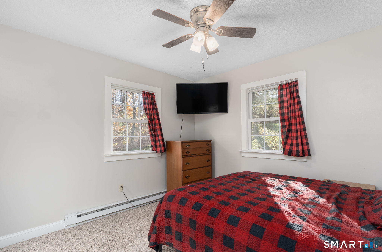
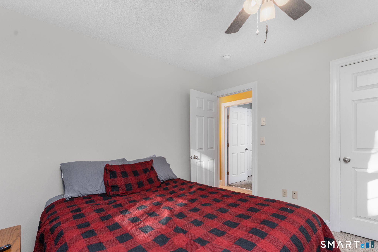
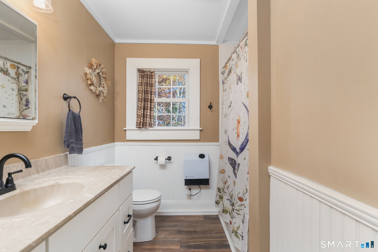
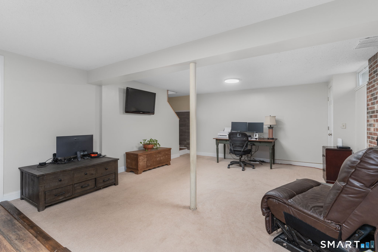
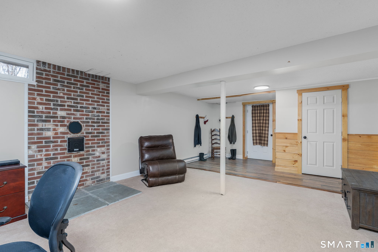
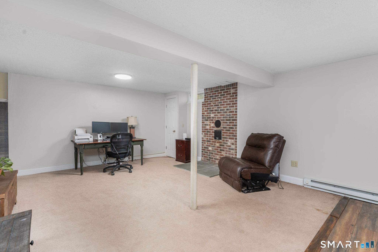
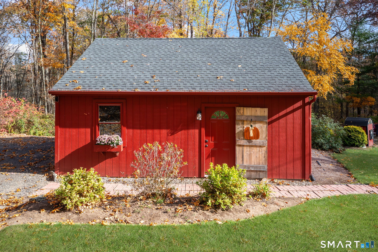
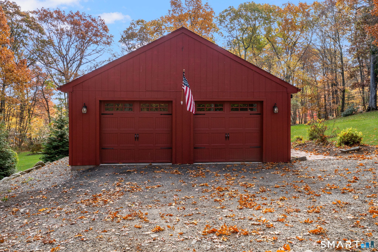
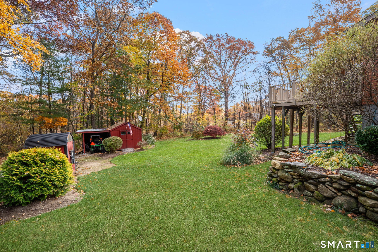
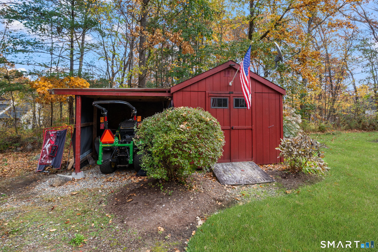
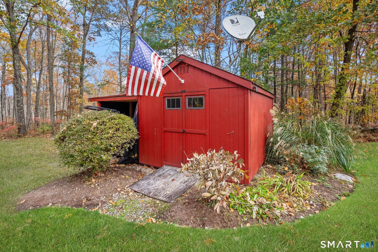
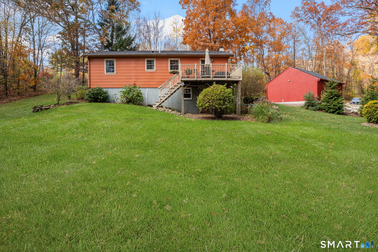
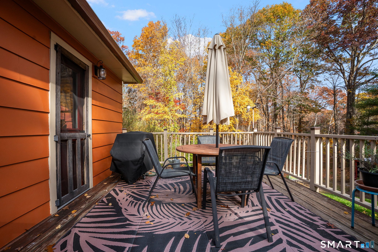
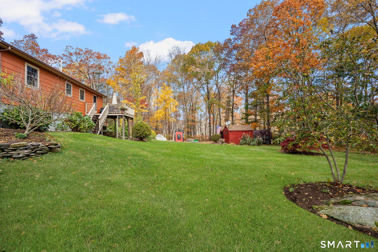
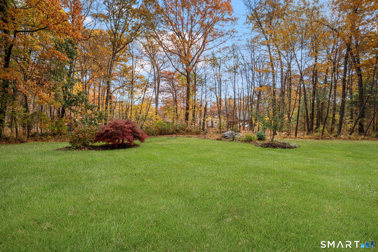
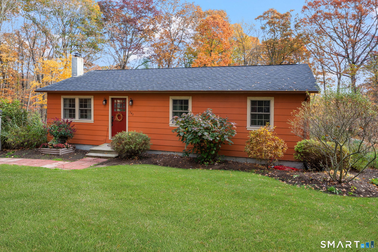
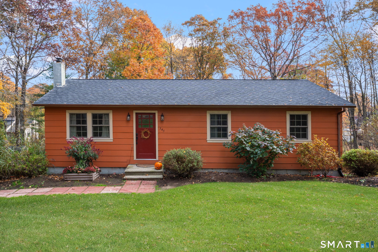
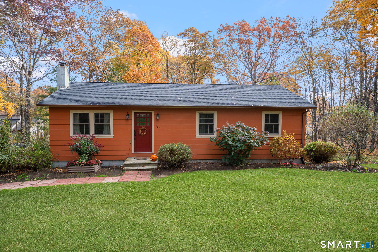
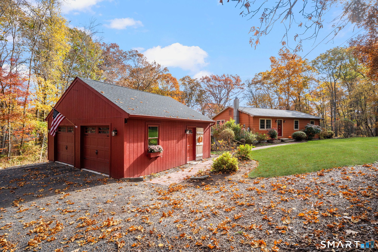
NOT YOUR TYPICAL RANCH! Beautifully remodeled move-in ready & nestled in picturesque Pomfret! Discover the perfect blend of charm, comfort and modern living in this beautifully maintained 1092 sq Ft Ranch, set in a desirable Pomfret location. Completely remodeled in 2015 with additional improvements since. This home offers exceptional condition and an inviting place to call home. The main level features 3 bedrooms, a full bath, and a comfortable easy flowing open layout with living room, Dining and Kitchen that leads to a large rear deck. The finished walk out basement with 502 additional square feet expands your living possibilities offering additional flexible space and a convenient half bath perfect for a family room, recreation area, entertaining or a home office. Enjoy your morning coffee or summer evenings on the large rear deck while taking in the beautiful tranquil surroundings. A gorgeous detached two-detached garage adds tremendous value, convenience and storage. A wonderful opportunity to enjoy peaceful country living in one of Northeast Connecticut's most appealing settings. Beautifully cared for, thoughtfully improved and ready for its next chapter. DONT MISS THIS ONE!
Listing Courtesy of First Choice Realty
Our team consists of dedicated real estate professionals passionate about helping our clients achieve their goals. Every client receives personalized attention, expert guidance, and unparalleled service. Meet our team:

Broker/Owner
860-214-8008
Email
Broker/Owner
843-614-7222
Email
Associate Broker
860-383-5211
Email
Realtor®
860-919-7376
Email
Realtor®
860-538-7567
Email
Realtor®
860-222-4692
Email
Realtor®
860-539-5009
Email
Realtor®
860-681-7373
Email
Acres : 1.9
Appliances Included : Oven/Range, Refrigerator, Dishwasher
Attic : Storage Space, Access Via Hatch
Basement : Full, Partially Finished, Full With Walk-Out
Full Baths : 1
Half Baths : 1
Baths Total : 2
Beds Total : 3
City : Pomfret
Cooling : None
County : Windham
Elementary School : Per Board of Ed
Foundation : Concrete
Description : Lightly Wooded, Open Lot
Middle School : Per Board of Ed
Neighborhood : N/A
Parcel : 1707619
Postal Code : 06259
Roof : Asphalt Shingle
Sewage System : Septic
SgFt Description : family room and half bath added in lower level
Total SqFt : 1612
Tax Year : July 2026-June 2027
Total Rooms : 5
Watersource : Private Well
weeb : RPR, IDX Sites, Realtor.com
Phone
860-384-7624
Address
20 Hopmeadow St, Unit 821, Weatogue, CT 06089
