

Bedrooms
Bathrooms
Sq Ft
Price
East Hampton, Connecticut
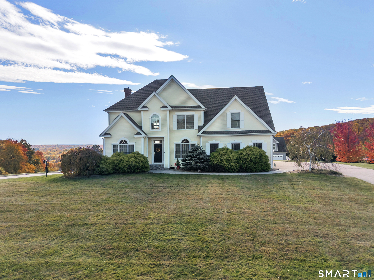
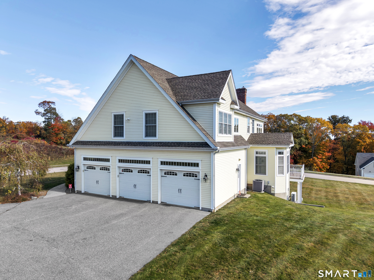
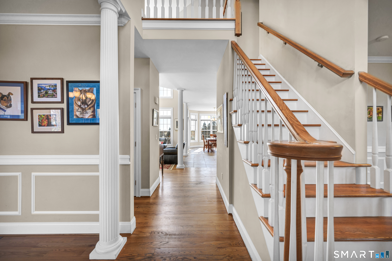
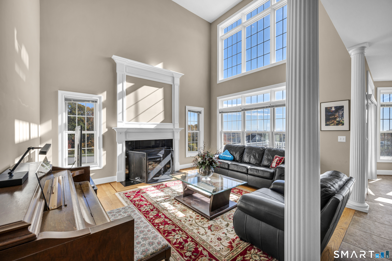
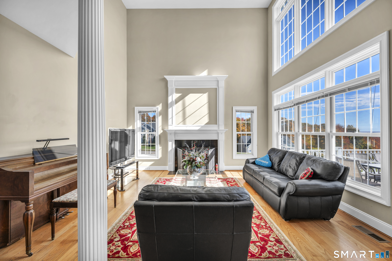
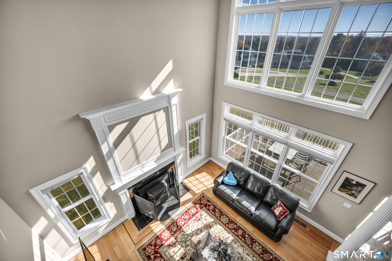
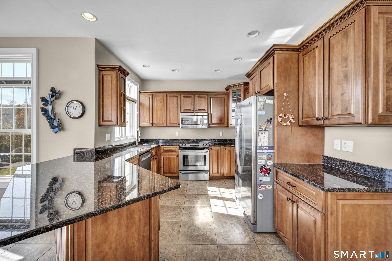
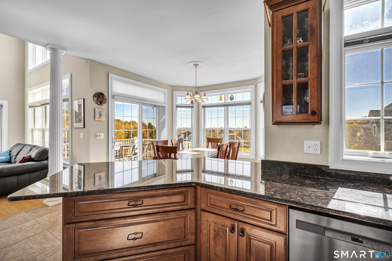
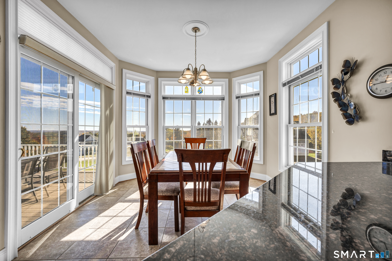
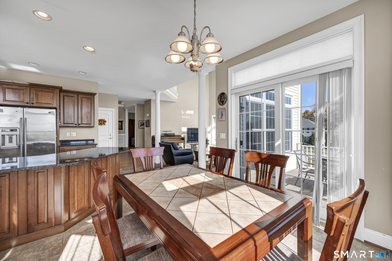
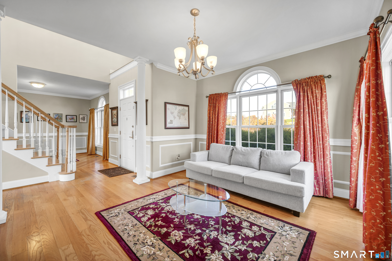
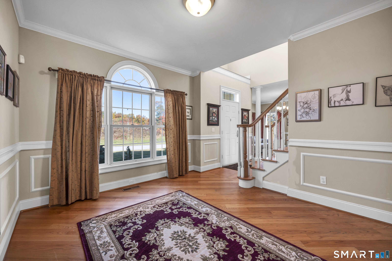
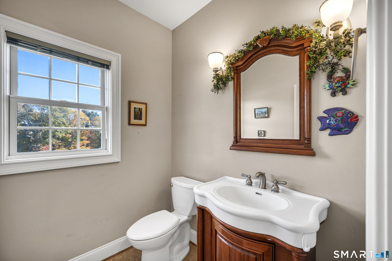
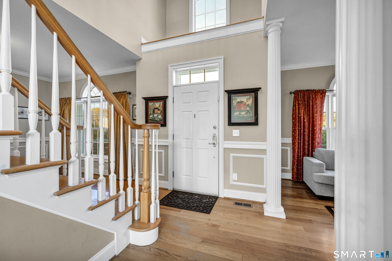
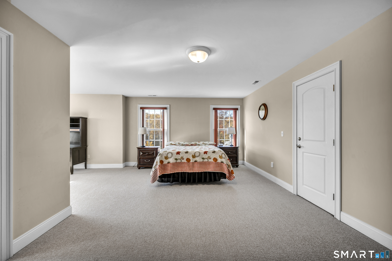
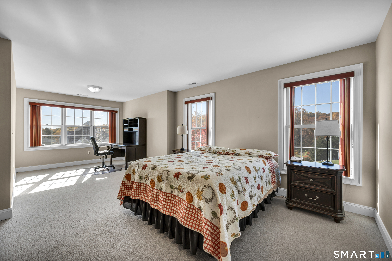
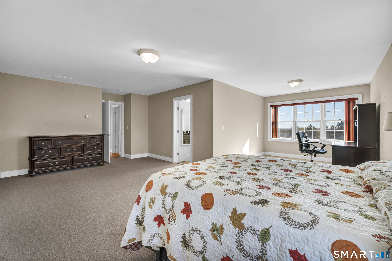
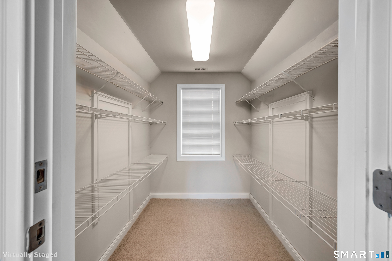
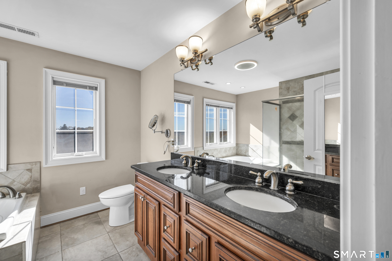
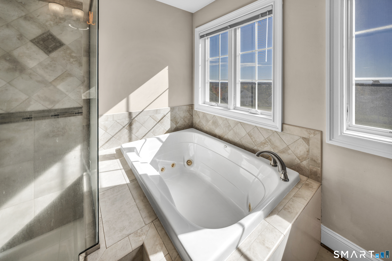
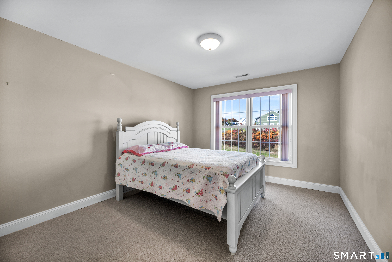
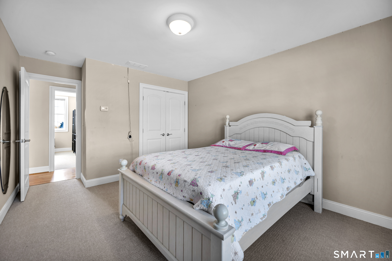
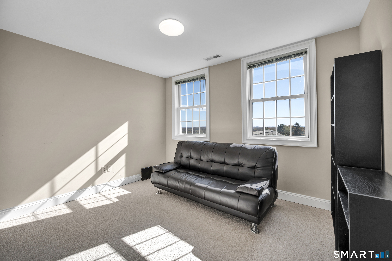
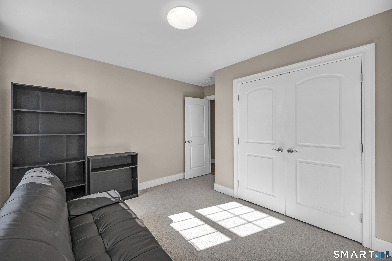
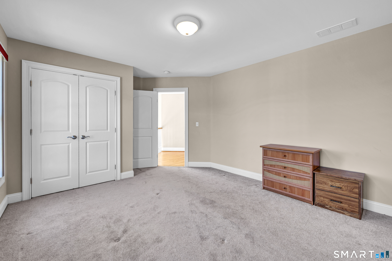
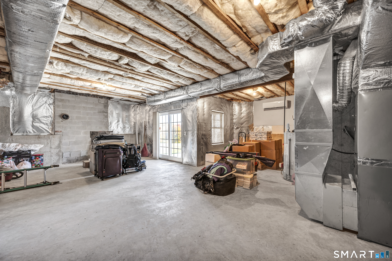
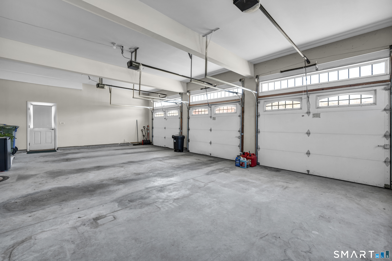
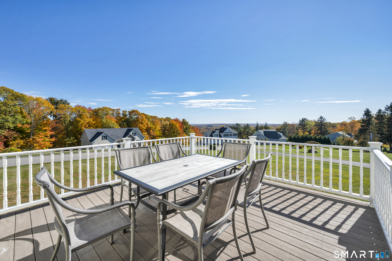
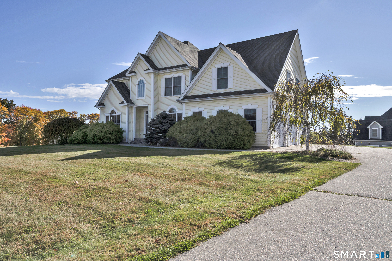
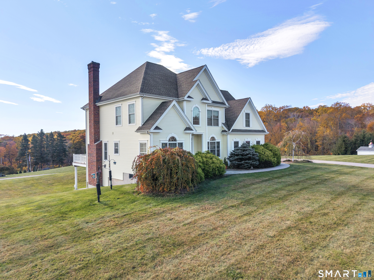
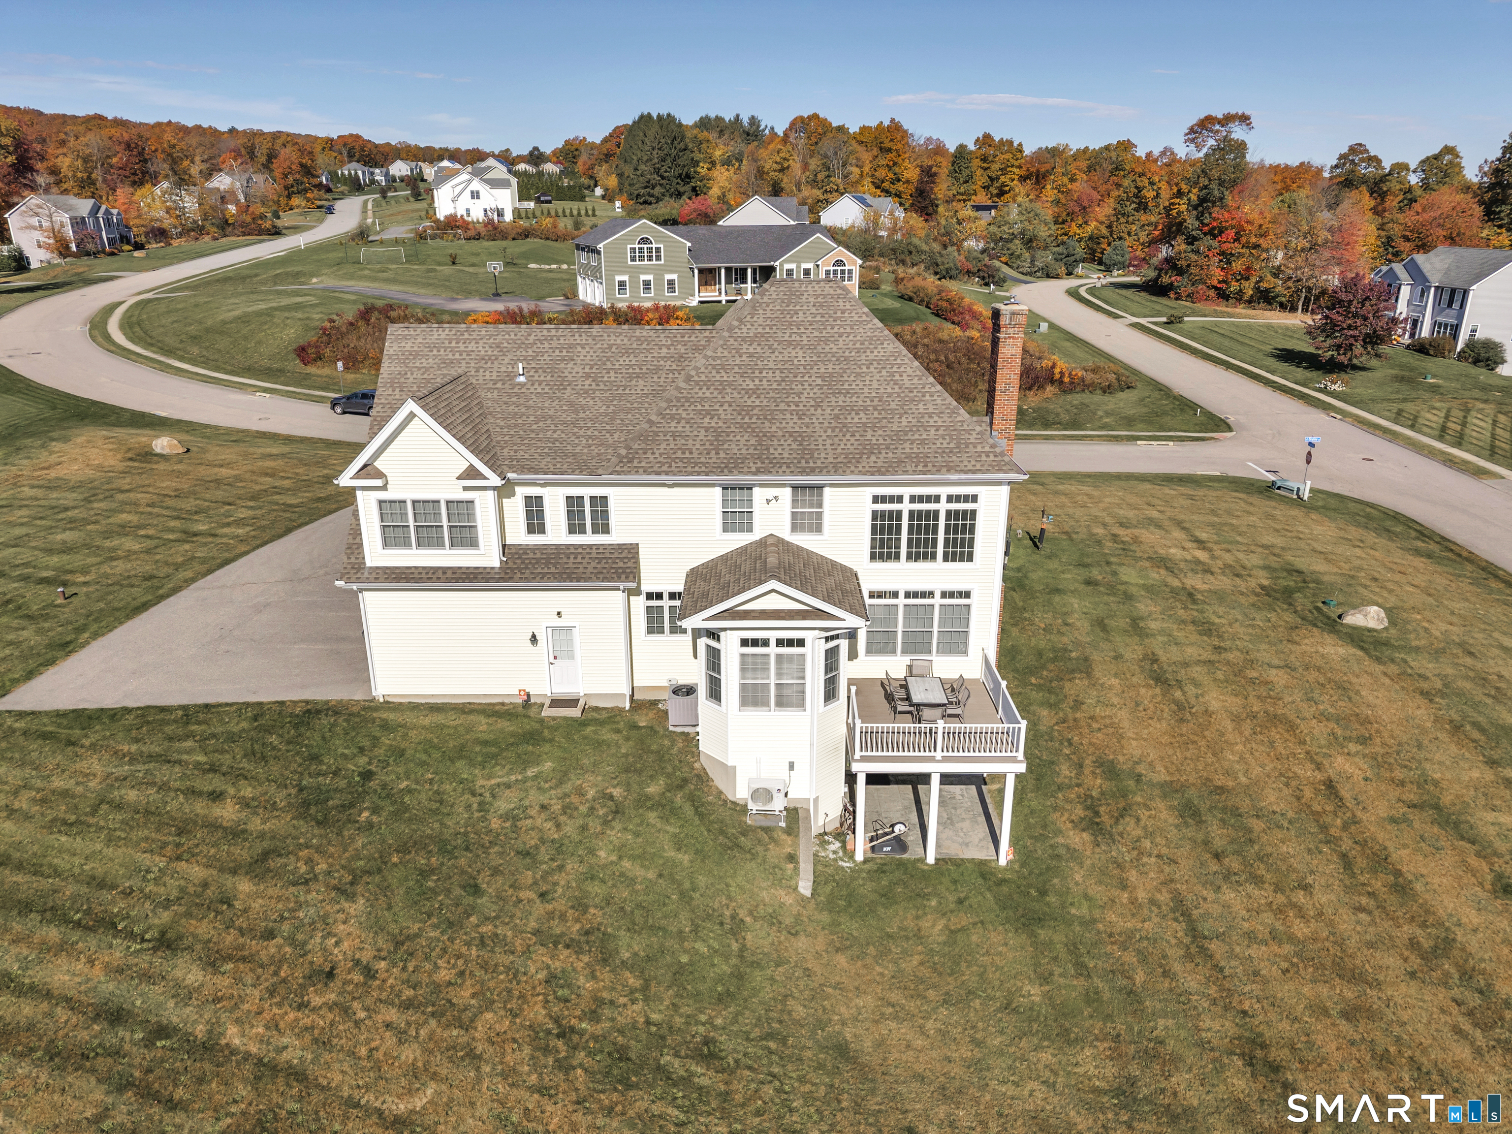
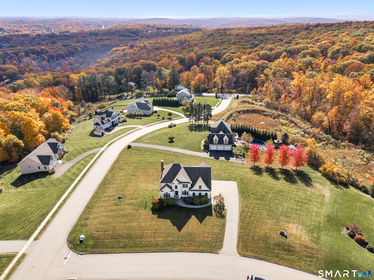
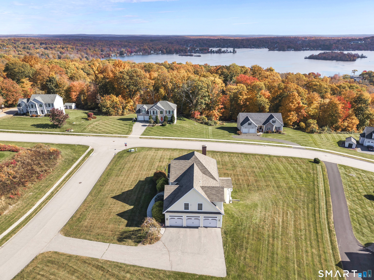
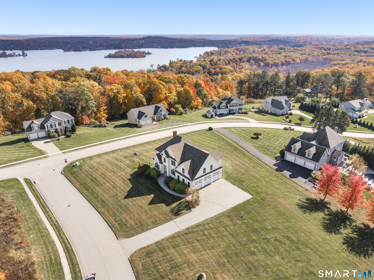
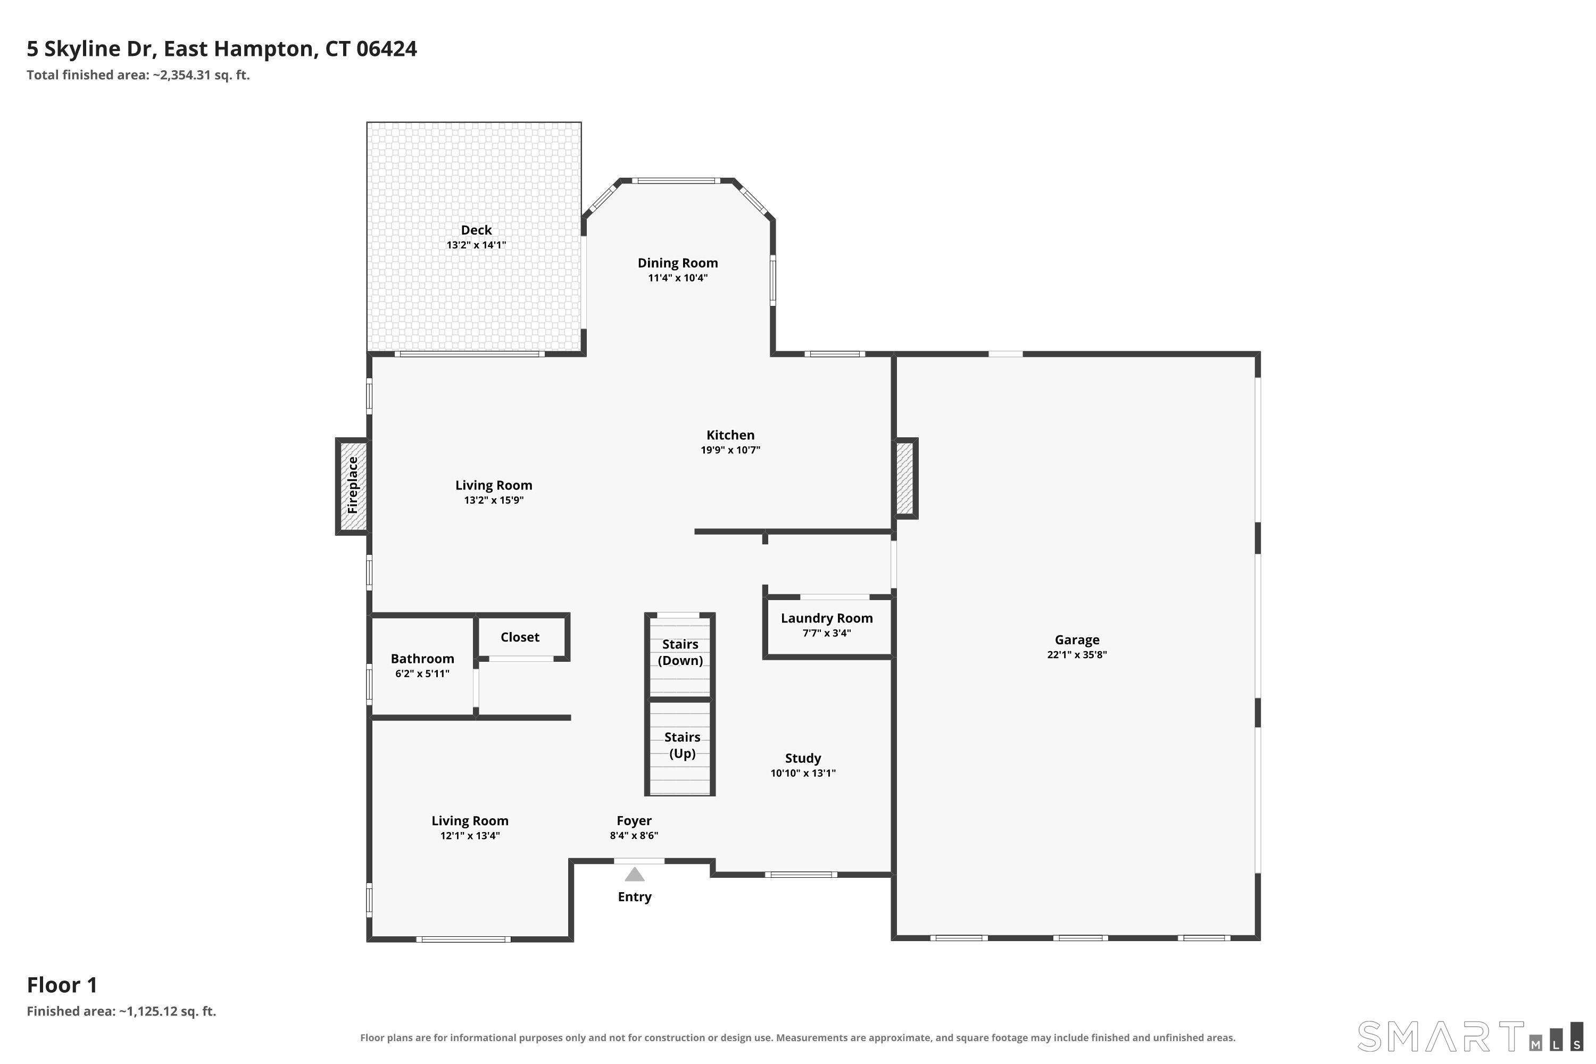
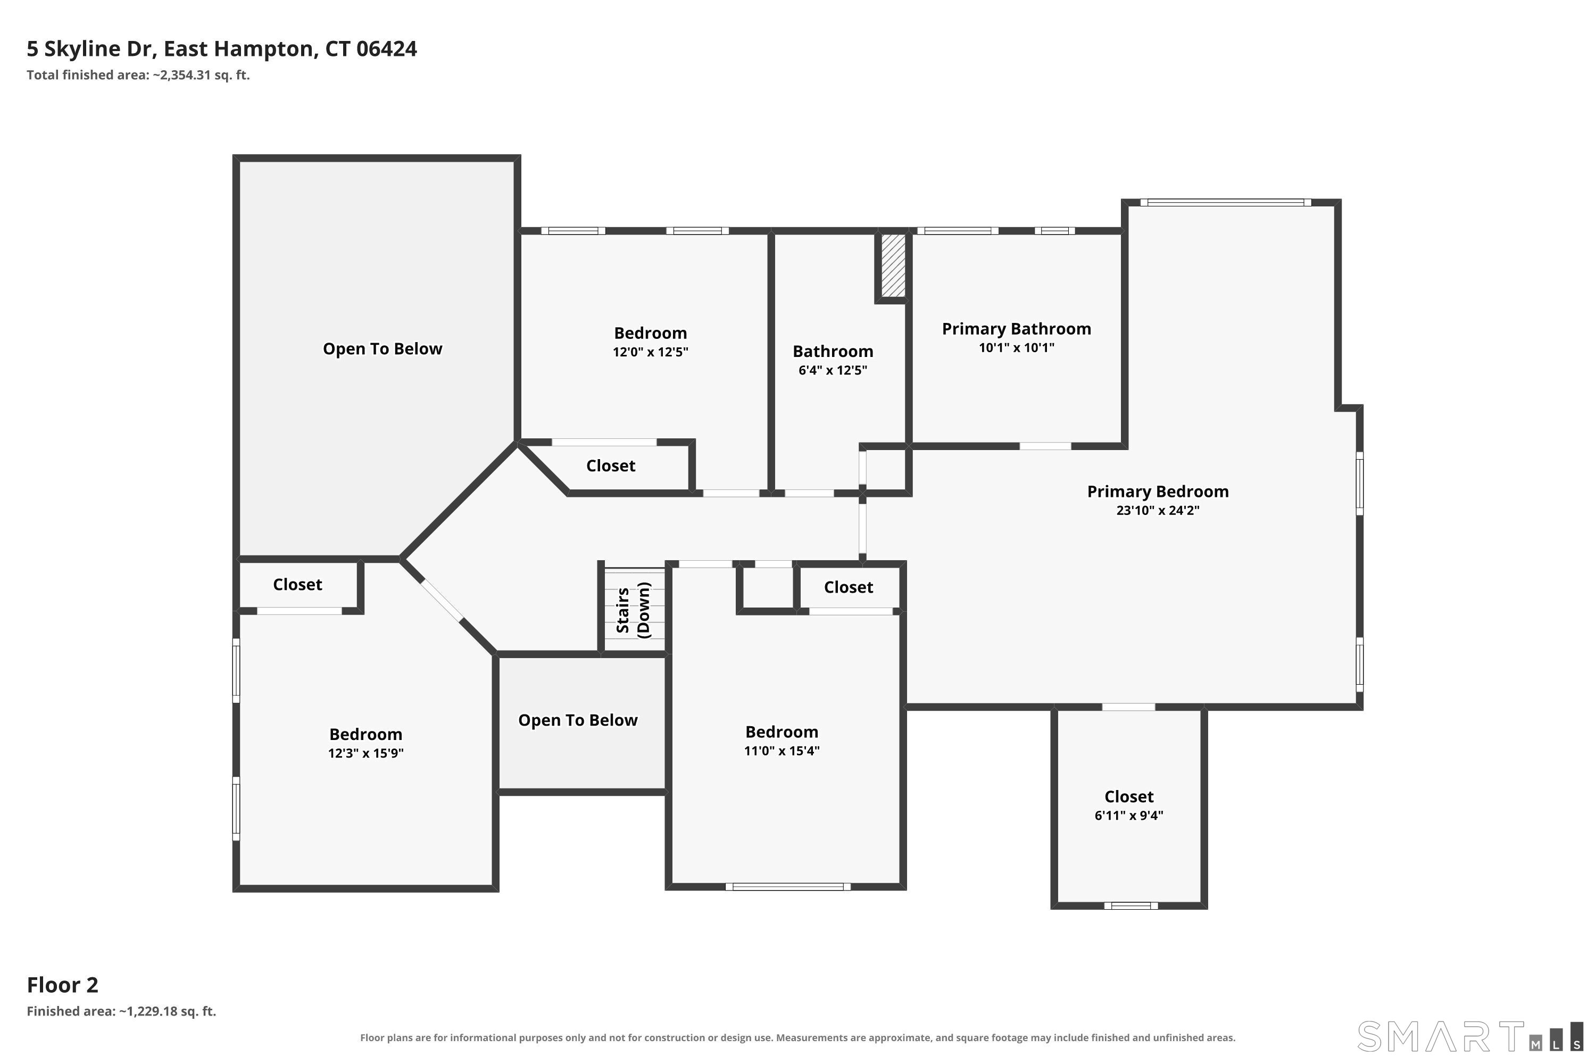
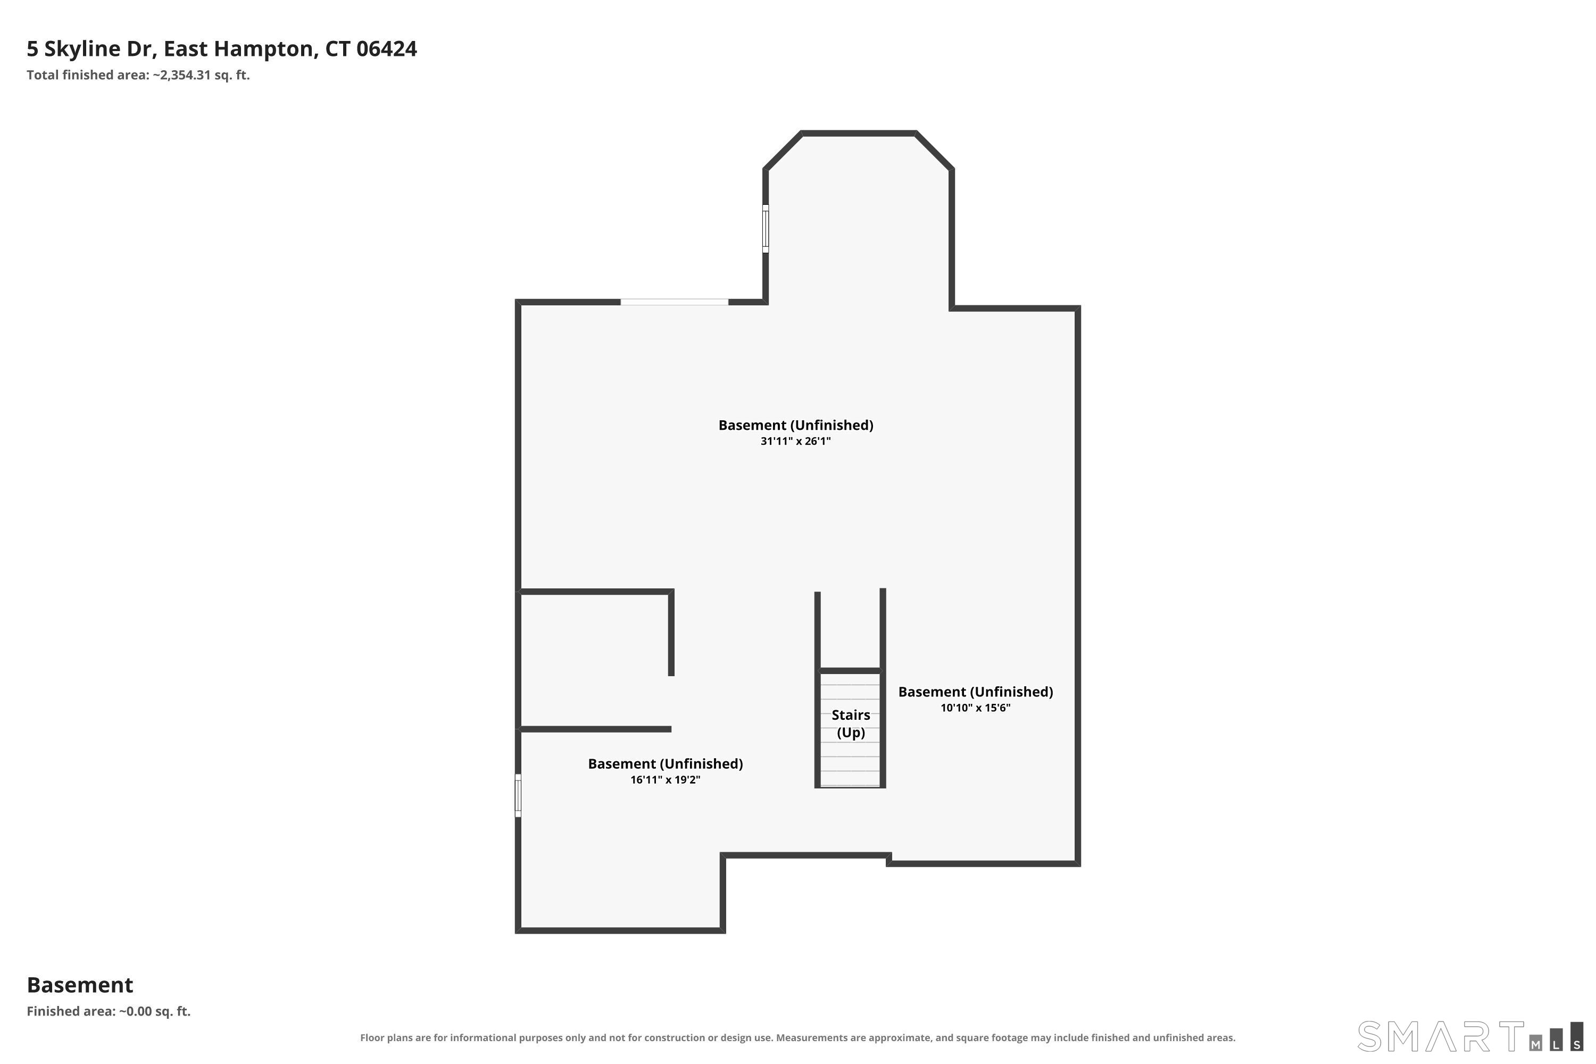
Welcome to 5 Skyline Drive, where spacious living, natural light, and endless possibilities come together! Offering 2,800 sq ft, this 4-bedroom, 2.5-bath home sits on a beautiful 1-acre lot in Skyline Estates in East Hampton. Step inside to a stunning two-story living room filled with natural light, creating an open and inviting atmosphere. The kitchen features maple cabinetry, granite countertops, an eat-in area, and access to a deck perfect for outdoor dining. The spacious primary suite offers a walk-in closet, full bath with soaking tub and heated floor, plus a generous sitting area ideal for an office, fitness space, or private lounge. Three additional bedrooms provide plenty of flexibility. The unfinished walk-out lower level offers approximately 1,200 sq ft of potential, with framing and plumbing for a future bathroom, and a mini-split for heating and cooling already in place. A slider leads to an outdoor patio, adding another space to relax or entertain. Additional highlights include a 3-car garage, generator hookup, and a roof approximately 5 years old. Conveniently located near Lake Pocotopaug, the Airline Trail, and East Hampton's charming village center, this home offers a wonderful combination of space, comfort, and opportunity!
Listing Courtesy of eXp Realty
Our team consists of dedicated real estate professionals passionate about helping our clients achieve their goals. Every client receives personalized attention, expert guidance, and unparalleled service. Meet our team:

Broker/Owner
860-214-8008
Email
Broker/Owner
843-614-7222
Email
Associate Broker
860-383-5211
Email
Realtor®
860-919-7376
Email
Realtor®
860-538-7567
Email
Realtor®
860-222-4692
Email
Realtor®
860-539-5009
Email
Realtor®
860-681-7373
Email
Acres : 1.03
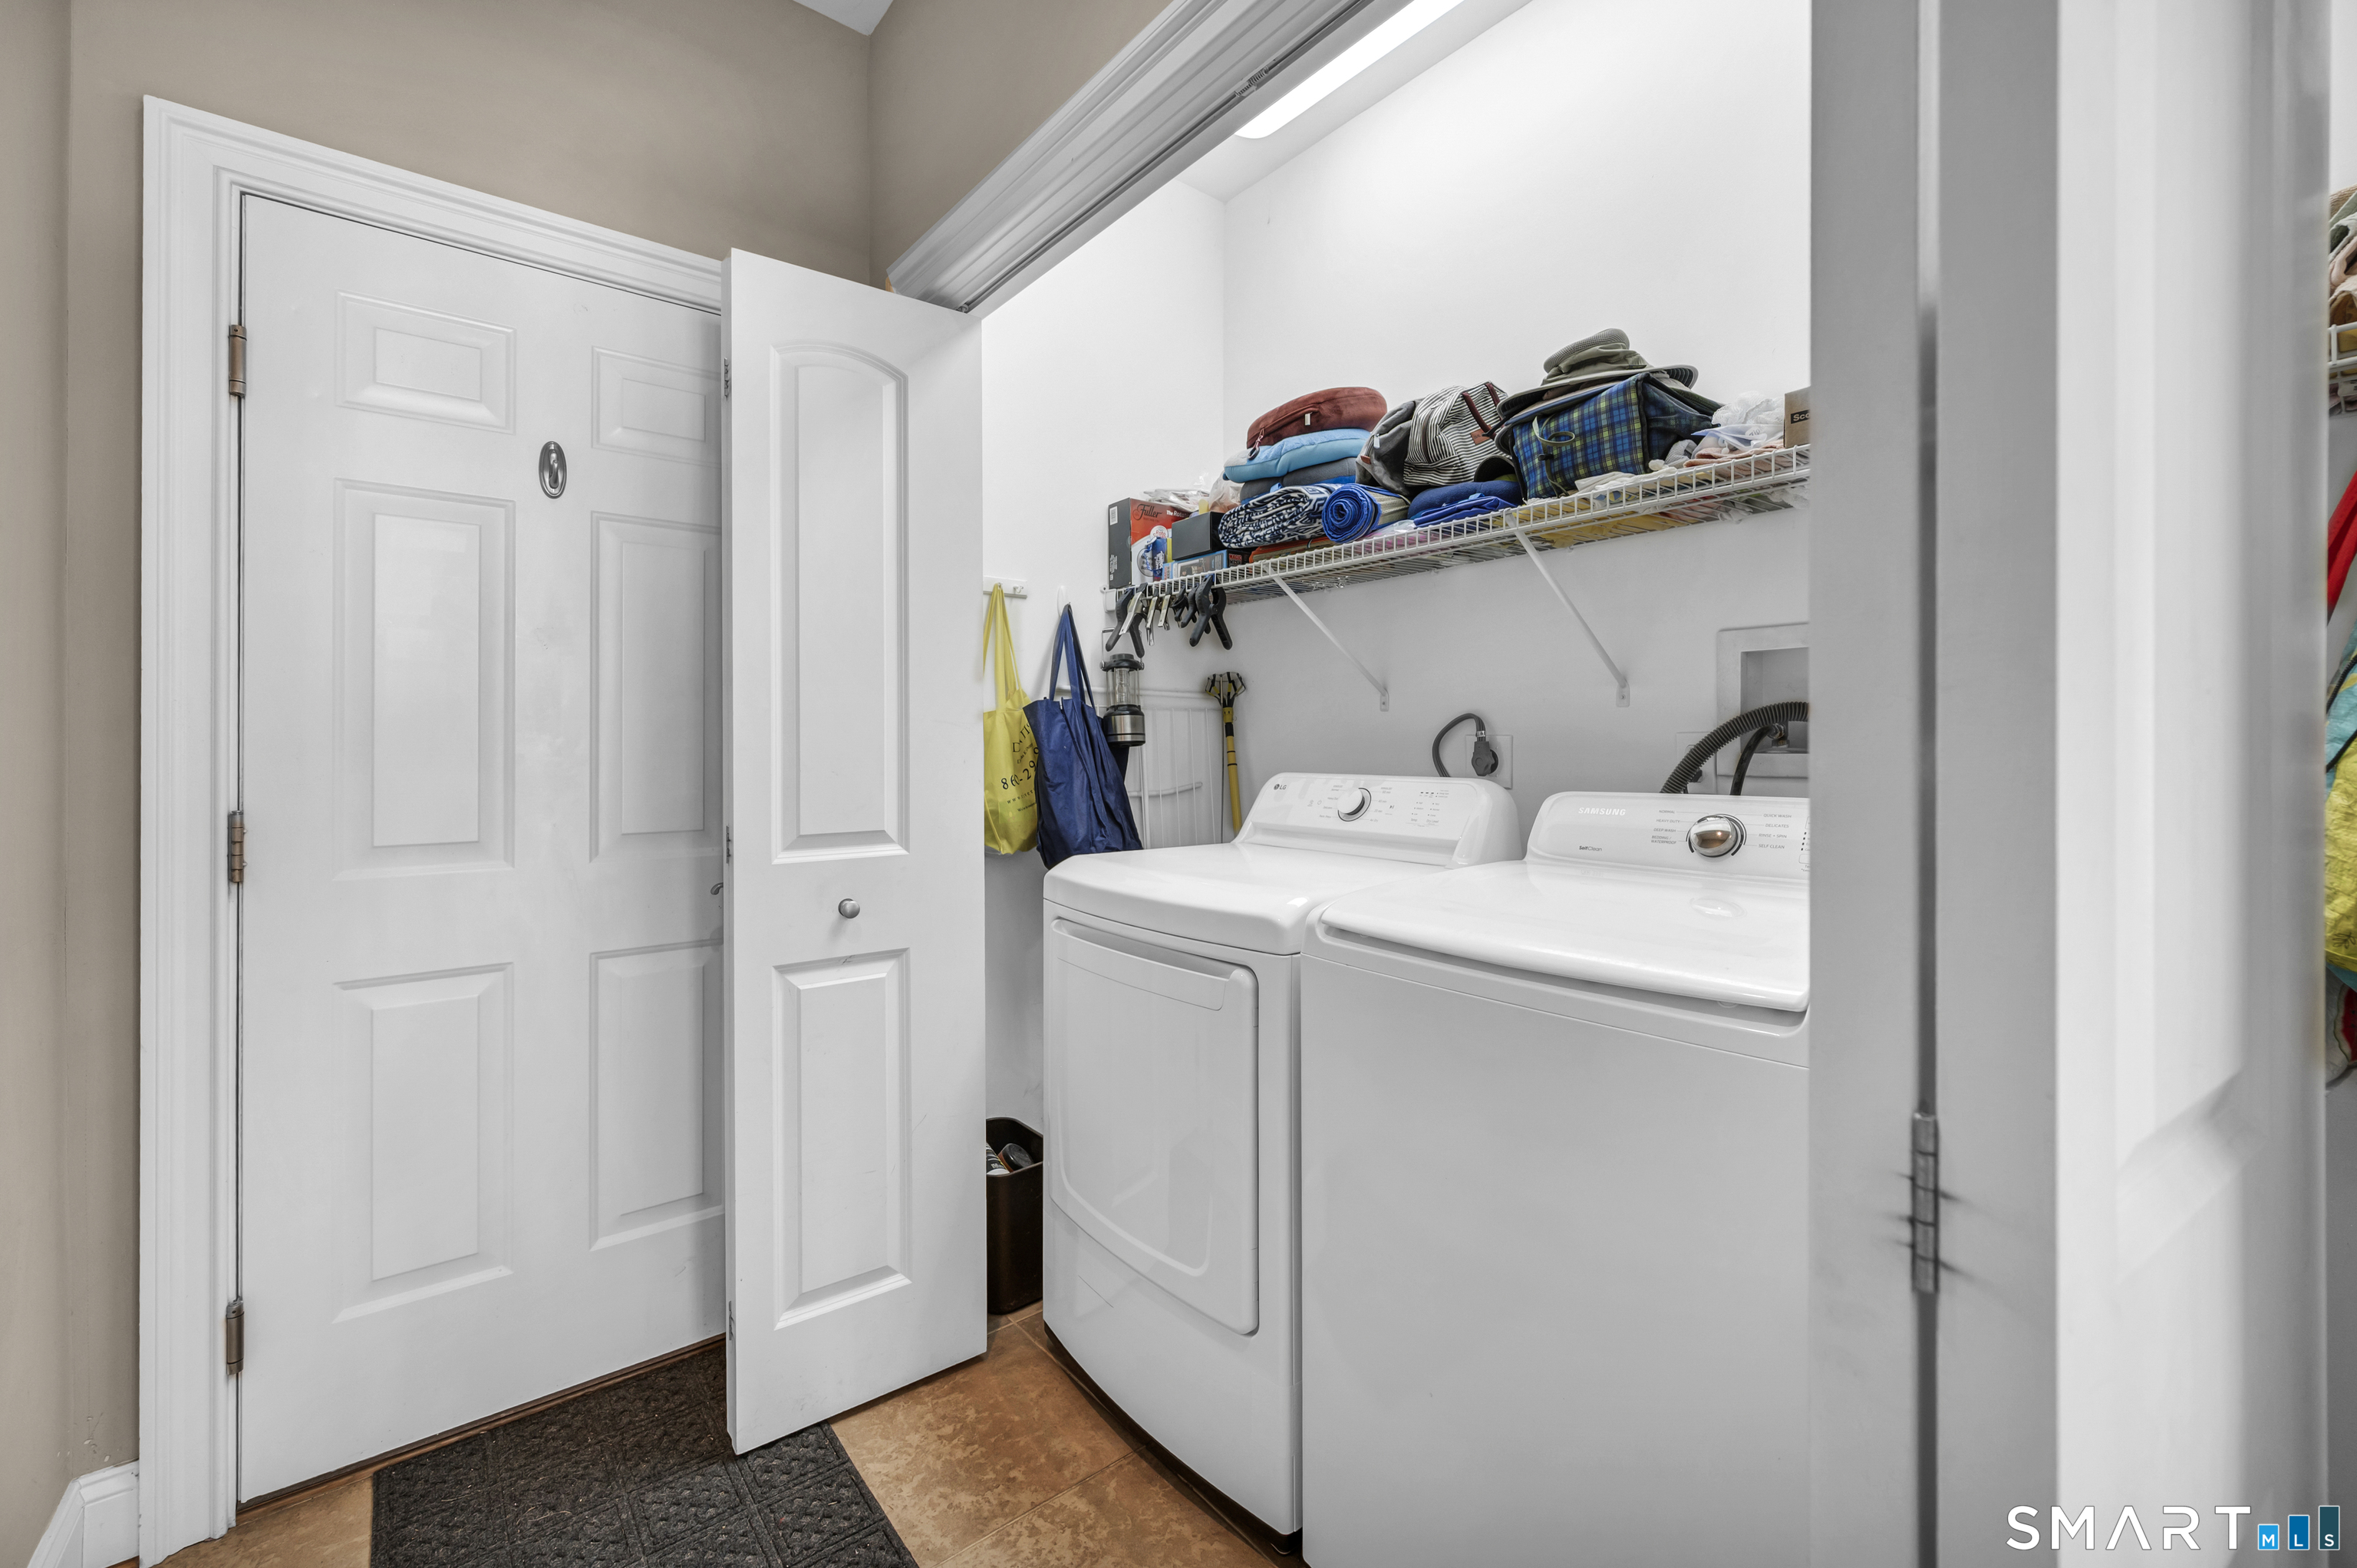
Appliances Included : Oven/Range, Microwave, Refrigerator, Dishwasher, Disposal, Washer, Dryer
Association Fee Includes : Trash Pickup
Attic : Storage Space, Pull-Down Stairs
Basement : Full, Heated, Cooled, Full With Walk-Out
Full Baths : 2
Half Baths : 1
Baths Total : 3
Beds Total : 4
City : East Hampton
Cooling : Central Air, Split System
County : Middlesex
Elementary School : Memorial
Fireplaces : 1
Foundation : Concrete
Fuel Tank Location : In Ground
Garage Parking : Attached Garage
Garage Slots : 3
Description : Corner Lot, In Subdivision, Sloping Lot, Cleared
Middle School : East Hampton
Neighborhood : N/A
Parcel : 2564167
Postal Code : 06424
Roof : Asphalt Shingle
Sewage System : Public Sewer Connected
Total SqFt : 2767
Tax Year : July 2026-June 2027
Total Rooms : 8
Watersource : Private Well
weeb : RPR, IDX Sites, Realtor.com
Phone
860-384-7624
Address
20 Hopmeadow St, Unit 821, Weatogue, CT 06089
