

Bedrooms
Bathrooms
Sq Ft
Price
Southbury, Connecticut
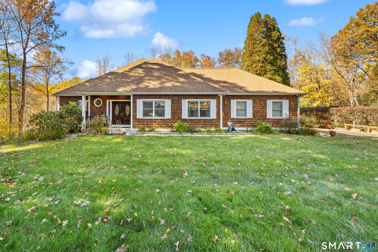
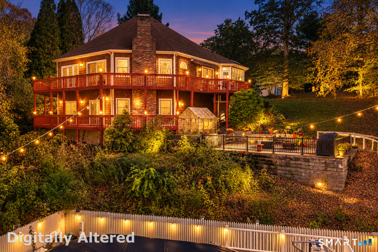
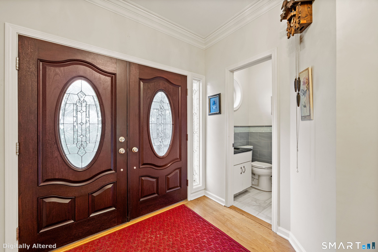
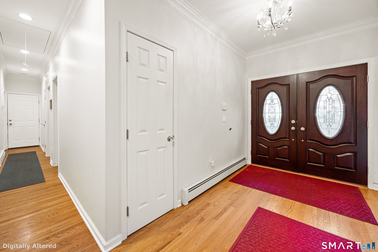
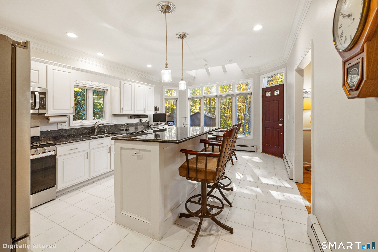
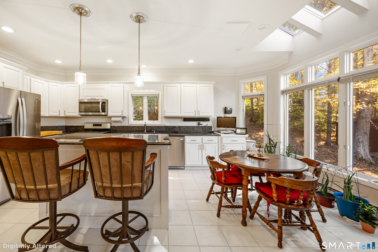
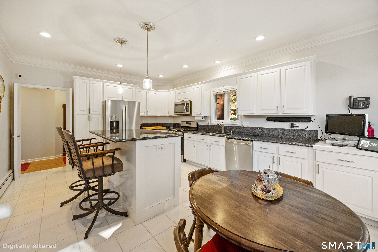
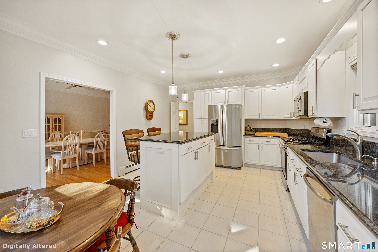
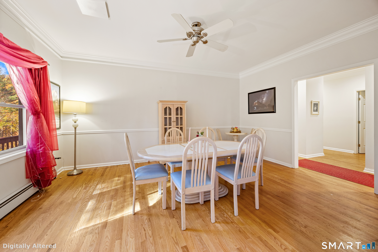
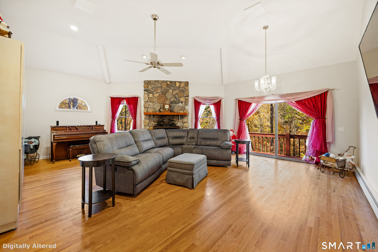
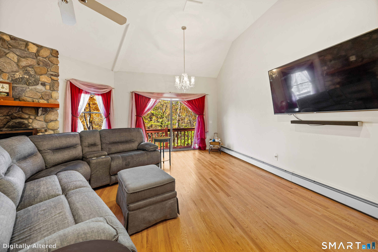
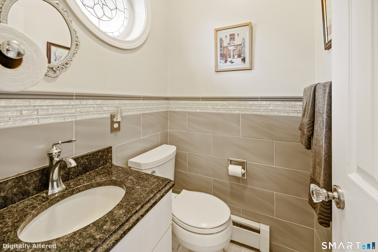
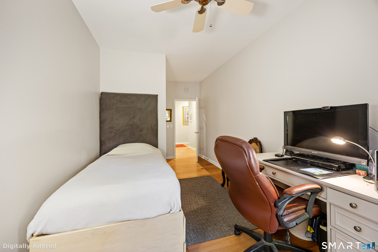
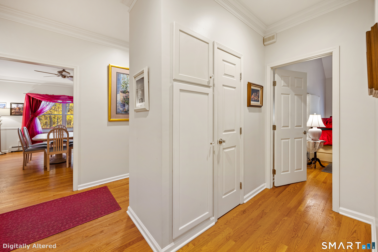
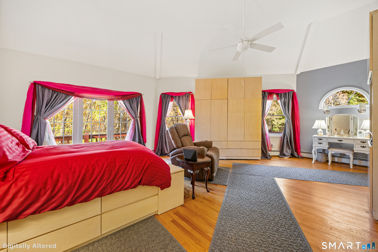
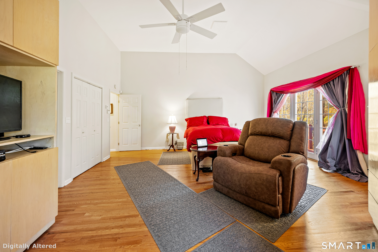
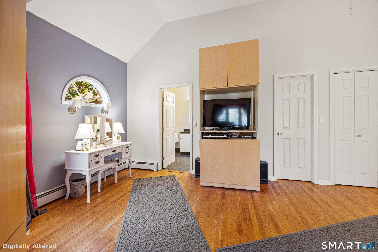
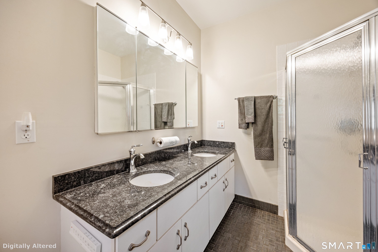
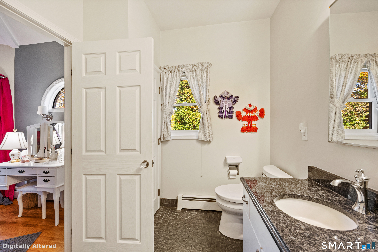
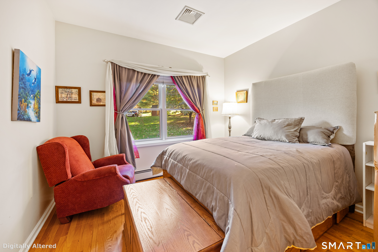
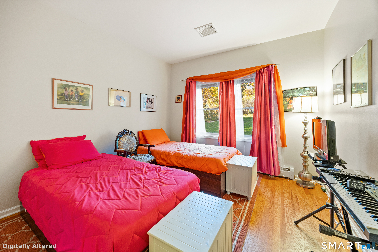
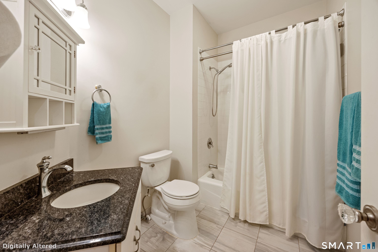
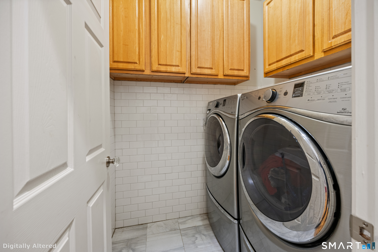
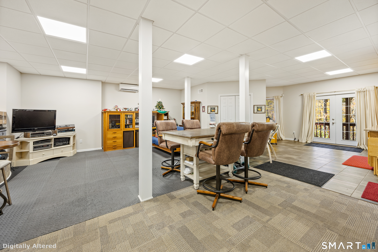
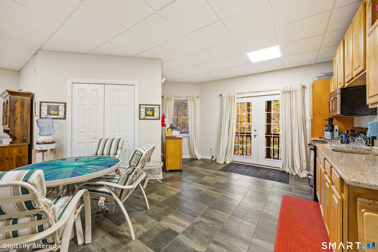
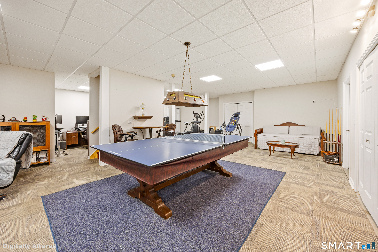
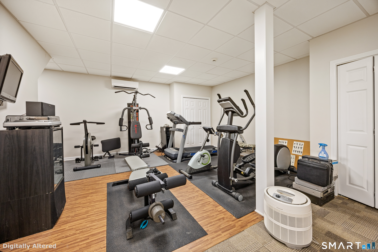
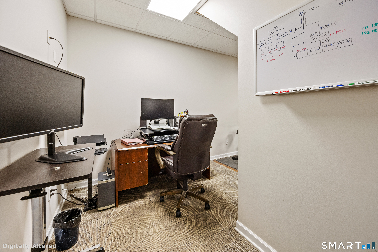
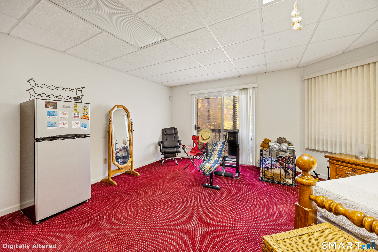
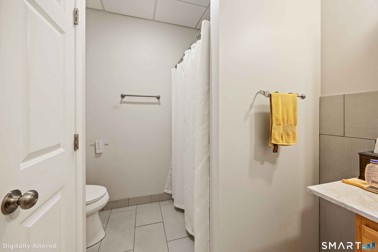
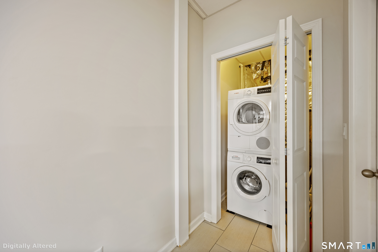
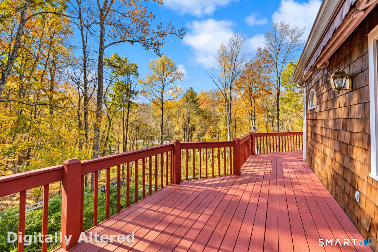
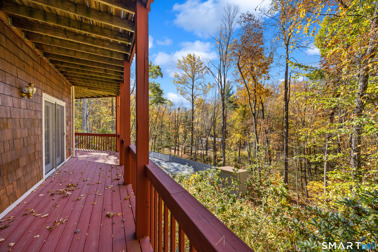
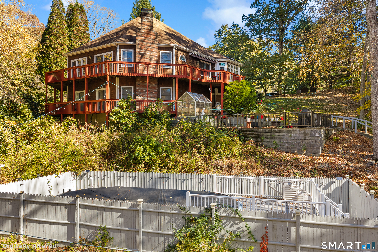
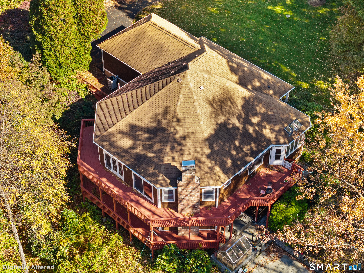
Luxury, elegance, and exceptional versatility come together in this magnificent oversized ranch, privately situated at the end of a peaceful cul-de-sac. Offering 3 legal bedrooms, 3.5 bathrooms, and an expansive fully finished lower level designed for in-law living, this remarkable residence delivers an extraordinary blend of sophistication, comfort, and entertainment. From the moment you enter, you'll appreciate the home's impressive architectural details, including gleaming hardwood floors, elegant crown molding, French doors, and soaring cathedral ceilings exceeding 13 feet. The grand living room features a beautiful fireplace, creating a warm yet sophisticated gathering space, while the oversized formal dining room is ideal for elegant entertaining. The spacious kitchen showcases granite countertops, a center island, and skylights that bathe the space in natural light. The luxurious primary suite serves as a private sanctuary, complete with an en-suite bathroom, generous walk-in closet, and direct balcony access. Two additional bedrooms, a full bathroom, convenient main-level laundry, and a versatile home office complete the thoughtfully designed main level.
Listing Courtesy of Regency Real Estate, LLC
Our team consists of dedicated real estate professionals passionate about helping our clients achieve their goals. Every client receives personalized attention, expert guidance, and unparalleled service. Meet our team:

Broker/Owner
860-214-8008
Email
Broker/Owner
843-614-7222
Email
Associate Broker
860-383-5211
Email
Realtor®
860-919-7376
Email
Realtor®
860-538-7567
Email
Realtor®
860-222-4692
Email
Realtor®
860-539-5009
Email
Realtor®
860-681-7373
Email
Acres : 1.67
Appliances Included : Dishwasher
Attic : Pull-Down Stairs
Basement : Full, Fully Finished
Full Baths : 3
Half Baths : 1
Baths Total : 4
Beds Total : 3
City : Southbury
Cooling : Central Air, Ductless
County : New Haven
Elementary School : Longmeadow Elementary School
Fireplaces : 1
Foundation : Concrete
Fuel Tank Location : In Basement
Garage Parking : Attached Garage, Paved, Driveway
Garage Slots : 2
Handicap : Ramps
Description : On Cul-De-Sac
Amenities : Basketball Court, Golf Course, Health Club, Lake, Medical Facilities, Putting Green, Shopping/Mall
Neighborhood : N/A
Parcel : 1330336
Total Parking Spaces : 4
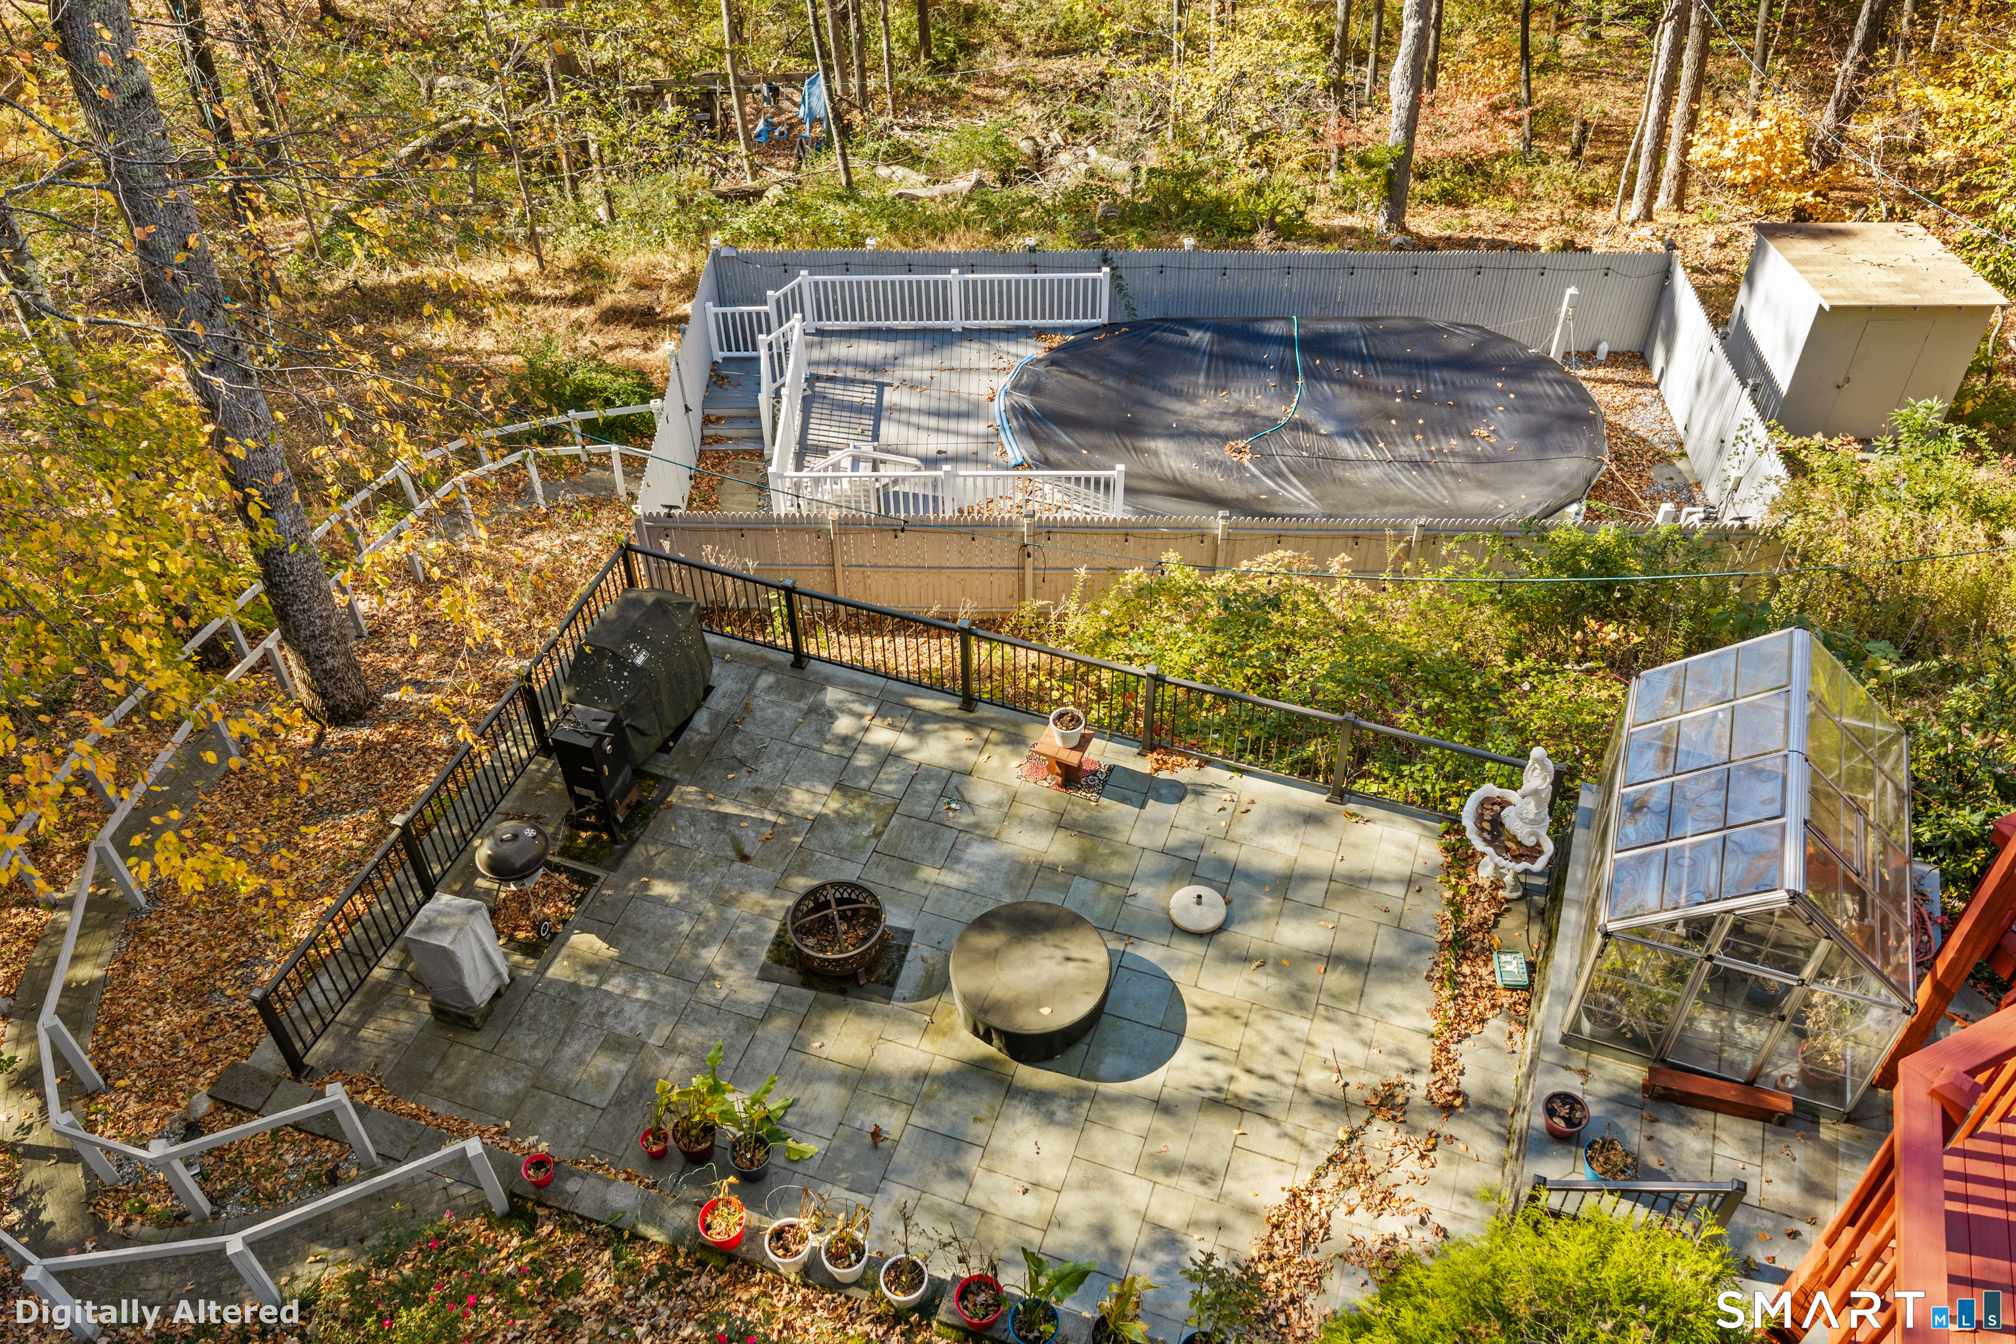
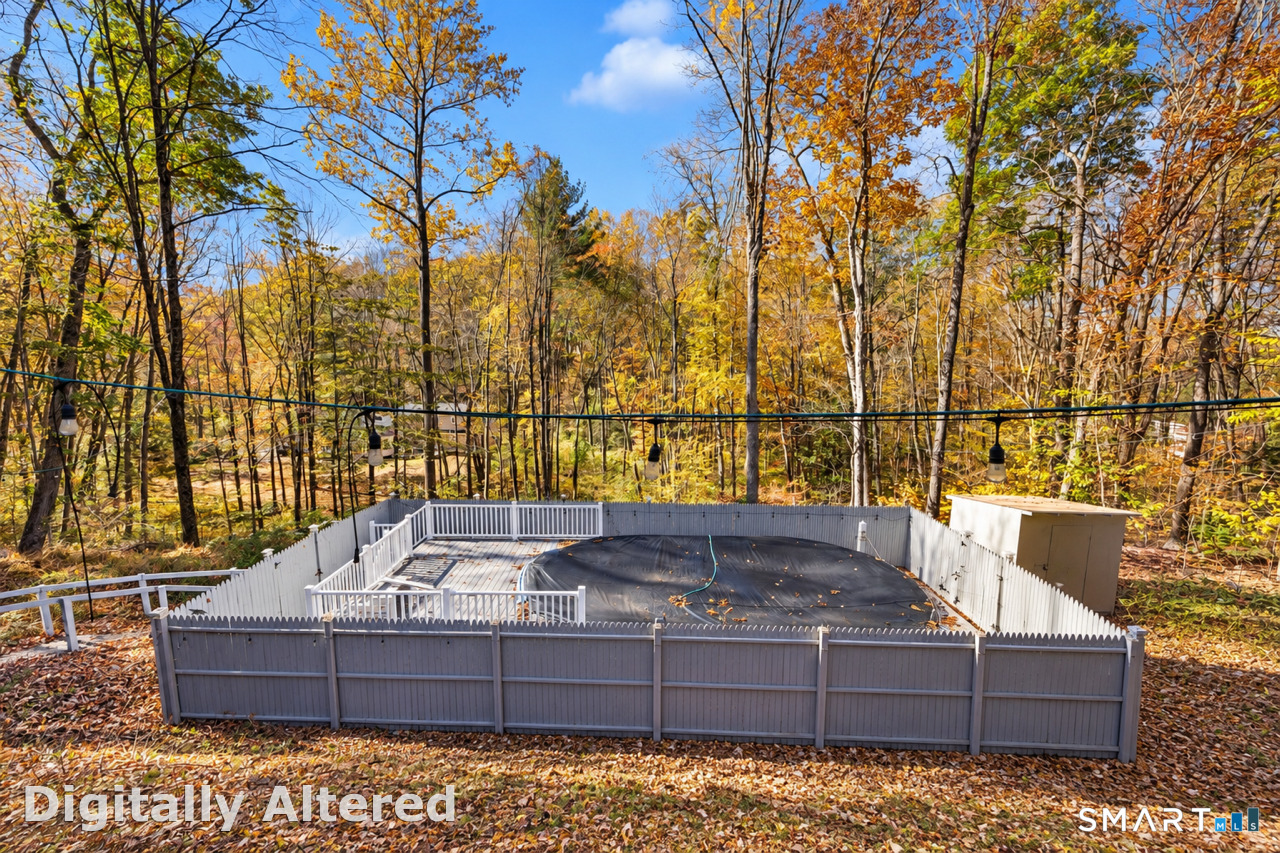
Pool Description : Heated, Above Ground Pool
Postal Code : 06488
Roof : Asphalt Shingle
Additional Room Information : Bonus Room, Foyer, Laundry Room
Sewage System : Septic
Total SqFt : 2560
Tax Year : July 2026-June 2027
Total Rooms : 8
Watersource : Private Well
weeb : RPR, IDX Sites, Realtor.com
Phone
860-384-7624
Address
20 Hopmeadow St, Unit 821, Weatogue, CT 06089
