
Bedrooms
Bathrooms
Sq Ft
Per Month
Greenwich, Connecticut
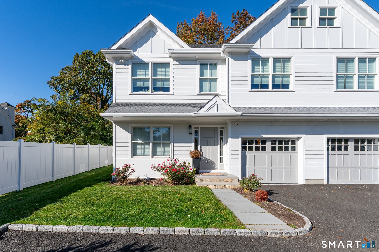
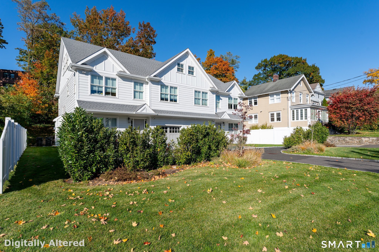
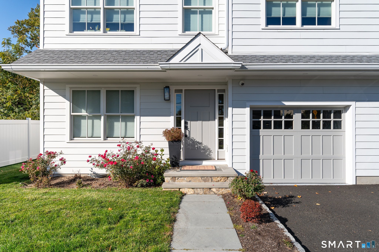
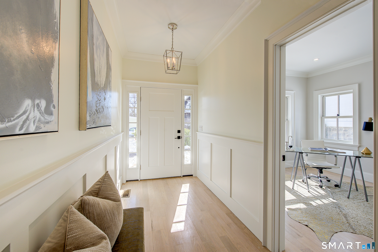
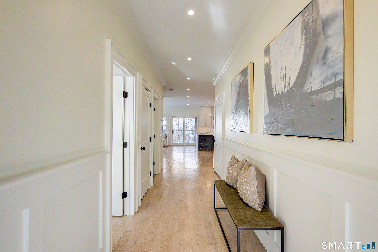
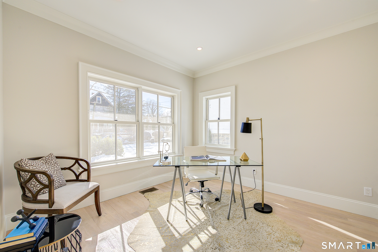
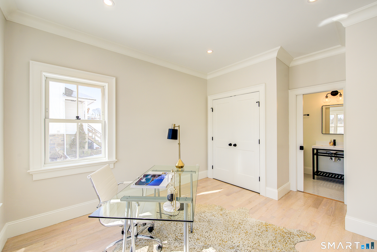
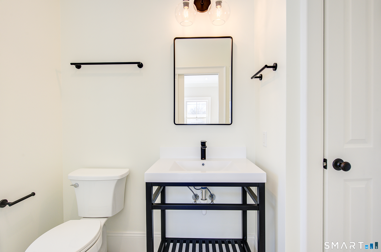
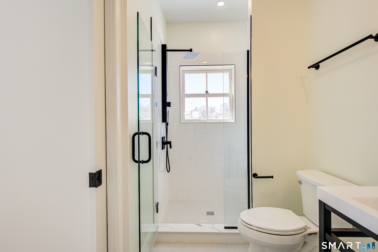
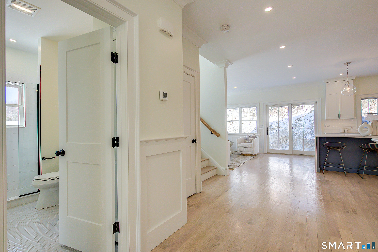
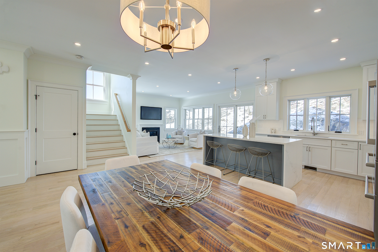
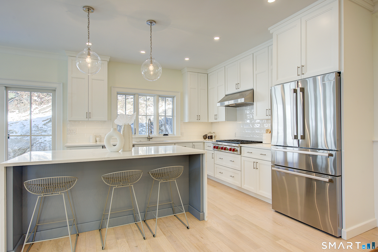
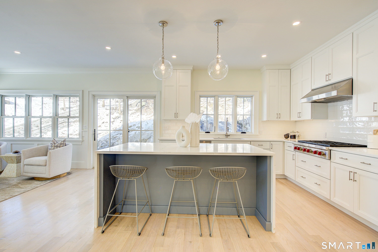
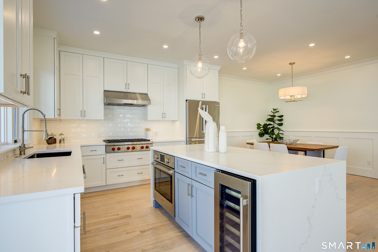
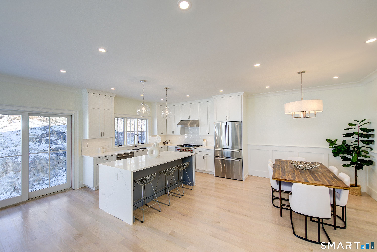
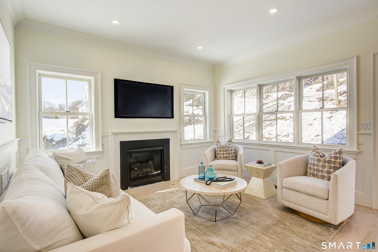
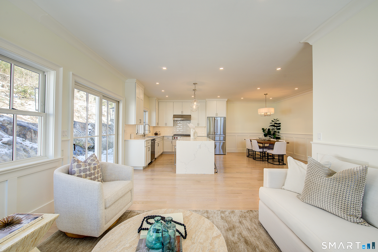
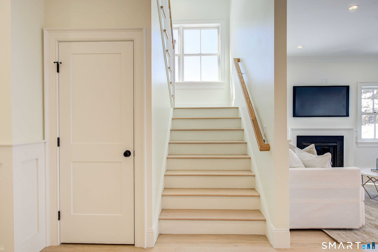
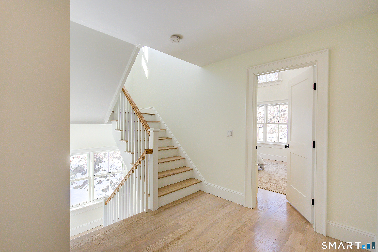
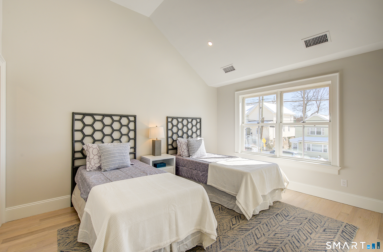
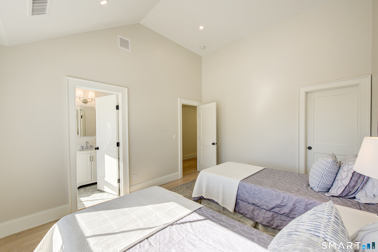
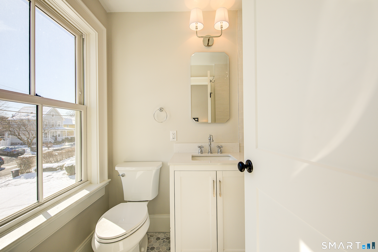
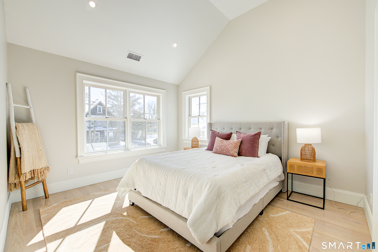
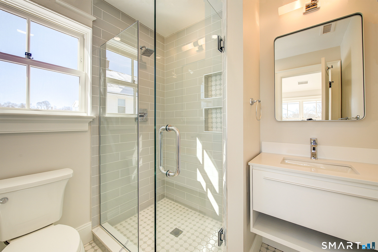
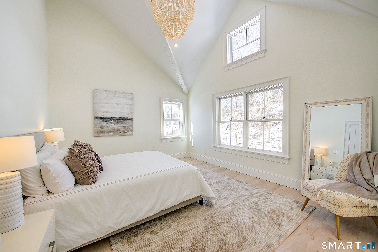
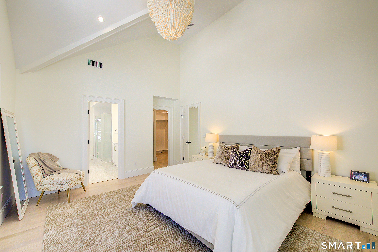
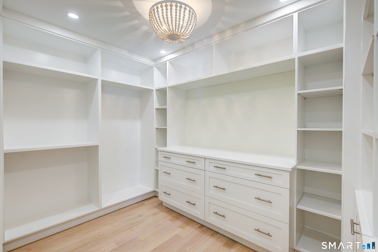
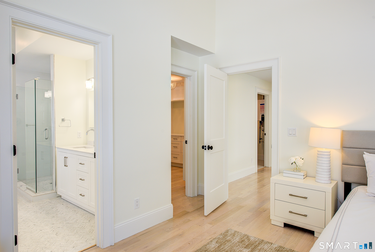
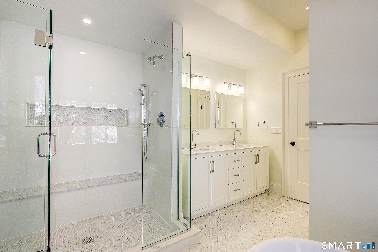
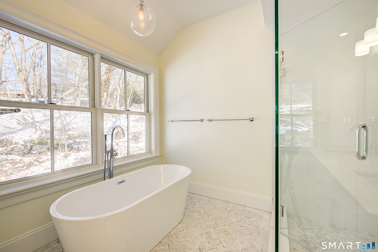
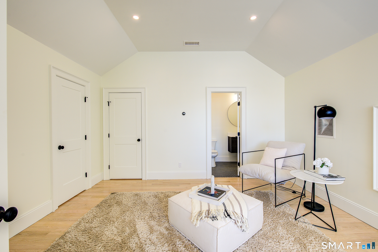
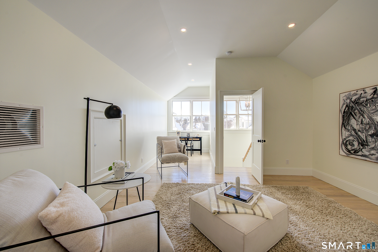
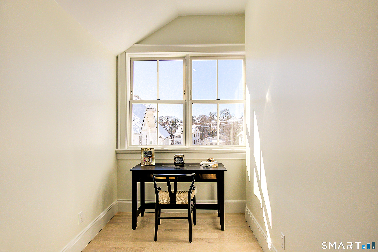
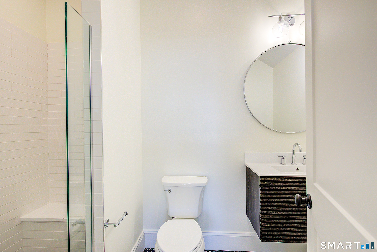
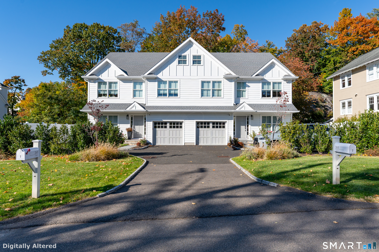
Experience sophisticated living at 265 Bruce Park Avenue. This stunning new-construction, 3-story end-unit townhome offers approx. 2,600 square feet of thoughtfully designed living space with 5 bedrooms (each w/ own bath), 5 baths, and exceptional high-end finishes throughout. Sun-filled interiors feature a chef's kitchen with Wolf and Sub-Zero appliances, custom cabinetry, and an expansive center island. Flexible spaces accommodate an in-home office, gym, playroom, or additional living area. Enjoy a private garage, driveway parking, and an unbeatable location just moments from Bruce Park, Greenwich Avenue's shopping and dining, Metro-North, and the waterfront. A rare opportunity to enjoy modern luxury and effortless convenience in the heart of Greenwich.
Listing Courtesy of Compass Connecticut, LLC
Our team consists of dedicated real estate professionals passionate about helping our clients achieve their goals. Every client receives personalized attention, expert guidance, and unparalleled service. Meet our team:

Broker/Owner
860-214-8008
Email
Broker/Owner
843-614-7222
Email
Associate Broker
860-383-5211
Email
Realtor®
860-919-7376
Email
Realtor®
860-538-7567
Email
Realtor®
860-222-4692
Email
Realtor®
860-539-5009
Email
Realtor®
860-681-7373
Email
Acres : 0.3
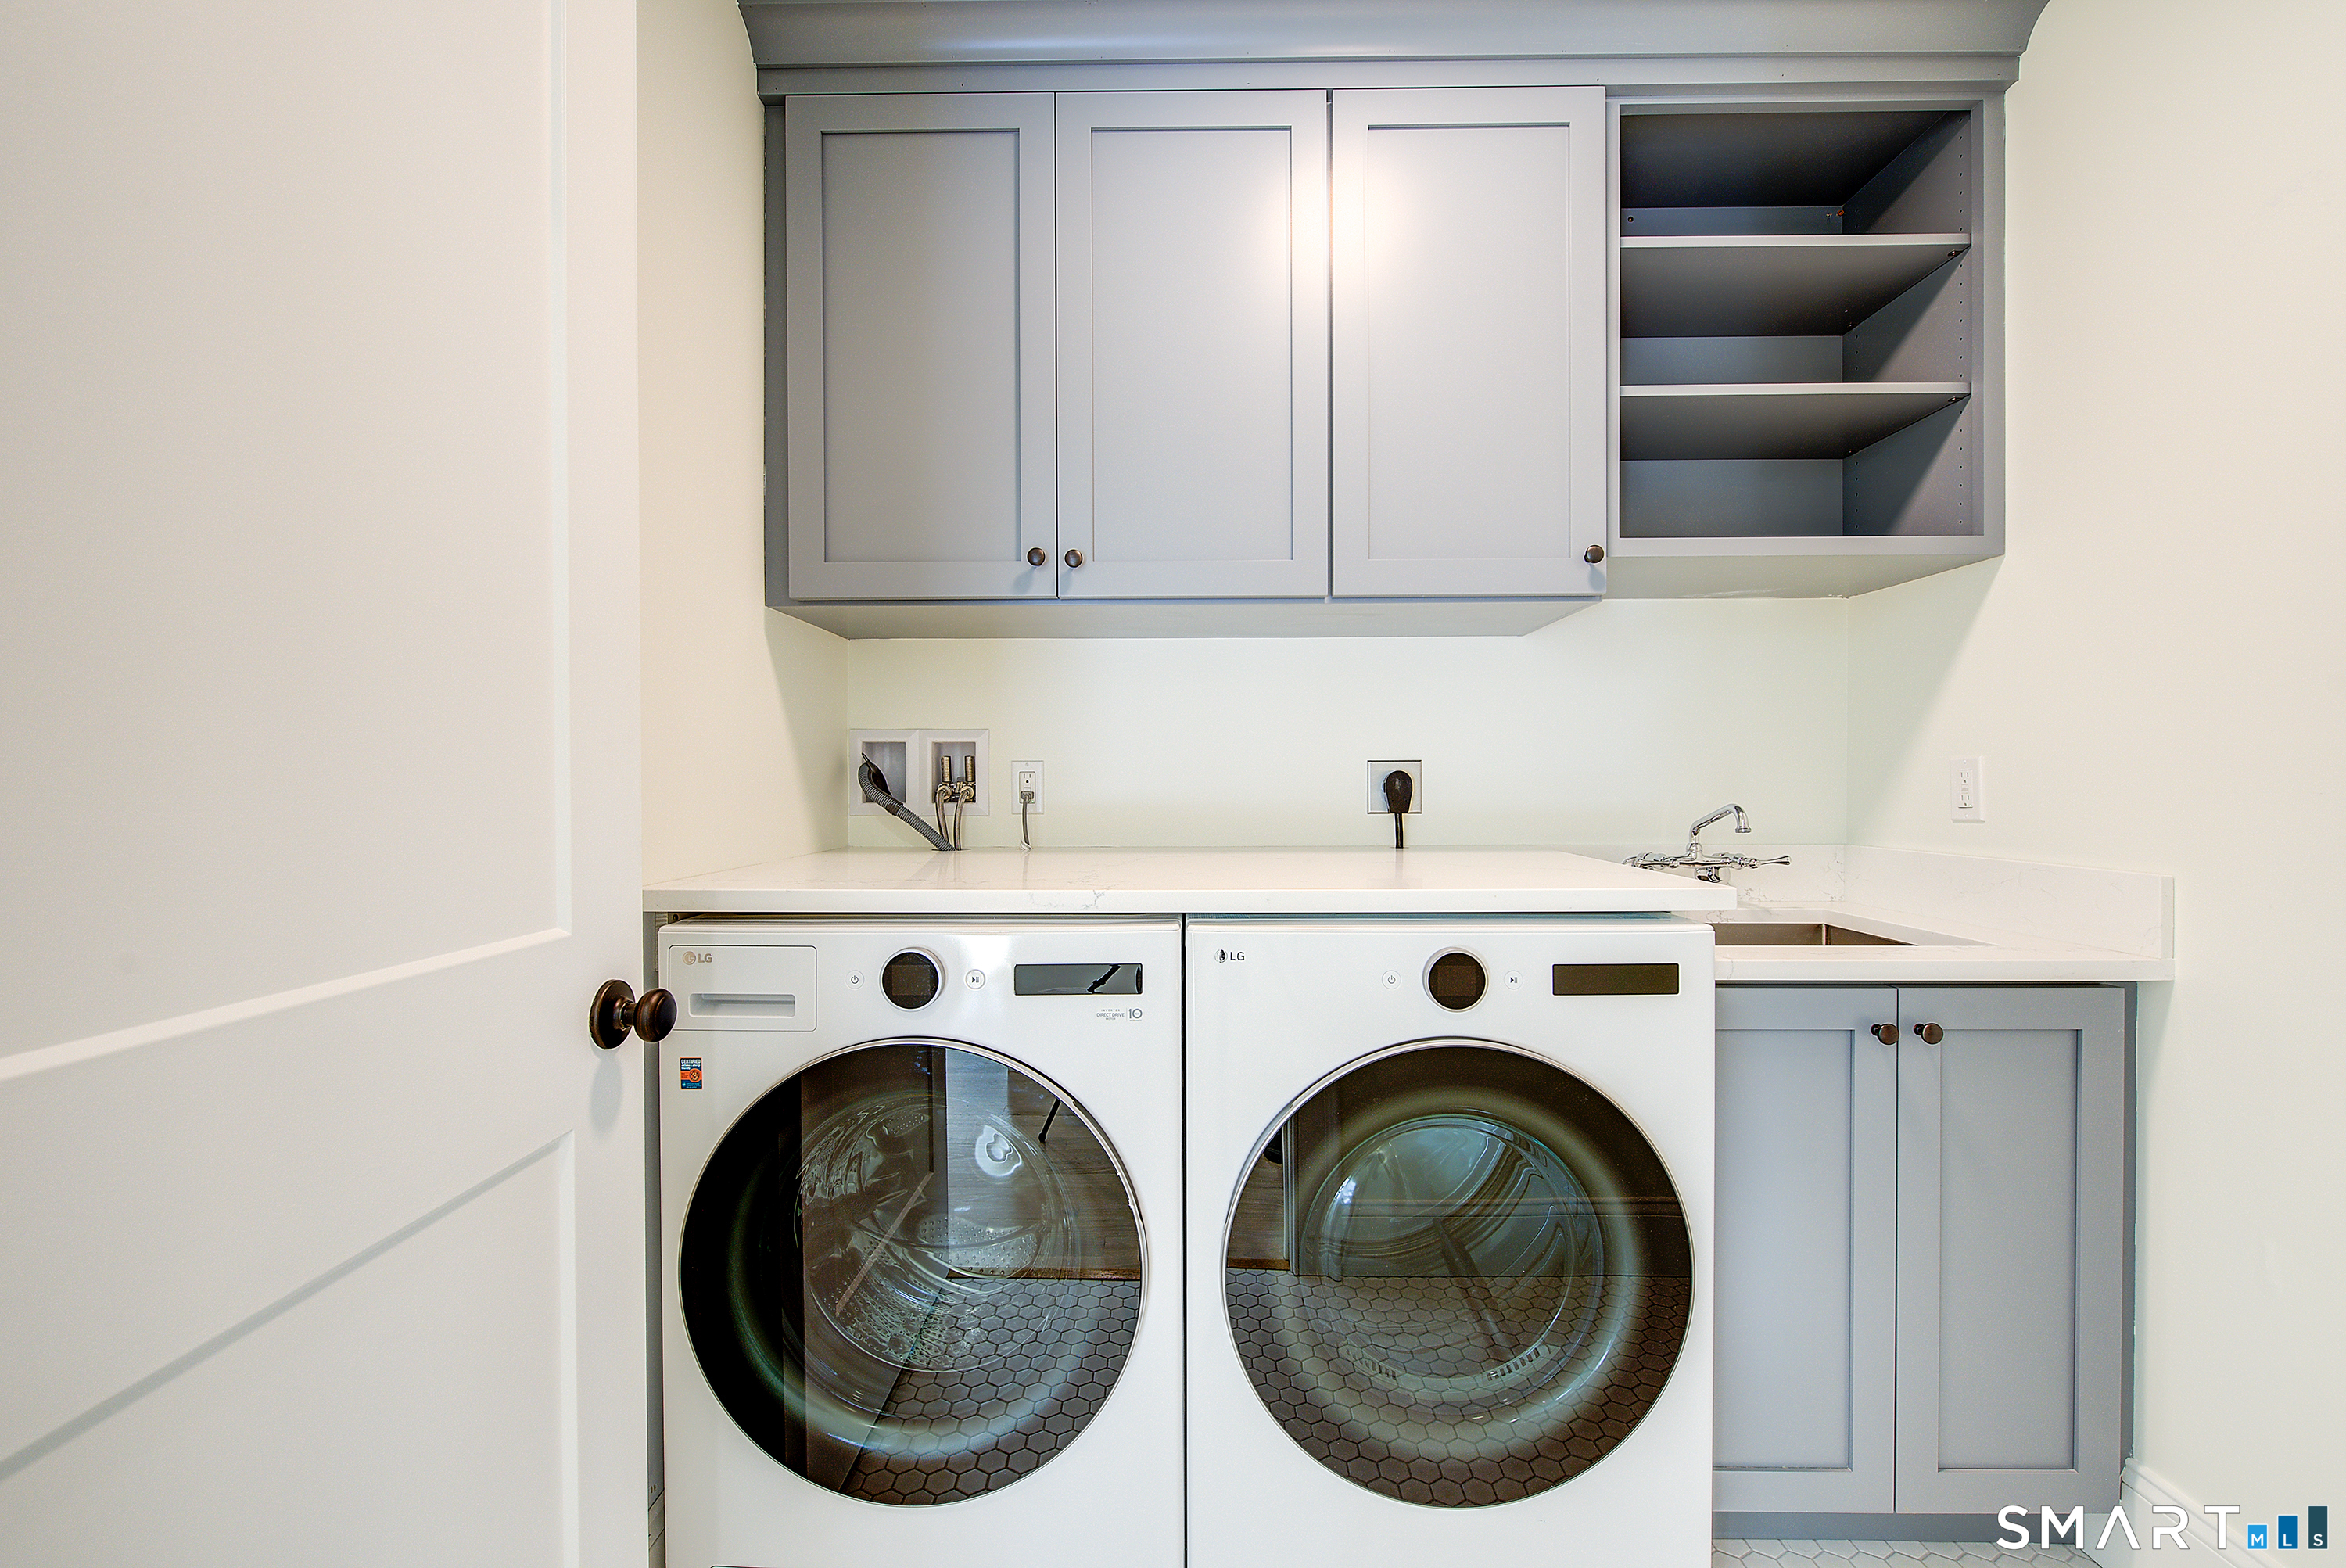
Appliances Included : Gas Cooktop, Gas Range, Microwave, Range Hood, Refrigerator, Freezer, Subzero, Dishwasher, Washer, Dryer, Wine Chiller
Attic : Storage Space, Partially Finished, Finished, Walk-up
Basement : None
Full Baths : 5
Baths Total : 5
Beds Total : 5
City : Greenwich
Cooling : Central Air
County : Fairfield
Elementary School : Julian Curtiss
Fireplaces : 1
Garage Parking : Attached Garage, Paved, Off Street Parking, Driveway
Garage Slots : 1
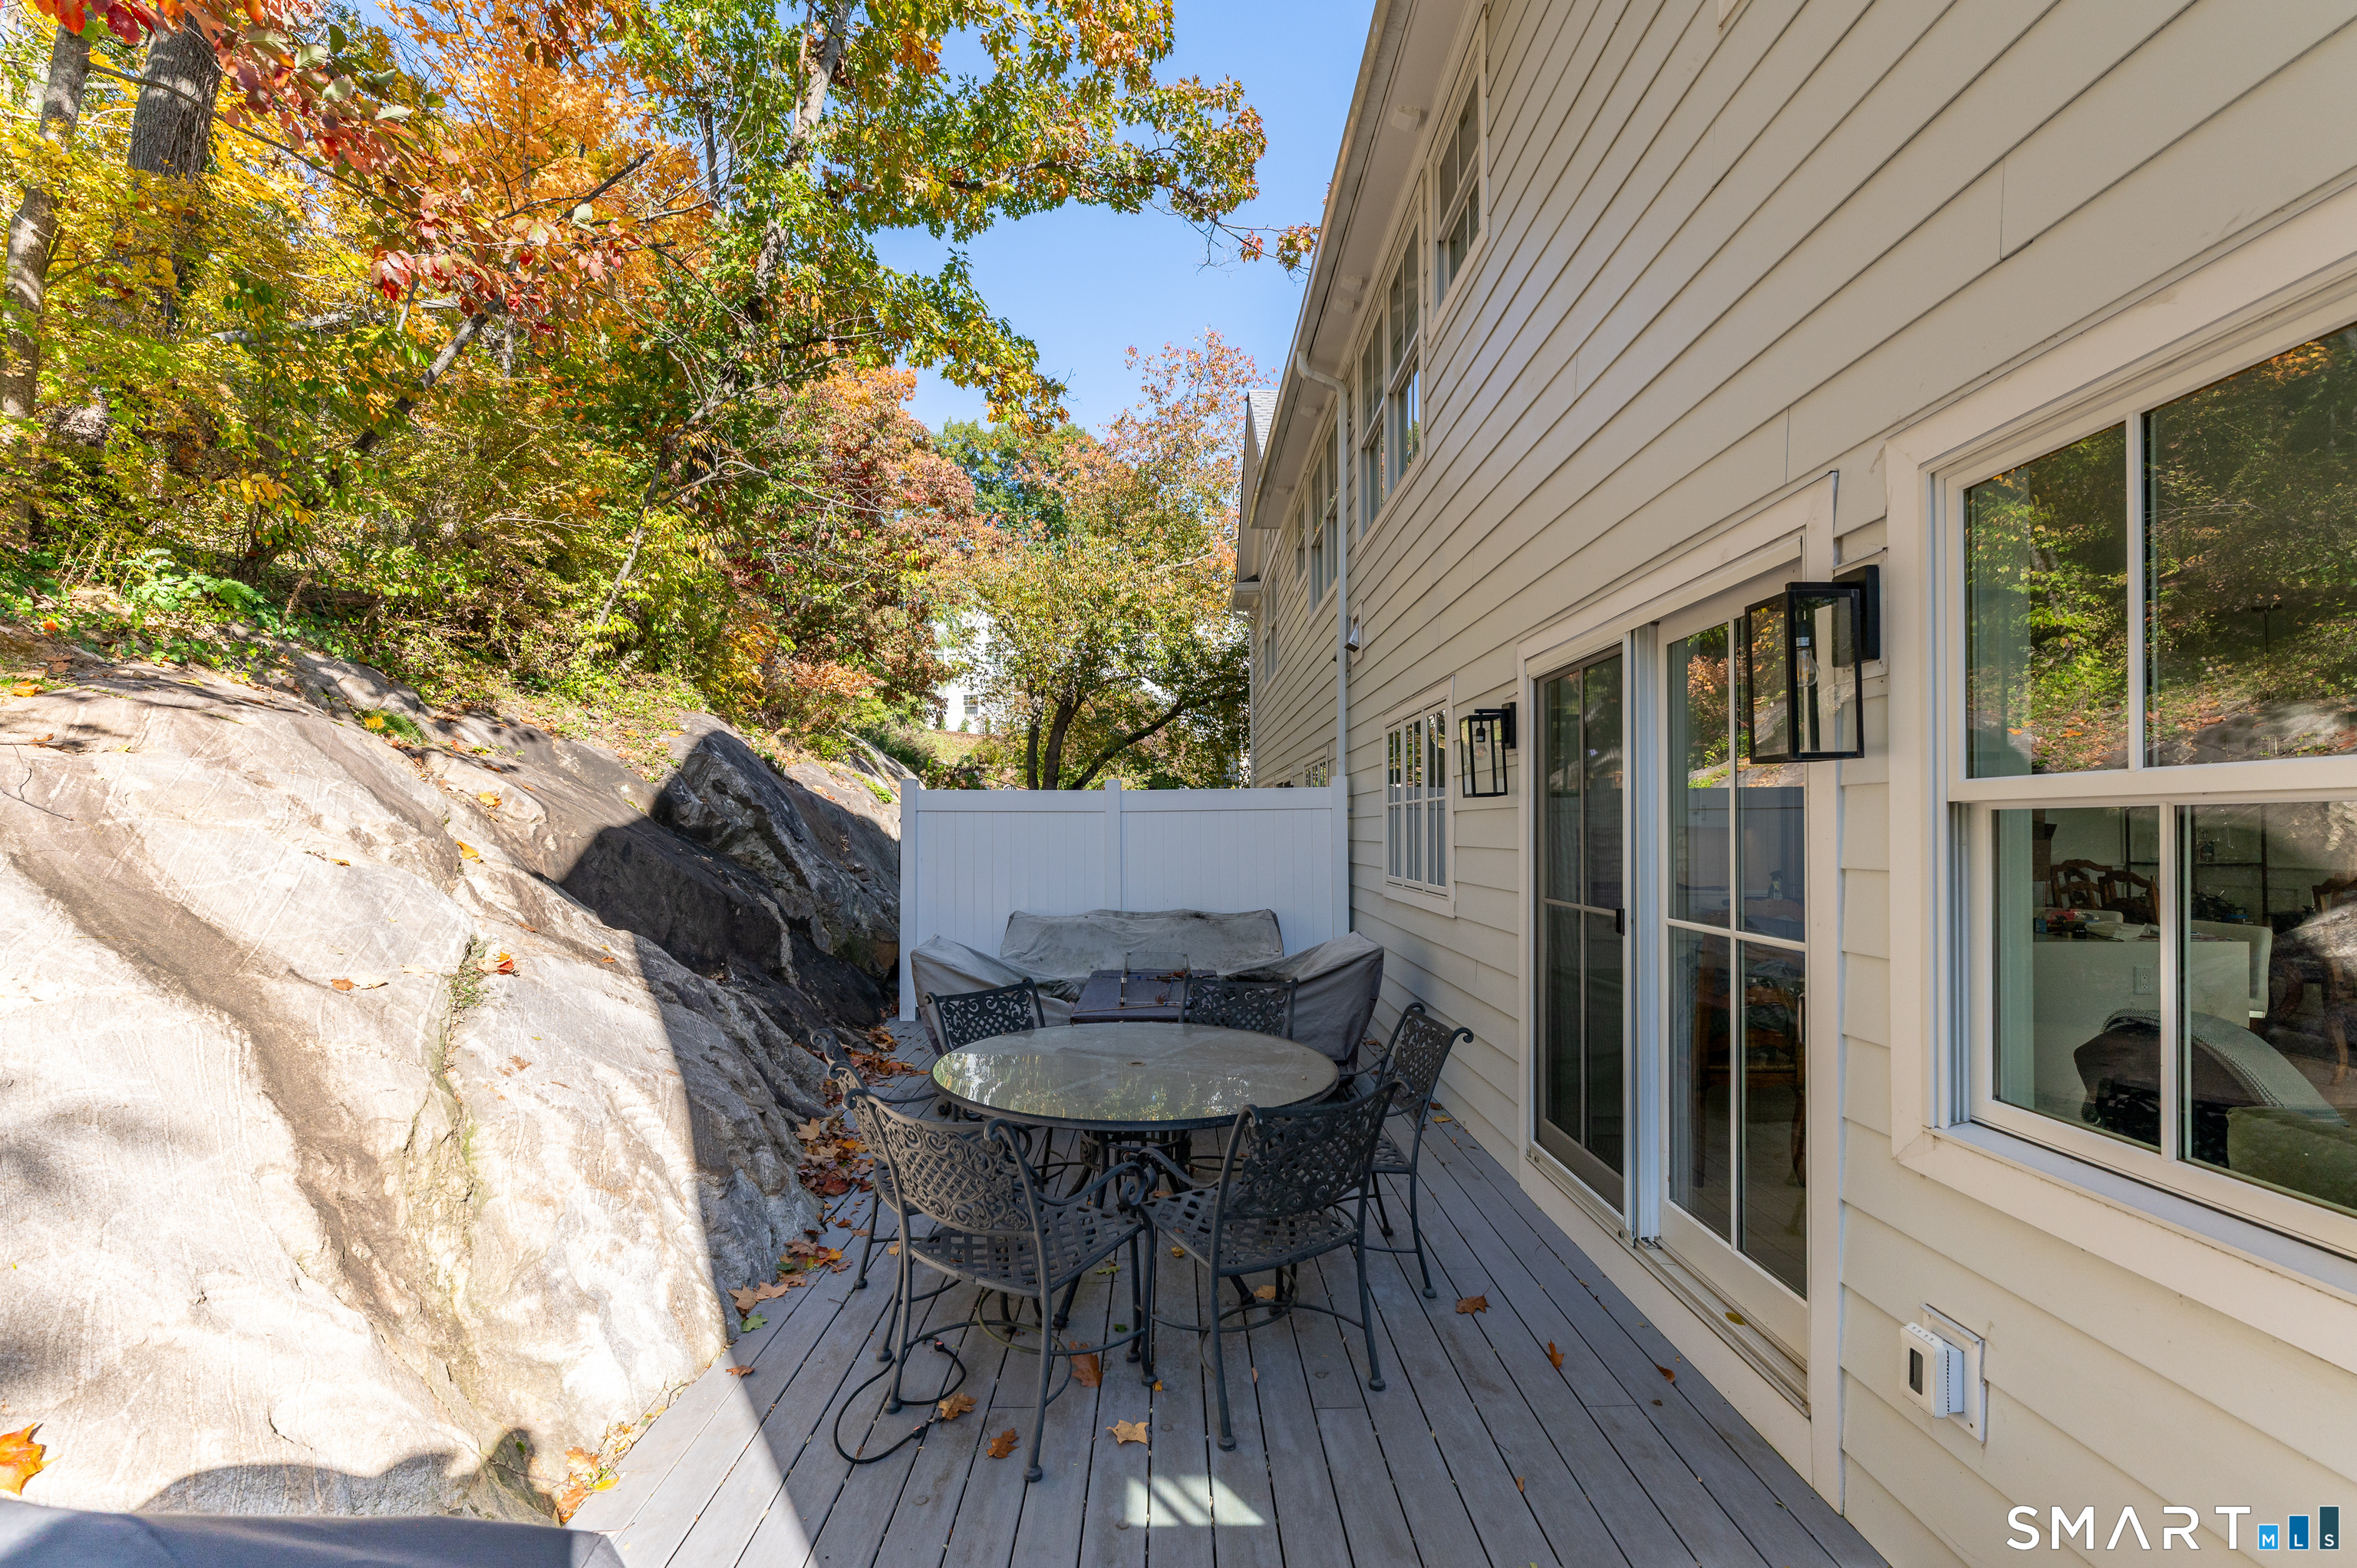
Description : Lightly Wooded, Rocky, Level Lot
Middle School : Central
Amenities : Park, Playground/Tot Lot, Private School(s), Public Transportation
Neighborhood : N/A
Parcel : 999999999
Total Parking Spaces : 3
Pets : Call LA
Pets Allowed : Restrictions
Postal Code : 06830
Additional Room Information : Foyer, Laundry Room
Sewage System : Public Sewer Connected
SgFt Description : Floor 1: 950 SF Floor 2: 1, 187 SF Floor 3: 469 SF Garage: 230 SF
Total SqFt : 2606
Total Rooms : 7
Watersource : Public Water Connected
weeb : RPR, IDX Sites, Realtor.com
Phone
860-384-7624
Address
20 Hopmeadow St, Unit 821, Weatogue, CT 06089
