
Bedrooms
Bathrooms
Sq Ft
Price
North Branford, Connecticut
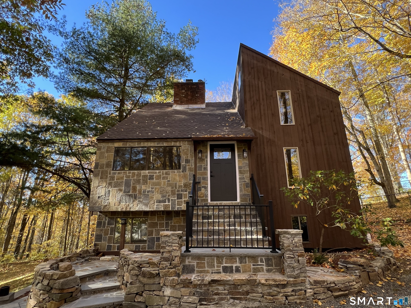
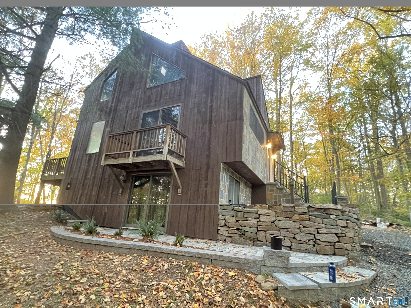
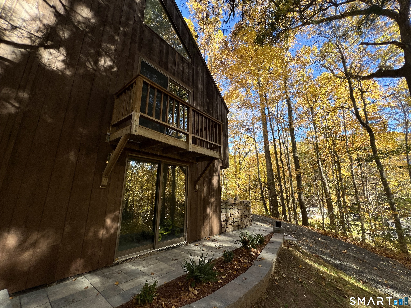
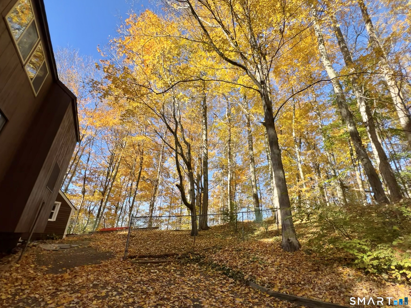
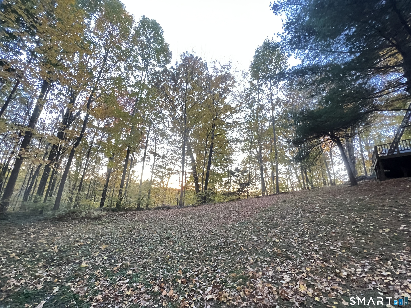
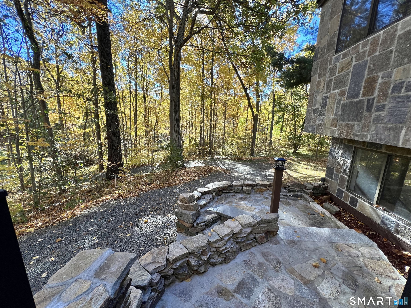
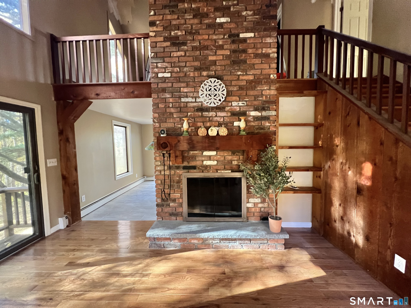
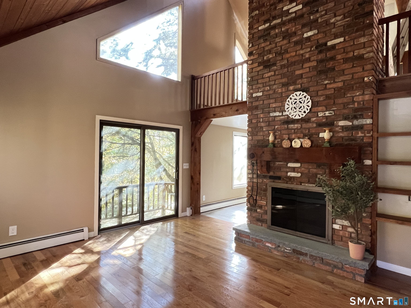
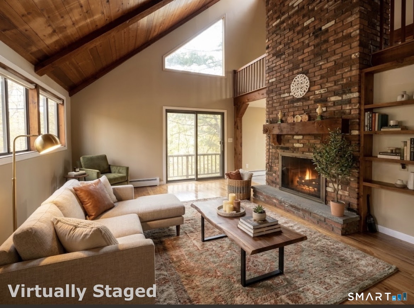
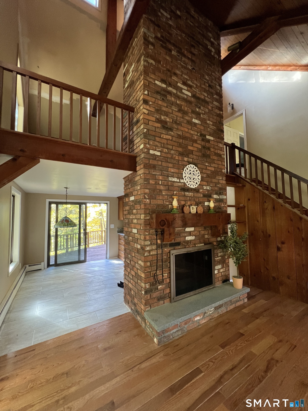
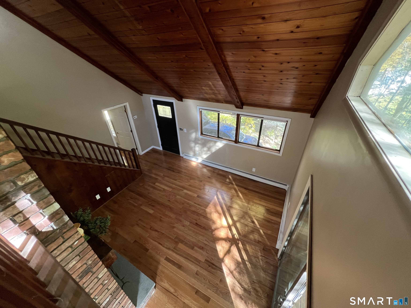
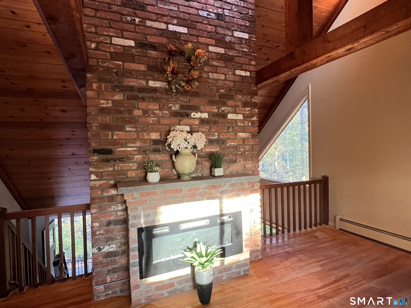
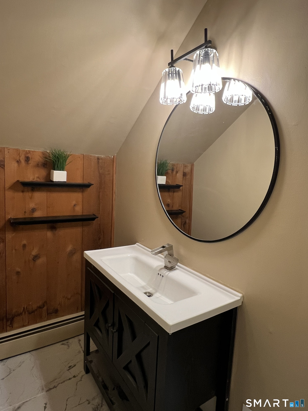
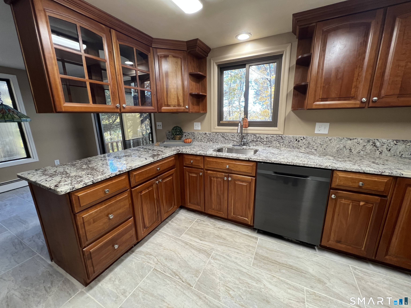
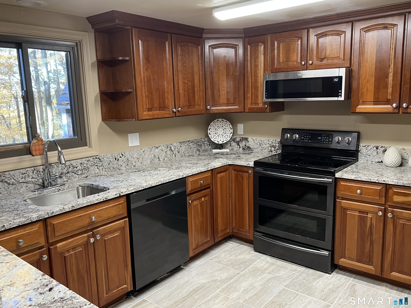
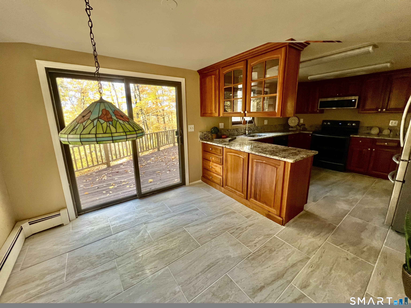
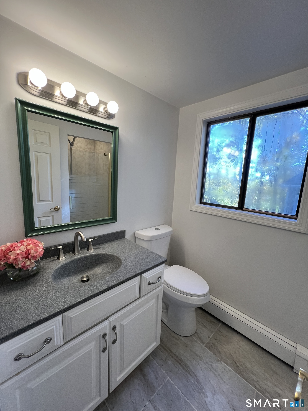
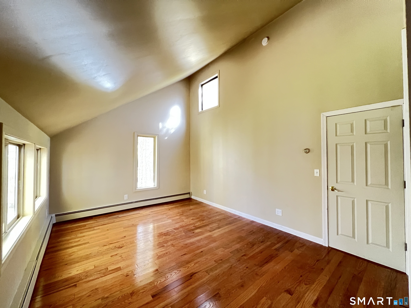
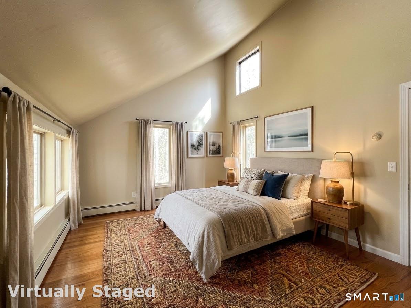
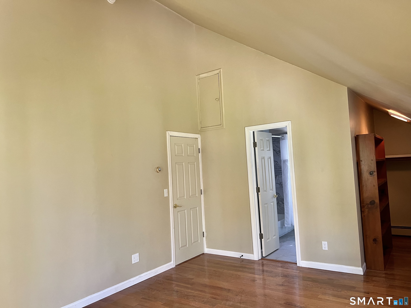
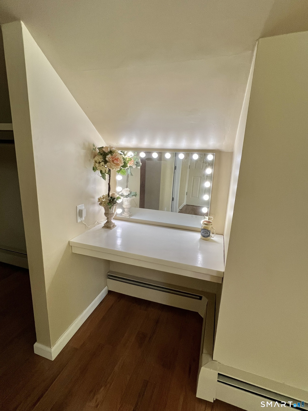
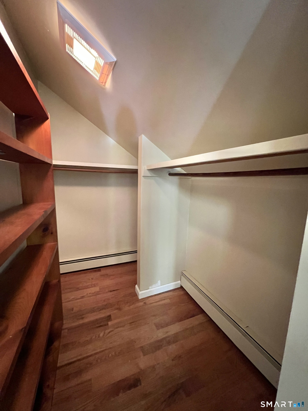
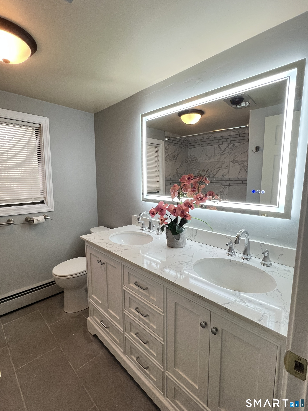
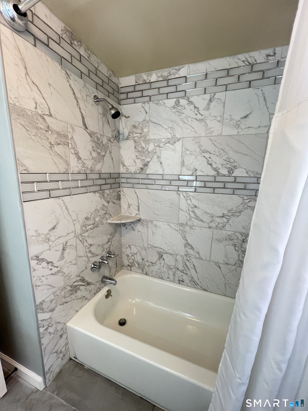
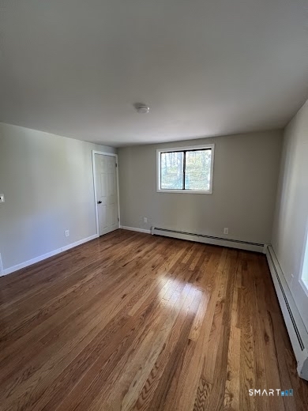
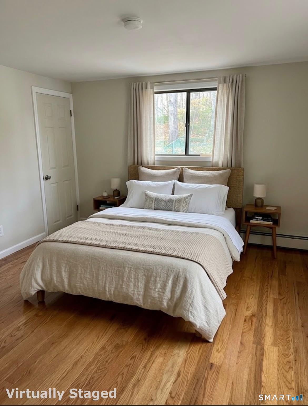
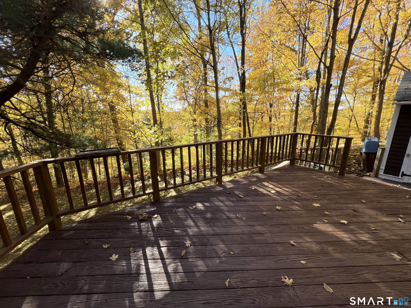
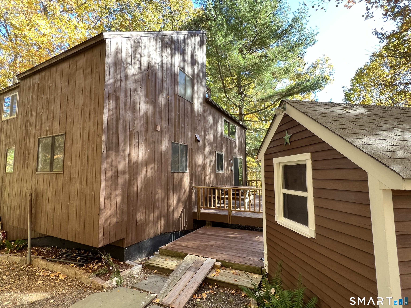
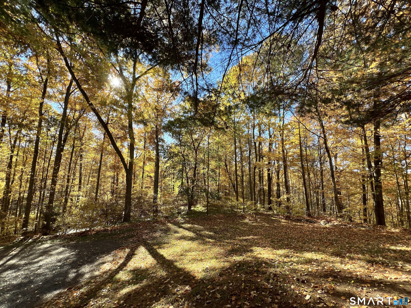
Welcome to modern charm at 18 Deer Path Lane! Nestled on a peaceful cul-de-sac on almost 2 acres of pristine woodland, this unique home offers an incredible blend of architectural character, modern updates, and natural serenity. Step inside to a breathtaking main living area featuring soaring cathedral ceilings, panoramic views, exposed wood post-and-beam construction, versatile loft/3rd bedroom and a magnificent floor-to-ceiling brick fireplace that serves as the heart of the home. Natural light pours in through windows, illuminating the open-concept layout and accentuating the open second-story. Many new upgrades/updates include newly renovated kitchen, baths, with new hardwood floors, ceramic tile, painting inside/out, roofing, driveway stone gravel, and some doors/windows, lighting and electrical updates. The exterior is equally captivating with its professional custom stone masonry, landscaping, newly painted wood vertical siding, and custom stone retainers and walkways. Don't miss your opportunity to own your very own private oasis retreat at 18 Deer Path Lane!
Listing Courtesy of Berkshire Hathaway NE Prop.
Our team consists of dedicated real estate professionals passionate about helping our clients achieve their goals. Every client receives personalized attention, expert guidance, and unparalleled service. Meet our team:

Broker/Owner
860-214-8008
Email
Broker/Owner
843-614-7222
Email
Associate Broker
860-383-5211
Email
Realtor®
860-919-7376
Email
Realtor®
860-538-7567
Email
Realtor®
860-222-4692
Email
Realtor®
860-539-5009
Email
Realtor®
860-681-7373
Email
Acres : 1.99
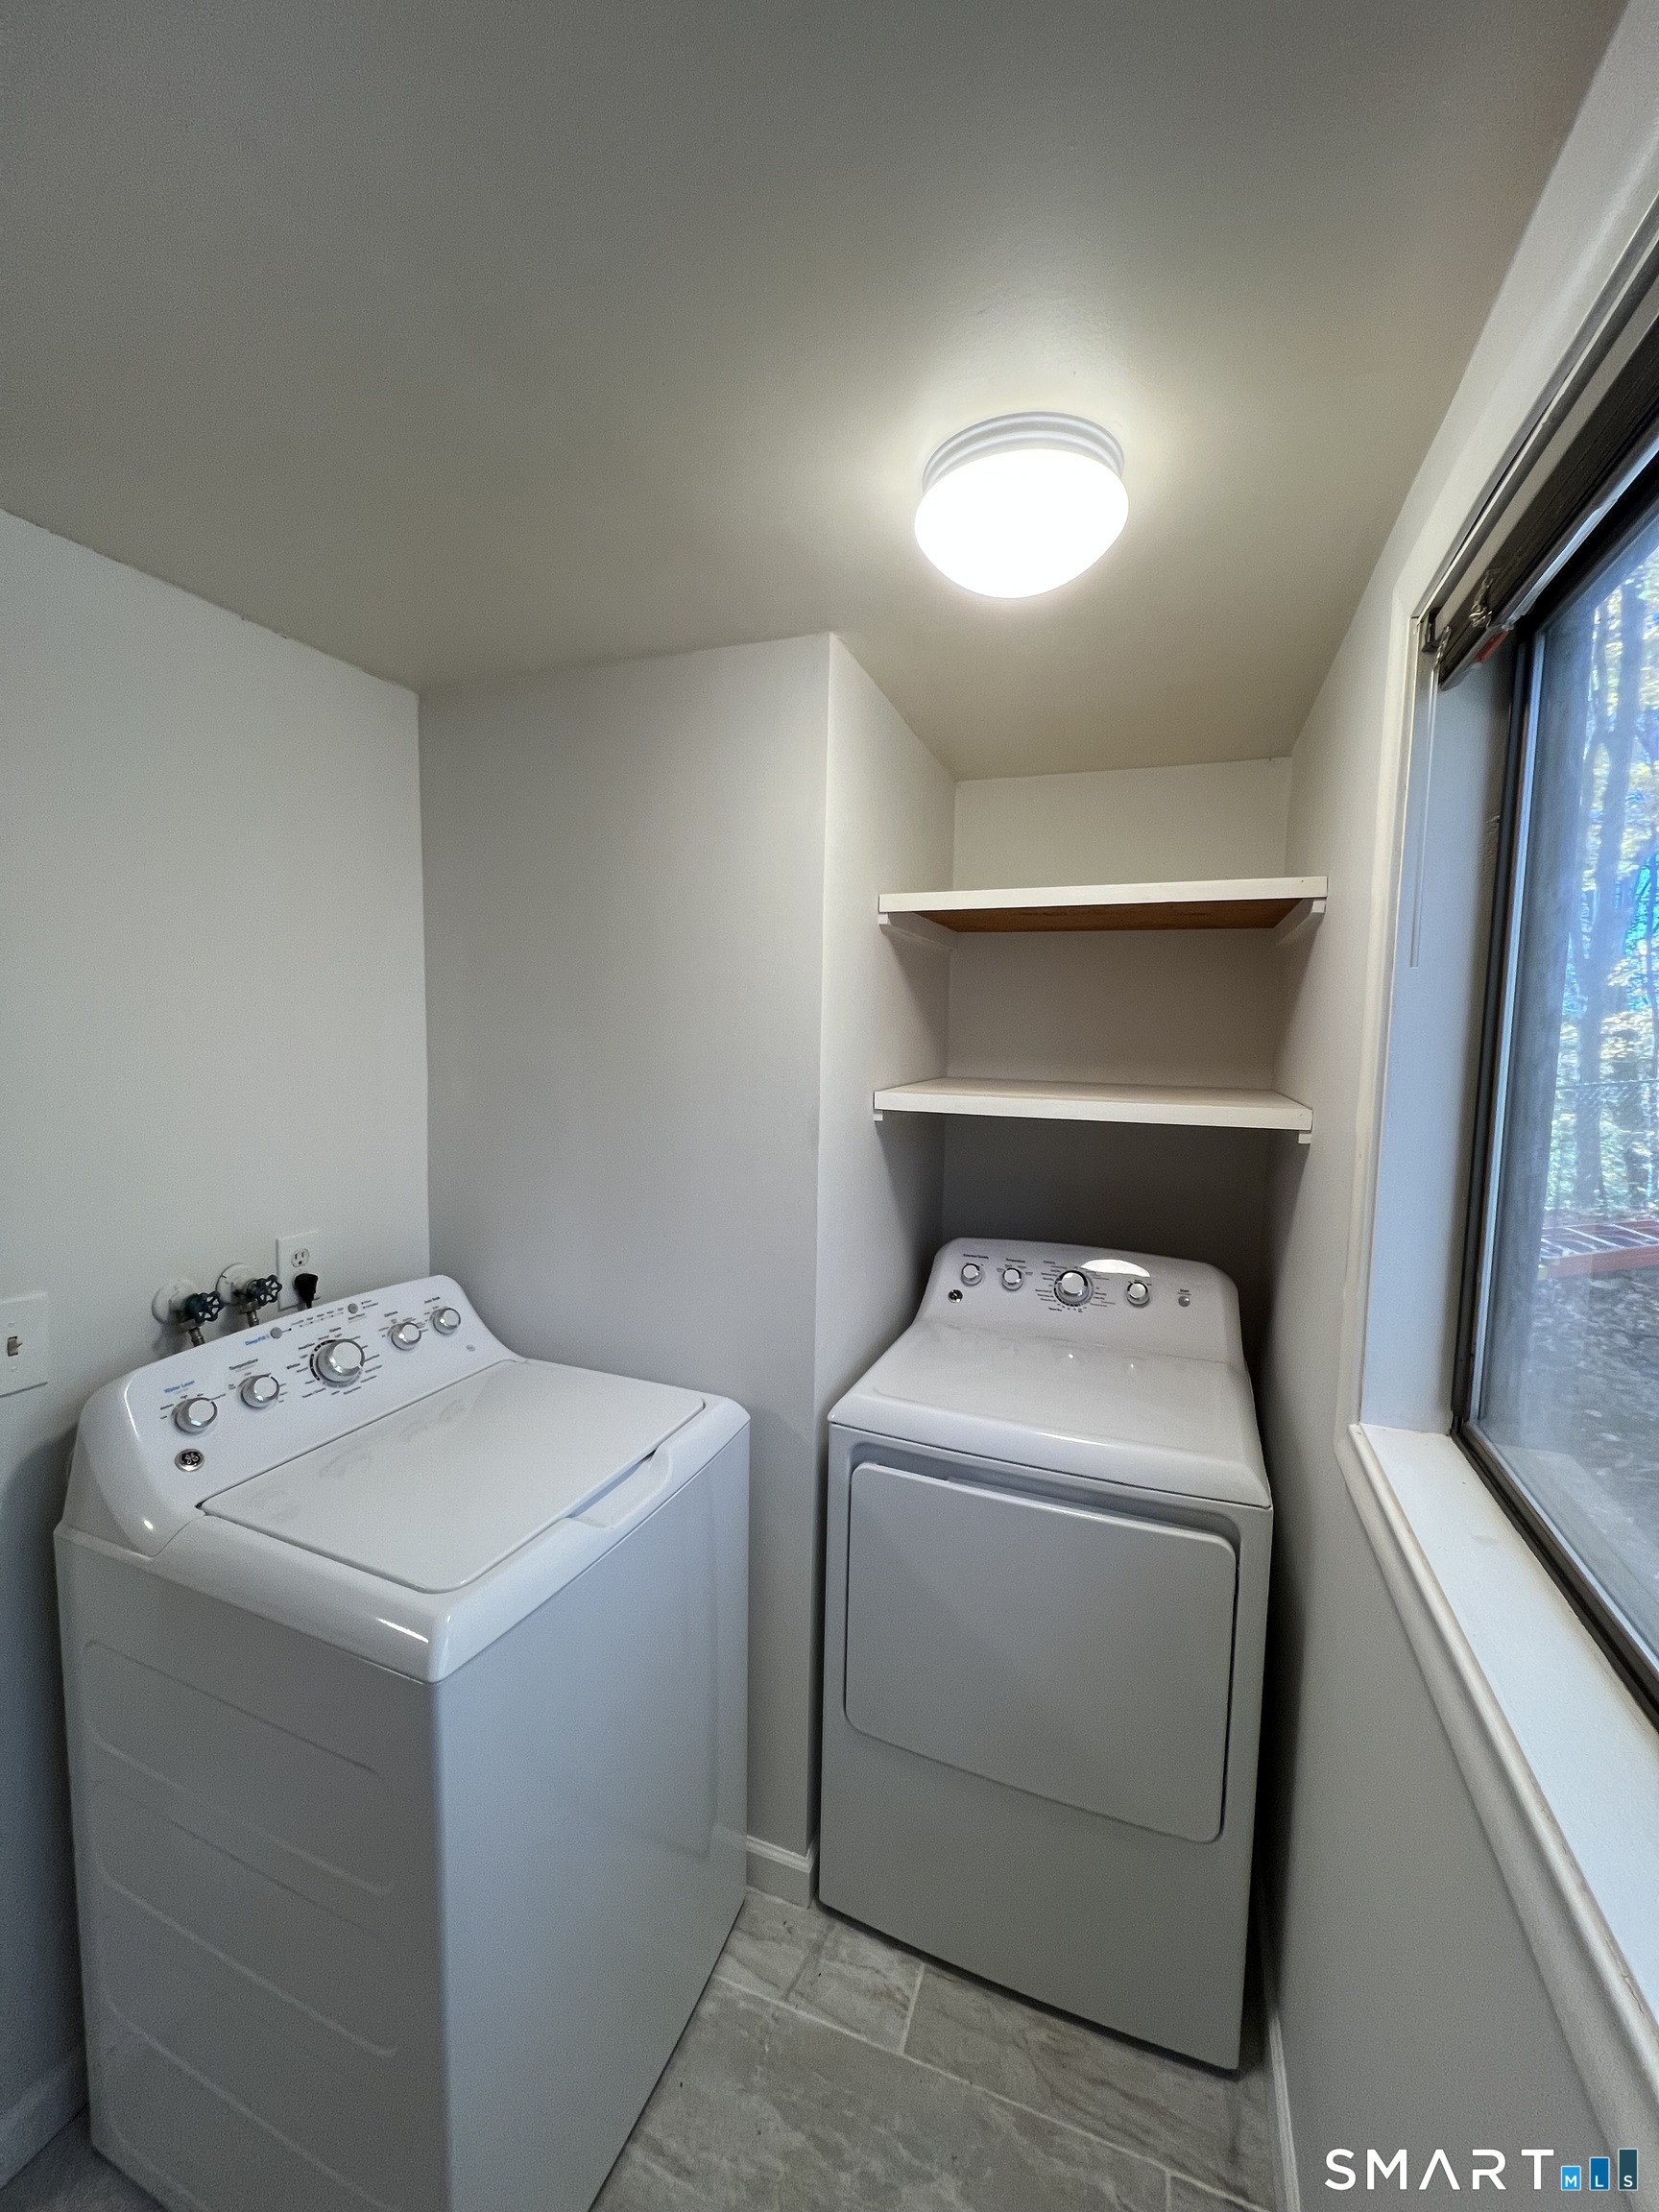
Appliances Included : Oven/Range, Microwave, Refrigerator, Dishwasher, Washer, Dryer
Attic : Unfinished, Storage Space, Floored, Access Via Hatch
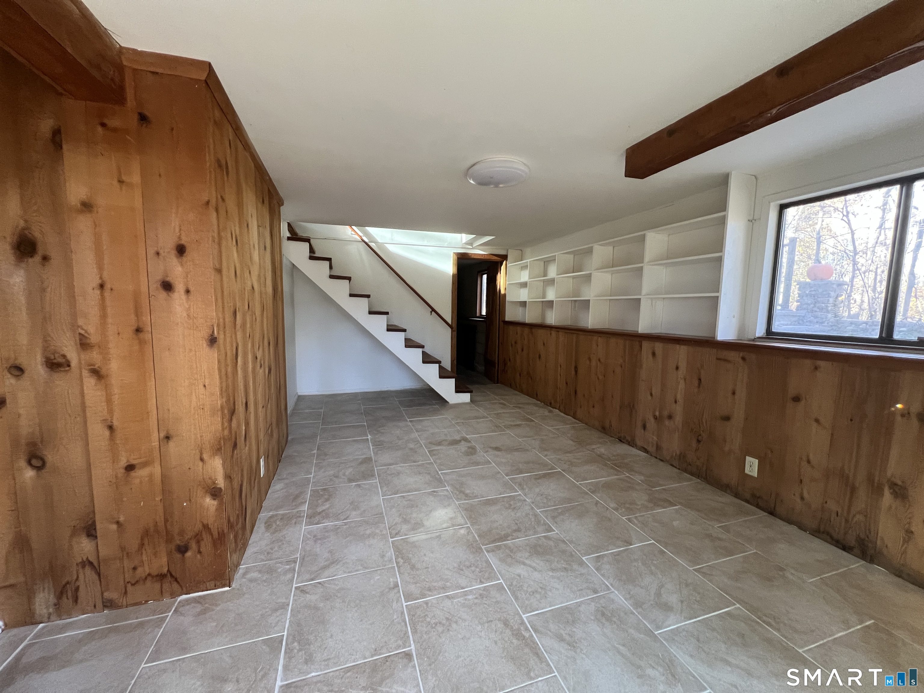
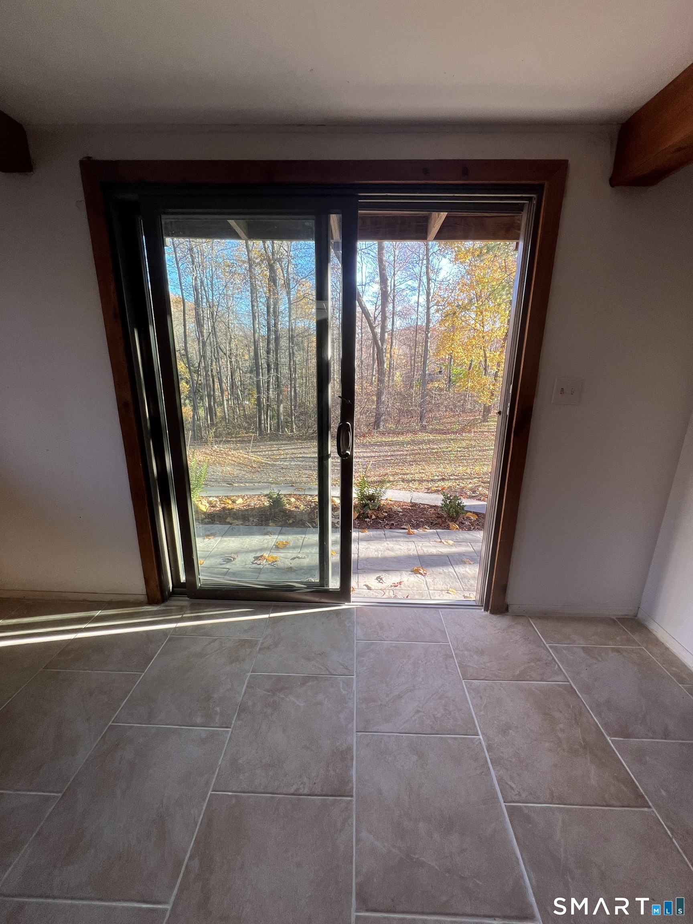
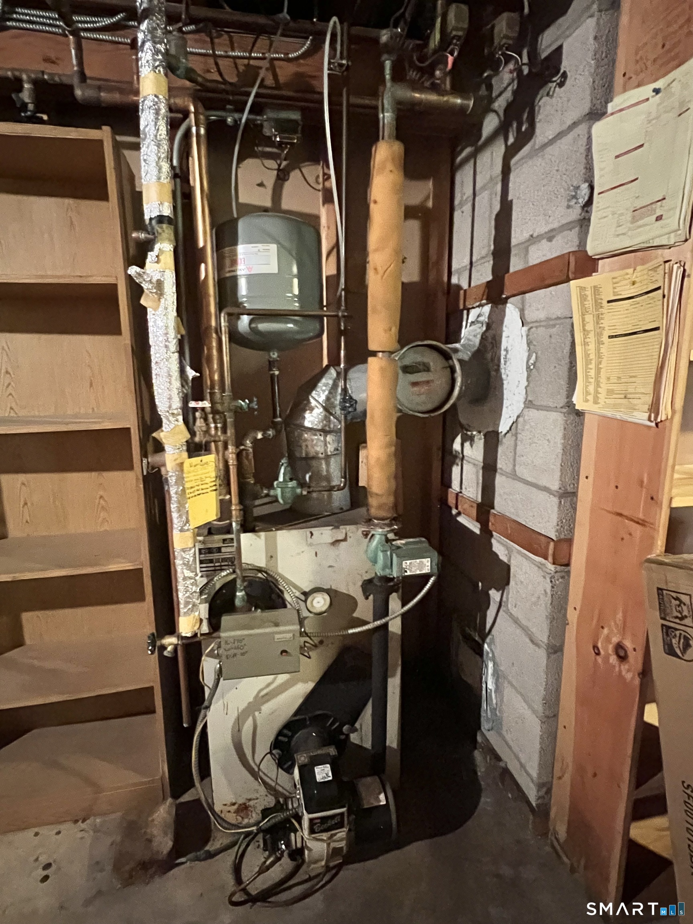
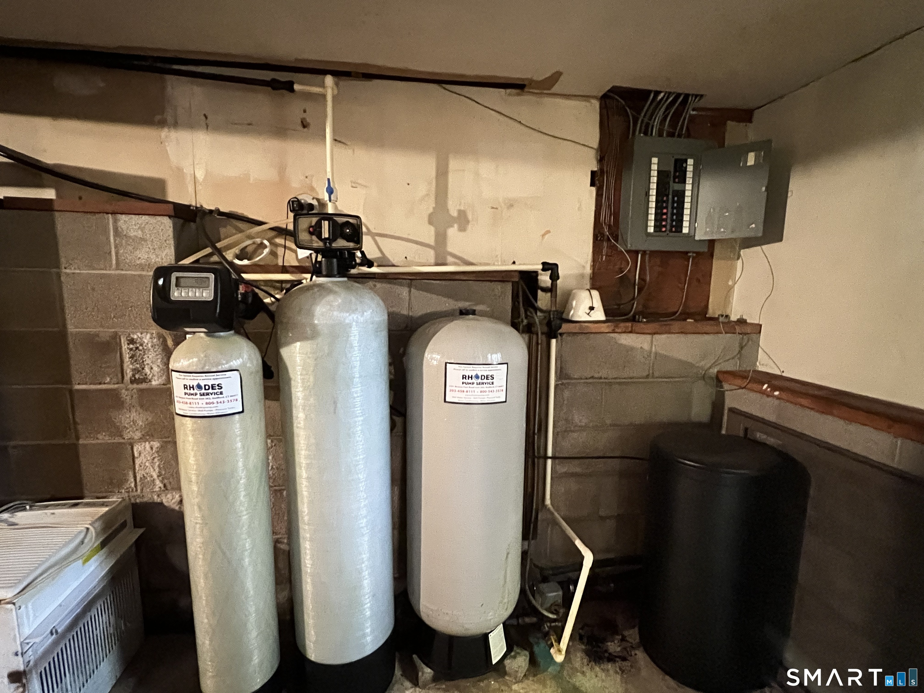
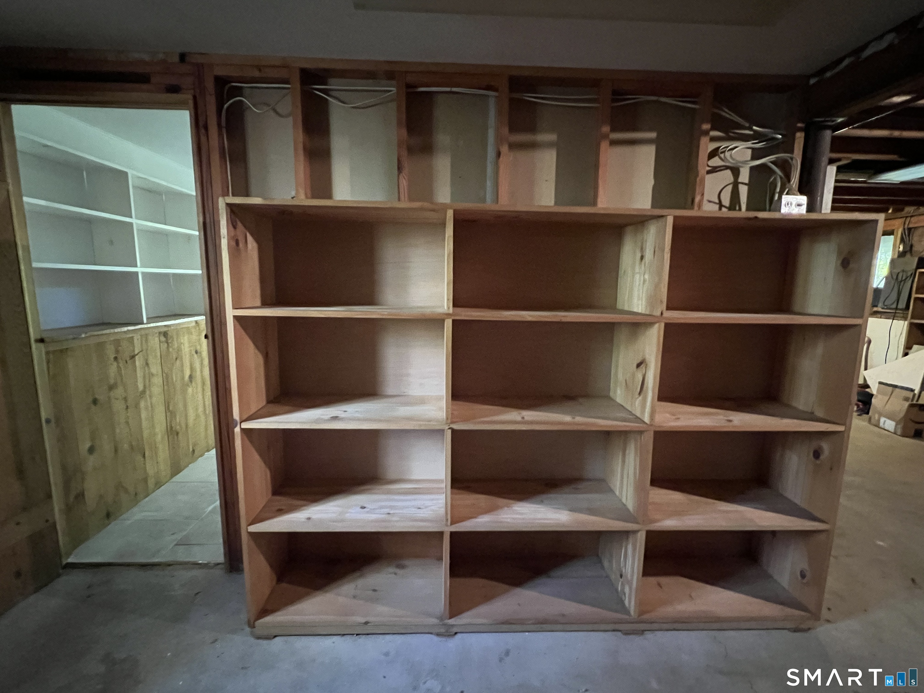
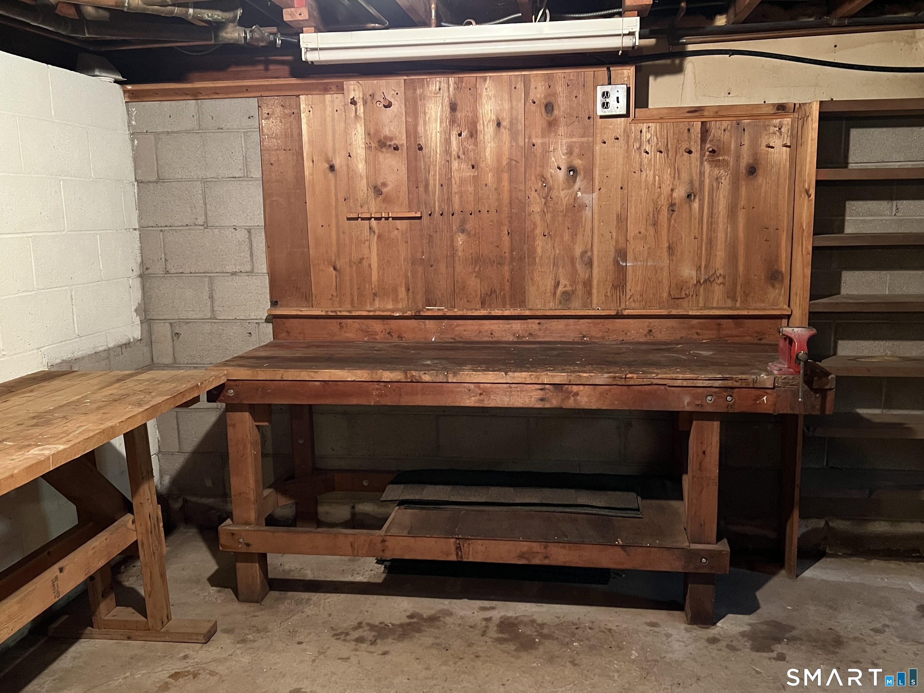
Basement : Full, Storage, Interior Access, Partially Finished, Walk-out, Concrete Floor
Full Baths : 2
Half Baths : 1
Baths Total : 3
Beds Total : 2
City : North Branford
Cooling : Window Unit
County : New Haven
Elementary School : Jerome Harrison
Fireplaces : 2
Foundation : Concrete
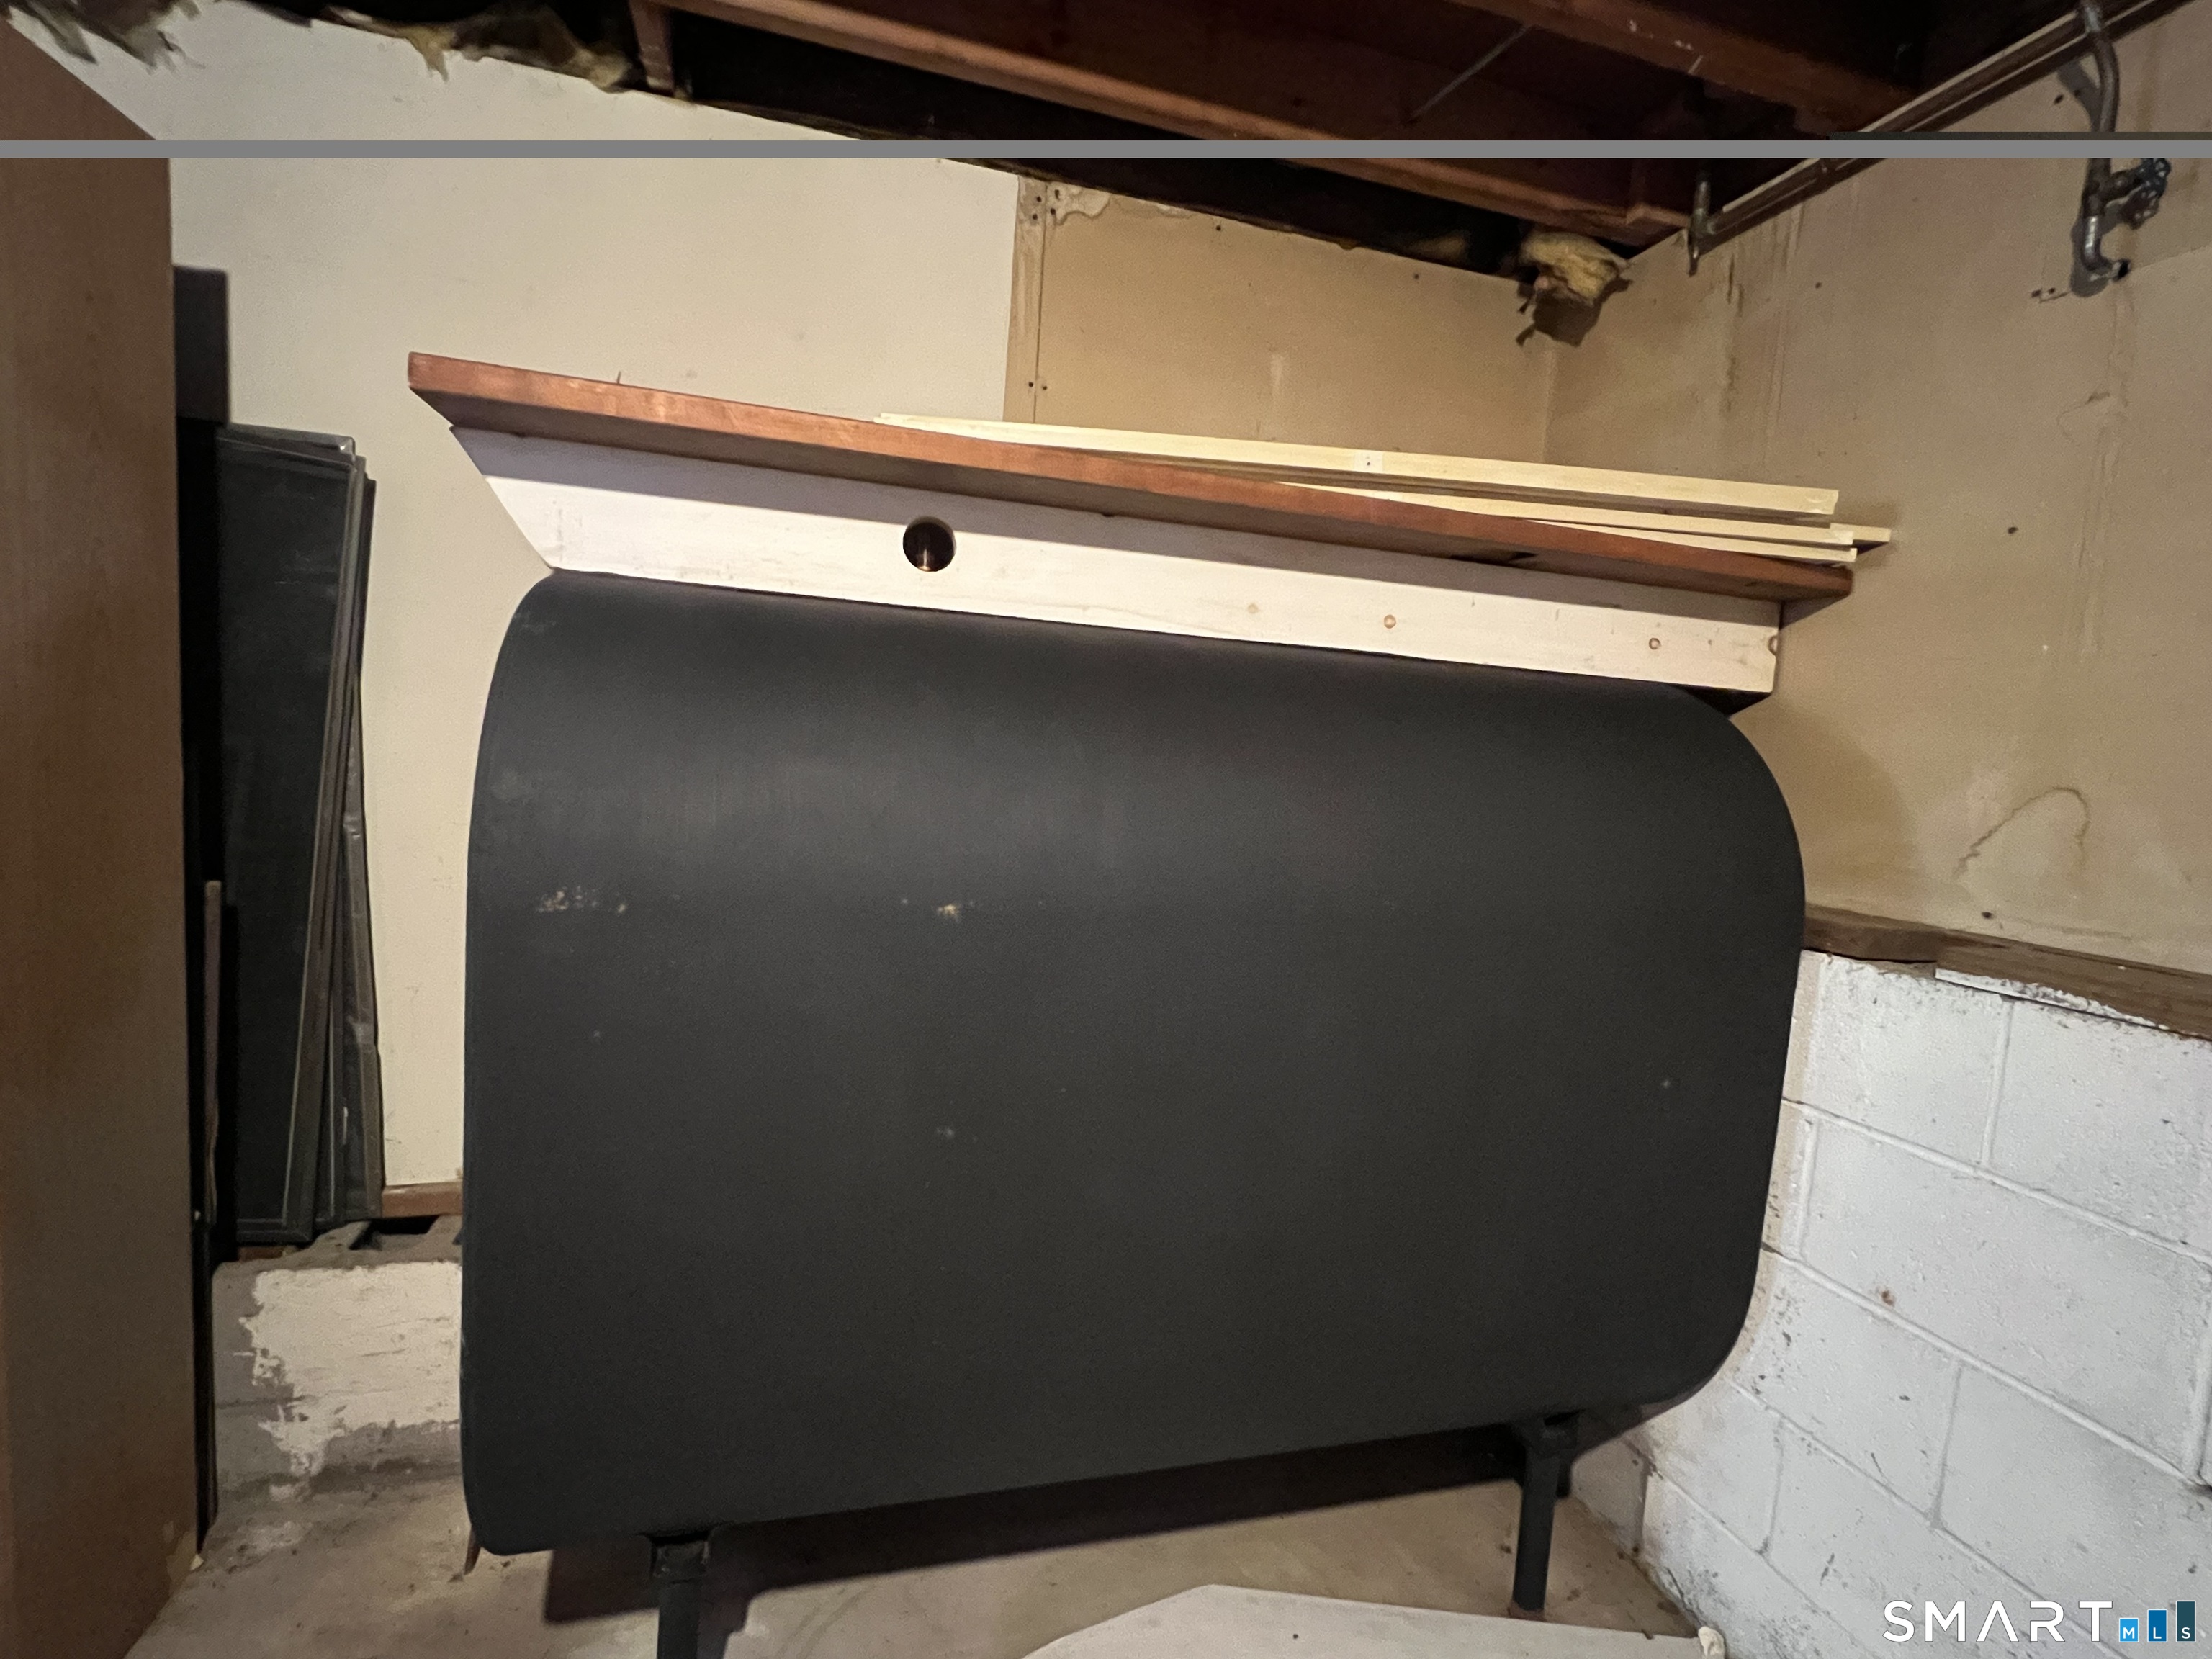
Fuel Tank Location : In Basement
Description : Secluded, Lightly Wooded, Sloping Lot, On Cul-De-Sac
Neighborhood : N/A
Parcel : 1270639
Postal Code : 06471
Roof : Asphalt Shingle
Additional Room Information : Bonus Room, Laundry Room
Sewage System : Septic
SgFt Description : 1212 Living space with 720 partial finished walk-out basement
Total SqFt : 1932
Tax Year : July 2026-June 2027
Total Rooms : 6
Watersource : Private Well
weeb : RPR, IDX Sites, Realtor.com
Phone
860-384-7624
Address
20 Hopmeadow St, Unit 821, Weatogue, CT 06089
