













Bedrooms
Bathrooms
Sq Ft
Price
Glastonbury, Connecticut
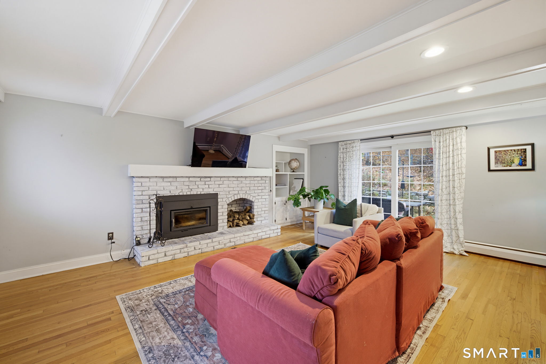
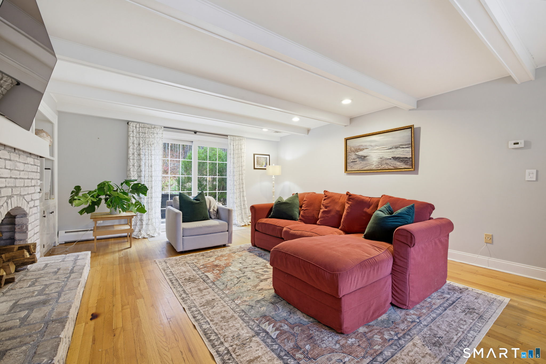
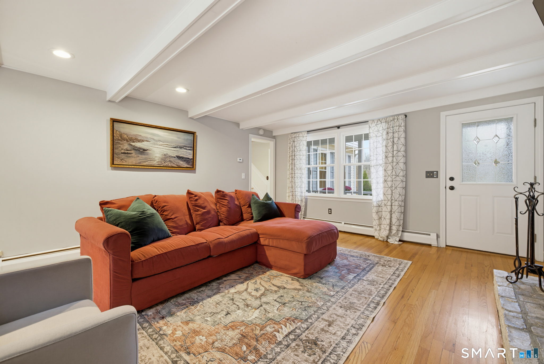
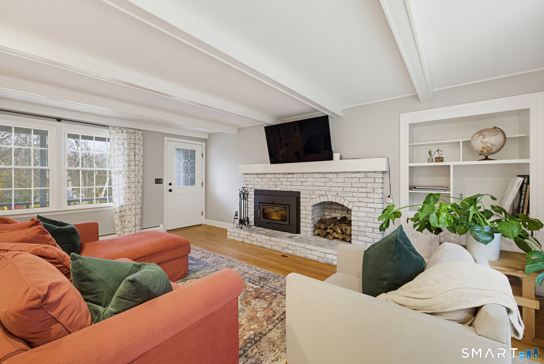
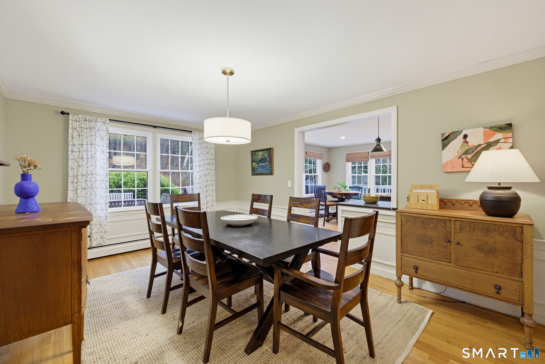
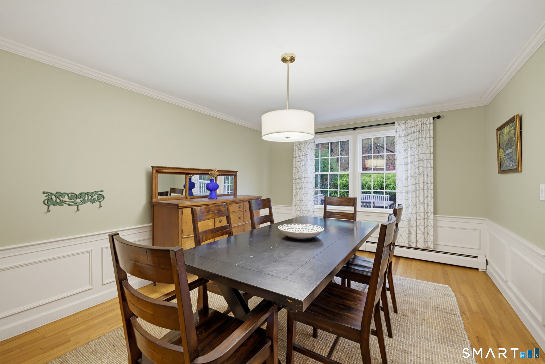
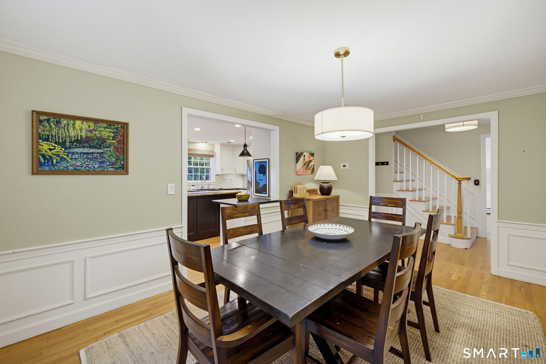
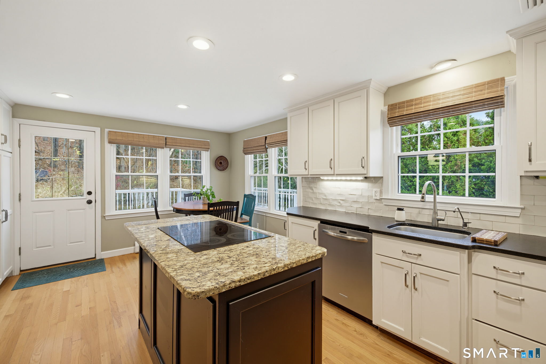
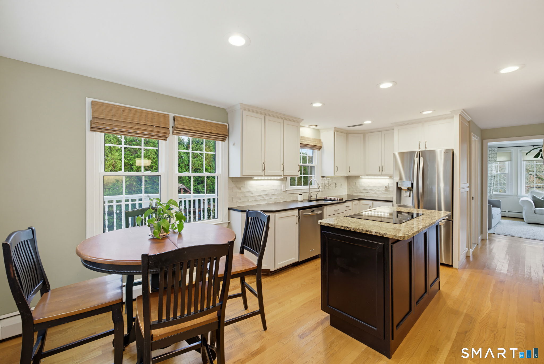
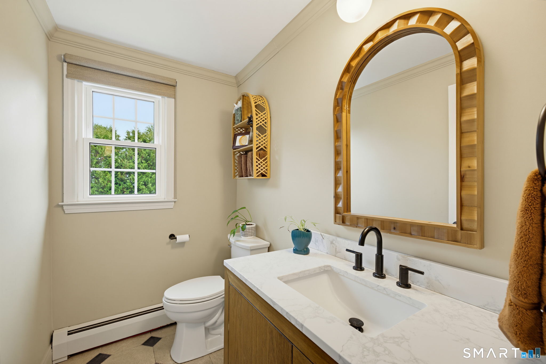
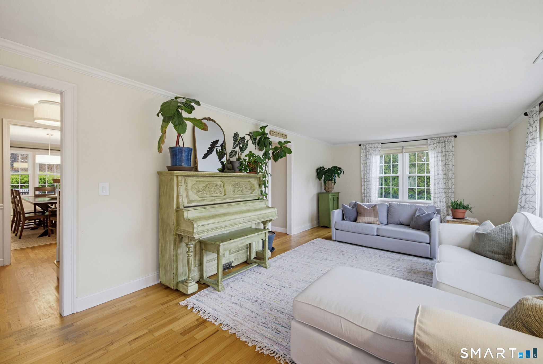
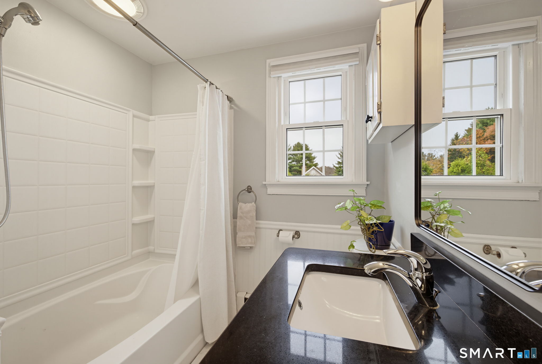
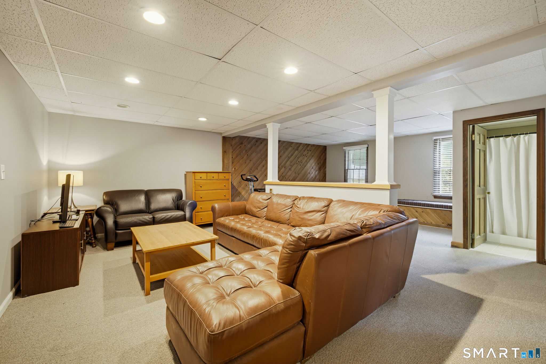
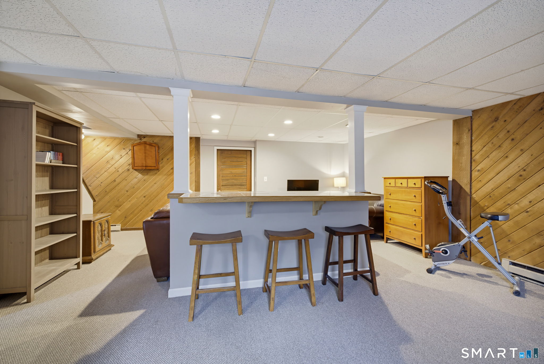
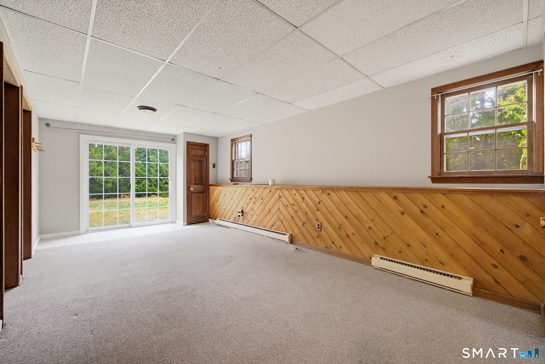
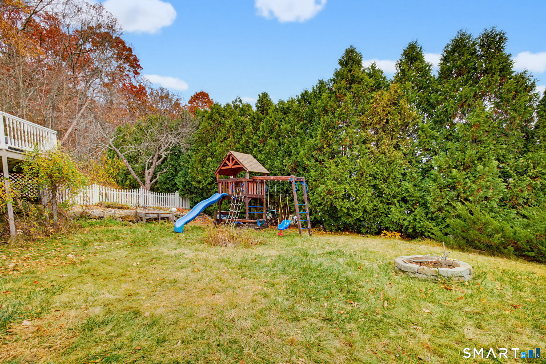
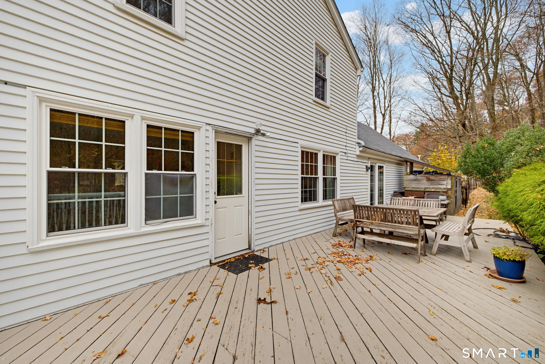
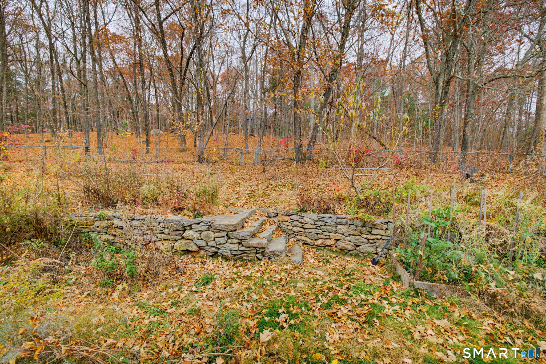
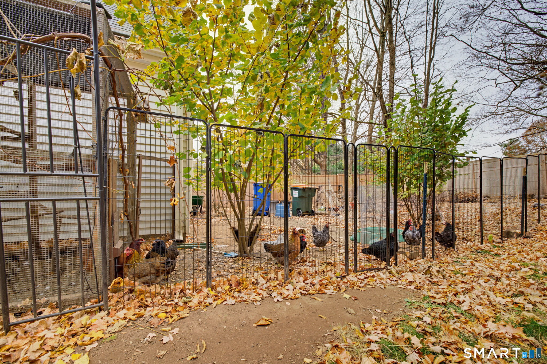
Colonial charm meets an edible landscape at this beautifully maintained S Glastonbury home. Offering 4 beds, 3.5 ba, C/Air & 2-car garage, this inviting property pairs thoughtfully updated interiors w/ a private backyard retreat. A no-spray food forest features apple, peach, persimmon, pawpaw, cherry trees, hazelnuts, berries, & sugar maples tapped for sap. Native pollinator gardens, a charming stone wall, & a spacious ground-level deck complement the fenced backyard, where a wooded walking path leads to Woodledge Pool & Tennis Courts. Inside, hardwood floors & detailed millwork, including staircase & dining rm wainscoting, lend warmth & character. The bright, remodeled white kitchen features leathered granite countertops, subway tile, SS appliances, & a breakfast bar open to the formal DR. A sunny eat-in area overlooks the grounds & opens to the deck for easy outdoor dining. A welcoming family room offers built-ins, white ceiling beams, an oversized fireplace, & sliders to the backyard, while a large bay window brightens the separate living rm. Tastefully remodeled baths include an upstairs bath w/ generous soaking tub, & 2nd fl laundry adds convenience. The primary bedroom accesses a walk-in attic w/ potential for an expansive walk-in closet & the finished walk-out lower level provides flexible space for recreation, a home gym, or hobbies. A brand new roof and windows replaced in 2020 round out this home w/ enduring character, comfort, & a landscape designed to savor.
Listing Courtesy of Berkshire Hathaway NE Prop.
Our team consists of dedicated real estate professionals passionate about helping our clients achieve their goals. Every client receives personalized attention, expert guidance, and unparalleled service. Meet our team:

Broker/Owner
860-214-8008
Email
Broker/Owner
843-614-7222
Email
Associate Broker
860-383-5211
Email
Realtor®
860-919-7376
Email
Realtor®
860-538-7567
Email
Realtor®
860-222-4692
Email
Realtor®
860-539-5009
Email
Realtor®
860-681-7373
Email
Acres : 0.66
Appliances Included : Oven/Range, Microwave, Refrigerator, Dishwasher, Disposal, Washer, Dryer
Attic : Pull-Down Stairs
Basement : Full, Partially Finished, Full With Walk-Out
Full Baths : 3
Half Baths : 1
Baths Total : 4
Beds Total : 4
City : Glastonbury
Cooling : Central Air
County : Hartford
Elementary School : Per Board of Ed
Fireplaces : 1
Foundation : Concrete
Fuel Tank Location : In Basement
Garage Parking : Attached Garage
Garage Slots : 2
Description : Lightly Wooded
Neighborhood : South Glastonbury
Parcel : 570113
Postal Code : 06073
Roof : Asphalt Shingle
Sewage System : Septic
Total SqFt : 2254
Tax Year : July 2026-June 2027
Total Rooms : 8
Watersource : Private Well
weeb : RPR, IDX Sites, Realtor.com
Phone
860-384-7624
Address
20 Hopmeadow St, Unit 821, Weatogue, CT 06089
