
Bedrooms
Bathrooms
Sq Ft
Price
Fairfield, Connecticut
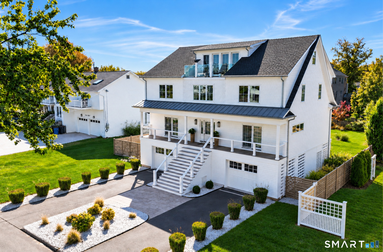
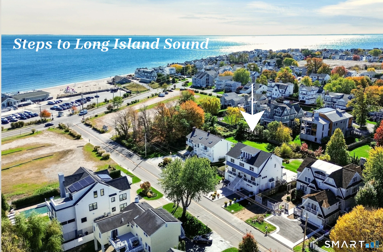
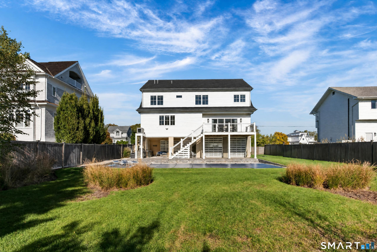
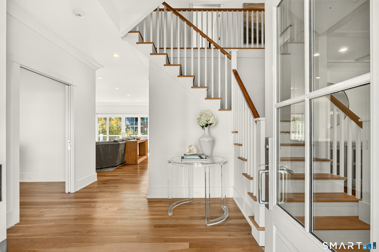
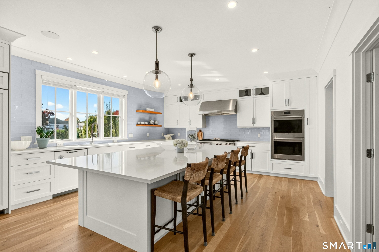
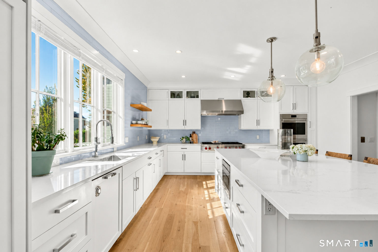
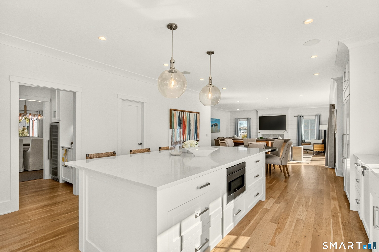
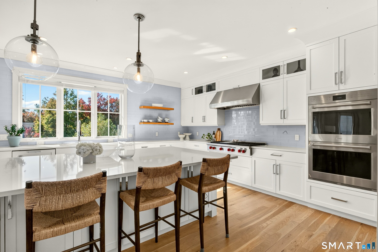
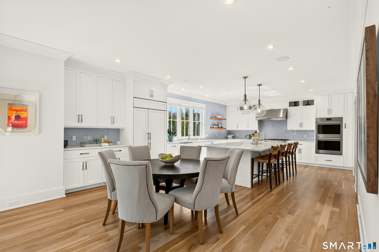
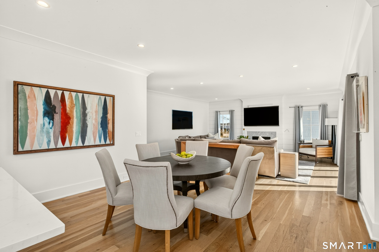
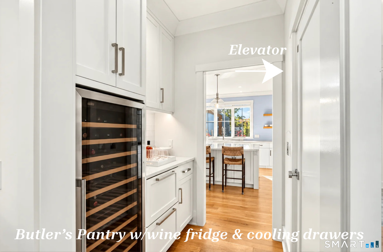
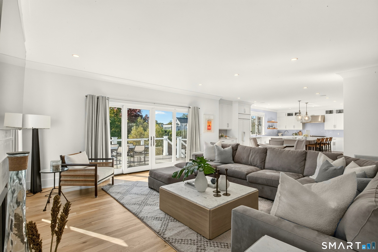
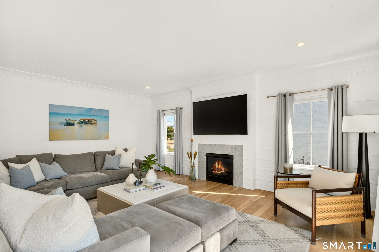
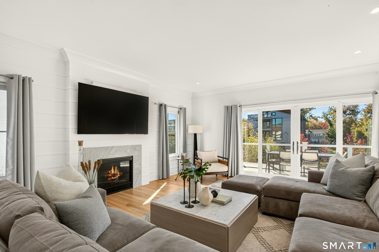
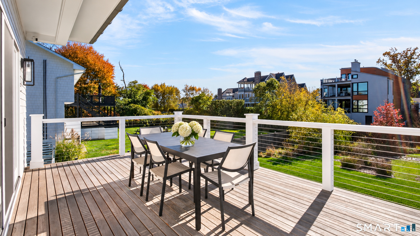
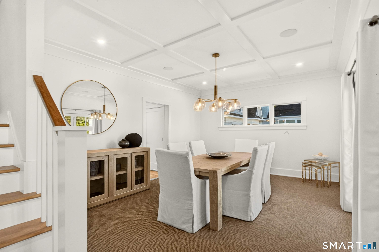
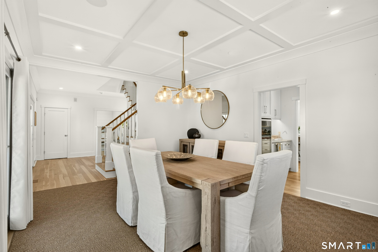
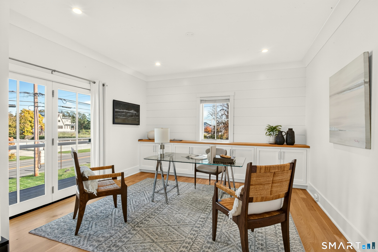
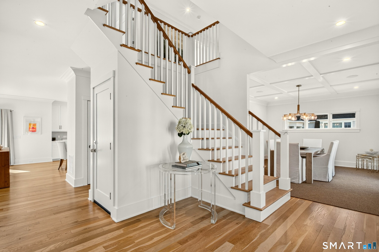
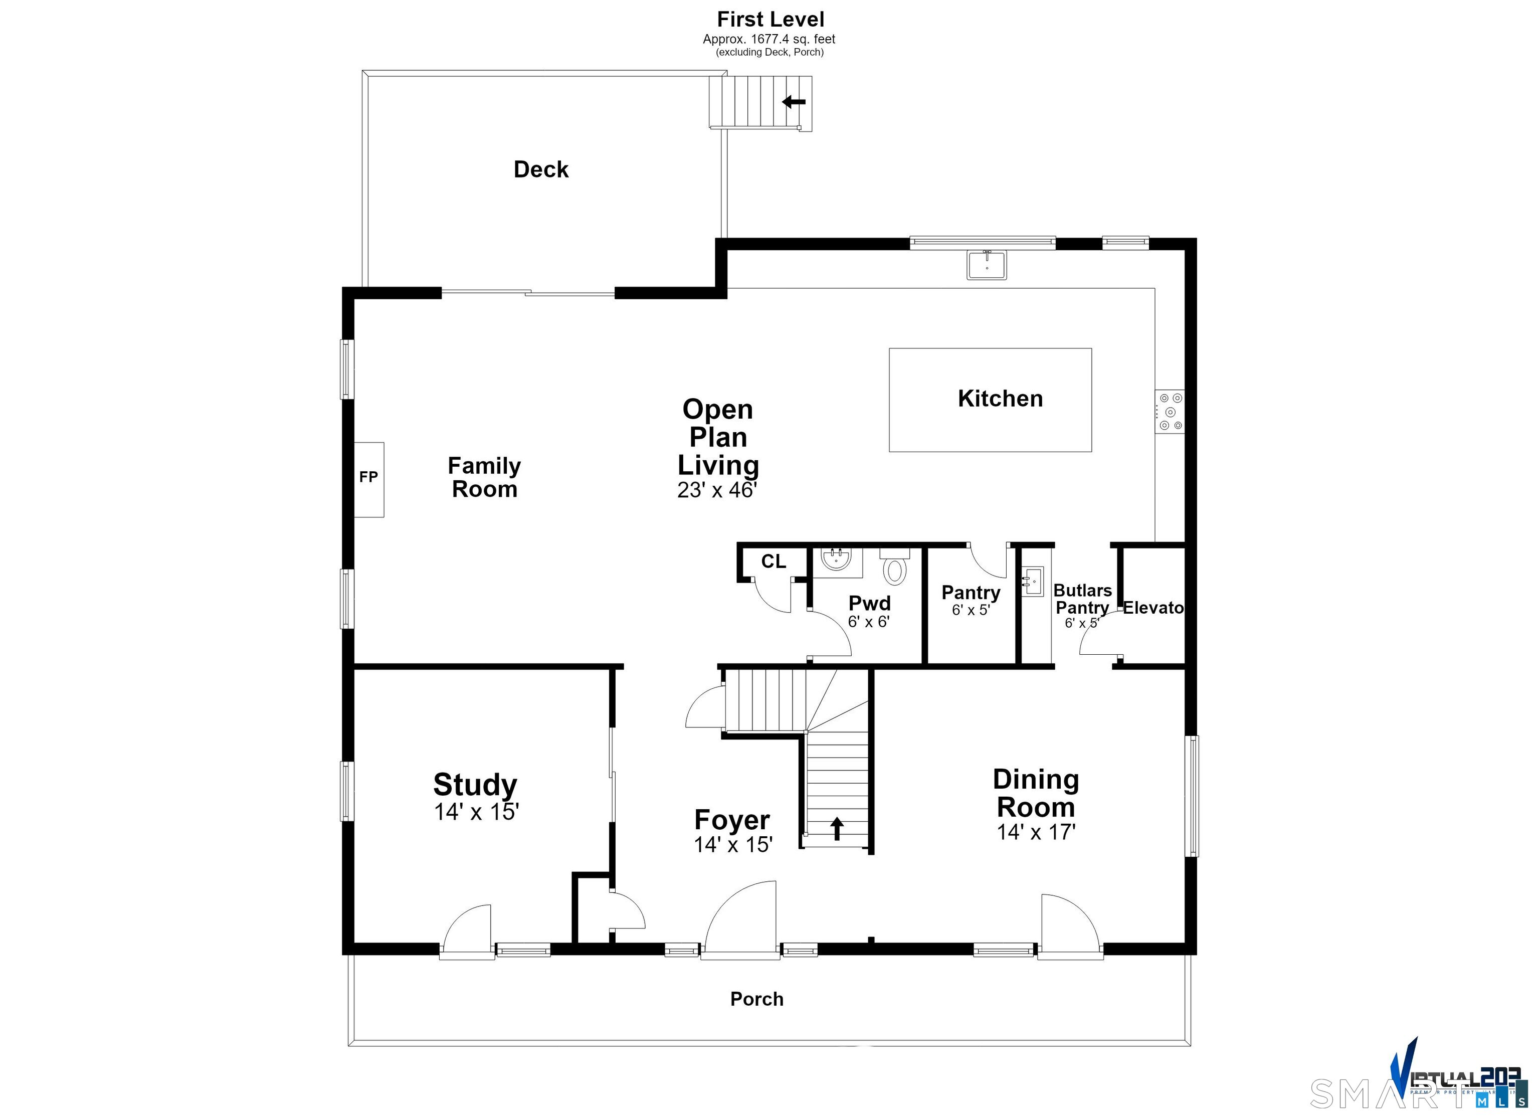
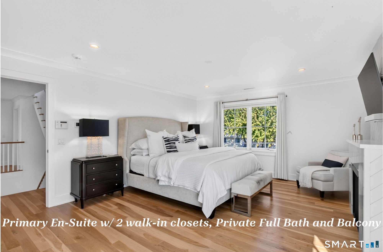
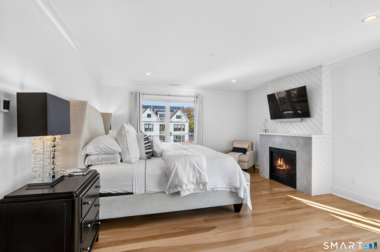
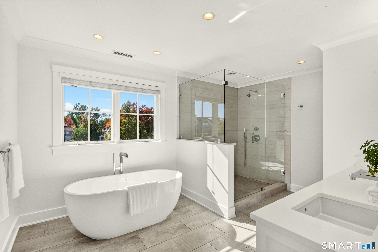
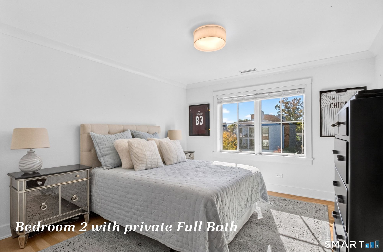
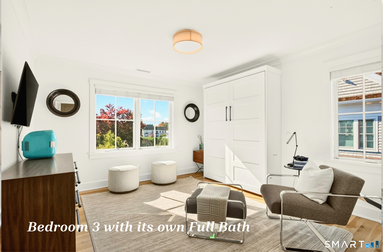
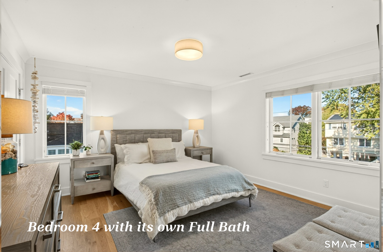
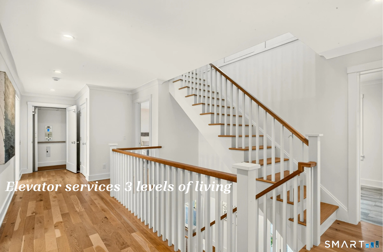
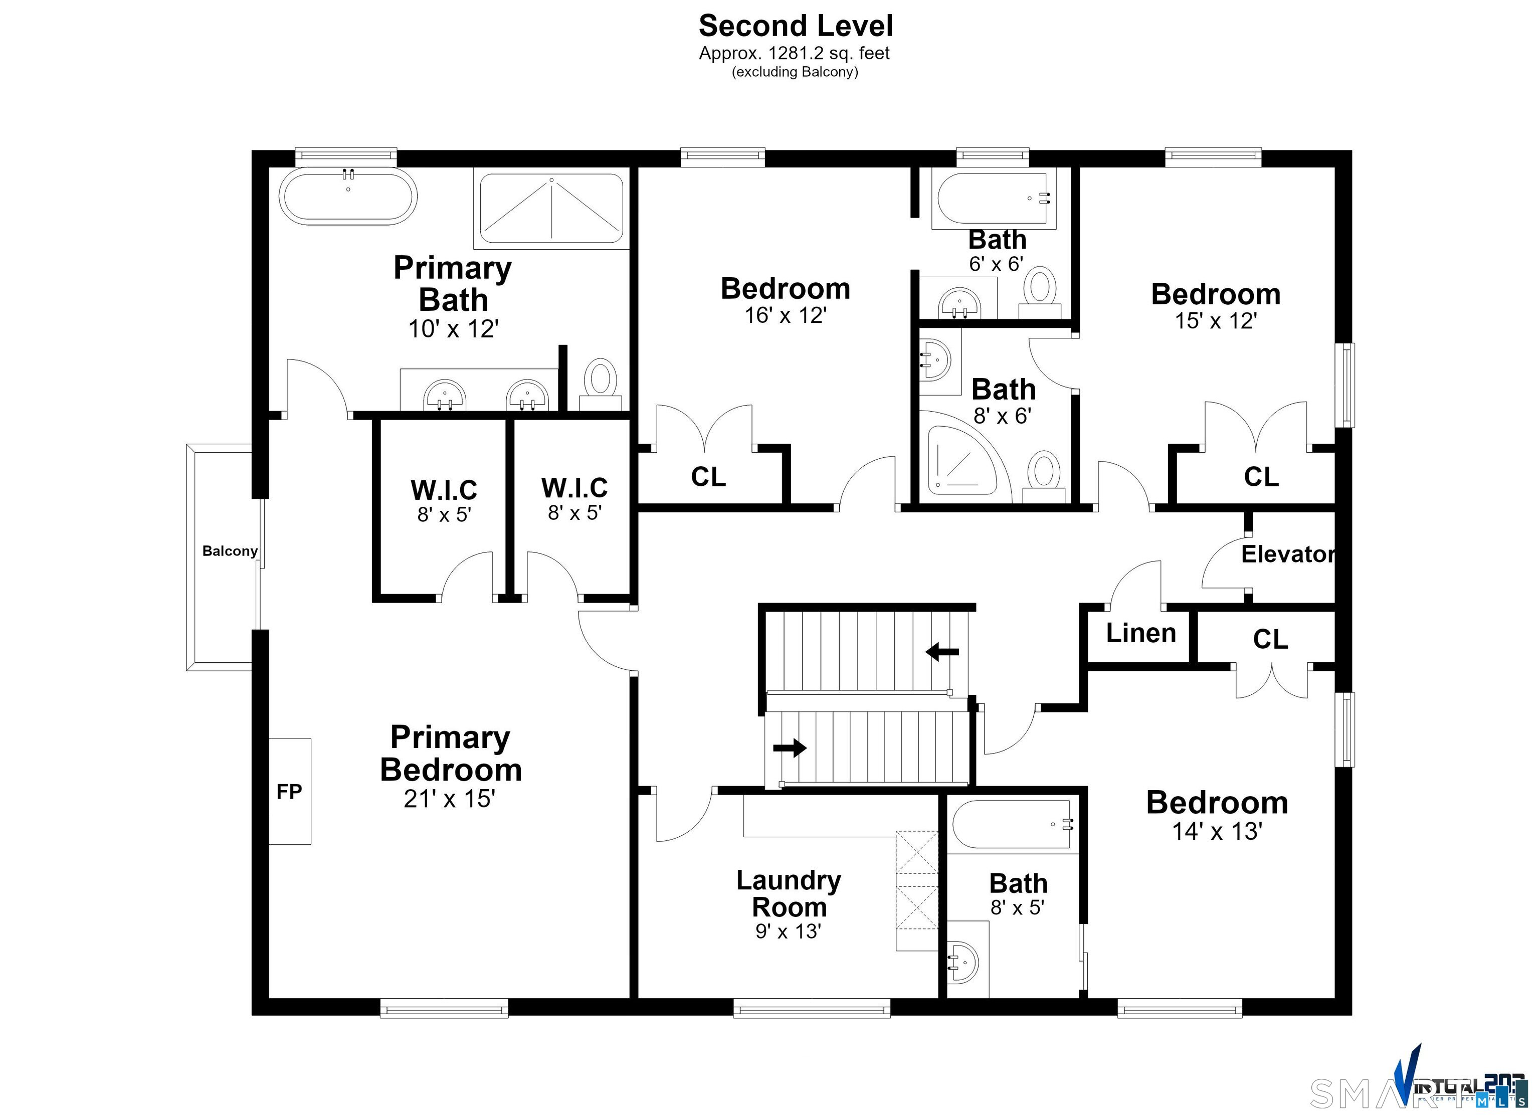
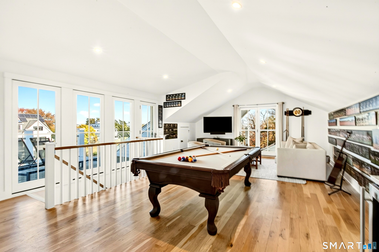
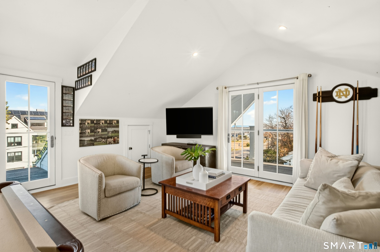
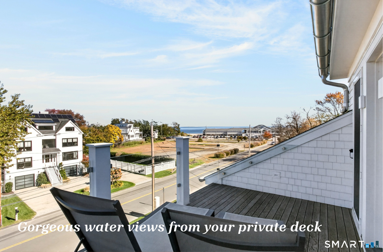
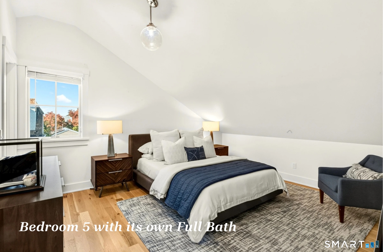
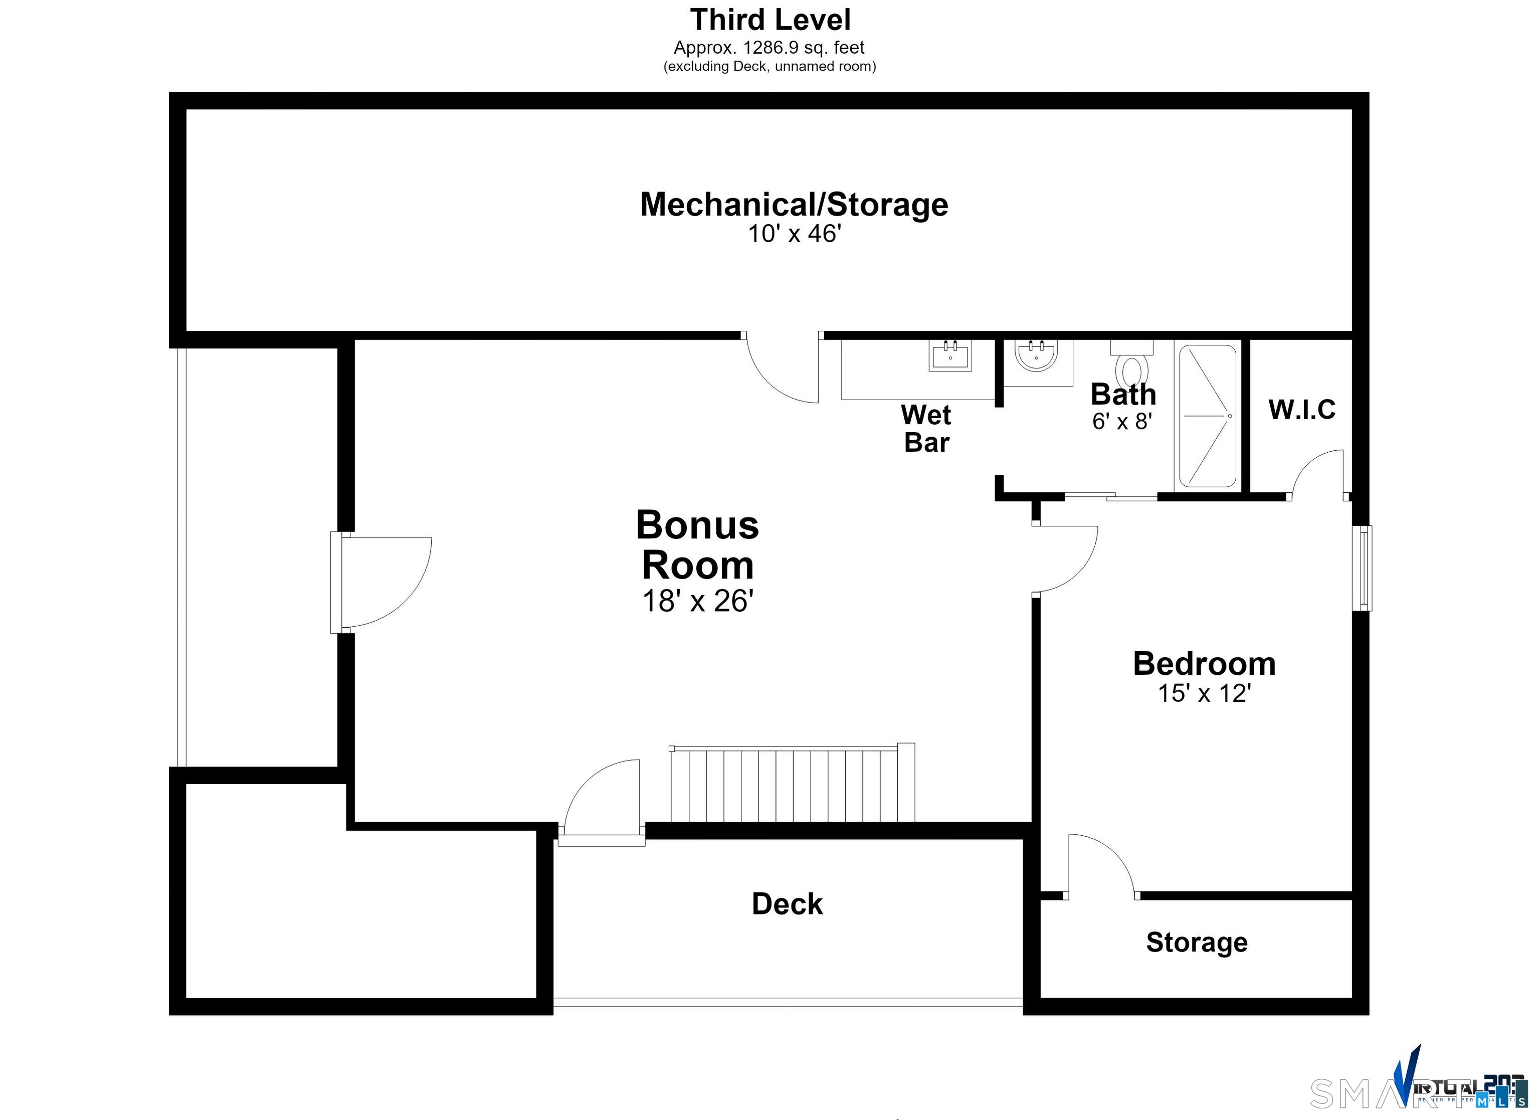
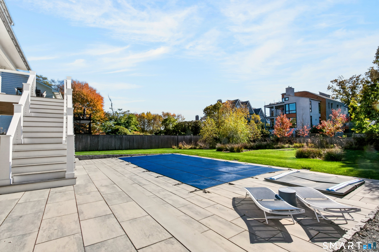
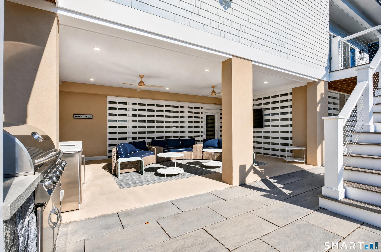
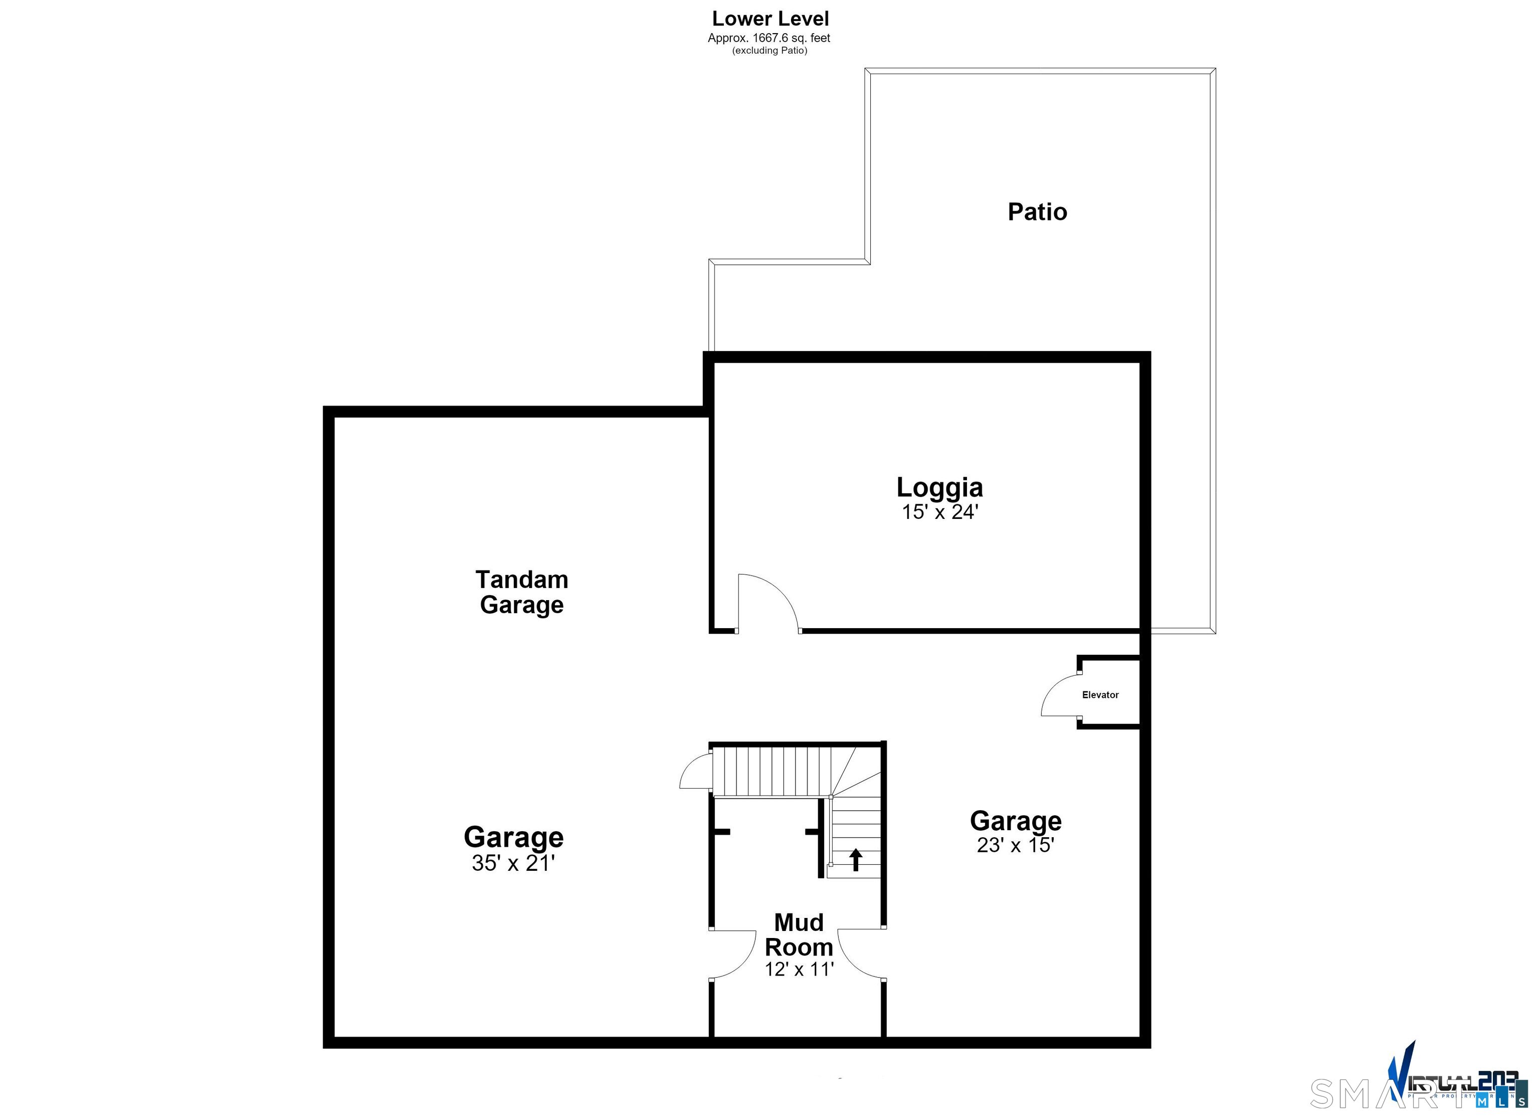
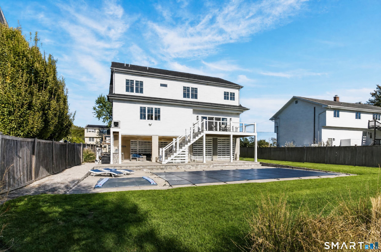
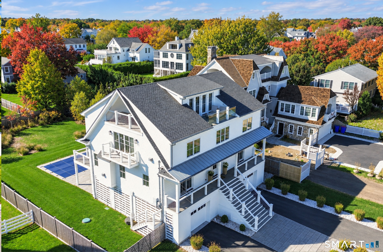
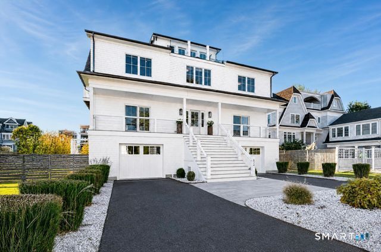
PRIME Beach Area Colonial, just 6 years young! Welcome to 624 Penfield Road, a home that brings people together; gorgeous water views, a private deck for watching 4th of July fireworks, steps to miles of sandy beaches & a new in-ground pool & spa await. Spend summer afternoons poolside, entertain family & friends beneath the covered loggia or unwind in the spa as the winter snow falls. This home is designed to create lasting memories. Offering 11 spacious rooms spanning 4 levels designed for comfort & flexibility. 9 ft ceilings, white oak hardwood floors, custom built-ins & detailed millwork create an atmosphere where every room is streaming w/ natural light even on the cloudiest of days. The well-designed eat-in kitchen features an oversized island, butler's pantry w/ wine fridge & cooling drawers & high-end appliances. The inviting family room offers a gas fireplace & opens to the deck, while a beautifully appointed office w/ custom built-ins provides access to the front deck. The formal dining room w/ custom millwork, also opens to the front deck, extending entertaining outdoors. Elevator provides access to all 3 levels. The upper levels feature 5 spacious en-suite bedrooms, a bonus room complete w/ a wet bar & 2 decks w/ water views. The new in-ground pool & hot tub w/ built-in grill area & loggia are surrounded by gorgeous coastal plantings. A generator, irrigations system, multiple decks, 3 car garage + great storage. The best of everything all in one in the beach area!
Listing Courtesy of William Raveis Real Estate
Our team consists of dedicated real estate professionals passionate about helping our clients achieve their goals. Every client receives personalized attention, expert guidance, and unparalleled service. Meet our team:

Broker/Owner
860-214-8008
Email
Broker/Owner
843-614-7222
Email
Associate Broker
860-383-5211
Email
Realtor®
860-919-7376
Email
Realtor®
860-538-7567
Email
Realtor®
860-222-4692
Email
Realtor®
860-539-5009
Email
Realtor®
860-681-7373
Email
Acres : 0.31
Appliances Included : Gas Range, Wall Oven, Microwave, Range Hood, Freezer, Subzero, Icemaker, Dishwasher, Disposal, Washer, Dryer, Wine Chiller
Attic : Heated, Finished, Walk-up
Basement : None
Full Baths : 5
Half Baths : 1
Baths Total : 6
Beds Total : 5
City : Fairfield
Cooling : Central Air, Zoned
County : Fairfield
Elementary School : Roger Sherman
Fireplaces : 2
Flood Zone : 1
Foundation : Concrete
Garage Parking : Attached Garage, Under House Garage
Garage Slots : 3
Description : Fence - Privacy, Fence - Full, Some Wetlands, Level Lot, Cleared, Professionally Landscaped, Water View
Middle School : Roger Ludlowe
Amenities : Golf Course, Health Club, Library, Medical Facilities, Park, Shopping/Mall, Tennis Courts
Neighborhood : Beach
Parcel : 127568
Pool Description : Fiberglass, Heated, Spa, Safety Fence, In Ground Pool
Postal Code : 06824
Roof : Asphalt Shingle
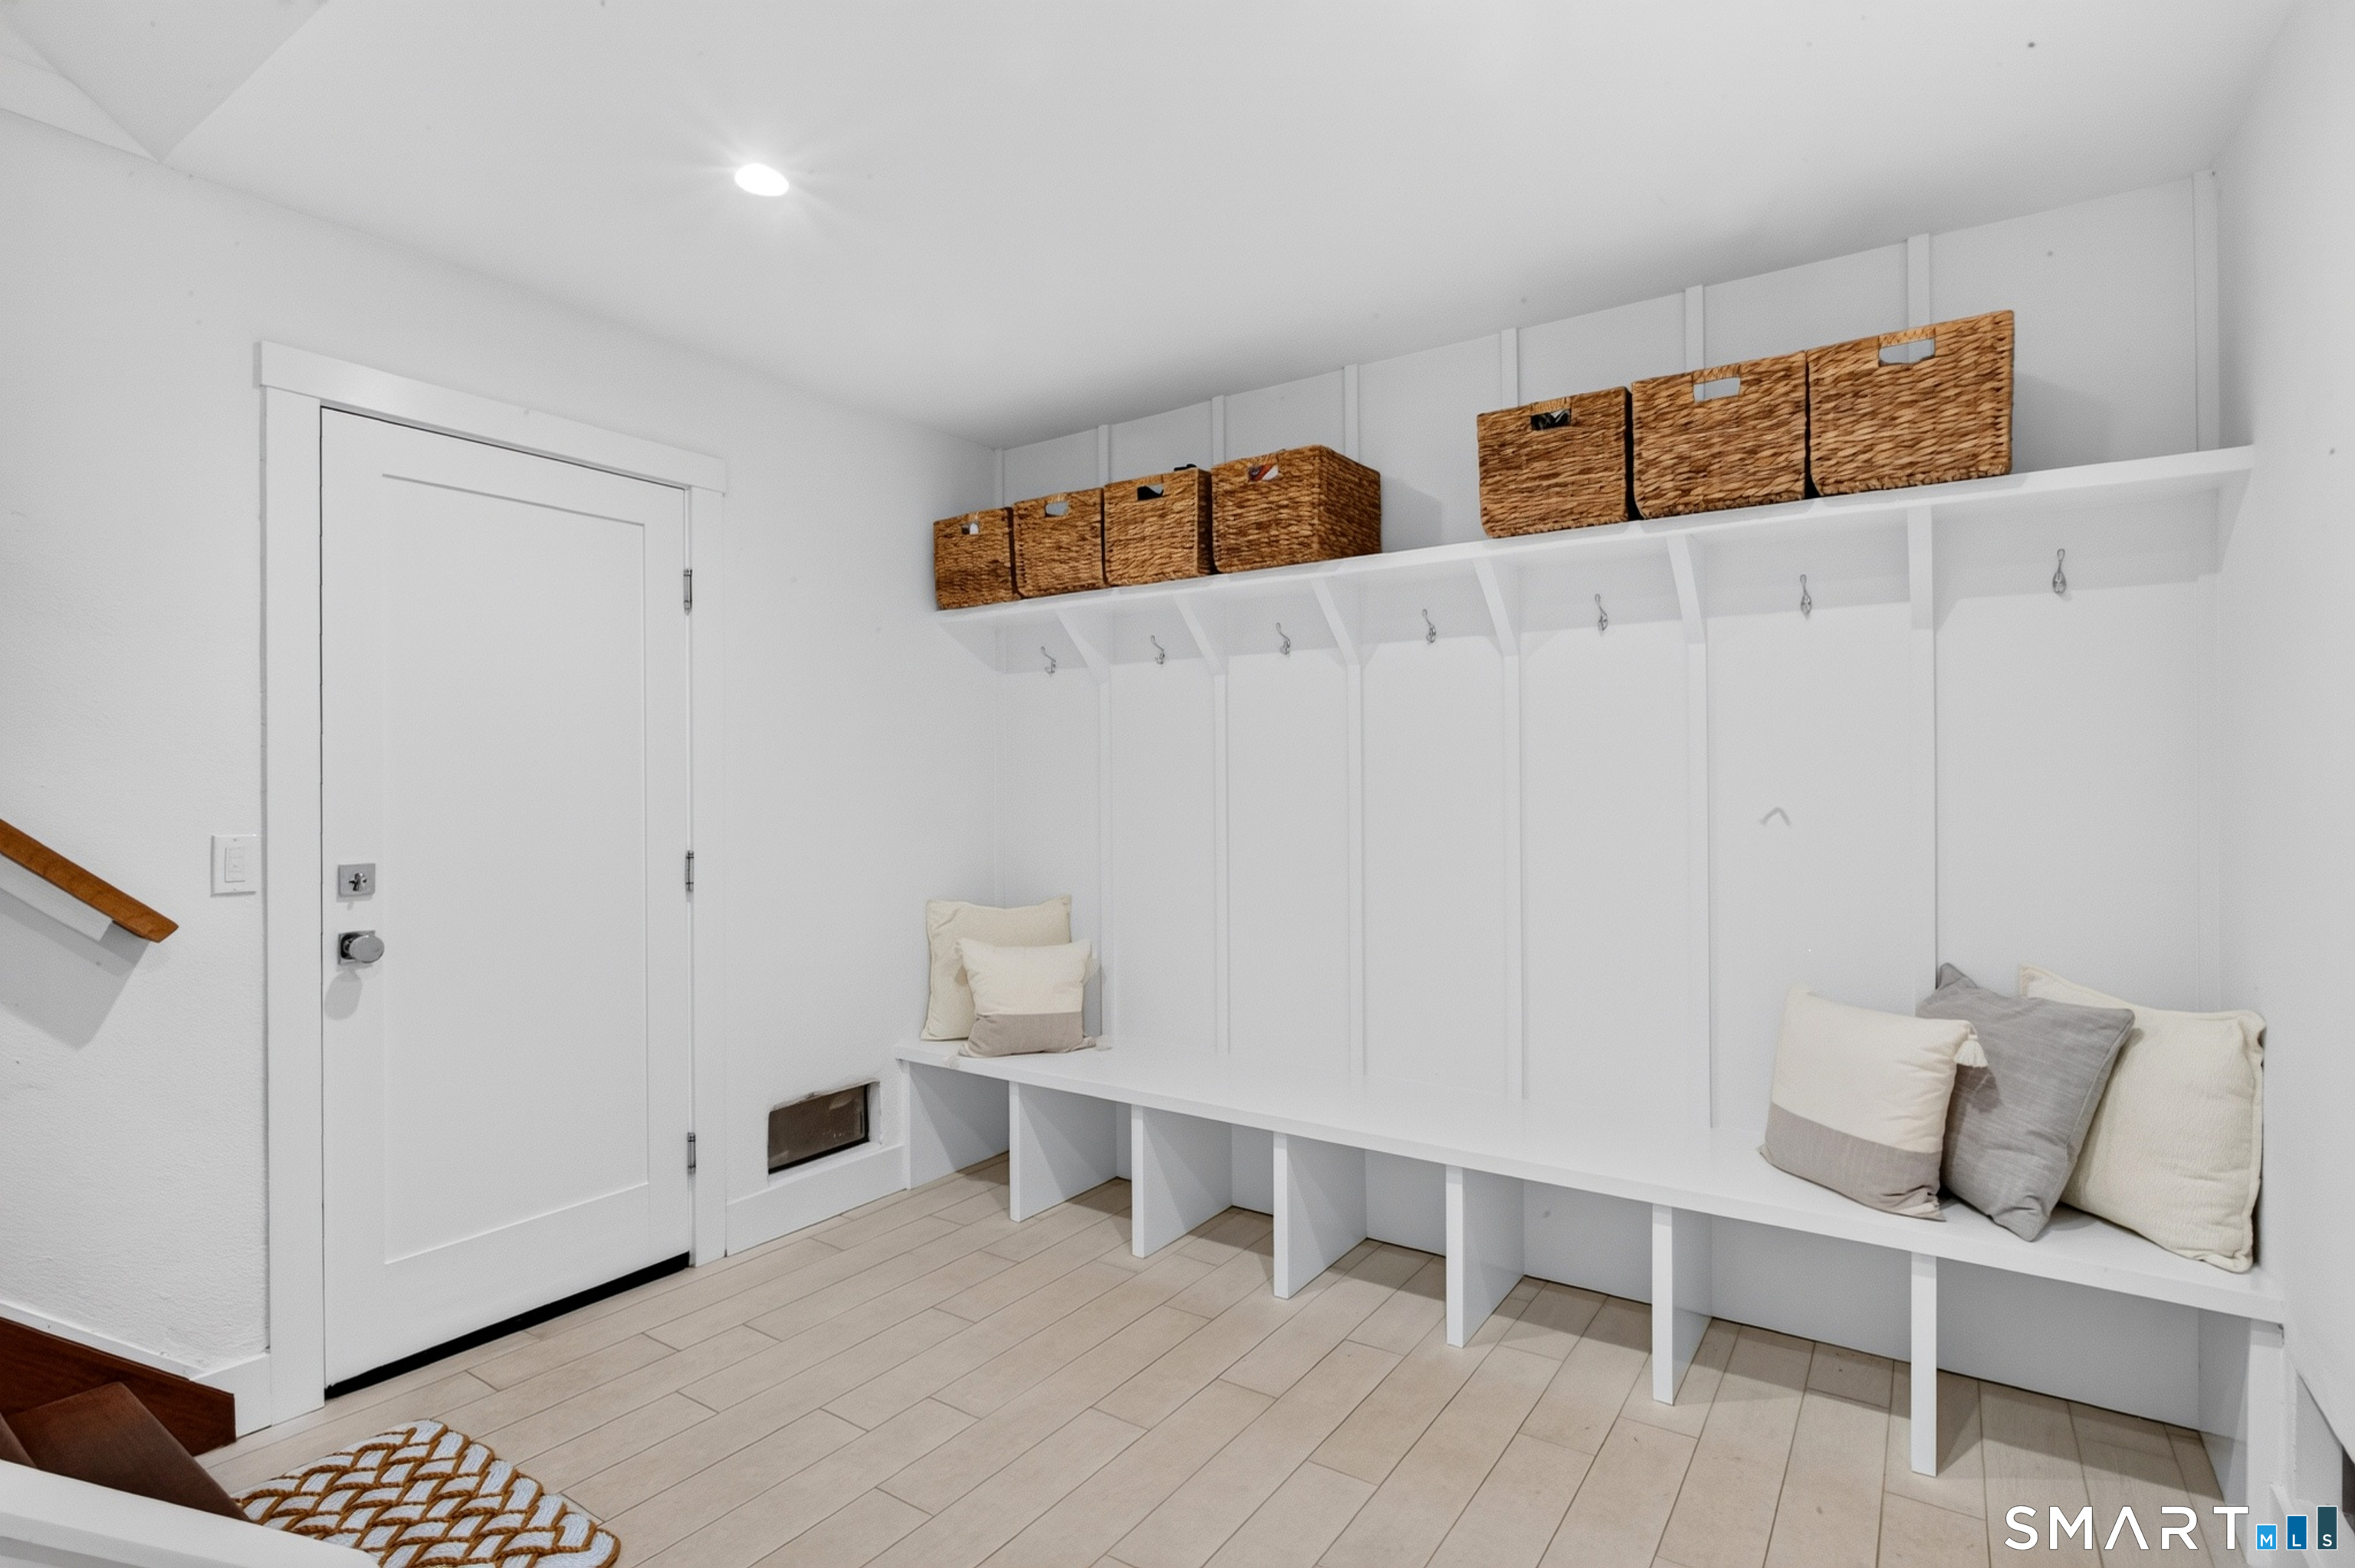
Additional Room Information : Foyer, Laundry Room, Mud Room
Sewage System : Public Sewer Connected
SgFt Description : Per floor plans
Total SqFt : 4100
Tax Year : July 2026-June 2027
Total Rooms : 11
Watersource : Public Water Connected
weeb : RPR, IDX Sites, Realtor.com
Phone
860-384-7624
Address
20 Hopmeadow St, Unit 821, Weatogue, CT 06089
