
Bedrooms
Bathrooms
Sq Ft
Price
Ellington, Connecticut
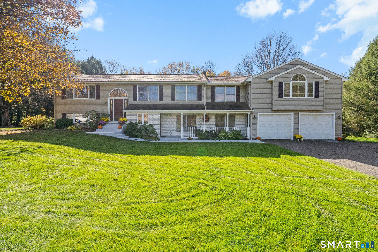
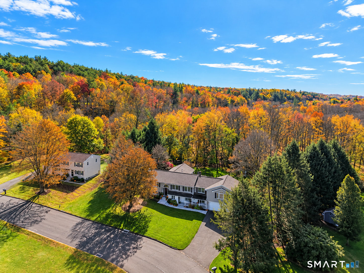
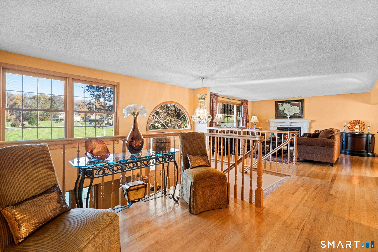
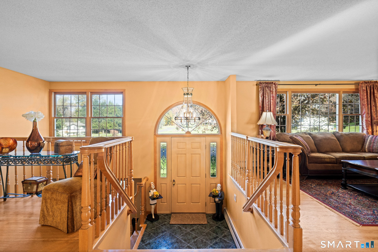
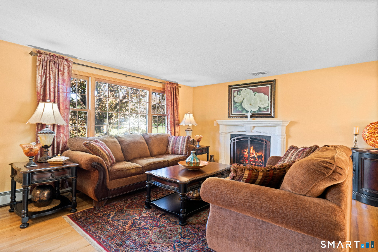
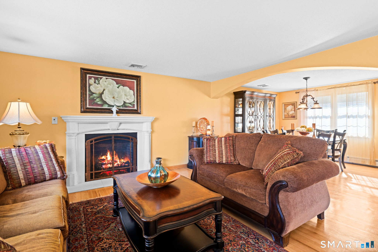
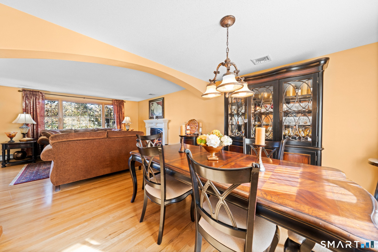
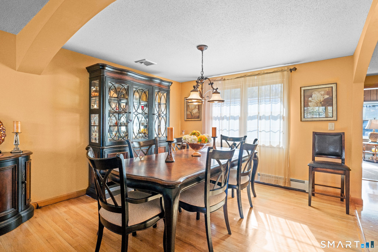
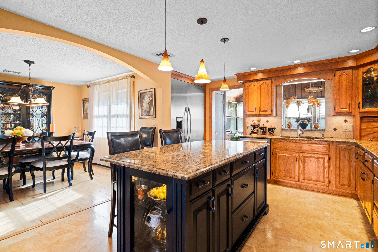
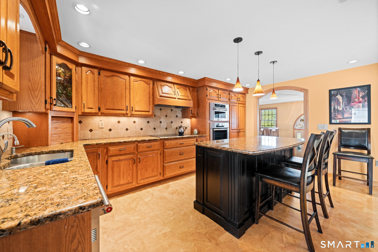
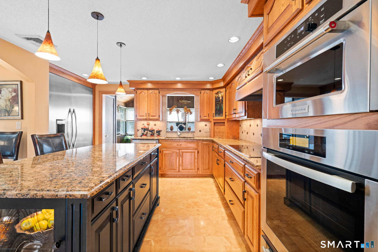
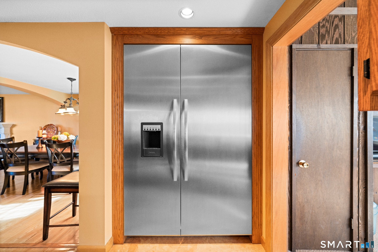
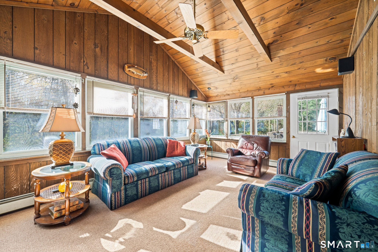
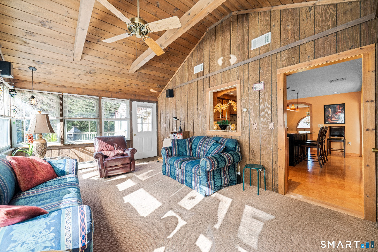
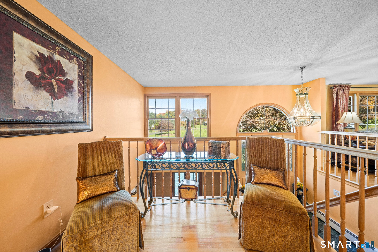
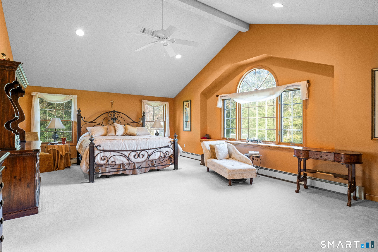
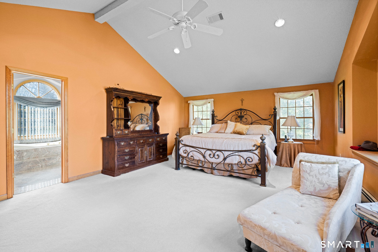
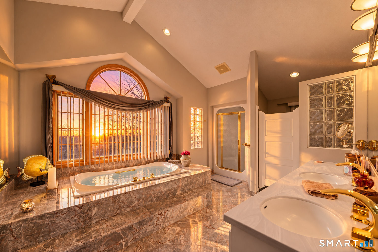
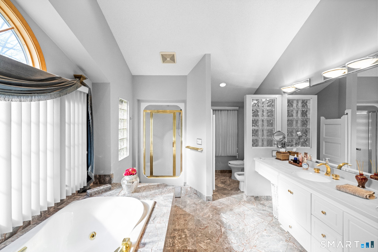
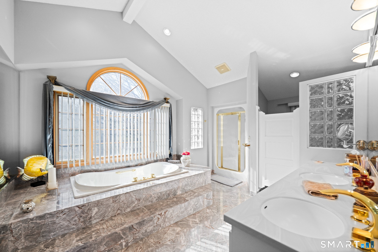
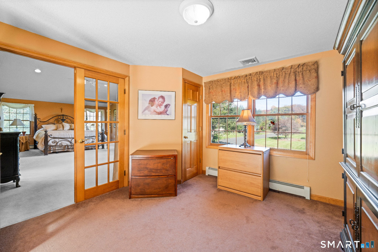
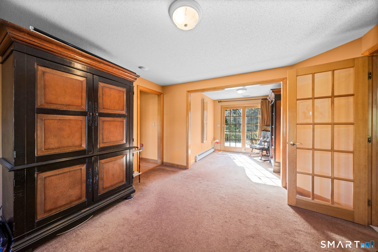
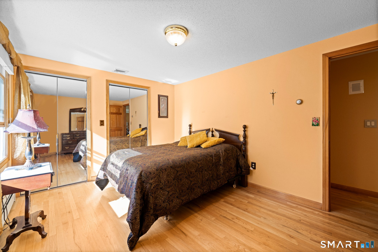
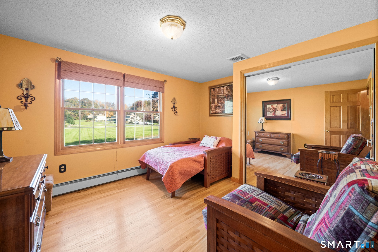
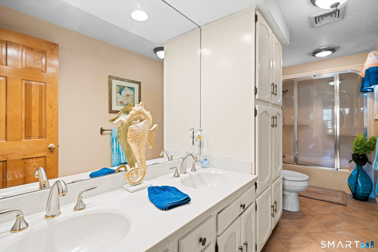
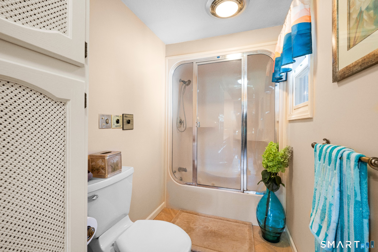
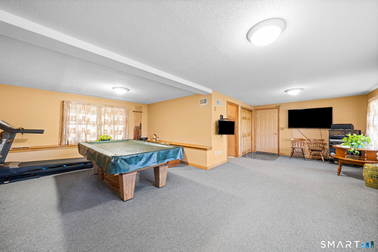
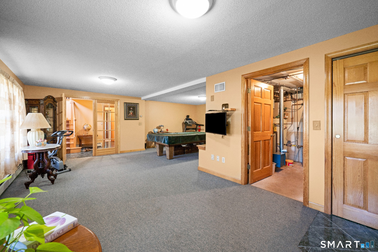
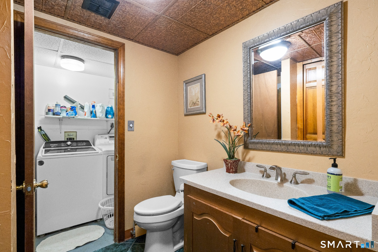
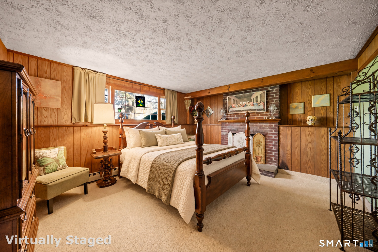
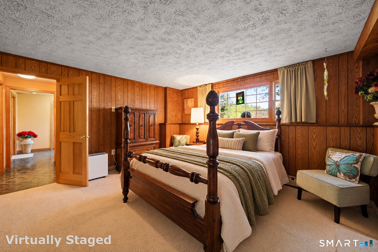
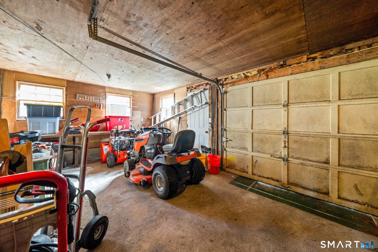
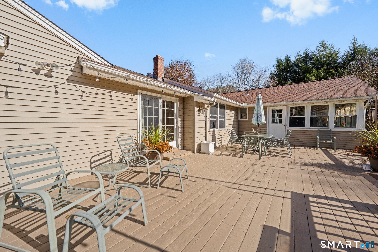
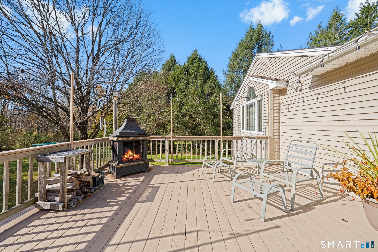
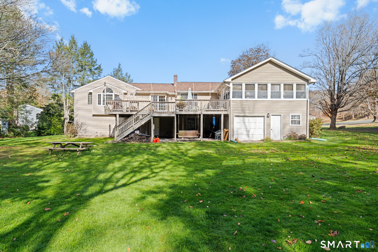
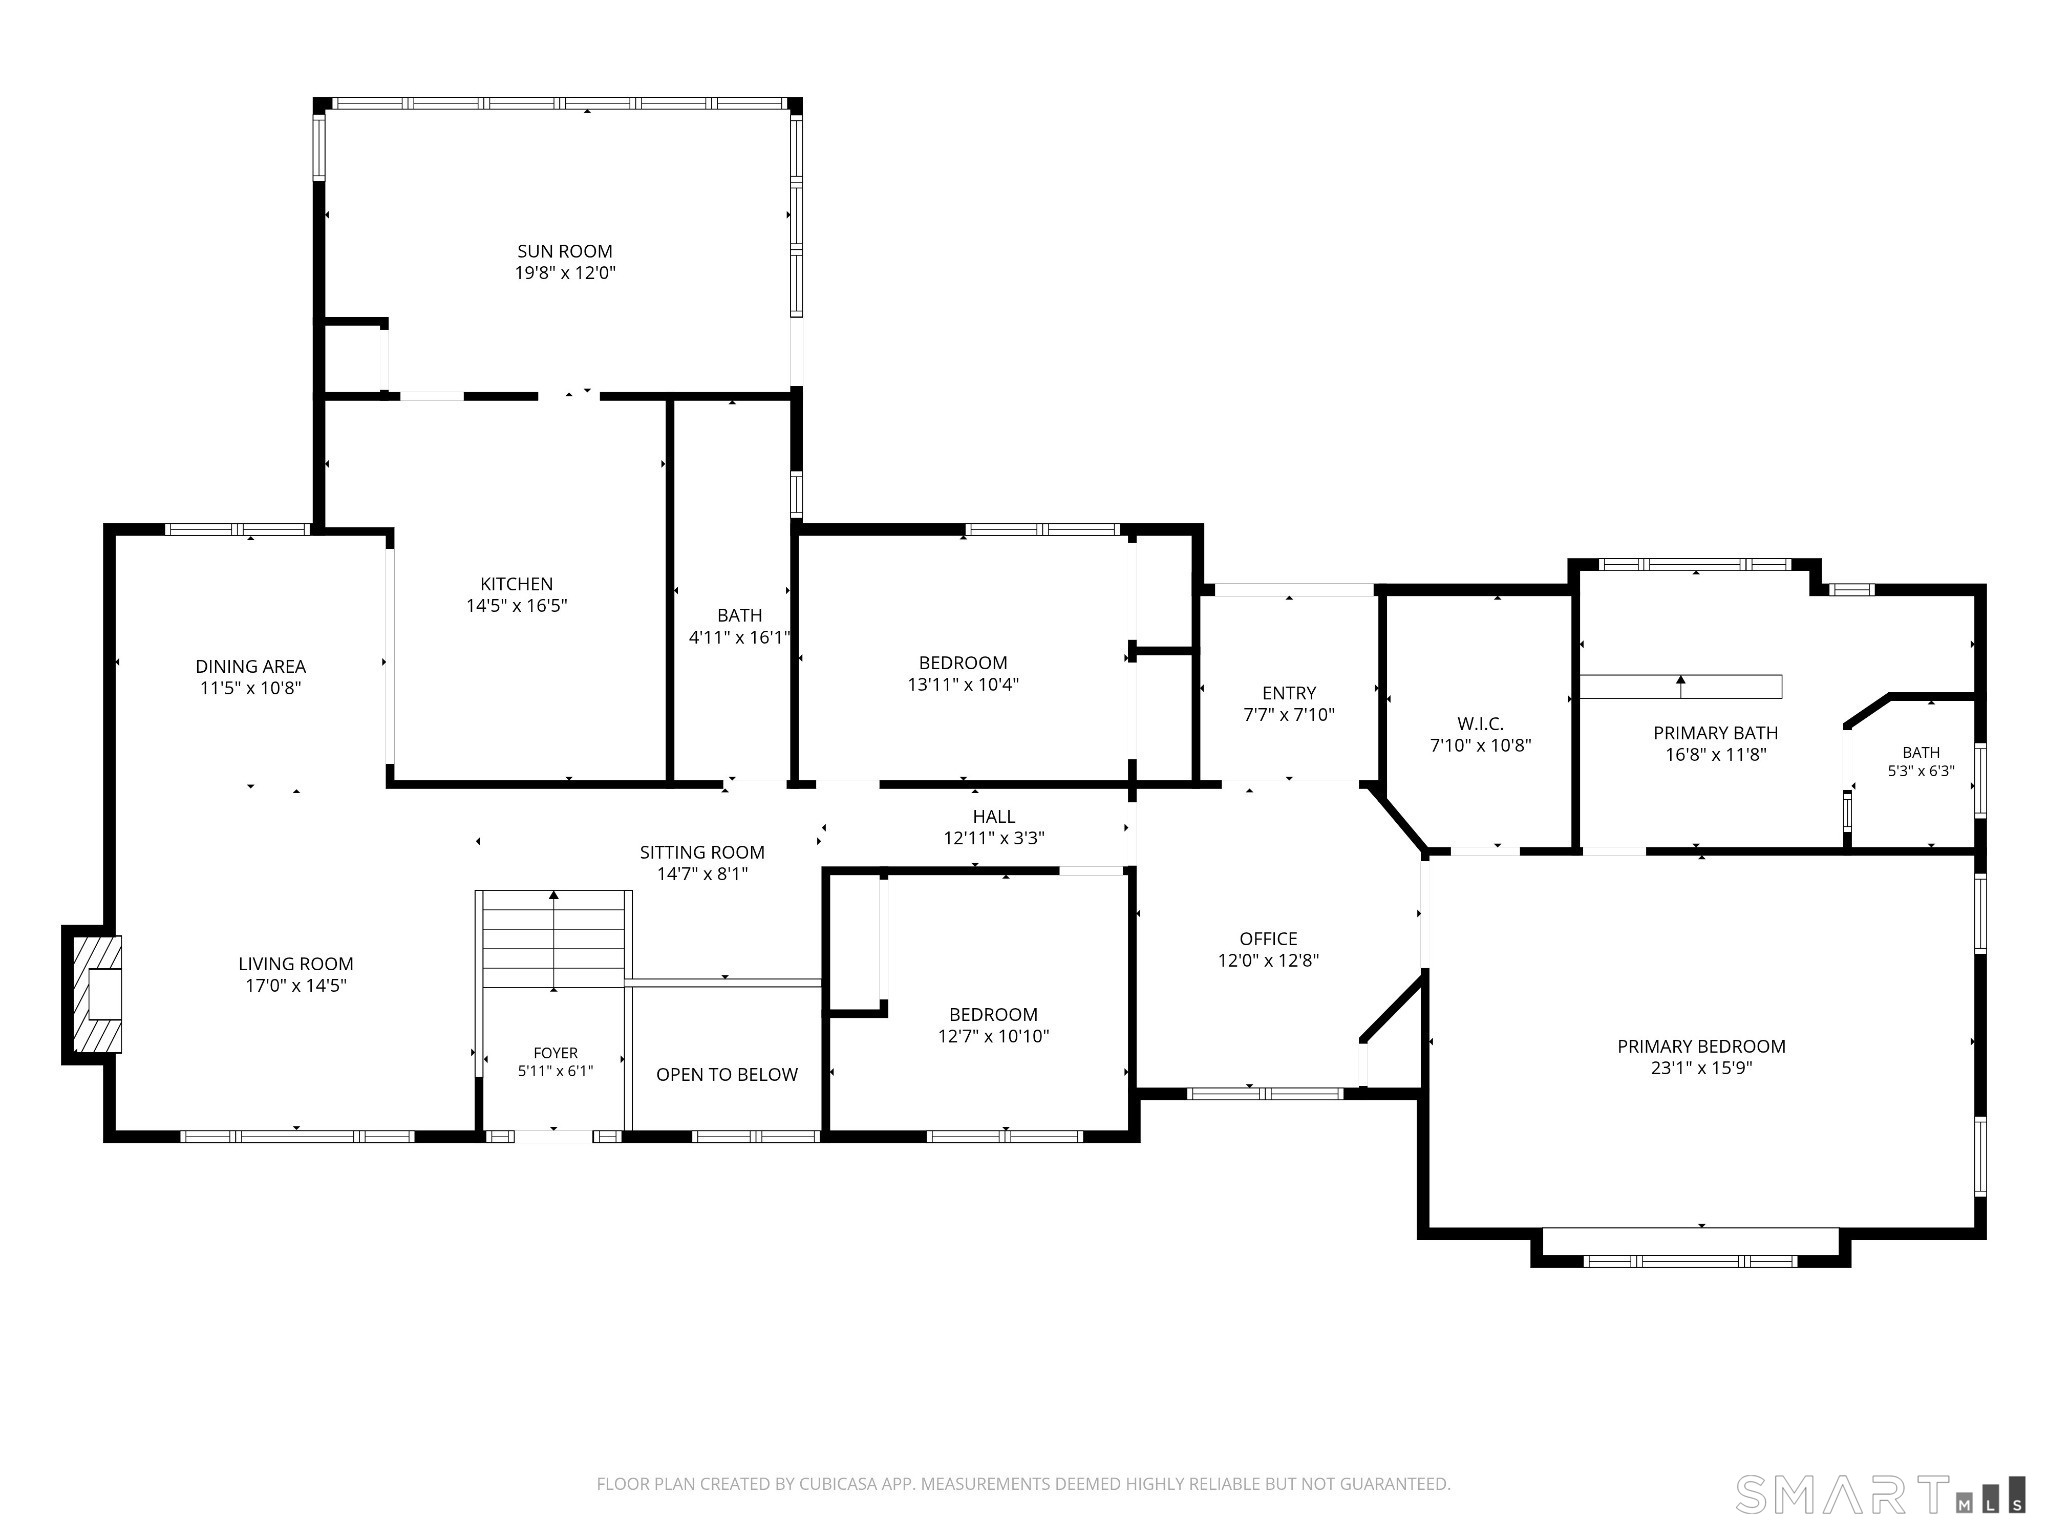
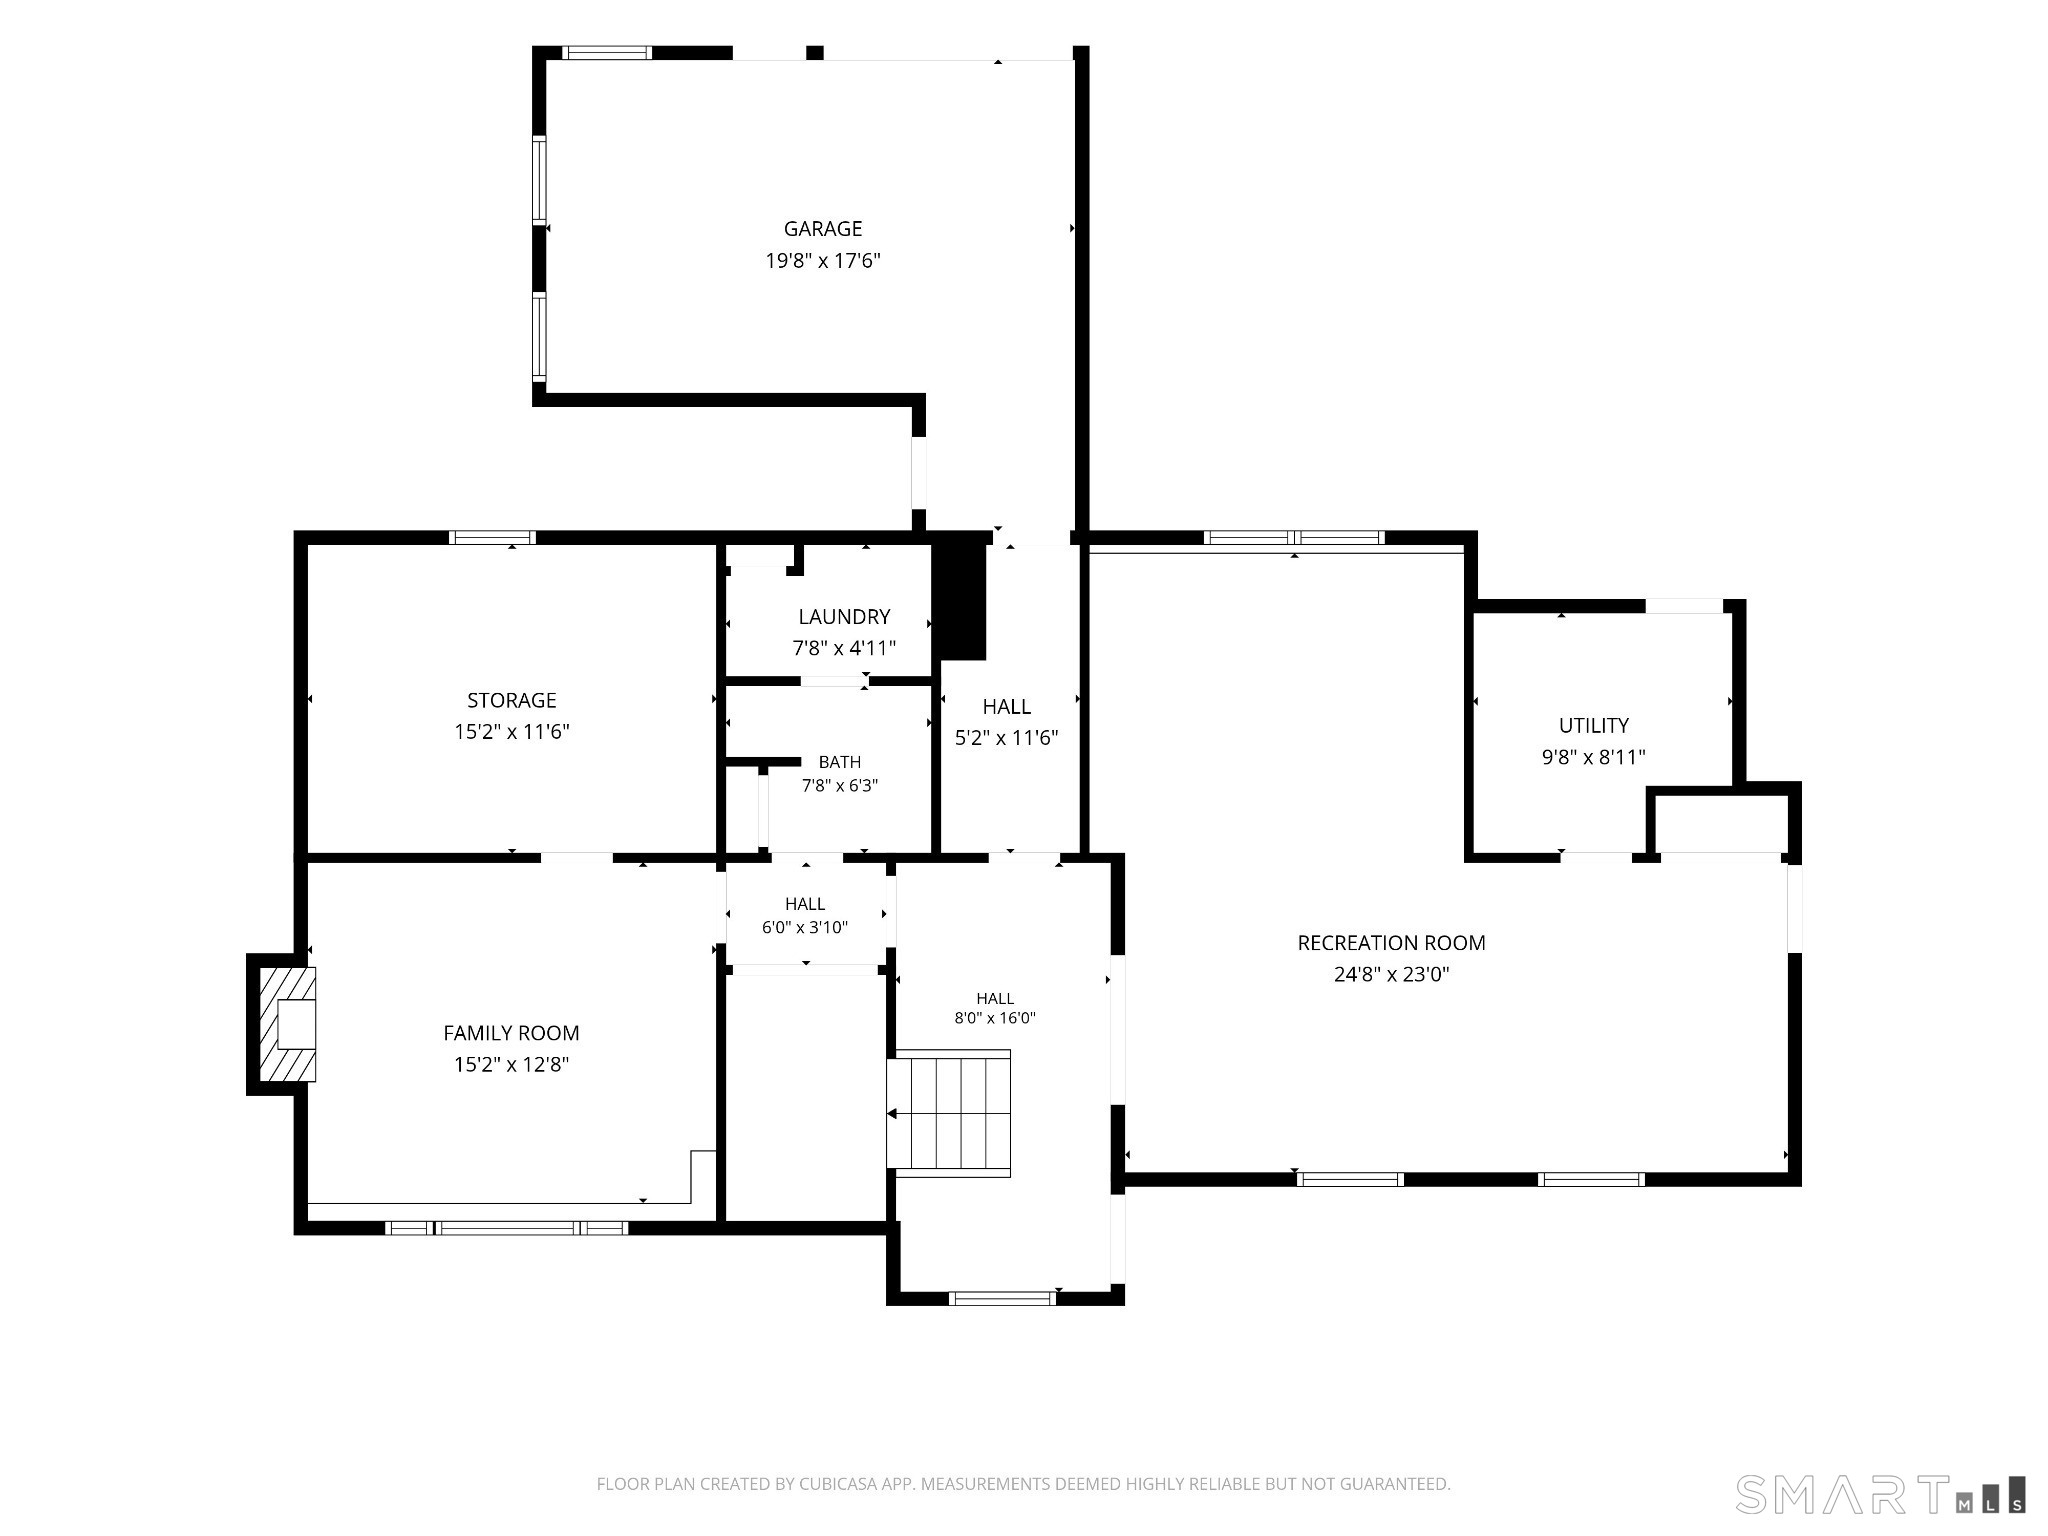
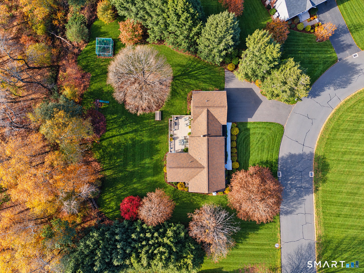
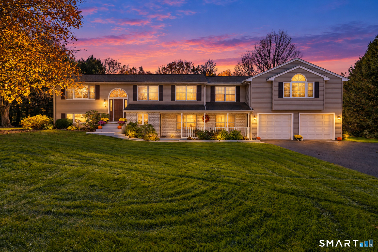
Immaculately maintained and exceptionally clean, this spacious home offers over 3,000 sq. ft. of living space on a private lot surrounded by mature trees and backing to woods. A 2,000 sq. ft. addition completed in 1993 adds to the versatile floor plan. The entry foyer opens to the living room with hardwood floors and a fireplace with Mendota propane insert, flowing the dining area. The custom kitchen features arched entryways, granite counters, a center island, cork flooring, a Thermador induction cooktop and a 54-inch built-in refrigerator. Just off the kitchen, the four-season sunroom has vaulted wood ceilings, exposed beams, walls of windows and access to the 18' x 33' deck overlooking the backyard. The primary suite features a soaring vaulted ceiling, large arched window, walk-in closet and private office or sitting room. Both main-level full bathrooms feature whirlpool tubs. The primary bath also offers marble flooring, a separate shower, double vanity, separate toilet and bidet, while the second full bath has a fully enclosed shower. Ideal for multigenerational living or a potential in-law, the finished lower level includes a rec room, separate family room, bedroom and full bath. The attached two-car garage is 26 feet deep, providing extra room for storage. A rear workshop with a roll-up garage door connects to a separate storage room plumbed for future heat, offering additional finished-space potential. Roof replaced in 2020. Public water, central air,
Listing Courtesy of Merrigan & Lefebvre Realty
Our team consists of dedicated real estate professionals passionate about helping our clients achieve their goals. Every client receives personalized attention, expert guidance, and unparalleled service. Meet our team:

Broker/Owner
860-214-8008
Email
Broker/Owner
843-614-7222
Email
Associate Broker
860-383-5211
Email
Realtor®
860-919-7376
Email
Realtor®
860-538-7567
Email
Realtor®
860-222-4692
Email
Realtor®
860-539-5009
Email
Realtor®
860-681-7373
Email
Acres : 1.06
Appliances Included : Cook Top, Wall Oven, Microwave, Range Hood, Refrigerator, Dishwasher, Washer, Dryer
Attic : Access Via Hatch
Basement : Full
Full Baths : 3
Baths Total : 3
Beds Total : 4
City : Ellington
Cooling : Central Air
County : Tolland
Elementary School : Per Board of Ed
Fireplaces : 1
Foundation : Concrete
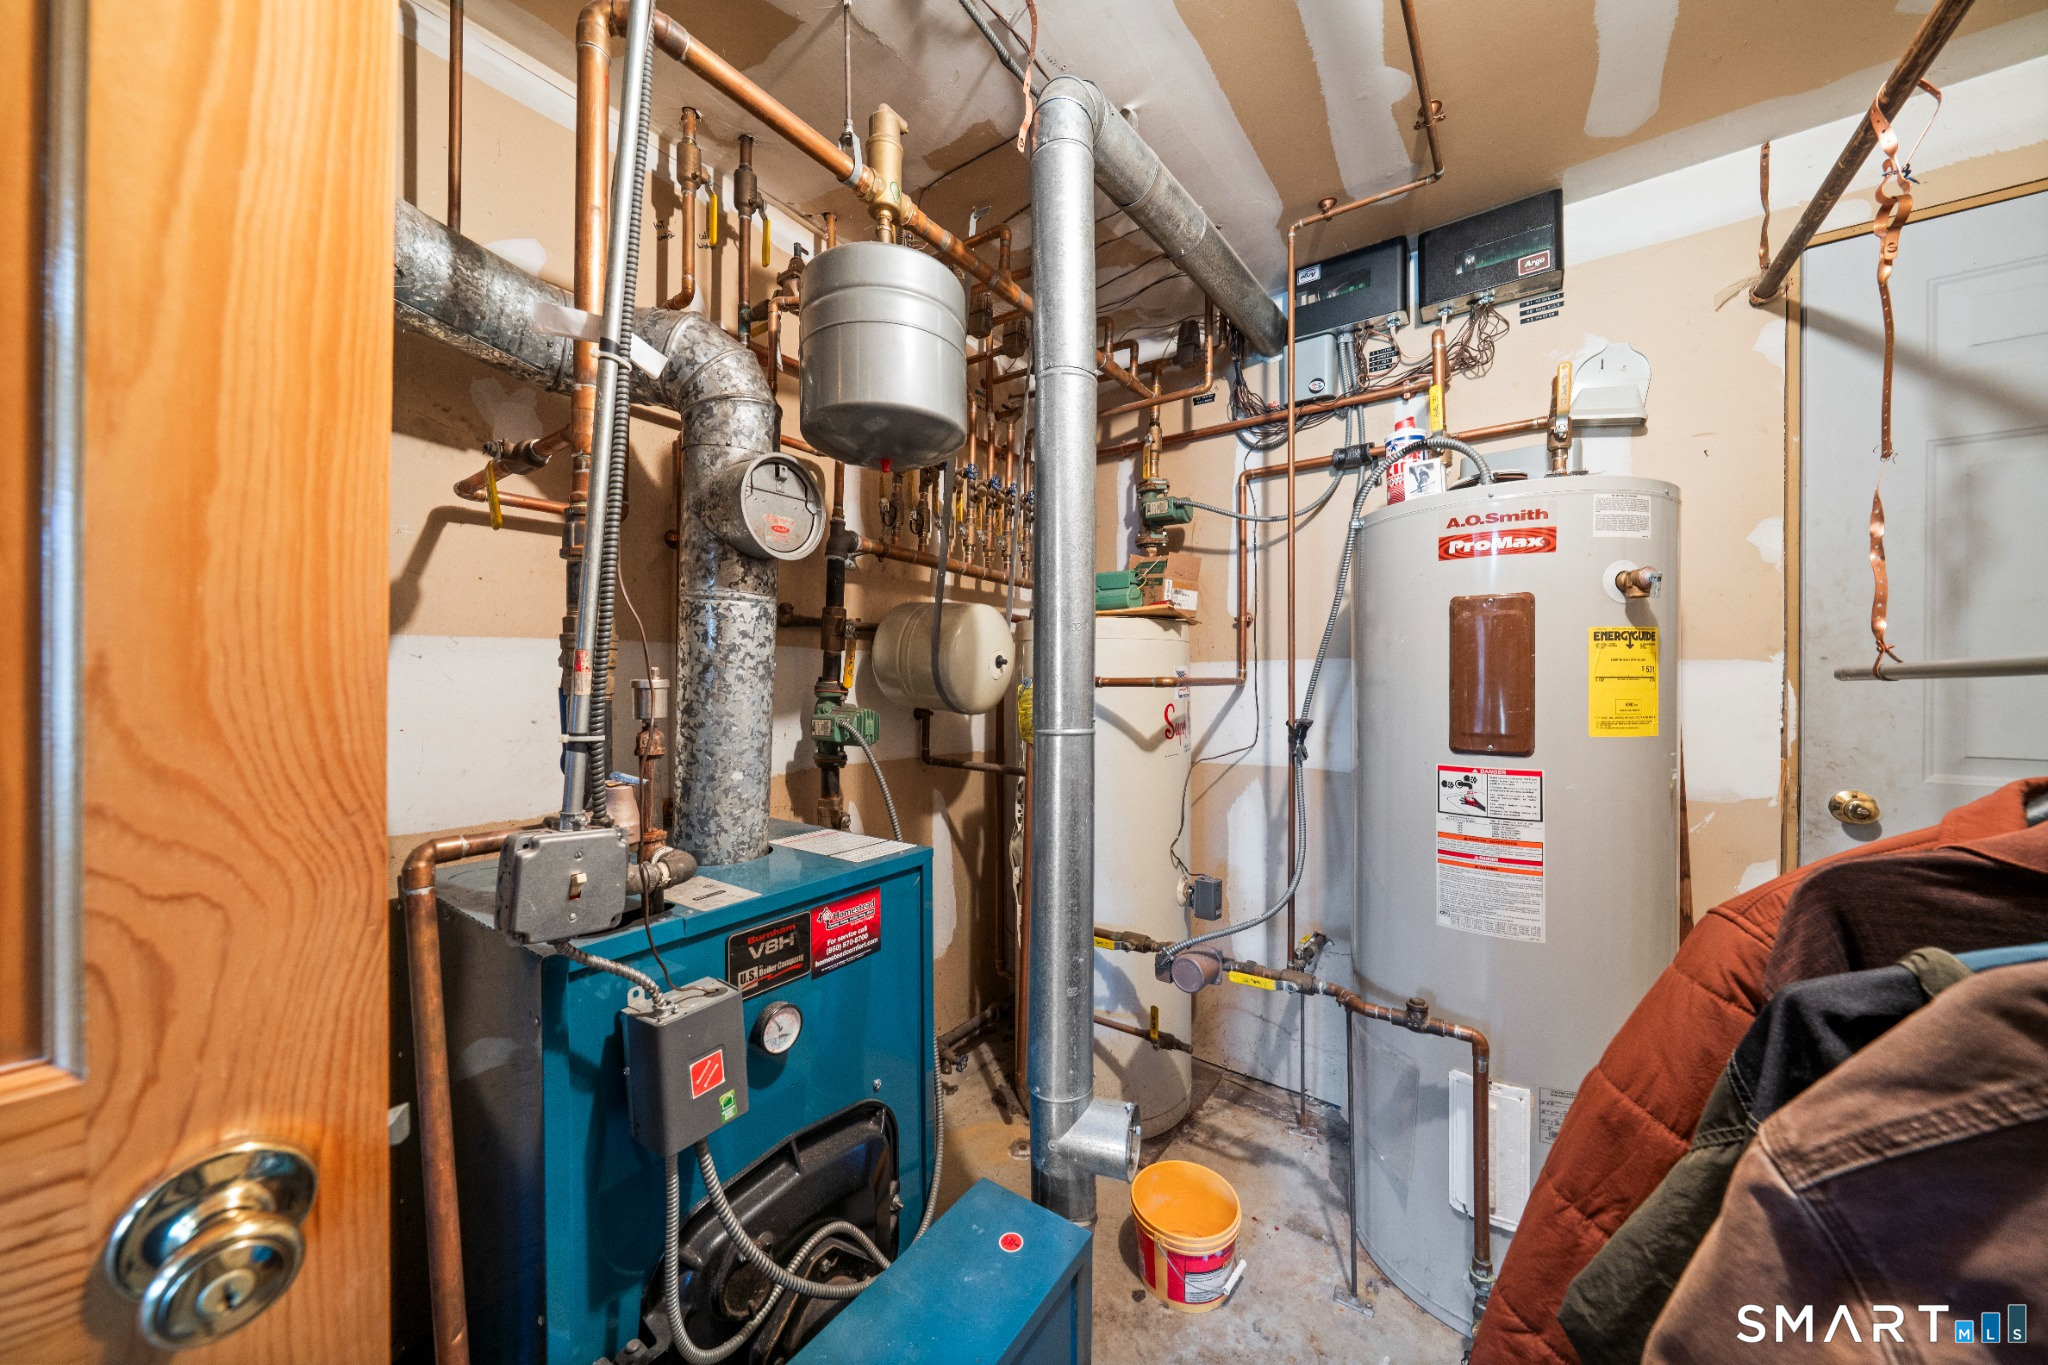
Fuel Tank Location : In Basement
Garage Parking : Attached Garage
Garage Slots : 2
Description : In Subdivision, Level Lot
Neighborhood : Woodside Acres
Parcel : 1620914
Postal Code : 06029
Roof : Asphalt Shingle
Sewage System : Septic
SgFt Description : Both levels above grade
Total SqFt : 3022
Tax Year : July 2026-June 2027
Total Rooms : 7
Watersource : Public Water Connected
weeb : RPR, IDX Sites, Realtor.com
Phone
860-384-7624
Address
20 Hopmeadow St, Unit 821, Weatogue, CT 06089
