











Bedrooms
Bathrooms
Sq Ft
Price
Vernon, Connecticut
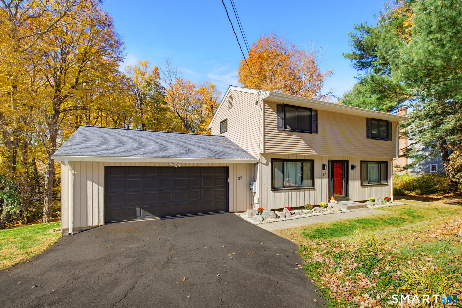
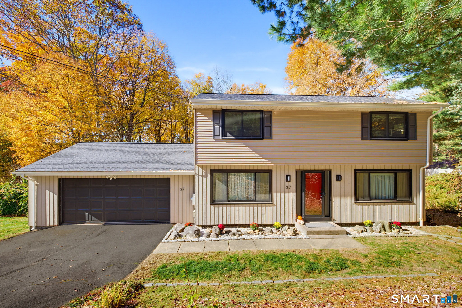
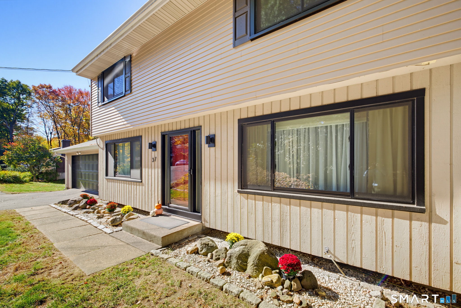
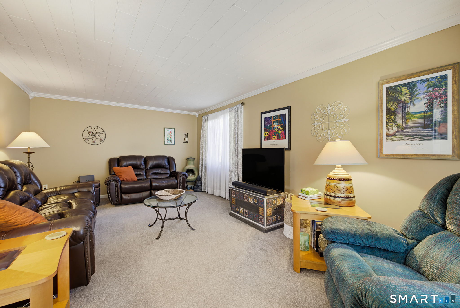
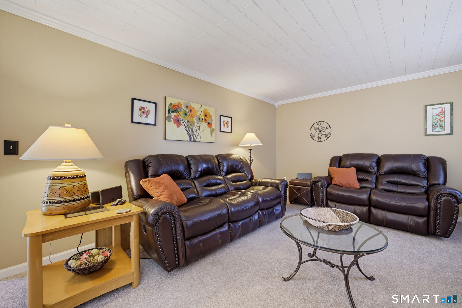
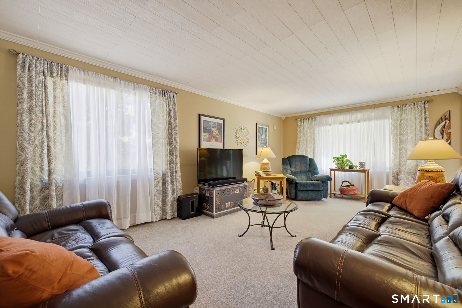
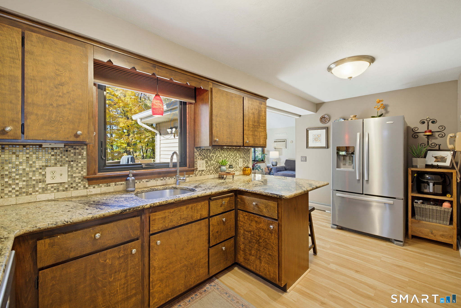
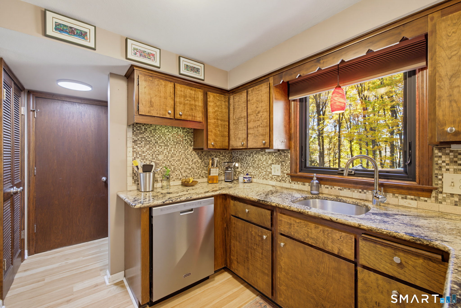
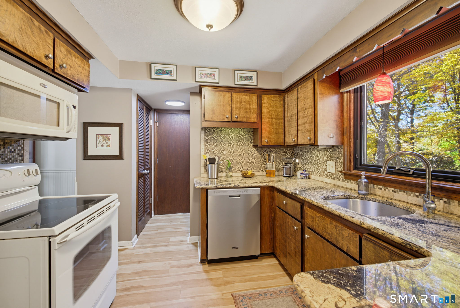
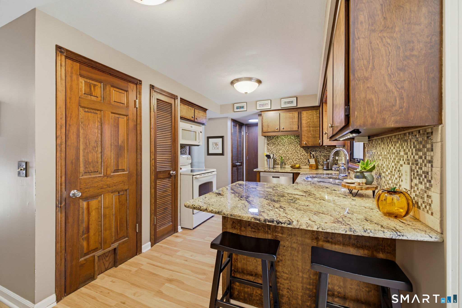
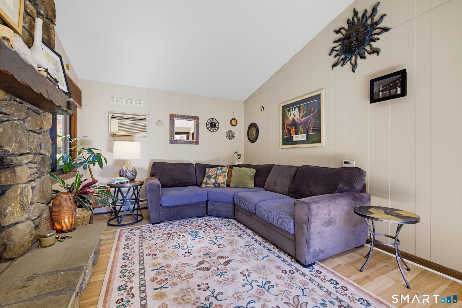
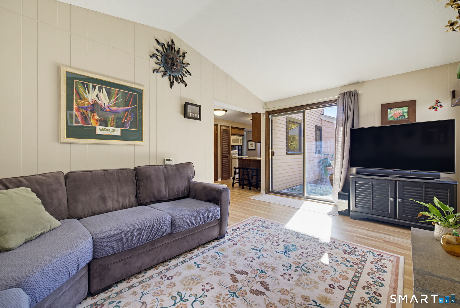
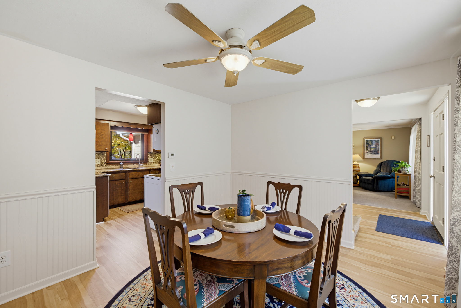
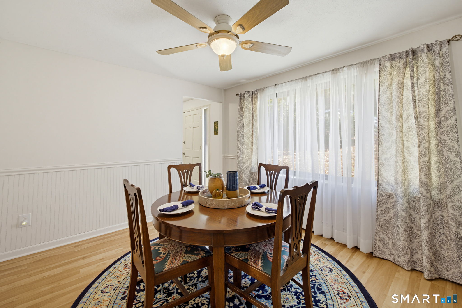
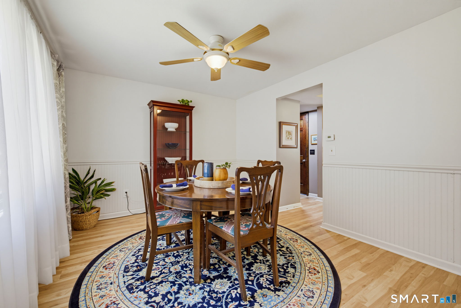
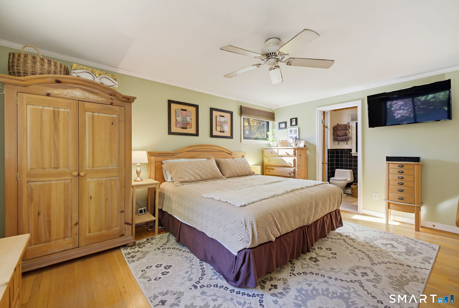
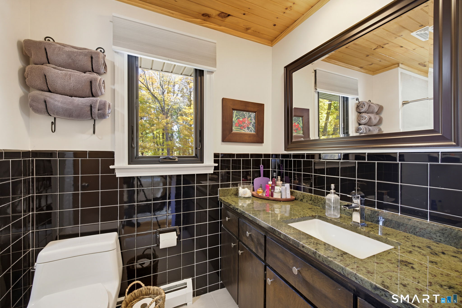
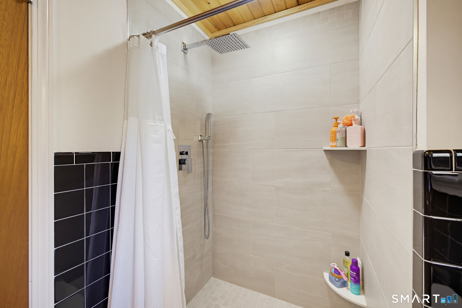
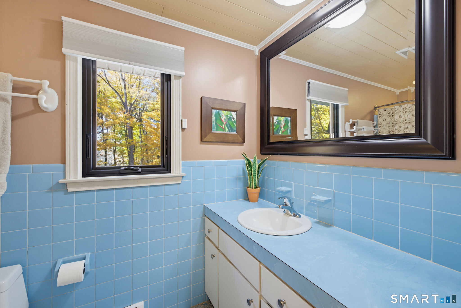
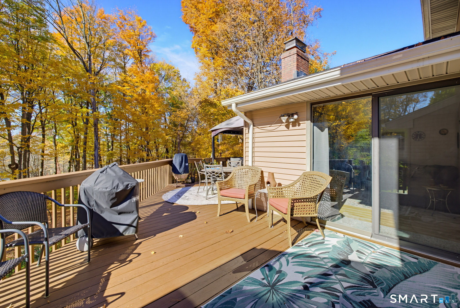
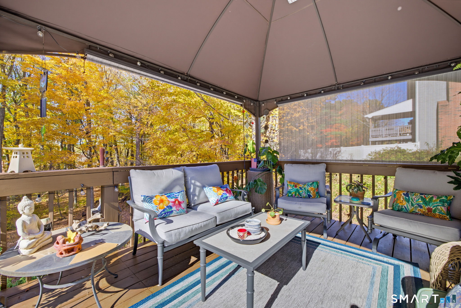
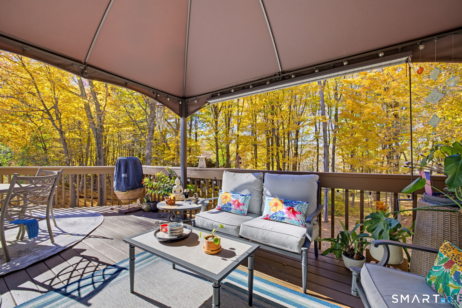
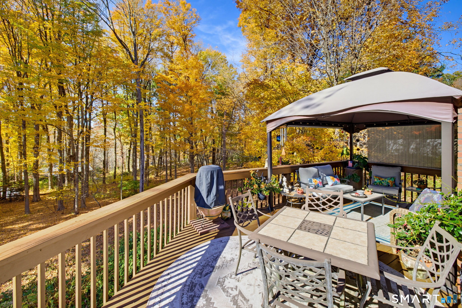
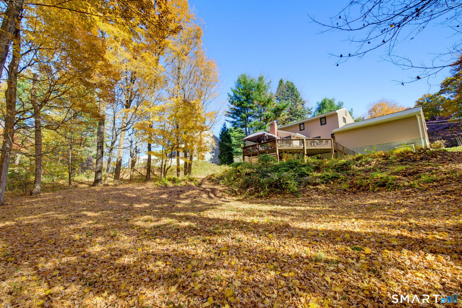
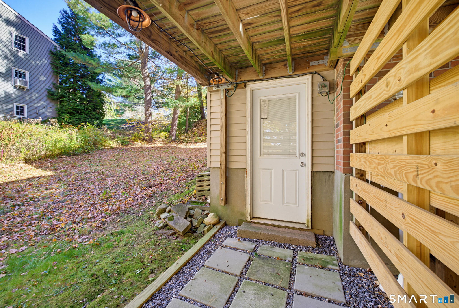
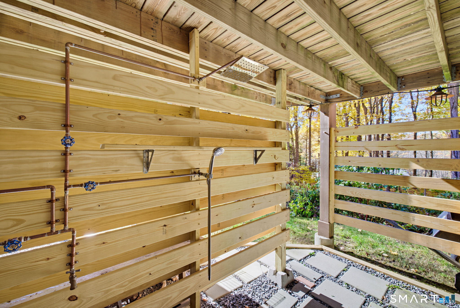
Welcome home to this inviting 3-bedroom, 2.1-bath Colonial offering approximately 1,660 square feet of comfortable living space in a desirable neighborhood setting. The heart of the home is the kitchen, featuring granite countertops, a breakfast bar, and a pantry closet, all open to the stunning family room with its cathedral ceiling, floor-to-ceiling stone fireplace, and slider leading to an expansive deck. Complete with a gazebo for added coverage, the deck is the perfect spot to relax, entertain, and enjoy beautiful views of the private backyard. Inside, you'll find a formal dining room ideal for hosting dinner guests, along with a spacious front-to-back living room featuring a wood ceiling and wall-to-wall carpeting. A convenient half bath completes the main level. Upstairs, the primary bedroom offers an updated full bath with new tile and a wood ceiling, while two additional bedrooms and a second full bath provide comfortable accommodations for family or guests. The unfinished walkout lower level offers excellent potential for future expansion, storage, or recreation space. Outdoor living is a highlight, with a refreshing outdoor shower and a gas fireplace adding comfort and ambiance to your backyard retreat. Enjoy the convenience of being within walking distance of the Rails to Trails, perfect for leisurely strolls, long walks, and bike rides. A newer architectural roof adds peace of mind to this appealing home.
Listing Courtesy of Berkshire Hathaway NE Prop.
Our team consists of dedicated real estate professionals passionate about helping our clients achieve their goals. Every client receives personalized attention, expert guidance, and unparalleled service. Meet our team:

Broker/Owner
860-214-8008
Email
Broker/Owner
843-614-7222
Email
Associate Broker
860-383-5211
Email
Realtor®
860-919-7376
Email
Realtor®
860-538-7567
Email
Realtor®
860-222-4692
Email
Realtor®
860-539-5009
Email
Realtor®
860-681-7373
Email
Acres : 0.58
Appliances Included : Electric Range, Microwave, Refrigerator, Dishwasher, Disposal, Washer, Electric Dryer
Attic : Access Via Hatch
Basement : Full, Unfinished, Storage, Concrete Floor, Full With Walk-Out
Full Baths : 2
Half Baths : 1
Baths Total : 3
Beds Total : 3
City : Vernon
Cooling : Ceiling Fans, Wall Unit
County : Tolland
Elementary School : Lake Street
Fireplaces : 1
Foundation : Concrete
Fuel Tank Location : In Basement
Garage Parking : Attached Garage
Garage Slots : 2
Description : In Subdivision, Lightly Wooded, Sloping Lot
Amenities : Health Club, Library, Medical Facilities, Park, Public Pool, Public Rec Facilities, Tennis Courts
Neighborhood : N/A
Parcel : 1828807
Postal Code : 06066
Roof : Asphalt Shingle
Sewage System : Public Sewer Connected
Total SqFt : 1660
Tax Year : July 2026-June 2027
Total Rooms : 7
Watersource : Public Water Connected
weeb : RPR, IDX Sites, Realtor.com
Phone
860-384-7624
Address
20 Hopmeadow St, Unit 821, Weatogue, CT 06089
