


Bedrooms
Bathrooms
Sq Ft
Price
Suffield, Connecticut
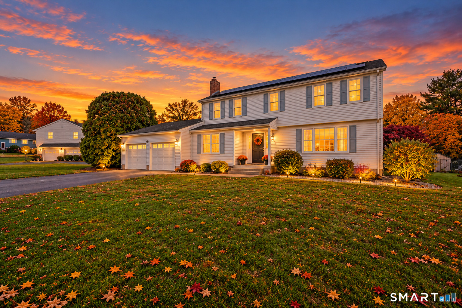
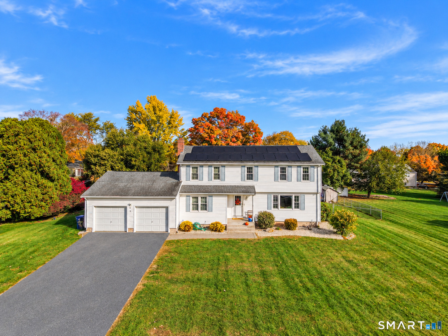
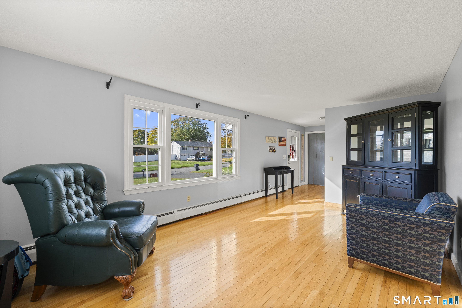
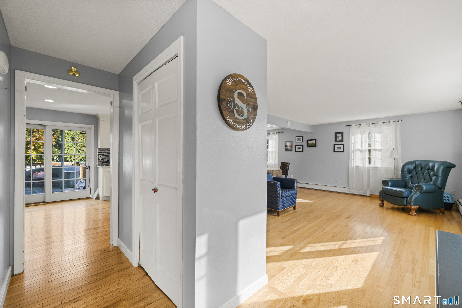
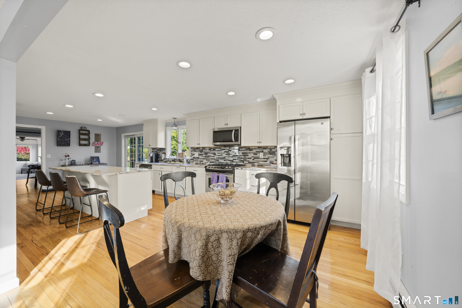
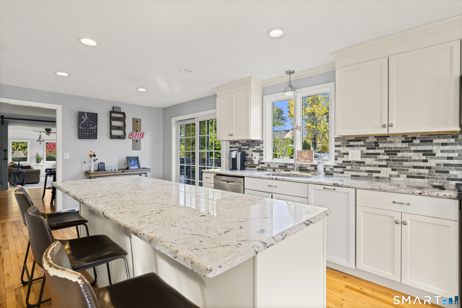
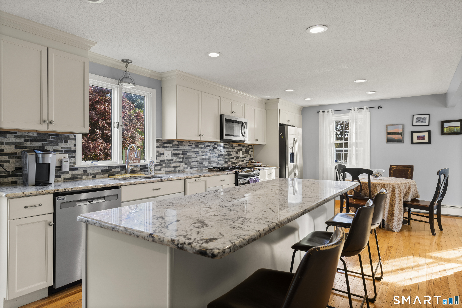
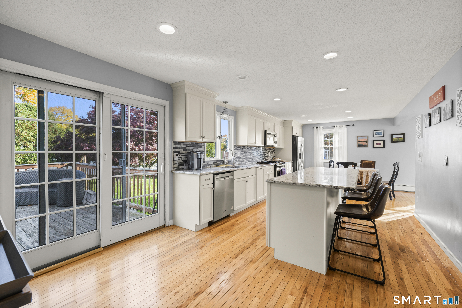
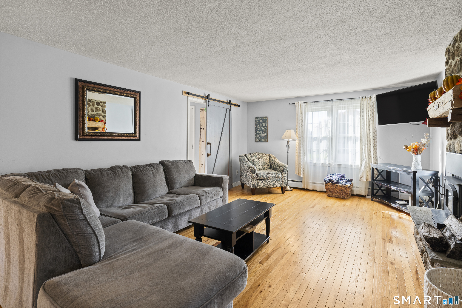
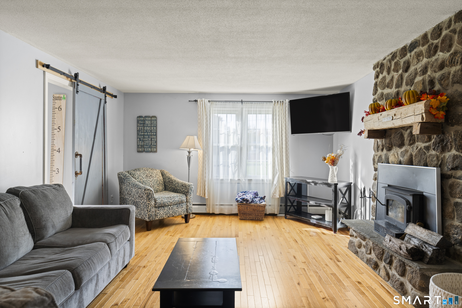
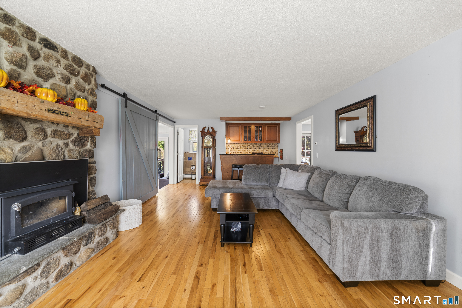
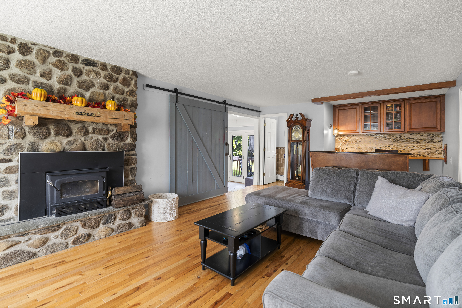
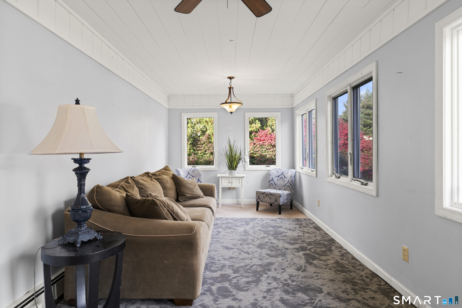
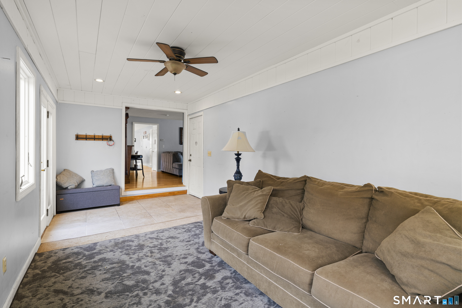
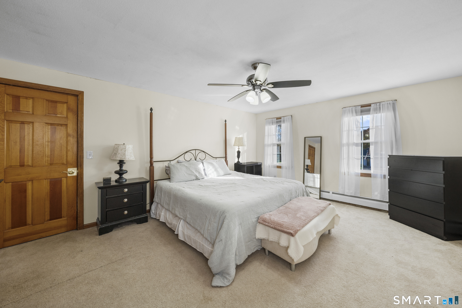
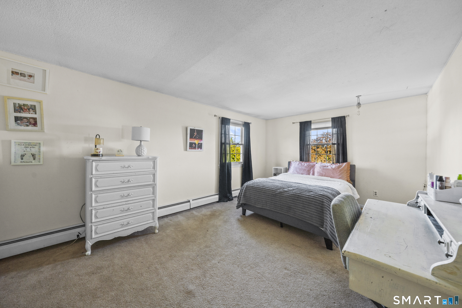
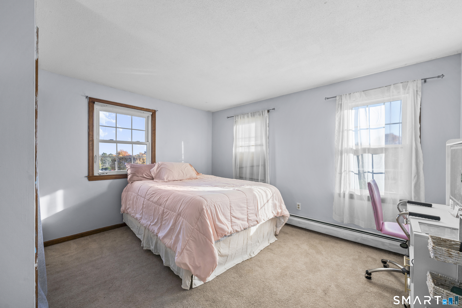
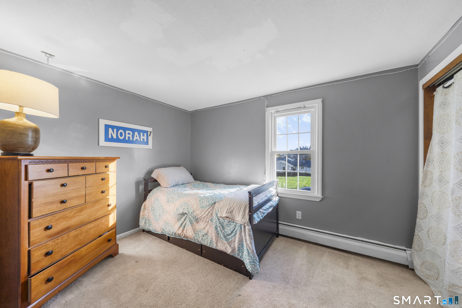
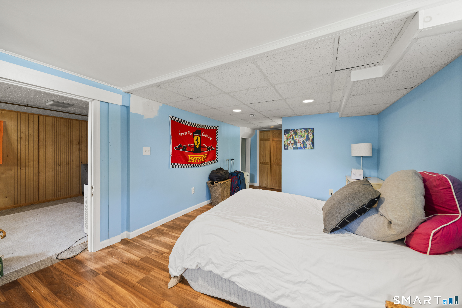
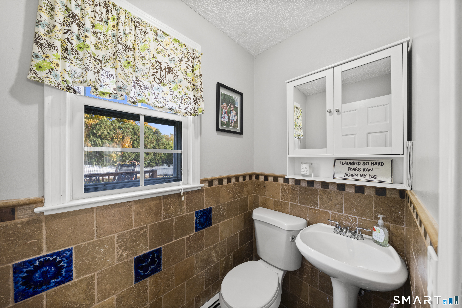
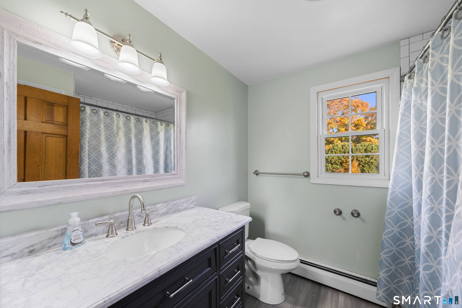
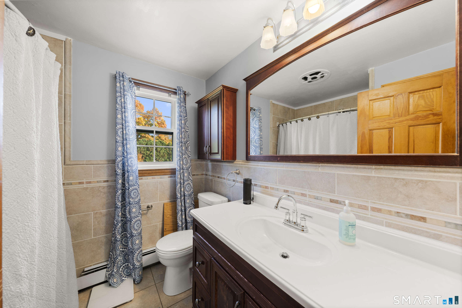
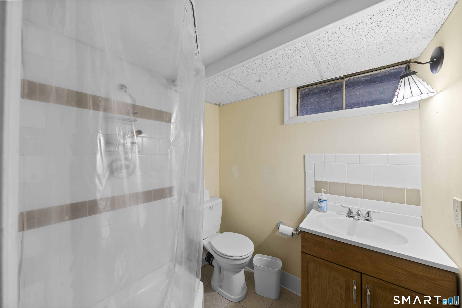
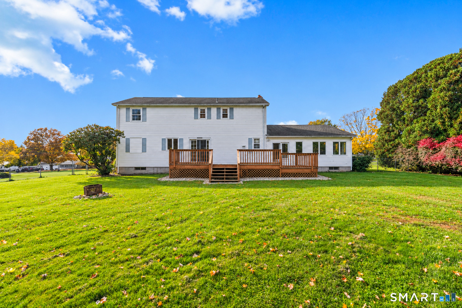
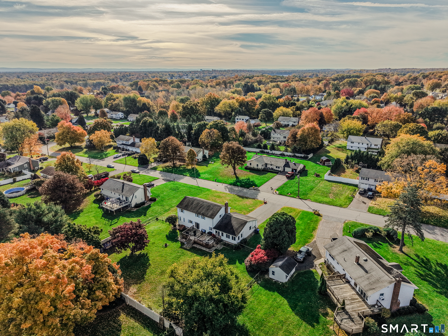
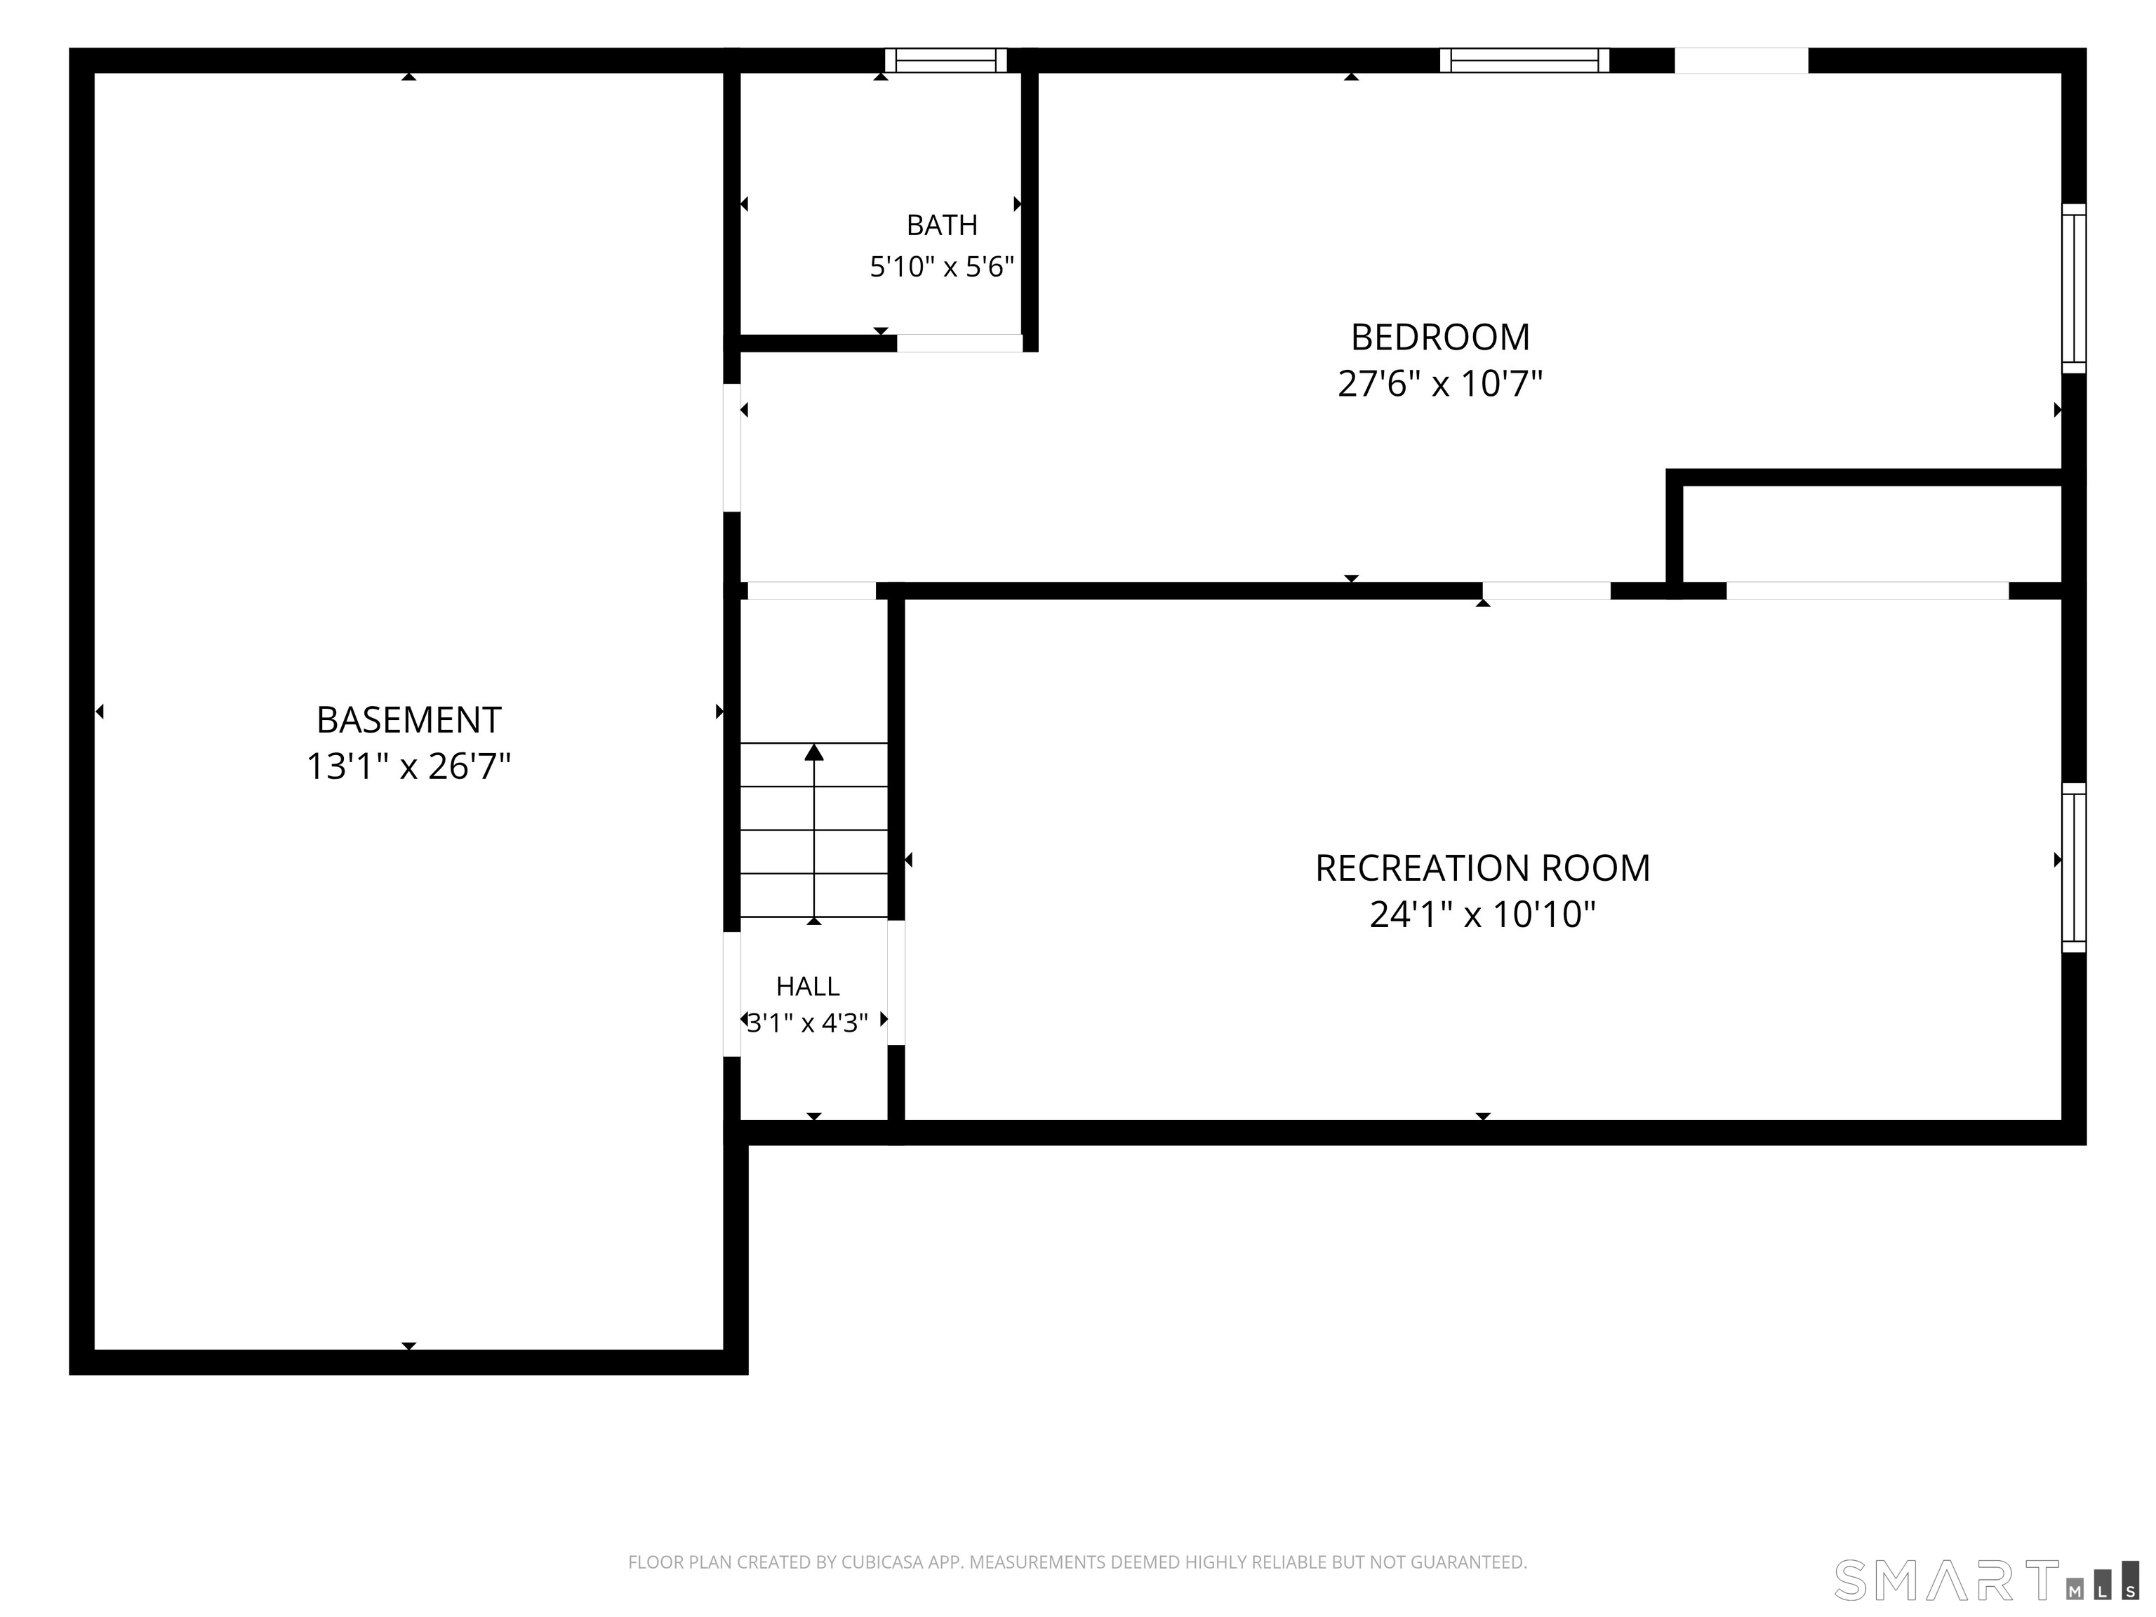
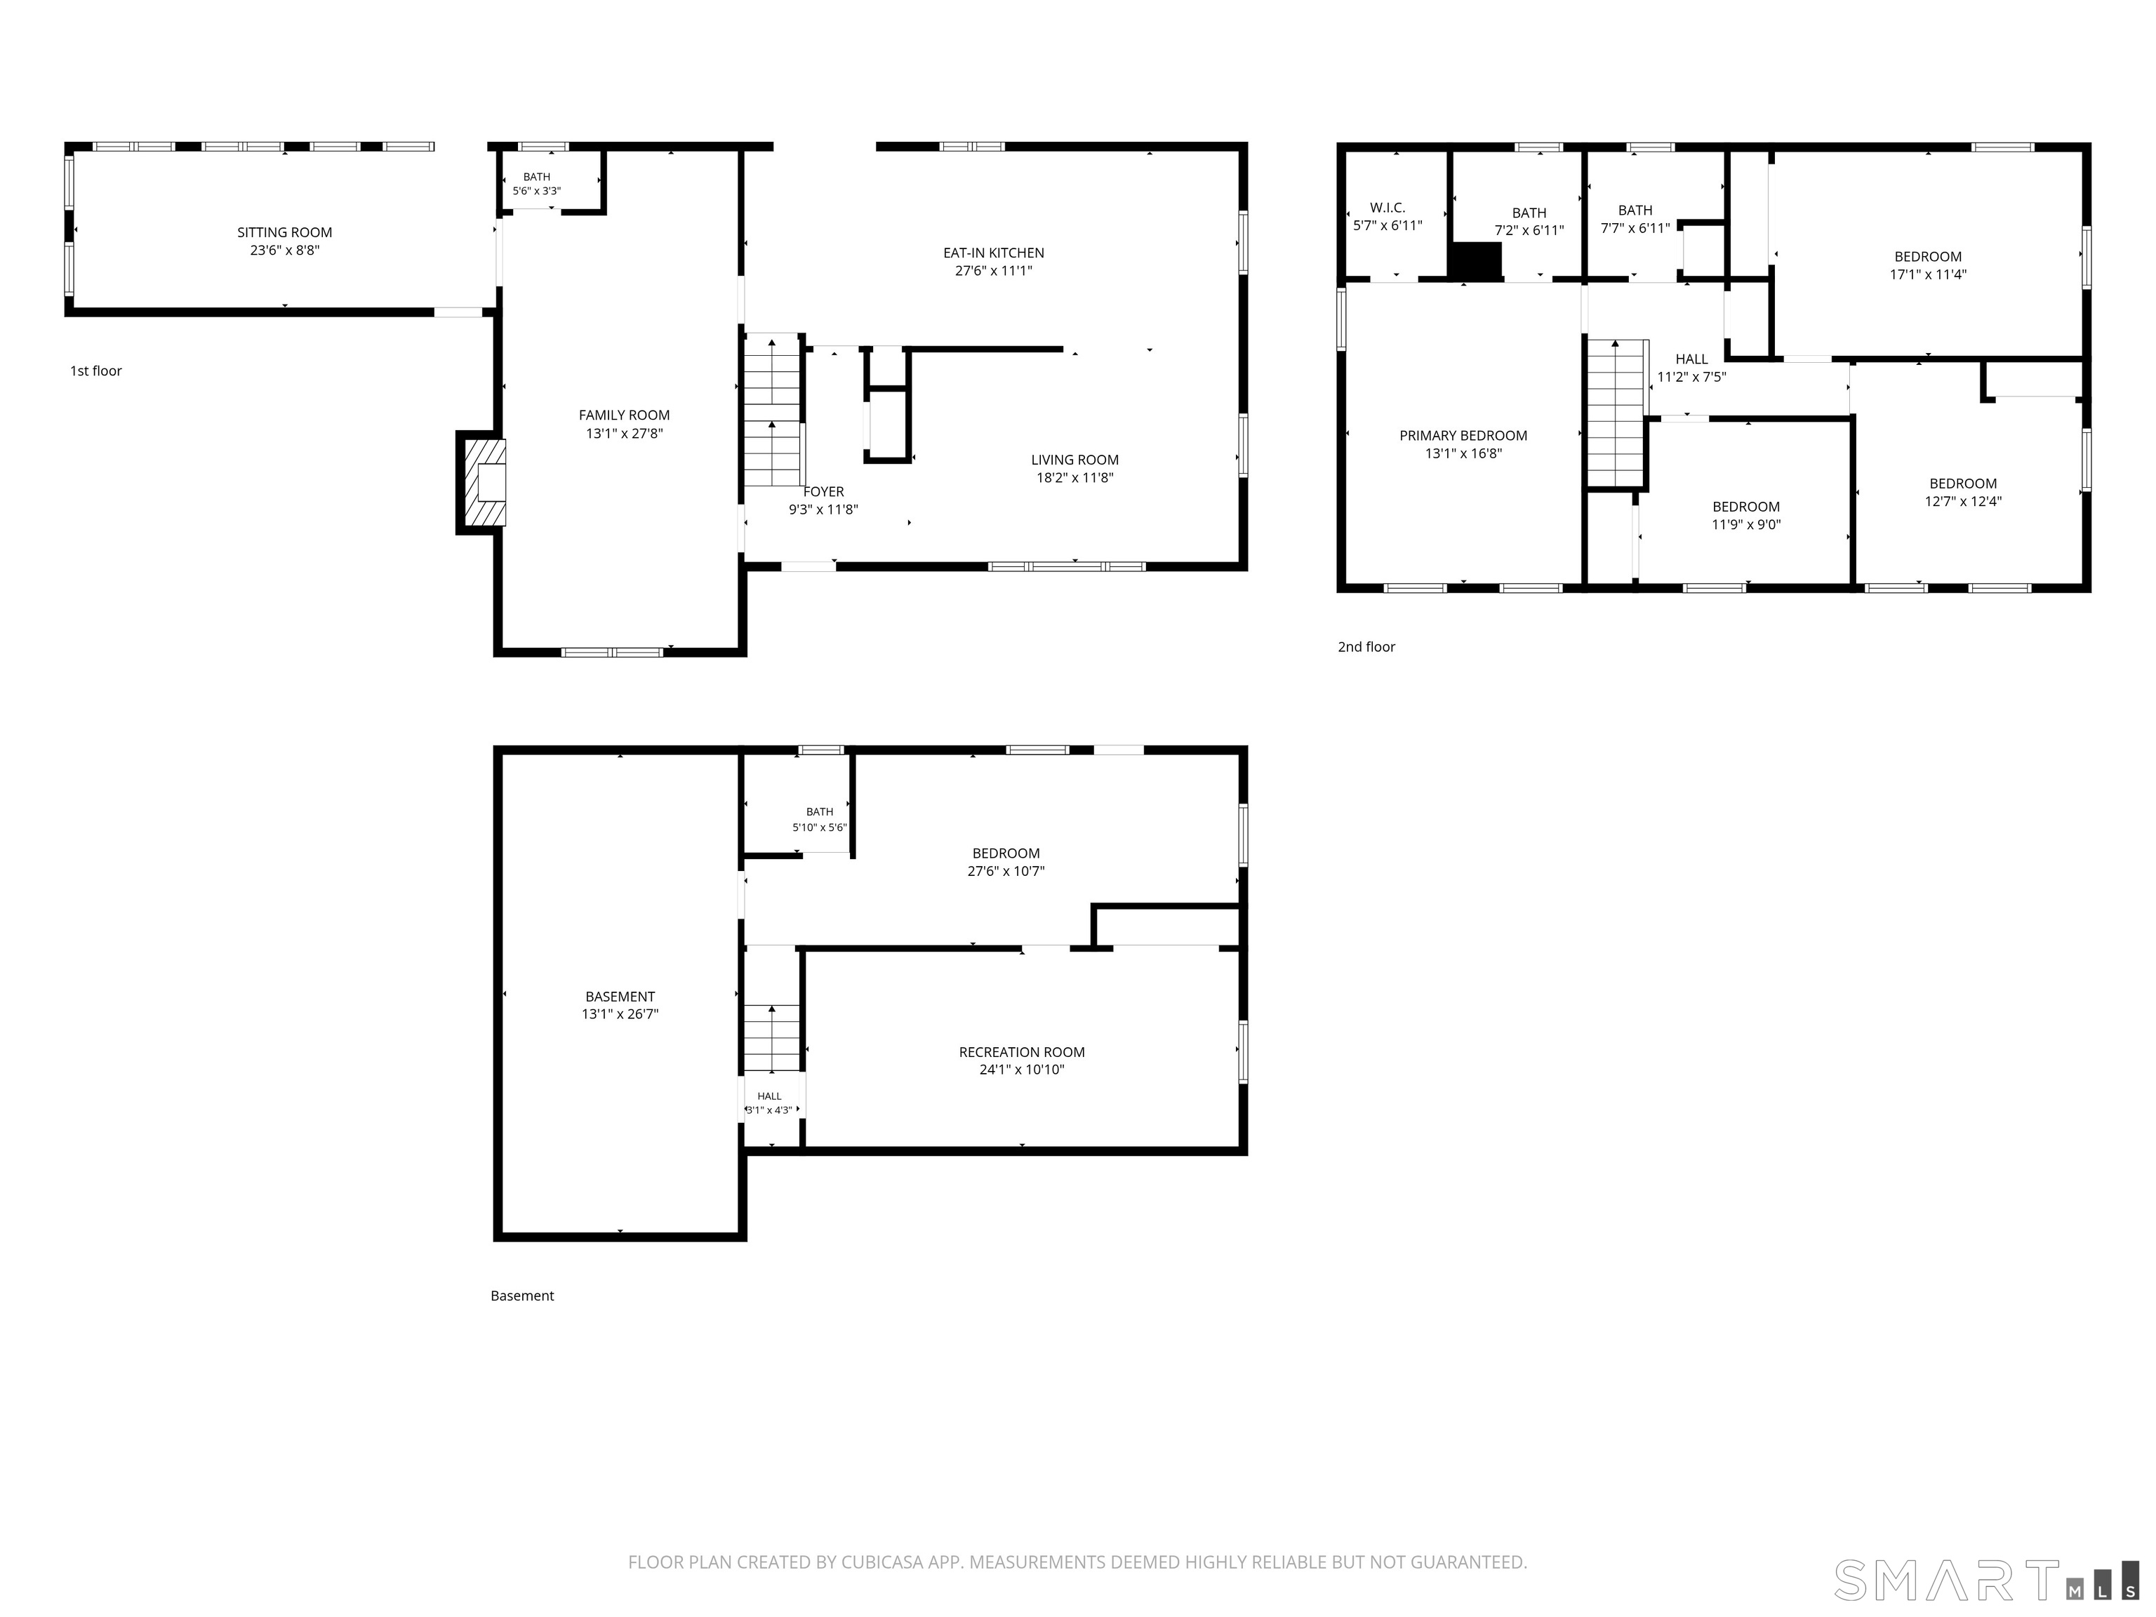
Situated in a desirable Suffield neighborhood, this 4 bedroom, 3.5 bathroom Colonial delivers an ideal combination of elegant living areas and multi-functional spaces. Step through the front entryway into a welcoming foyer flanked by glowing hardwood floors that run seamlessly across the main level. The living room opens to an eat-in kitchen complete with recessed lighting, built-in cabinetry, stainless steel appliances, a center island, an eat-in dining area, and glass sliders leading to the back deck. Just past the kitchen, the comfortable family room features a cozy fireplace and a sliding barn door that opens into a sun-filled sitting room equipped with a ceiling fan and generous windows. Upstairs, all four bedrooms feature wall-to-wall carpeting and excellent floor space. The primary suite serves as a relaxing retreat, featuring a ceiling fan, a walk-in closet, and a private en-suite full bath. Downstairs, the finished lower level provides a cozy recreation room along with an additional flexible room currently configured as a bedroom with its own full bath. Outdoors, step out onto the back deck to enjoy peaceful views of the fully fenced backyard. Enjoy exceptional convenience close to Suffield Village Historic District, Sunrise Park, local farm stands, Bradley International Airport, and easy access to Route 159 and I-91 for quick commutes toward Hartford or Springfield. Schedule your private viewing today!
Listing Courtesy of KW Legacy Partners
Our team consists of dedicated real estate professionals passionate about helping our clients achieve their goals. Every client receives personalized attention, expert guidance, and unparalleled service. Meet our team:

Broker/Owner
860-214-8008
Email
Broker/Owner
843-614-7222
Email
Associate Broker
860-383-5211
Email
Realtor®
860-919-7376
Email
Realtor®
860-538-7567
Email
Realtor®
860-222-4692
Email
Realtor®
860-539-5009
Email
Realtor®
860-681-7373
Email
Acres : 0.58
Appliances Included : Dishwasher, Dryer, Washer, Disposal, Range Hood, Microwave, Refrigerator
Attic : Storage Space, Access Via Hatch
Basement : Full, Partially Finished, Liveable Space
Full Baths : 3
Half Baths : 1
Baths Total : 4
Beds Total : 4
City : Suffield
Cooling : Ceiling Fans, Window Unit
County : Hartford
Elementary School : A. Ward Spaulding
Fireplaces : 1
Foundation : Concrete
Garage Parking : Attached Garage
Garage Slots : 2
Description : Fence - Chain Link, Level Lot, Cleared
Middle School : Suffield
Neighborhood : N/A
Parcel : 737848
Postal Code : 06078
Roof : Asphalt Shingle
Additional Room Information : Foyer, Sitting Room
Sewage System : Public Sewer Connected
Total SqFt : 2464
Tax Year : July 2026-June 2027
Total Rooms : 8
Watersource : Public Water Connected
weeb : RPR, IDX Sites, Realtor.com
Phone
860-384-7624
Address
20 Hopmeadow St, Unit 821, Weatogue, CT 06089
