
Bedrooms
Bathrooms
Sq Ft
Price
Avon, Connecticut
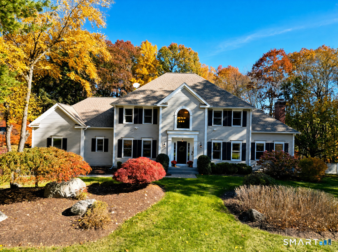
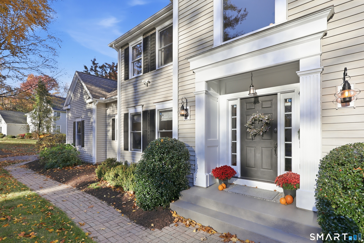
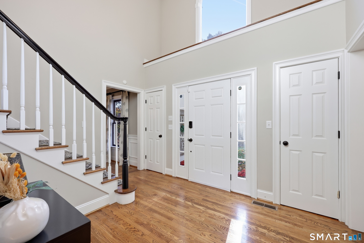
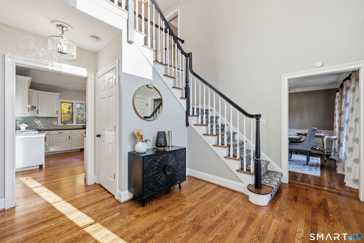
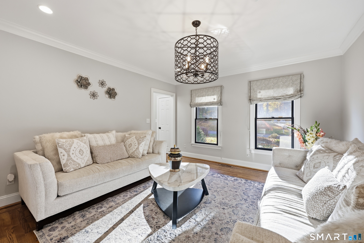
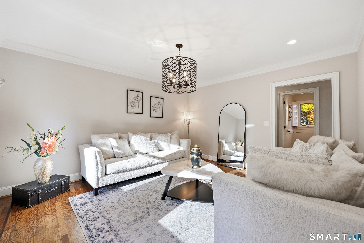
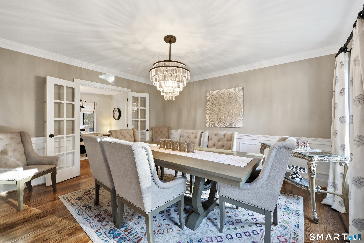
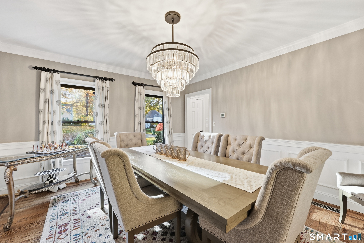
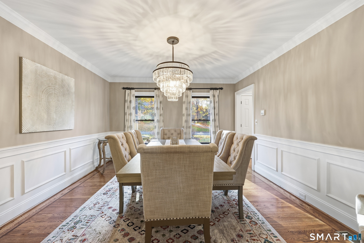
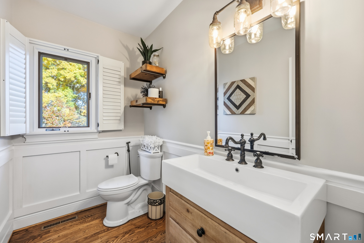
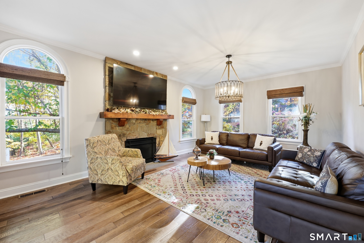
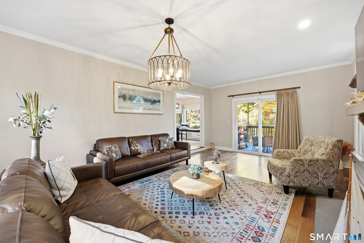
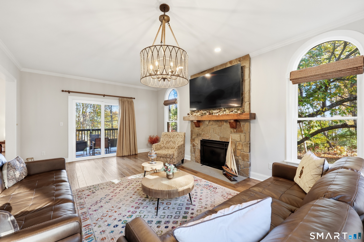
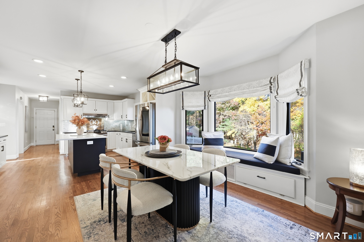
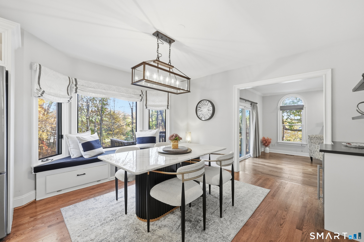
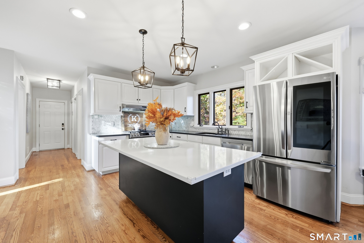
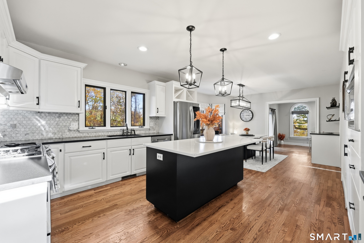
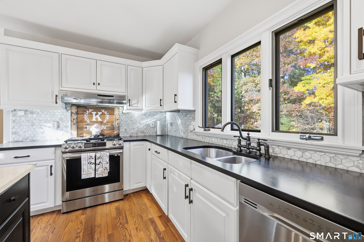
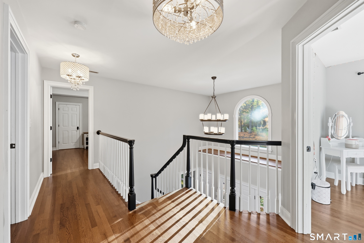
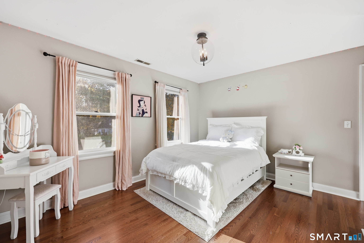
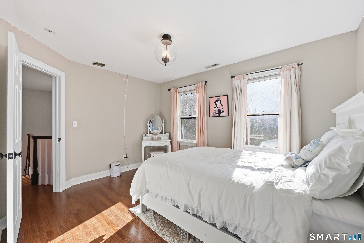
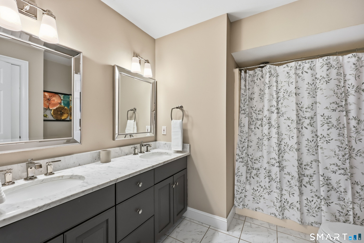
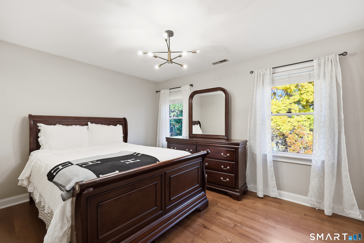
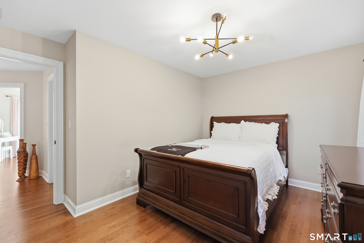
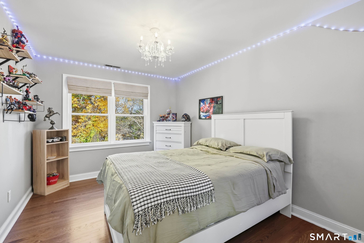
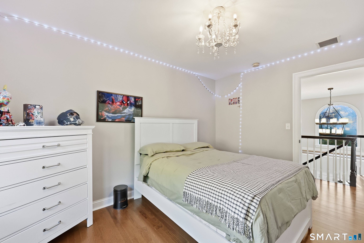
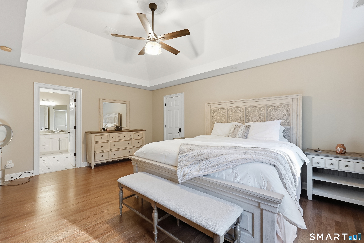
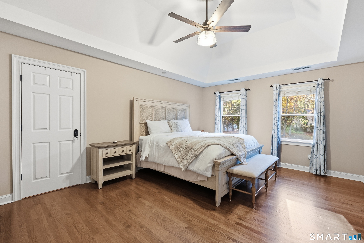
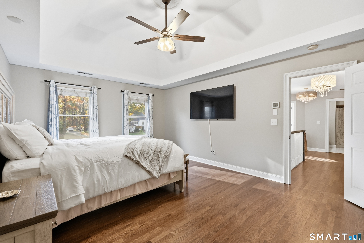
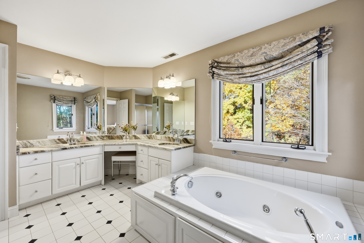
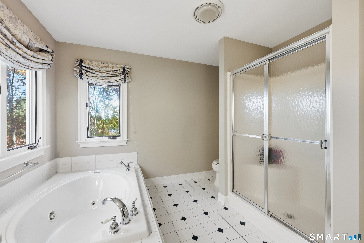
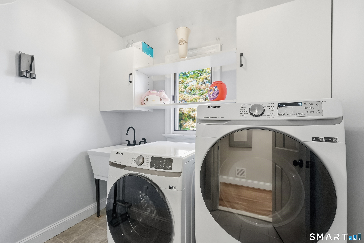
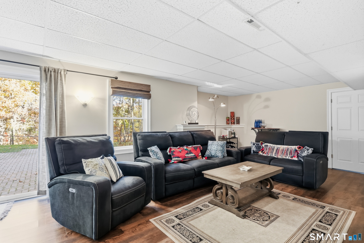
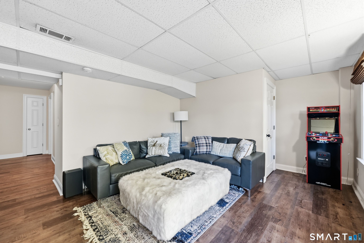
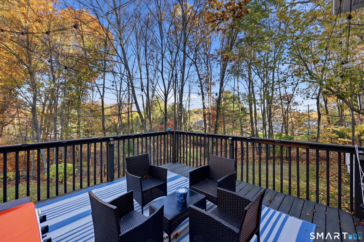
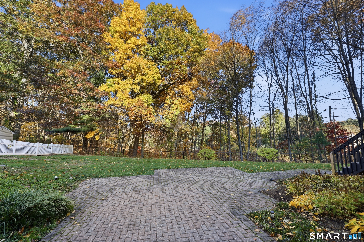
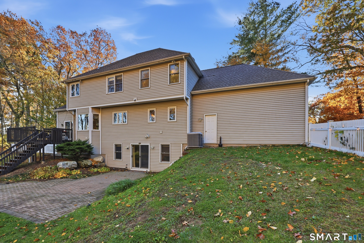
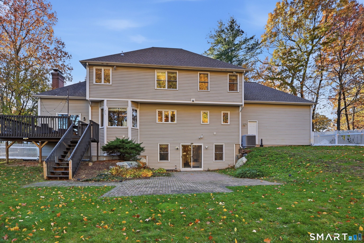
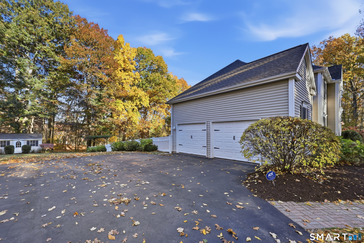
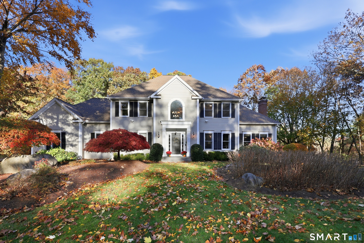
Imagine coming home to the privacy of nearly 1.5 acres, gathering with friends on the deck, and enjoying the peace of a sought-after cul-de-sac-all just minutes from shopping, recreation, and charming village centers. This inviting Colonial offers the space, comfort, and versatility today's buyers are looking for. A bright two-story foyer welcomes you with gleaming hardwood floors and an interior filled with natural light. The beautifully appointed eat-in kitchen features custom white cabinetry, granite countertops, a center island with breakfast bar, stainless steel appliances, and a charming bay window with built-in bench seating. Just beyond, the spacious living area features a striking fireplace and sliders to a private deck, creating an inviting space for everyday living and entertaining. A formal dining room with French doors, first-floor office or sitting room, half bath, and convenient laundry/mudroom complete the main level. Upstairs, four generously sized bedrooms offer room to spread out, including a primary suite with tray ceiling, walk-in closet, dual vanities, separate shower, and whirlpool tub. The finished walkout lower level adds even more flexible living space with a large recreation room, full bath, and access to a beautiful patio overlooking the private, fenced backyard. Natural gas and public water add everyday convenience.
Listing Courtesy of William Pitt Sotheby's Int'l
Our team consists of dedicated real estate professionals passionate about helping our clients achieve their goals. Every client receives personalized attention, expert guidance, and unparalleled service. Meet our team:

Broker/Owner
860-214-8008
Email
Broker/Owner
843-614-7222
Email
Associate Broker
860-383-5211
Email
Realtor®
860-919-7376
Email
Realtor®
860-538-7567
Email
Realtor®
860-222-4692
Email
Realtor®
860-539-5009
Email
Realtor®
860-681-7373
Email
Acres : 1.43
Appliances Included : Oven/Range, Microwave, Refrigerator, Dishwasher, Disposal, Washer, Dryer
Attic : Storage Space, Access Via Hatch
Basement : Full, Partially Finished, Full With Walk-Out
Full Baths : 3
Half Baths : 1
Baths Total : 4
Beds Total : 4
City : Avon
Cooling : Ceiling Fans, Central Air
County : Hartford
Elementary School : Pine Grove
Foundation : Concrete
Garage Parking : Attached Garage, Driveway
Garage Slots : 2
Description : Lightly Wooded, On Cul-De-Sac
Middle School : Avon
Neighborhood : N/A
Parcel : 439113
Total Parking Spaces : 4
Postal Code : 06001
Roof : Asphalt Shingle
Sewage System : Septic
Total SqFt : 3204
Tax Year : July 2026-June 2027
Total Rooms : 8
Watersource : Public Water Connected
weeb : RPR, IDX Sites, Realtor.com
Phone
860-384-7624
Address
20 Hopmeadow St, Unit 821, Weatogue, CT 06089
