
Bedrooms
Bathrooms
Sq Ft
Price
Hebron, Connecticut
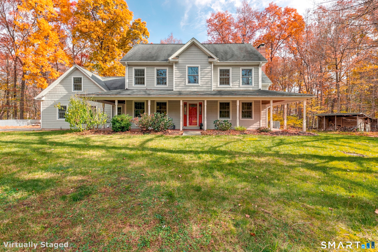
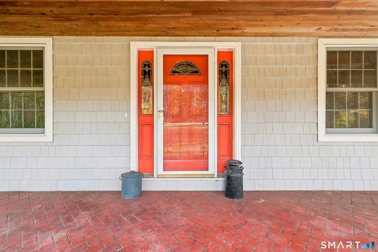
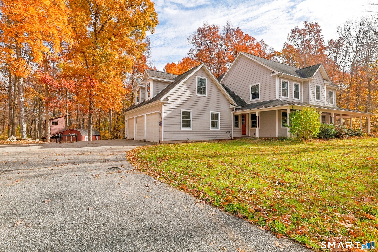
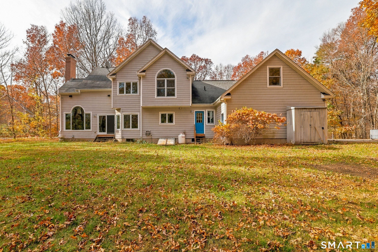
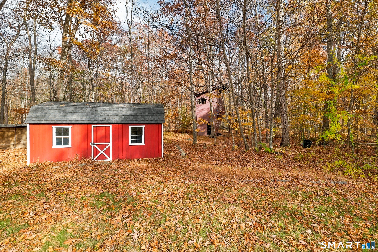
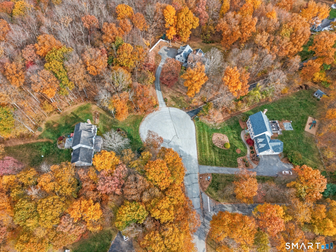
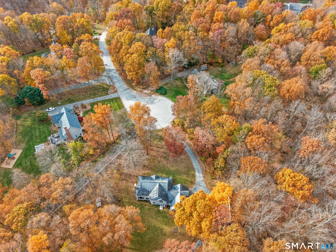
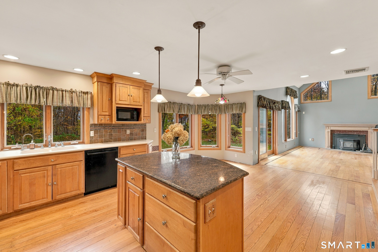
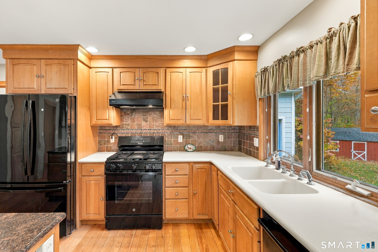
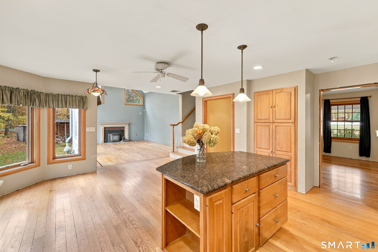
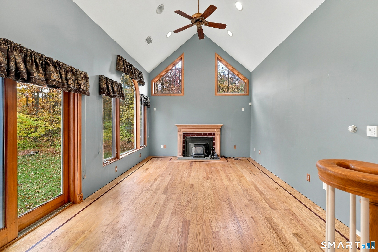
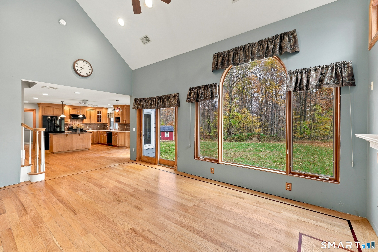
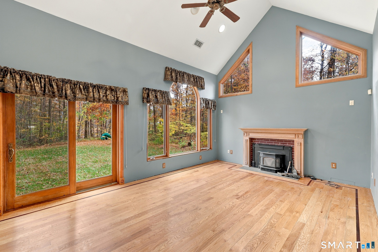
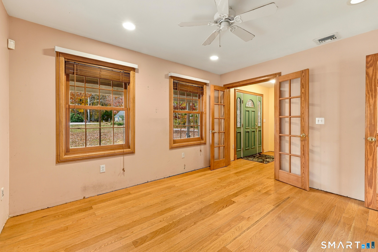
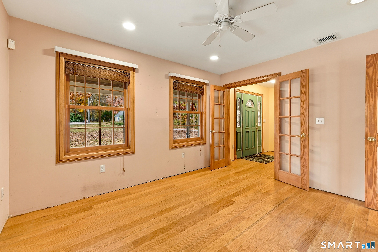
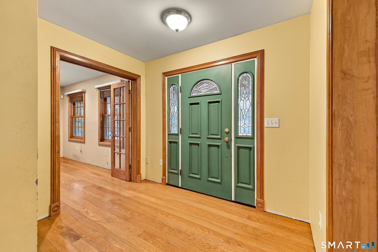
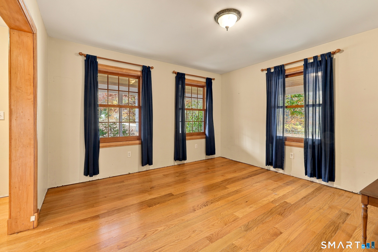
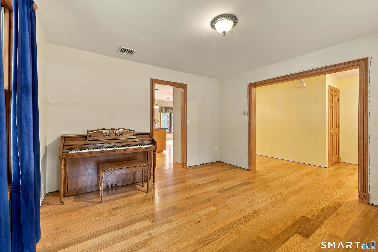
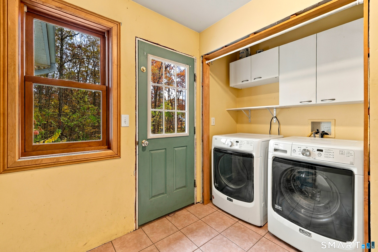
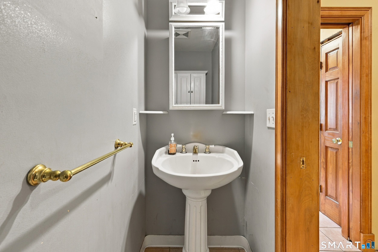
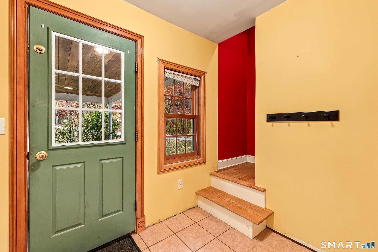
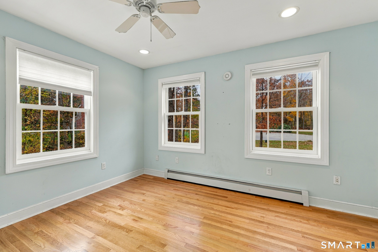
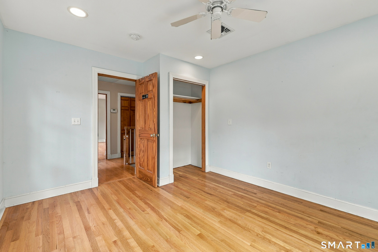
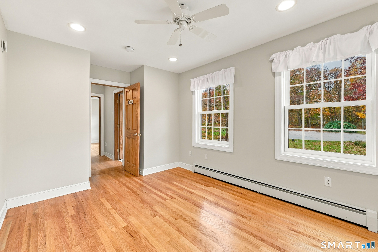
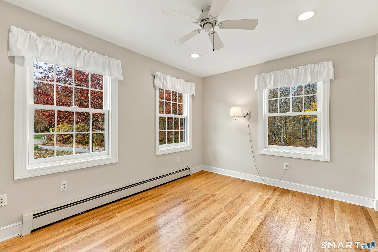
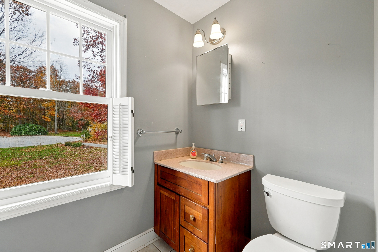
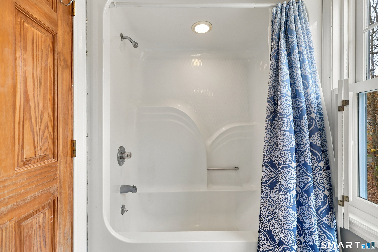
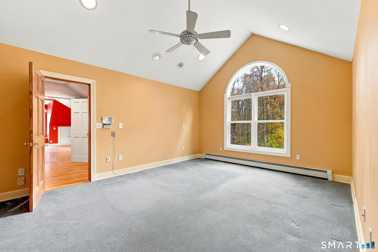
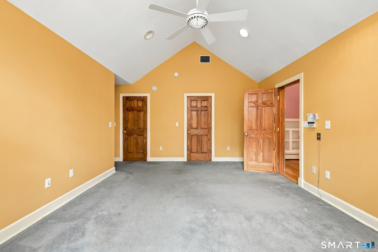
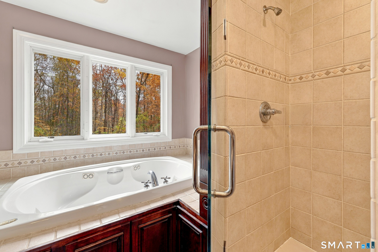
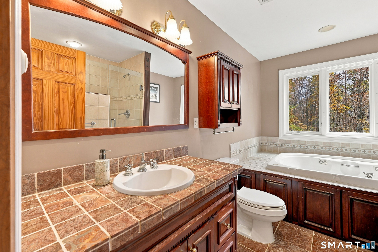
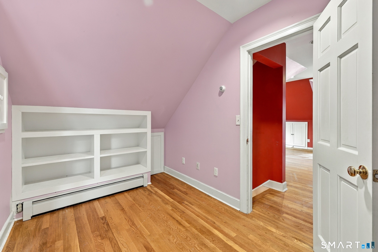
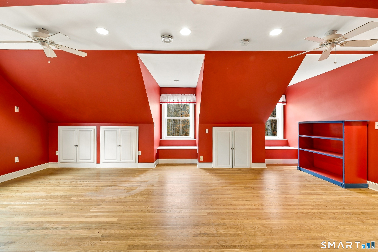
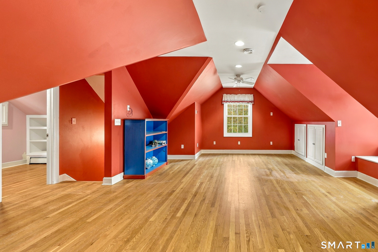
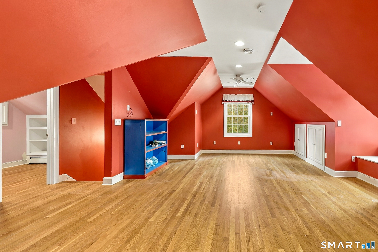
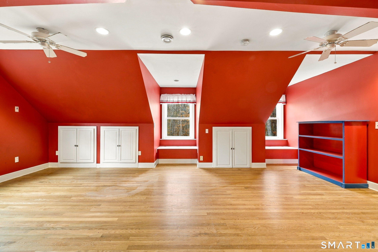
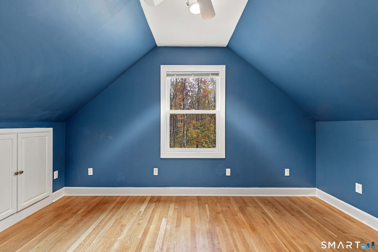
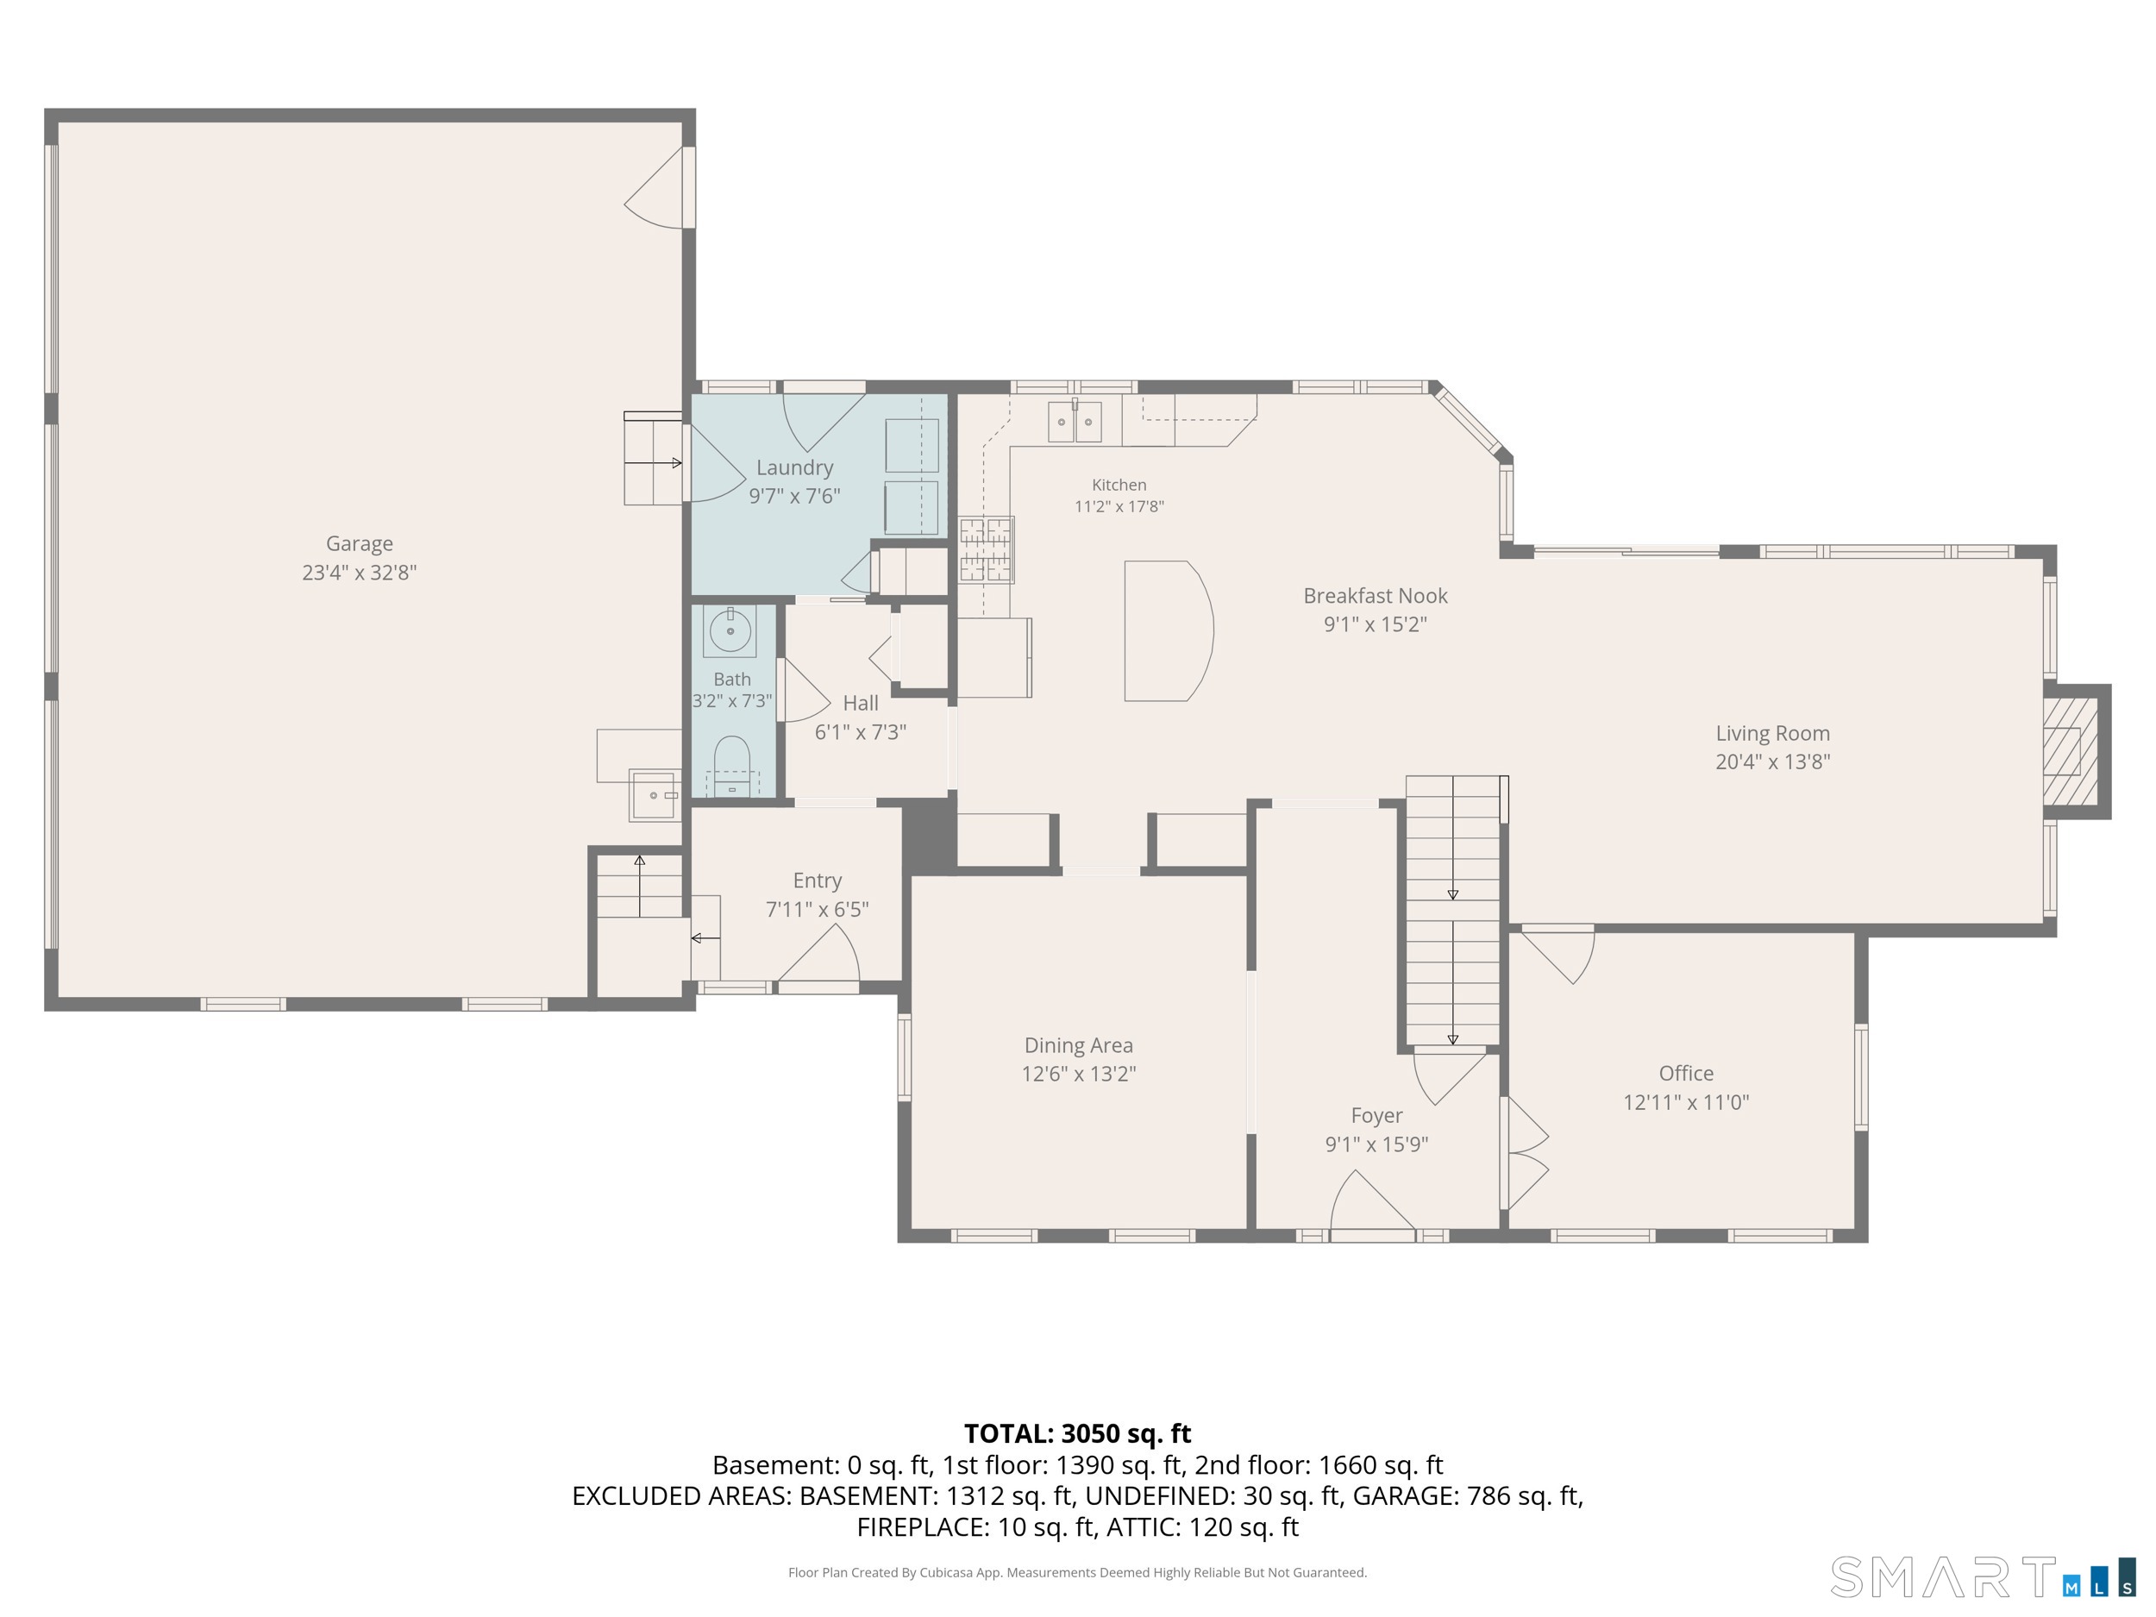
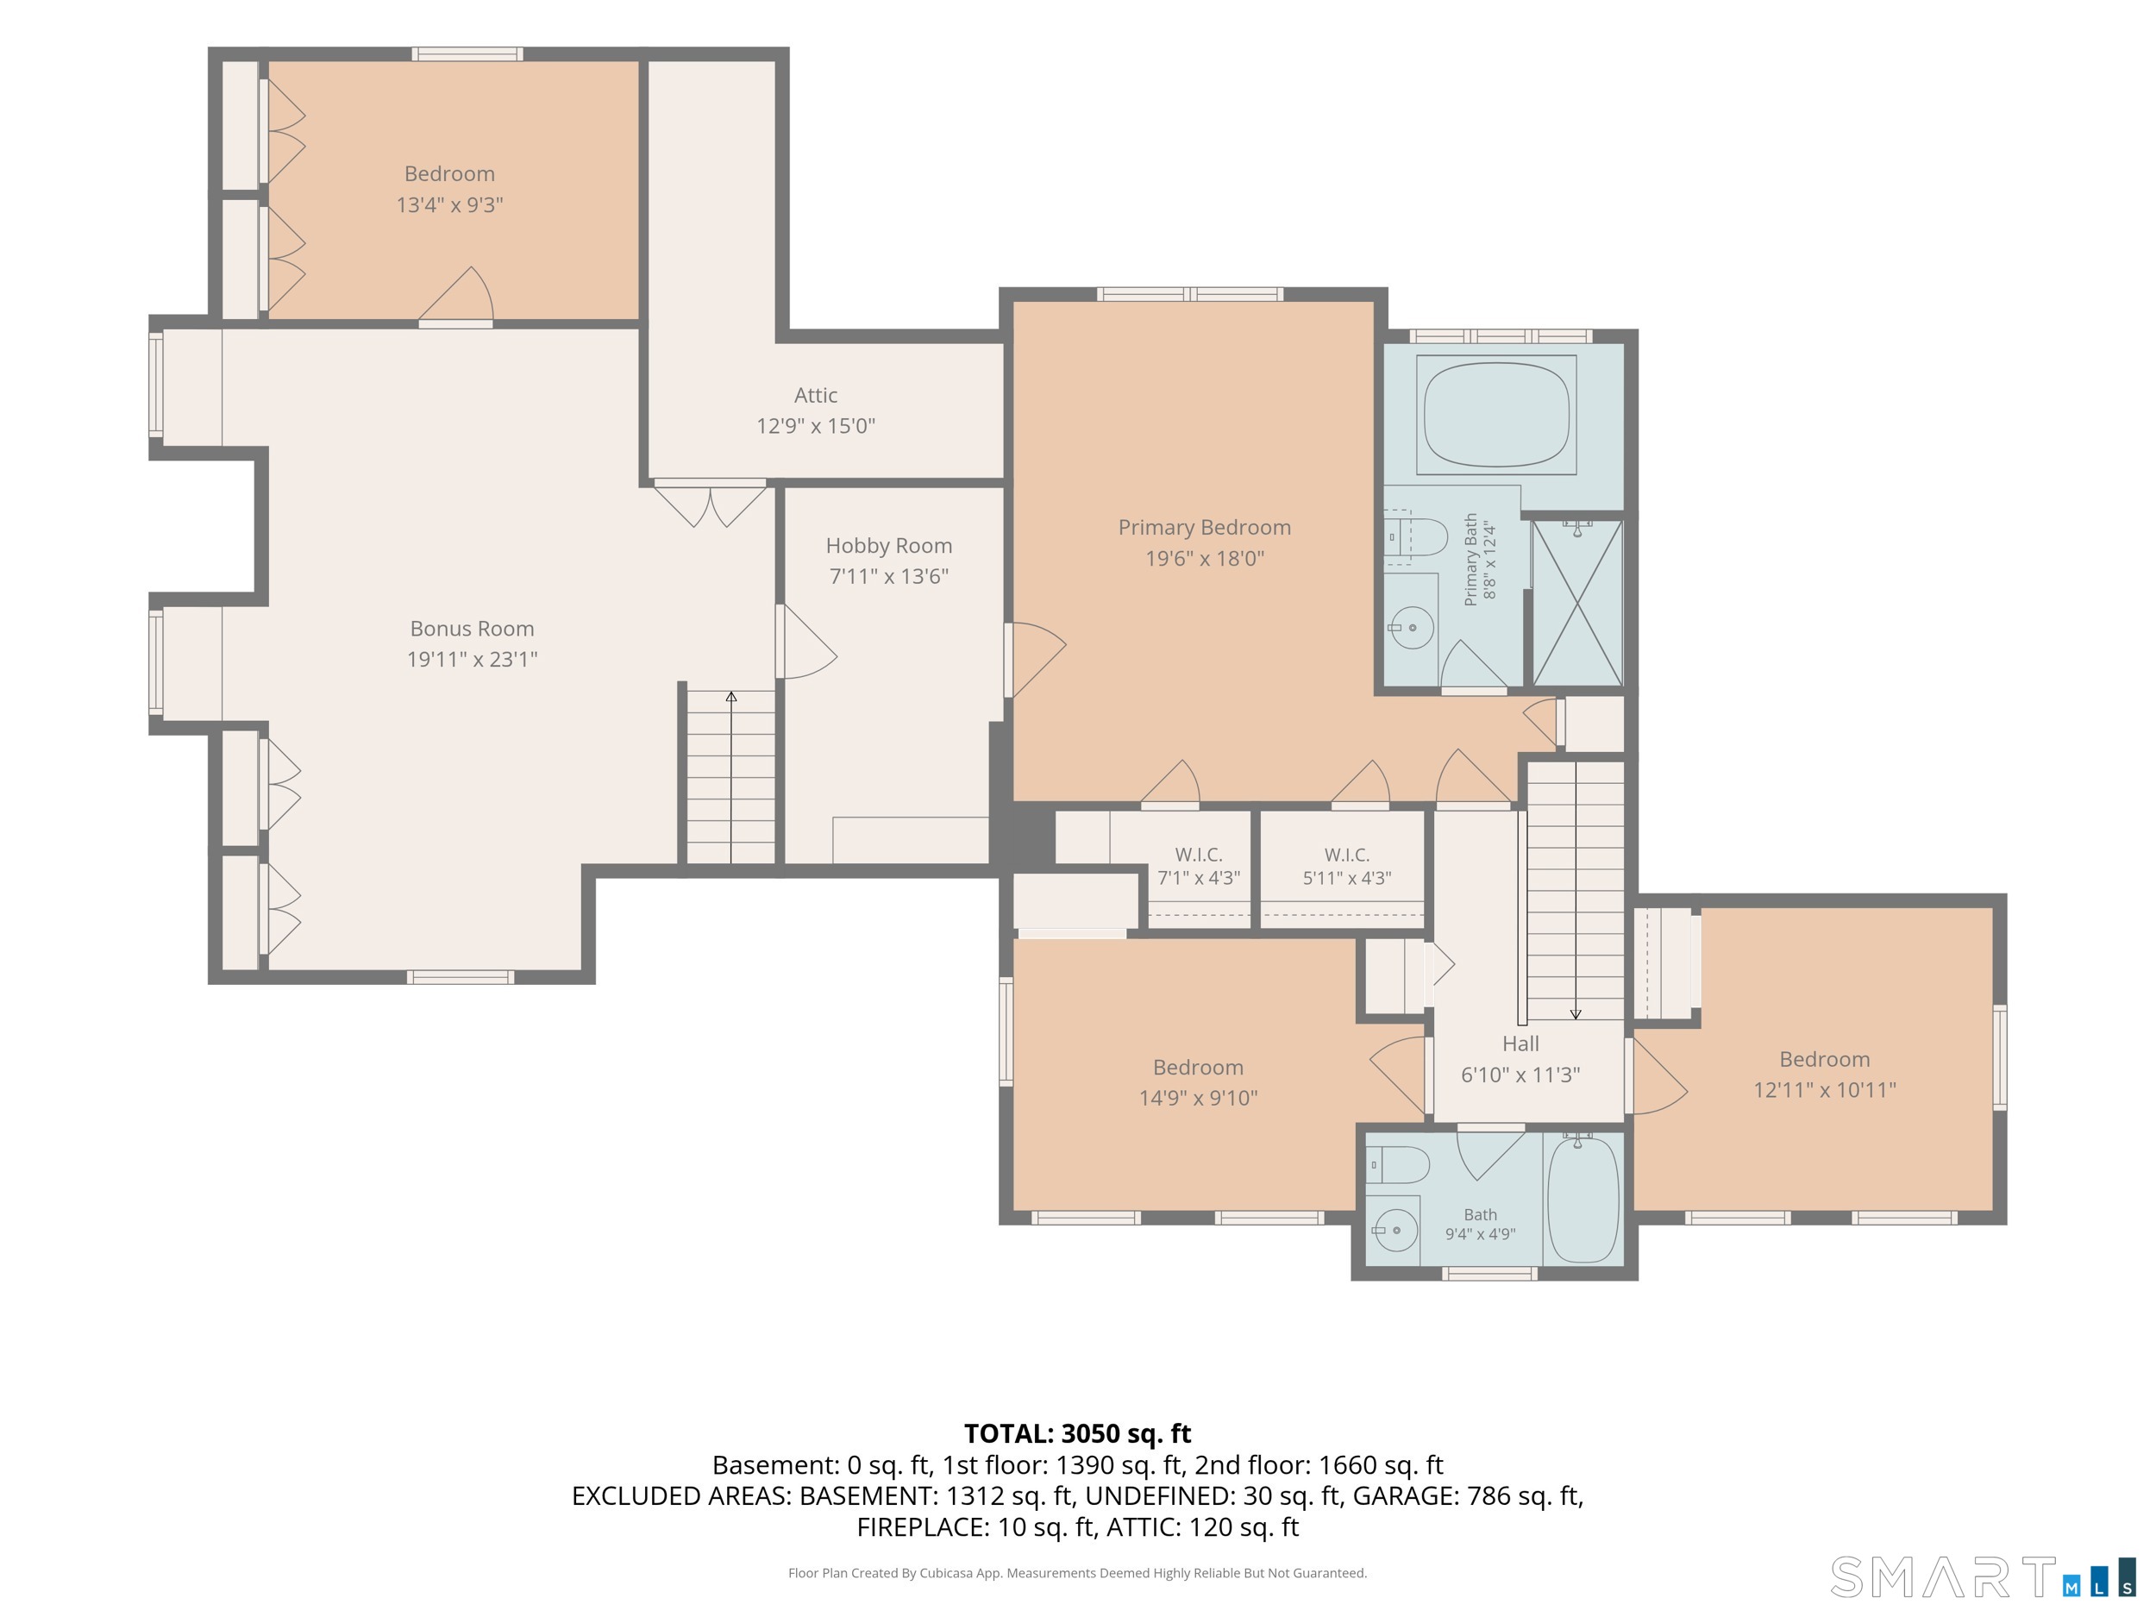
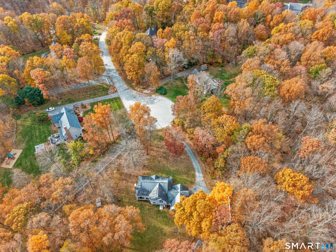
Room to spread out, space to explore, and a home with character! Set on nearly 3 acres of mostly level land at the end of a cul-de-sac, this spacious farmhouse offers a rare combination of usable outdoor space, privacy, and versatile living areas in a sought-after neighborhood. The property features two large sheds for storage, hobbies, or equipment, along with a treehouse and plenty of room to enjoy the outdoors. Inside, the home offers approximately 3,050 square feet of living space, four bedrooms, and a flexible floor plan designed to accommodate a variety of needs. The kitchen features abundant cabinetry, generous counter space, reverse-osmosis tap,& center island, opening to a breakfast nook and an impressive vaulted living room. Hardwood floors, a fireplace with wood stove, and dramatic arched and upper-level windows create a focal point, while multiple windows and glass doors bring in natural light and connect the living spaces to the surrounding property. The main level also includes a separate dining area, an additional room ideal for a home office or den, a convenient half bath, and a dedicated mudroom/laundry room. Upstairs, the primary bedroom suite offers a spacious retreat with a private bath featuring a jetted soaking tub and walk-in tiled shower. Two additional bedrooms and a full hall bath are located off the main staircase. A second staircase leads to an expansive bonus room and a fourth bedroom, with a nursery/craft room connecting back to the primary bedrm
Listing Courtesy of Coldwell Banker Realty
Our team consists of dedicated real estate professionals passionate about helping our clients achieve their goals. Every client receives personalized attention, expert guidance, and unparalleled service. Meet our team:

Broker/Owner
860-214-8008
Email
Broker/Owner
843-614-7222
Email
Associate Broker
860-383-5211
Email
Realtor®
860-919-7376
Email
Realtor®
860-538-7567
Email
Realtor®
860-222-4692
Email
Realtor®
860-539-5009
Email
Realtor®
860-681-7373
Email
Acres : 2.78
Appliances Included : Oven/Range, Refrigerator, Dishwasher, Washer, Dryer
Basement : Full, Unfinished
Full Baths : 2
Half Baths : 1
Baths Total : 3
Beds Total : 4
City : Hebron
Cooling : Central Air
County : Tolland
Elementary School : Gilead Hill
Fireplaces : 1
Foundation : Concrete
Fuel Tank Location : In Basement
Garage Parking : Attached Garage, Paved, Off Street Parking, Driveway
Garage Slots : 3
Description : Lightly Wooded, Level Lot, On Cul-De-Sac
Middle School : RHAM
Amenities : Library, Paddle Tennis, Park, Public Rec Facilities
Neighborhood : N/A
Parcel : 1624231
Total Parking Spaces : 3
Postal Code : 06248
Roof : Asphalt Shingle
Additional Room Information : Bonus Room, Mud Room, Sitting Room
Sewage System : Septic
SgFt Description : per appraiser. town record does not reflect over garage and over mud room spaces.
Total SqFt : 3050
Tax Year : July 2026-June 2027
Total Rooms : 10
Watersource : Private Well
weeb : RPR, IDX Sites, Realtor.com
Phone
860-384-7624
Address
20 Hopmeadow St, Unit 821, Weatogue, CT 06089
