
Bedrooms
Bathrooms
Sq Ft
Price
Meriden, Connecticut
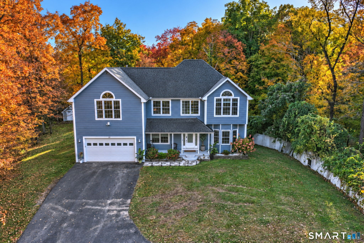
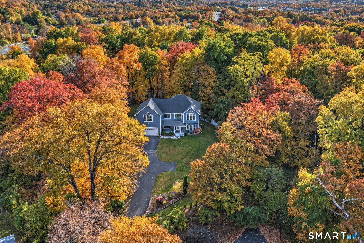
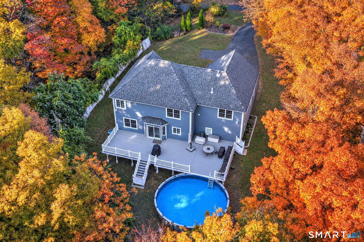
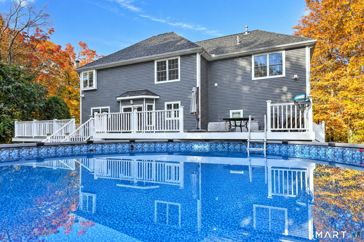
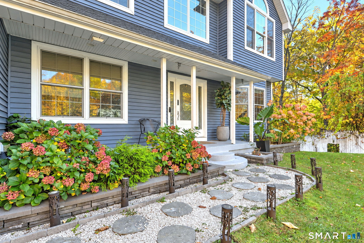
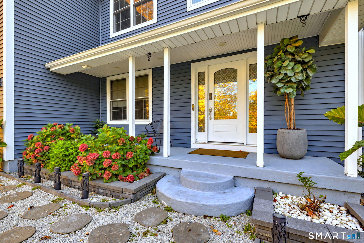
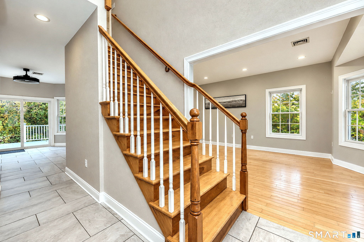
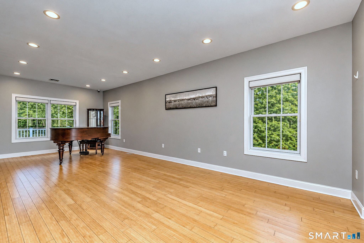
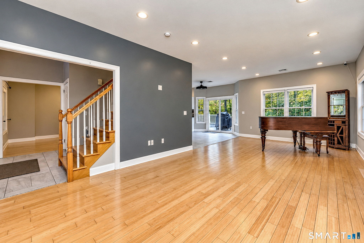
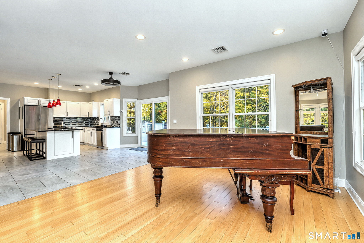
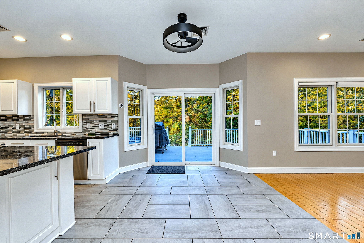
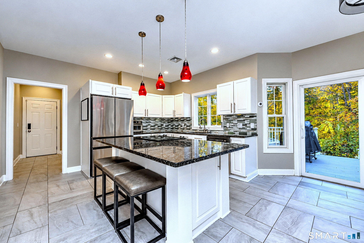
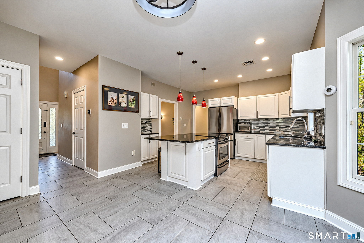
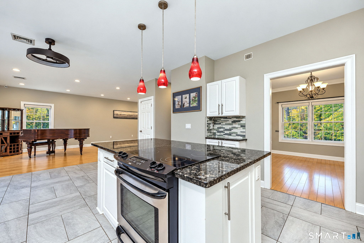
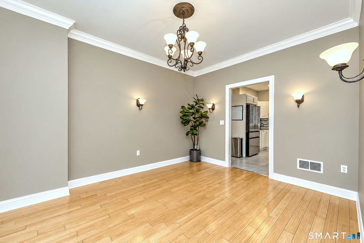
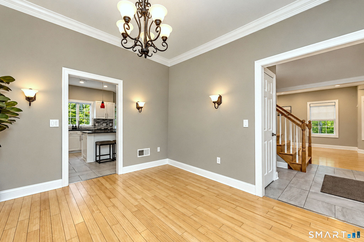
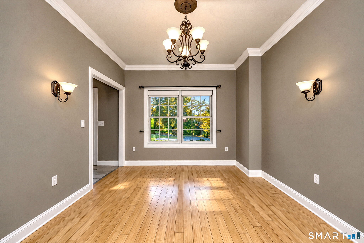
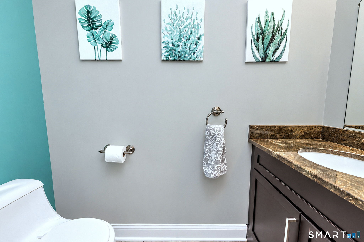
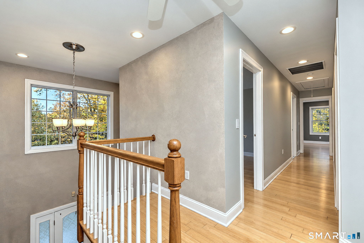
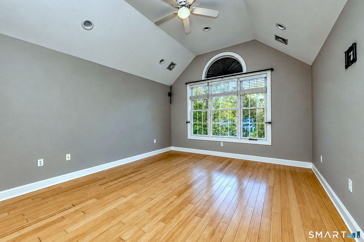
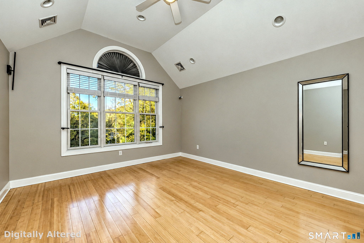
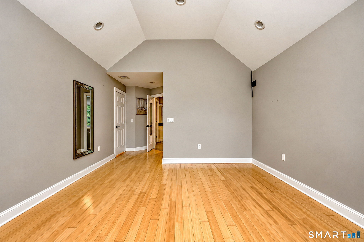
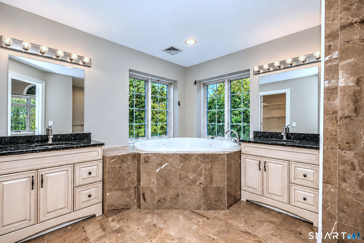
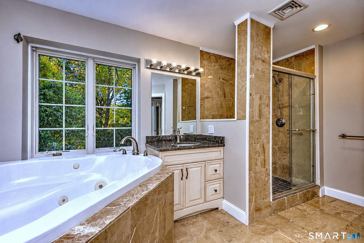
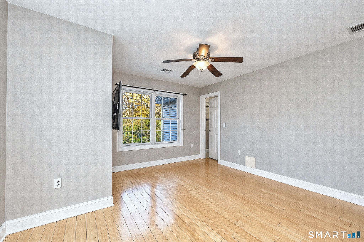
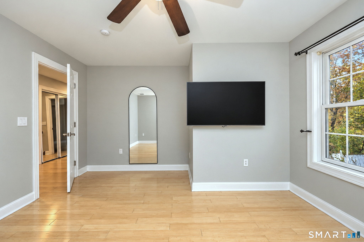
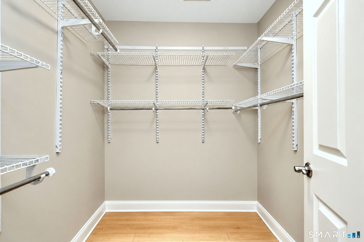
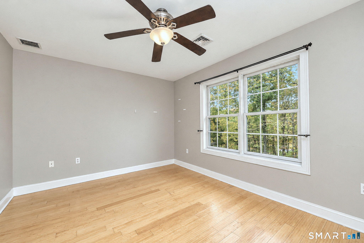
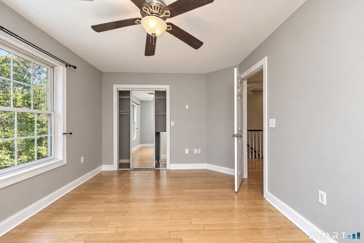
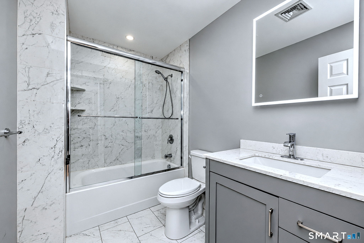
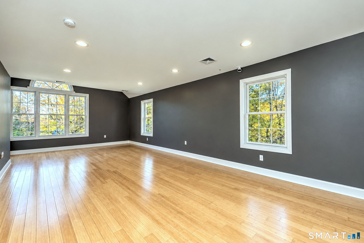
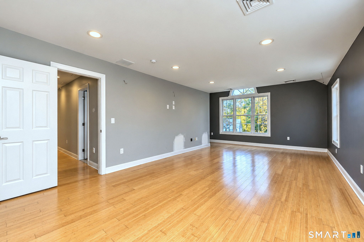
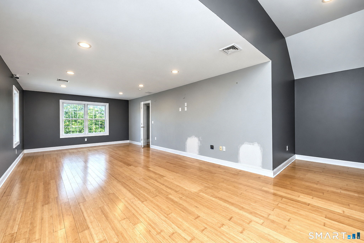
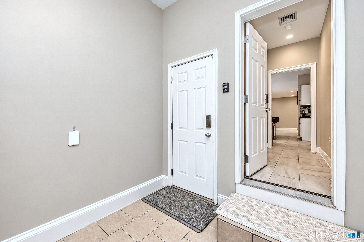
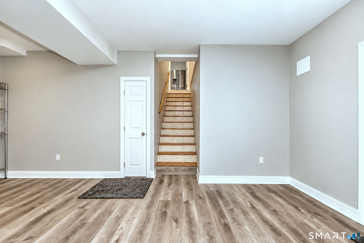
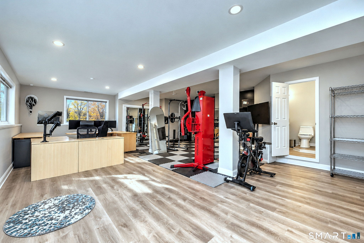
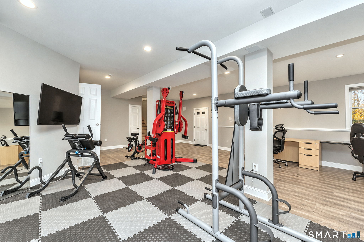
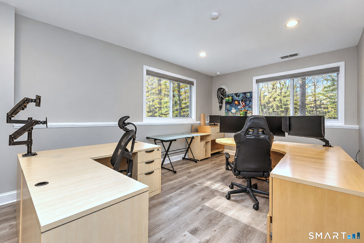
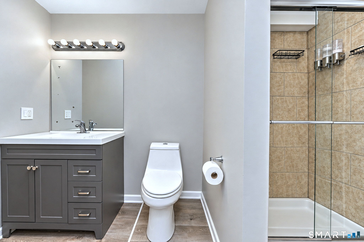
Welcome to 69 Morley Dr., a beautifully maintained Colonial offering the perfect blend of space, comfort, privacy, and modern convenience on nearly an acre of land. Boasting 2,824 sqft of living space, this 3-bedroom, 3.5-bath home welcomes you with abundant natural light, genuine bamboo hardwood flooring, and an inviting layout designed for everyday living and entertaining. The spacious kitchen features white cabinetry, granite countertops, stainless steel appliances, a tile backsplash, and a center island, with a new refrigerator. Generous living areas provide plenty of room to gather, while the impressive primary suite features vaulted ceilings and a private bath with dual vanities and a jet tub. An updated upstairs guest bathroom adds to the home's appeal. The finished lower level with a full bathroom offers substantial additional flexible space, currently configured for recreation and a home office. Thoughtful smart-home technology, including automated lighting and blinds, brings added convenience throughout. Step outside through the new sliding door to an expansive Trex deck overlooking the aboveground pool and private, tree-lined backyard - an ideal setting for summer or fall gatherings or simply relaxing outdoors. Additional highlights include a storage shed, new water heater, and an attached two-car garage. With its combination of generous living space, modern enhancements, and inviting indoor and outdoor amenities, 69 Morley is ready to welcome its next owne
Listing Courtesy of BHGRE Gaetano Marra Homes
Our team consists of dedicated real estate professionals passionate about helping our clients achieve their goals. Every client receives personalized attention, expert guidance, and unparalleled service. Meet our team:

Broker/Owner
860-214-8008
Email
Broker/Owner
843-614-7222
Email
Associate Broker
860-383-5211
Email
Realtor®
860-919-7376
Email
Realtor®
860-538-7567
Email
Realtor®
860-222-4692
Email
Realtor®
860-539-5009
Email
Realtor®
860-681-7373
Email
Acres : 0.9
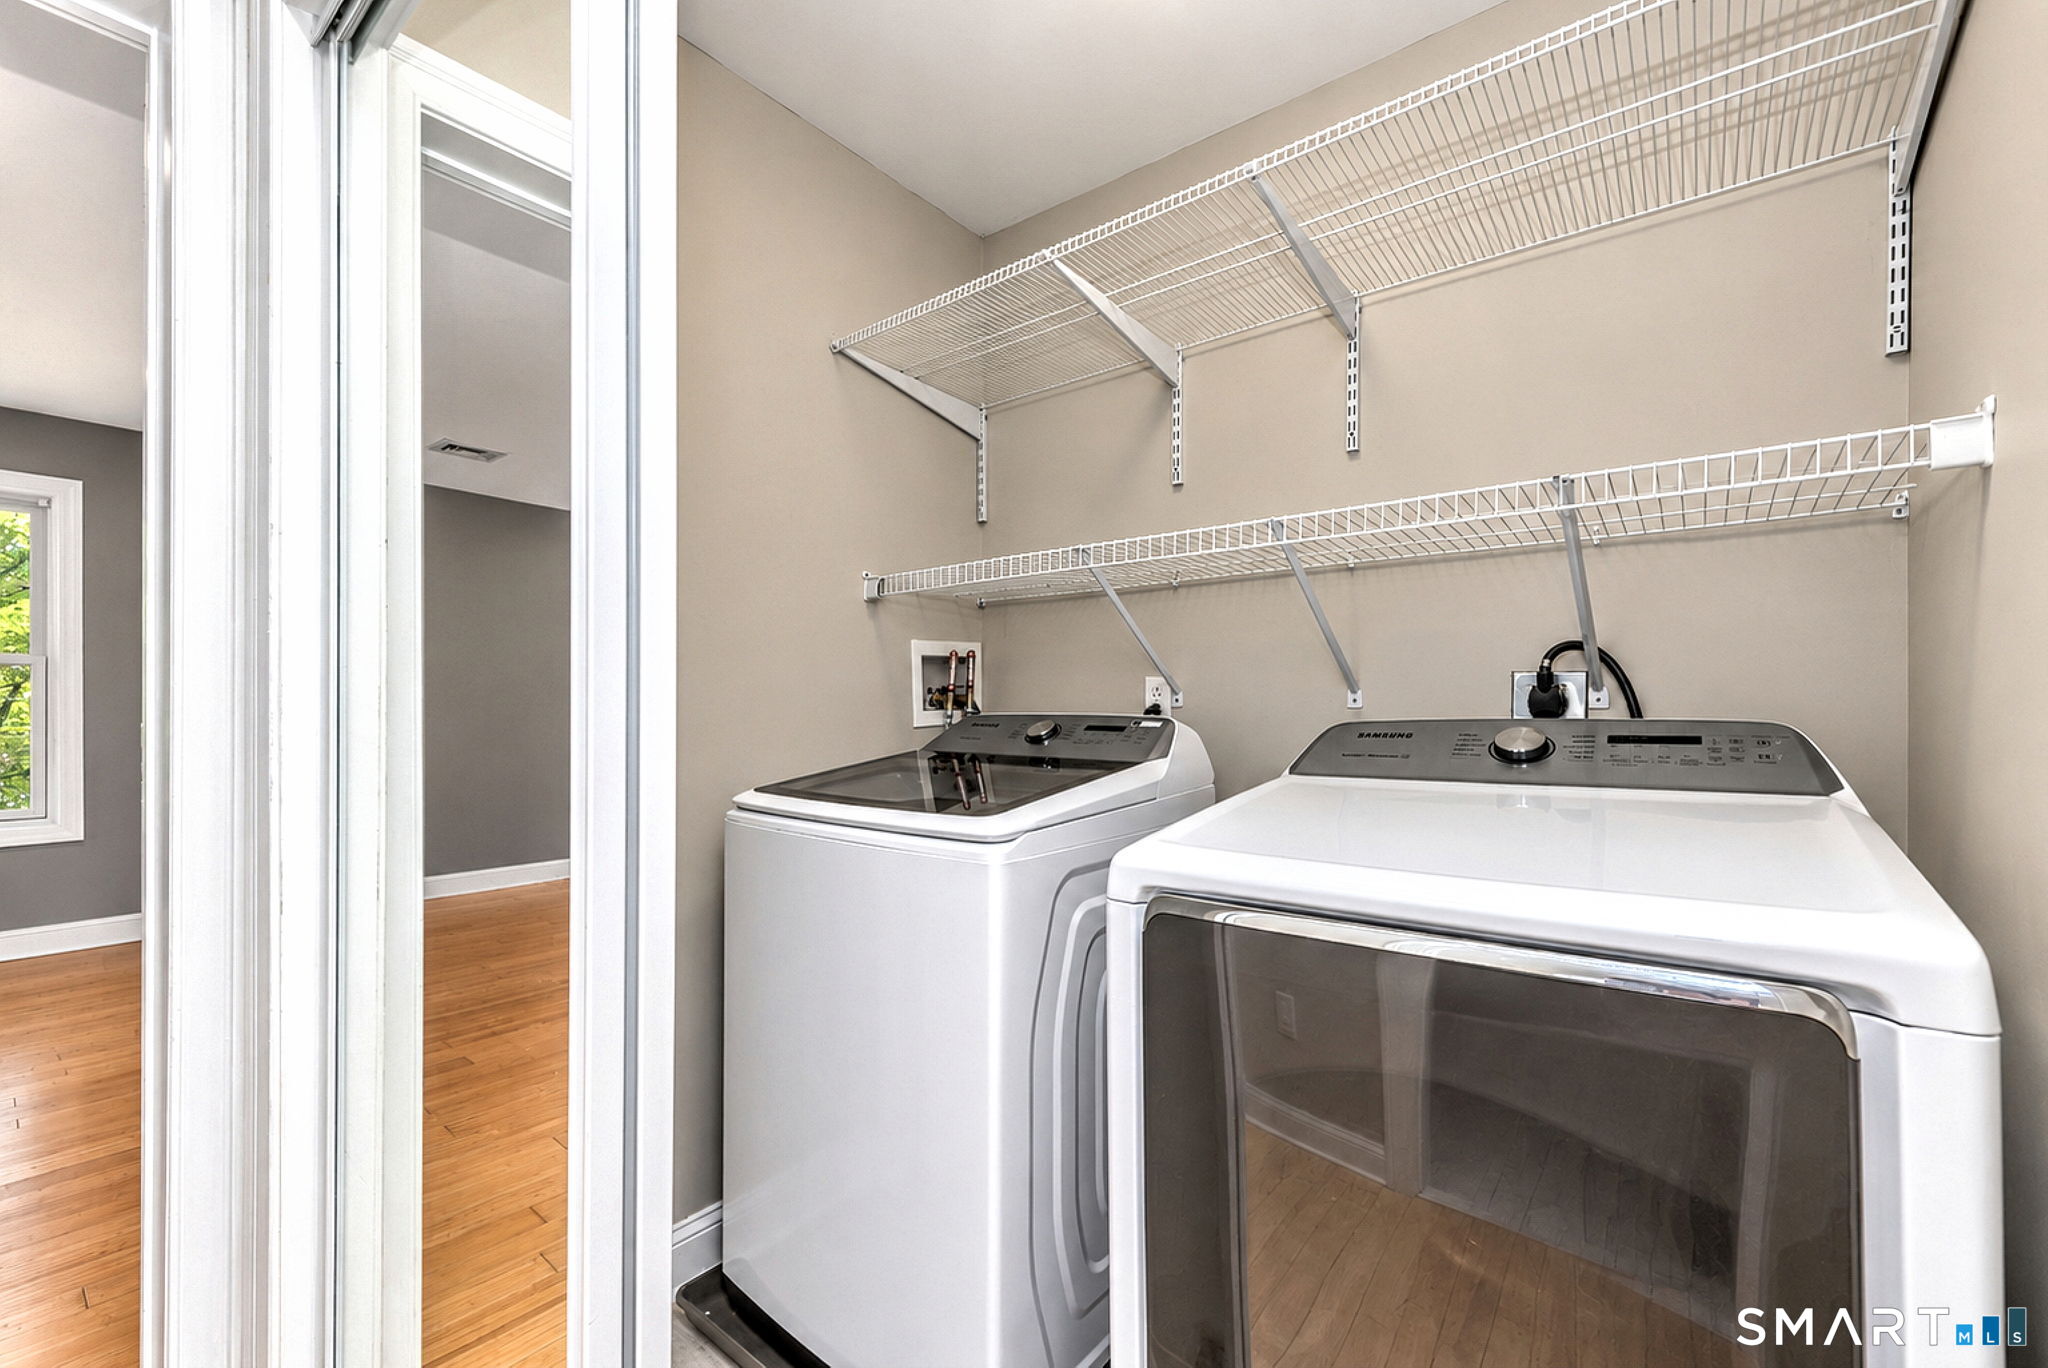
Appliances Included : Electric Cooktop, Electric Range, Oven/Range, Refrigerator, Dishwasher, Washer, Electric Dryer
Attic : Pull-Down Stairs
Basement : Full, Fully Finished, Interior Access, Full With Hatchway
Full Baths : 3
Half Baths : 1
Baths Total : 4
Beds Total : 3
City : Meriden
Cooling : Central Air
County : New Haven
Elementary School : Nathan Hale
Foundation : Concrete
Garage Parking : Attached Garage
Garage Slots : 2
Description : Lightly Wooded, Dry, Sloping Lot
Middle School : Washington
Amenities : Golf Course, Health Club, Medical Facilities, Park
Neighborhood : East Meriden
Parcel : 1181966
Pool Description : Above Ground Pool
Postal Code : 06450
Roof : Asphalt Shingle
Additional Room Information : Bonus Room, Mud Room
Sewage System : Public Sewer Connected
Total SqFt : 2824
Tax Year : July 2025-June 2026
Total Rooms : 7
Watersource : Public Water Connected
weeb : RPR, IDX Sites, Realtor.com
Phone
860-384-7624
Address
20 Hopmeadow St, Unit 821, Weatogue, CT 06089
